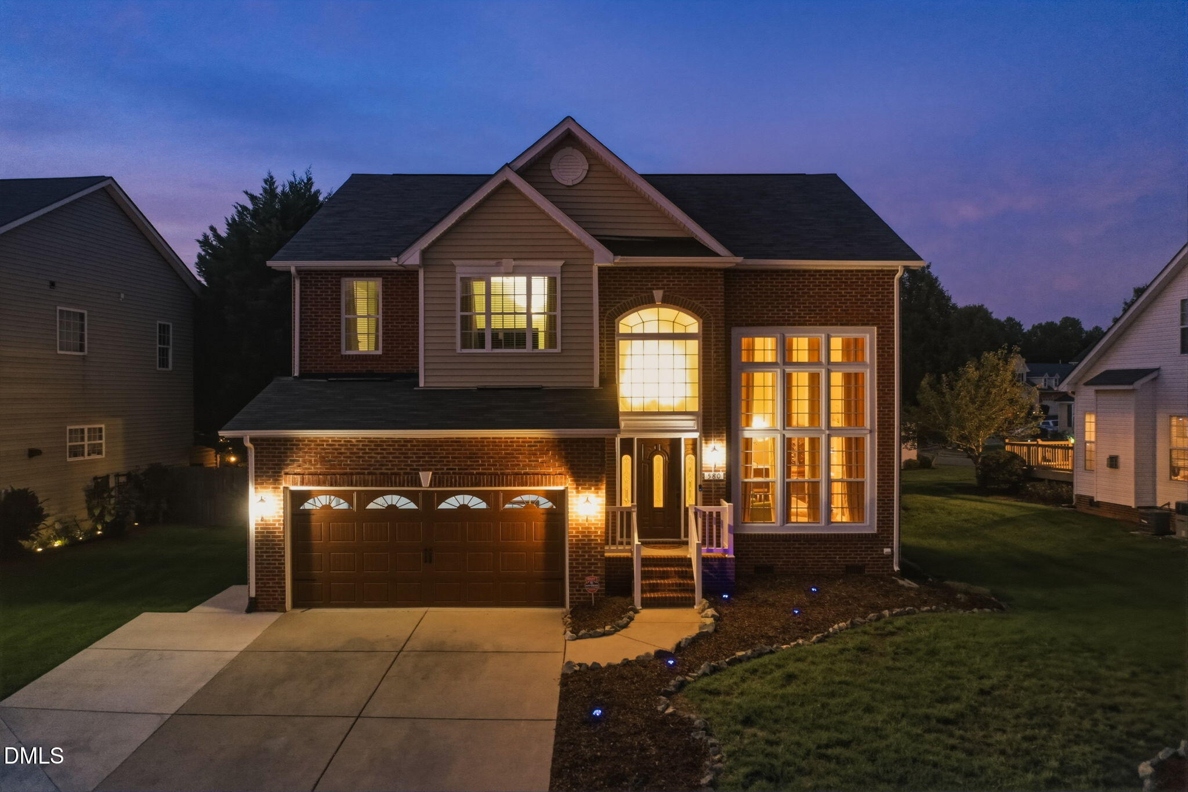
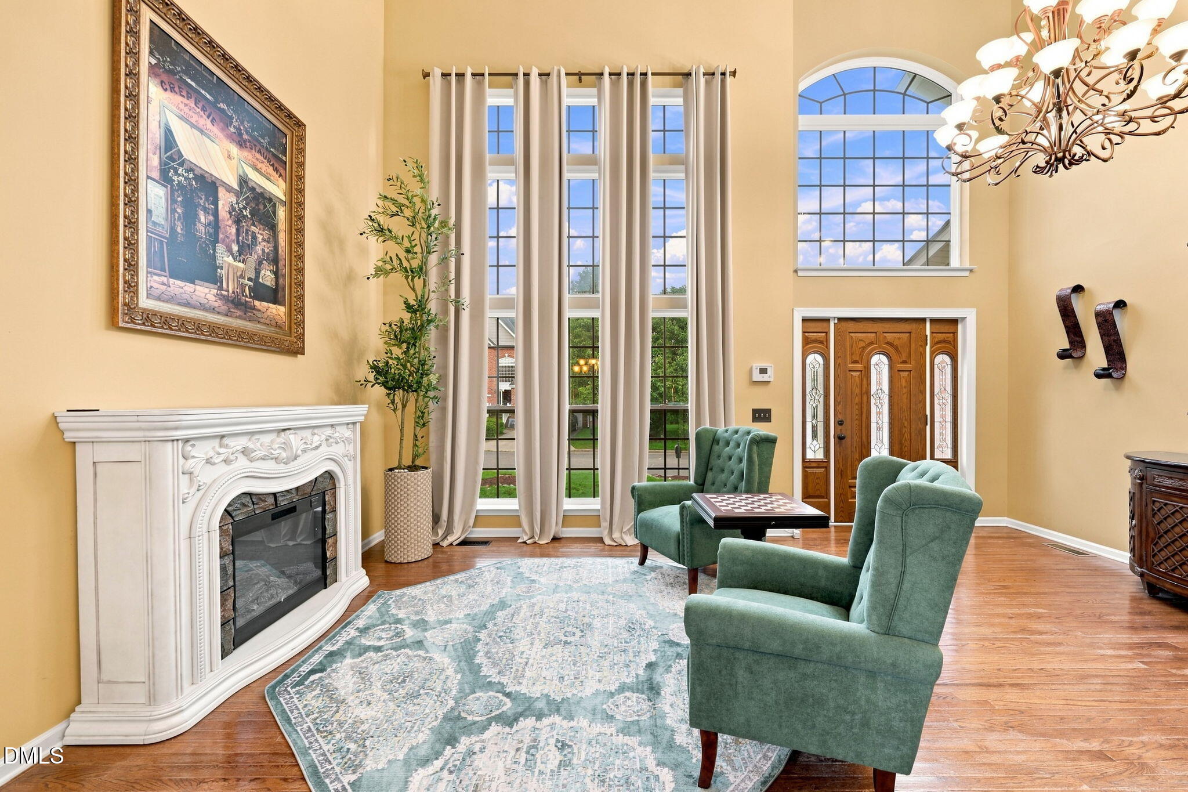
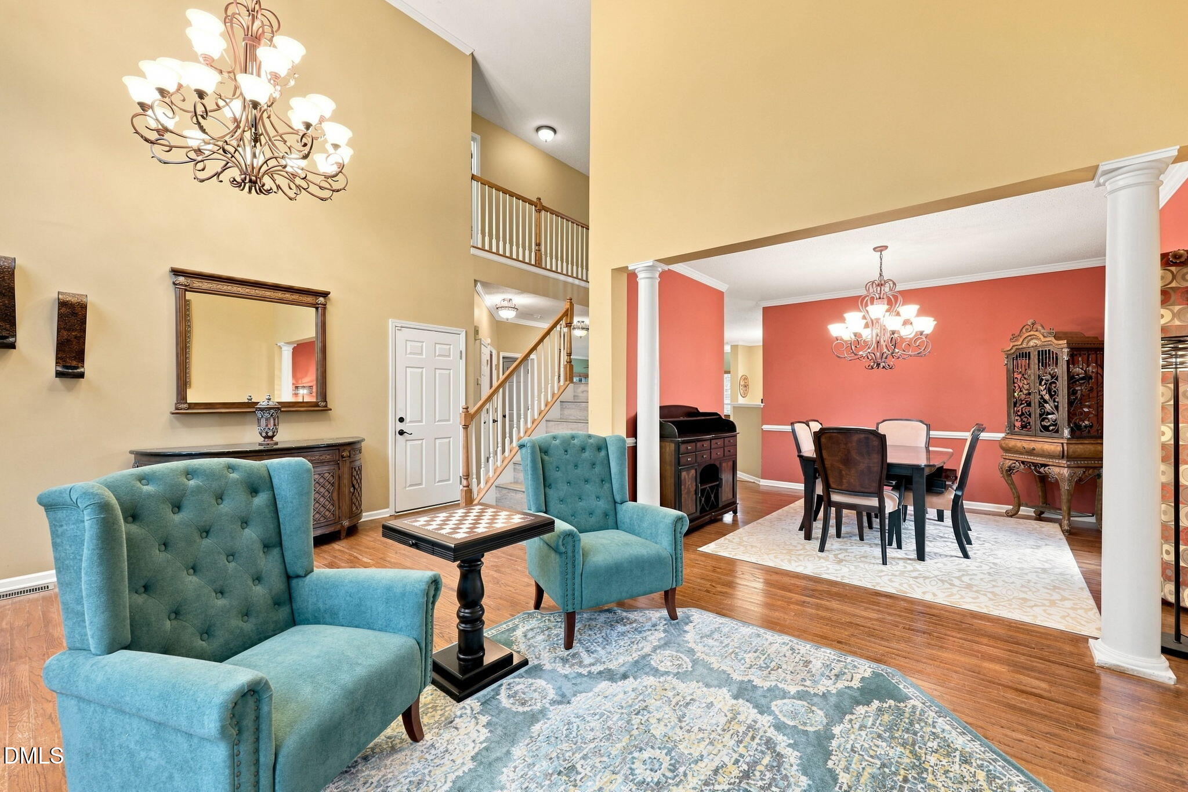
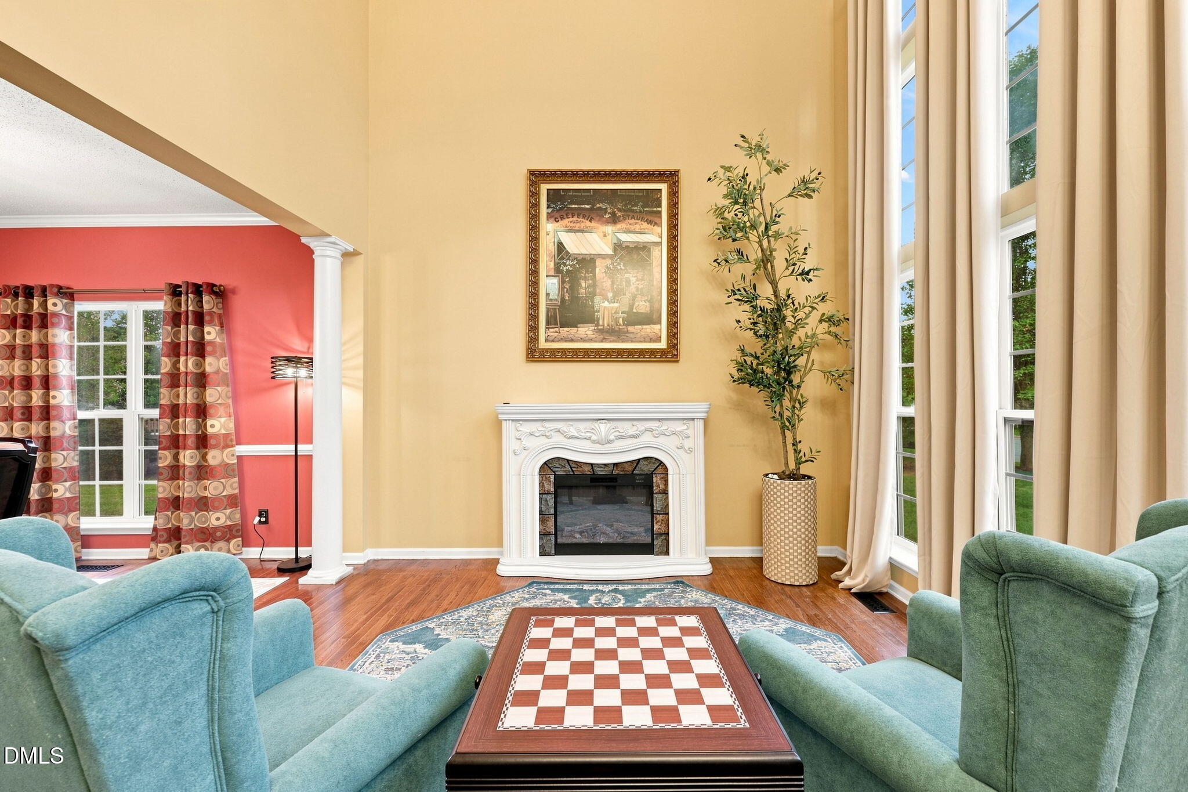
Welcome to this open, bright 4-bed, 2.5-bath home! A striking two-story foyer and living room feature an updated chandelier and fireplace console, creating a dramatic first impression. An adjacent formal dining room provides an elegant space for meals. At the heart of the home, the updated eat-in kitchen flows into a comfortable family room with gas logs. The kitchen is fully equipped with granite countertops, pantry, 2024 stainless appliances, including refrigerator and a double wall oven with air fry. A flexible main-level bedroom can make a perfect home office. Upstairs the primary suite features a walk-in closet and en suite bath with a soaking tub and separate shower. Two additional bedrooms, updated bathroom, laundry, and a large bonus room complete the upper level. The fenced backyard oasis is built for entertaining, boasting a large deck, gazebo, hot tub, and custom fire pit. Community amenities include pool, fitness center and tennis courts. A finished 2-car garage and extended driveway complete this property.
Save
Ask
Tour
Hide
Share
Listing Snapshot
Price
$419,000
Days On Site
1 Day
Bedrooms
4
Inside Area (SqFt)
2,871 sqft
Total Baths
3
Full Baths
2
Partial Baths
1
Lot Size
0.19 Acres
Year Built
2005
MLS® Number
10192106
Status
Active
Property Tax
$2,143.61
HOA/Condo/Coop Fees
$84 monthly
Sq Ft Source
N/A
Friends & Family
React
Invite
Recent Activity
yesterday
Listing first seen on site
yesterday
Listing updated with changes from the MLS®
General Features
Acres
0.19
Attached Garage
Yes
Garage
Yes
Garage Spaces
2
Levels
Two
Parking
AttachedGarageGarage Faces FrontPavedParking Pad
Property Sub Type
Single Family Residence
Sewer
Public Sewer
Special Circumstances
Standard
SqFt Above
2871
SqFt Total
2871
Style
Transitional
Utilities
Cable AvailableElectricity ConnectedNatural Gas ConnectedUnderground Utilities
Water Source
Public
Zoning
Pd-R-PUD
Interior Features
Appliances
Double OvenElectric CooktopGas Water HeaterMicrowaveRefrigeratorStainless Steel Appliance(s)
Listing courtesy of Cathy Jones Pinter of Keller Williams Central
Listings that are marked with an icon are provided courtesy of the Triangle MLS, Inc. of North Carolina, Internet Data Exchange Database. Copyright 2026 Triangle MLS, Inc. of North Carolina. All rights reserved.
Last checked: 2026-09-13 07:19 AM UTC
Neighborhood & Commute
Source: Walkscore
Disclosure: Community information and market data powered by Constellation Data Labs. Information is deemed reliable but not guaranteed.