
Save
Ask
Tour
Hide
$310,000
1 Day On Site
2732 Knowles StreetRaleigh, NC 27603
For Sale|Single Family Residence|Active
3
Beds
1
Total Bath
1
Full Bath
1,037
SqFt
$299
/SqFt
1955
Built
Subdivision:
Hertford Village
County:
Wake
Call Now: (919) 605-7569
Is this the listing for you? We can help make it yours.
(919) 605-7569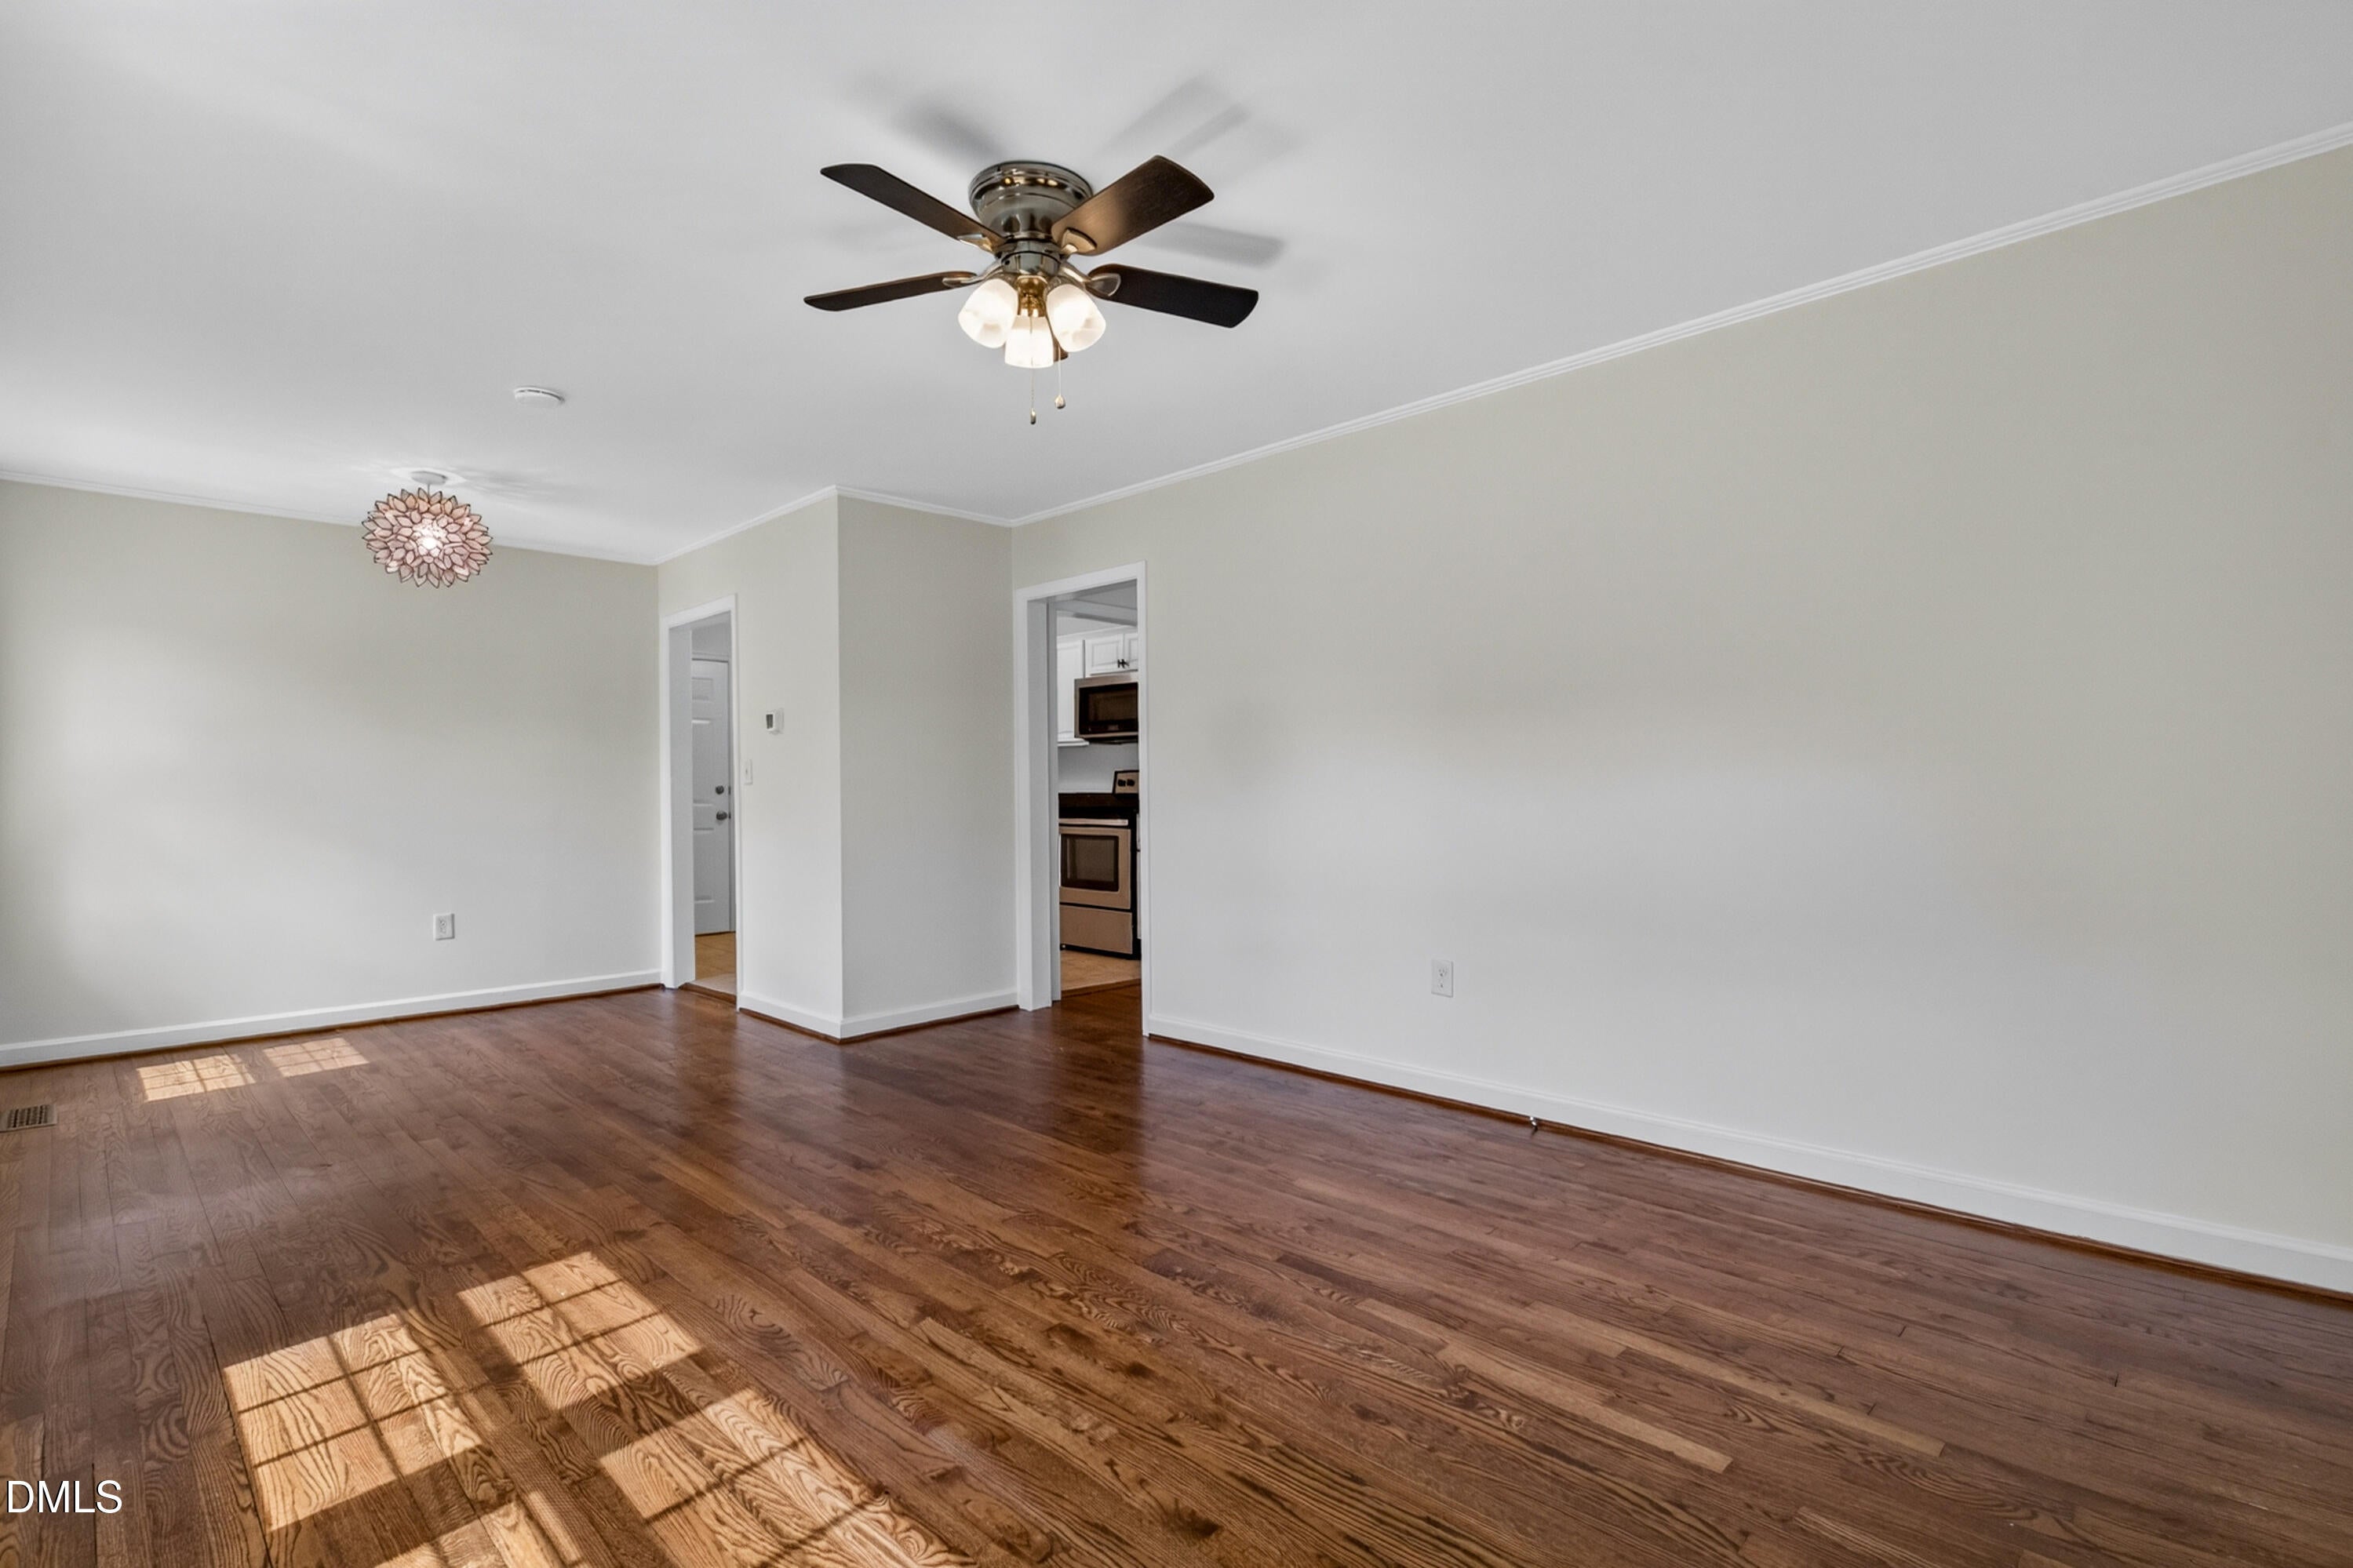
Save
Ask
Tour
Hide
Mortgage Calculator
Monthly Payment (Est.)
$1,414Calculator powered by Showcase IDX, a Constellation1 Company. Copyright ©2026 Information is deemed reliable but not guaranteed.
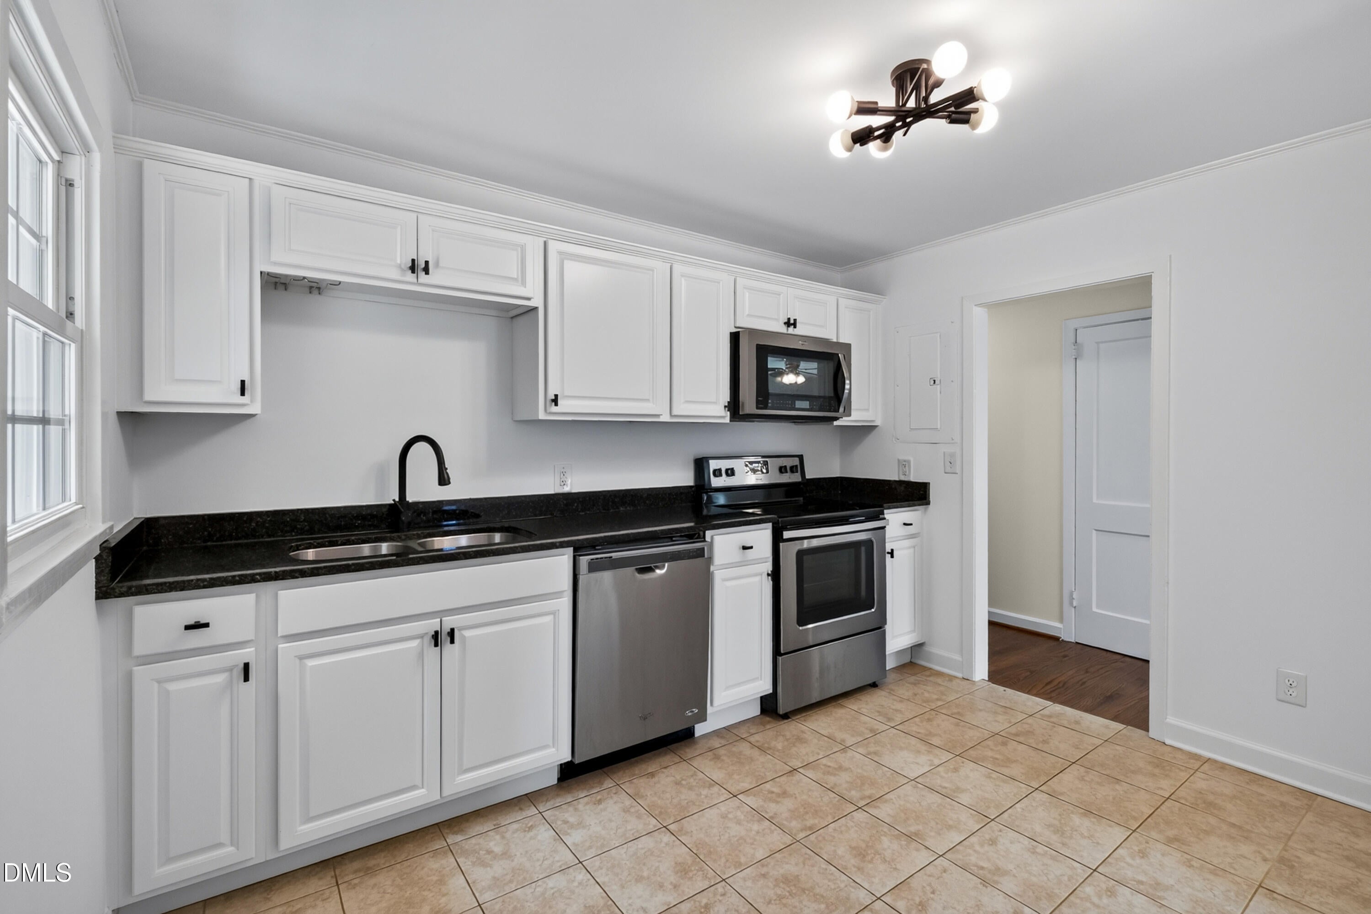
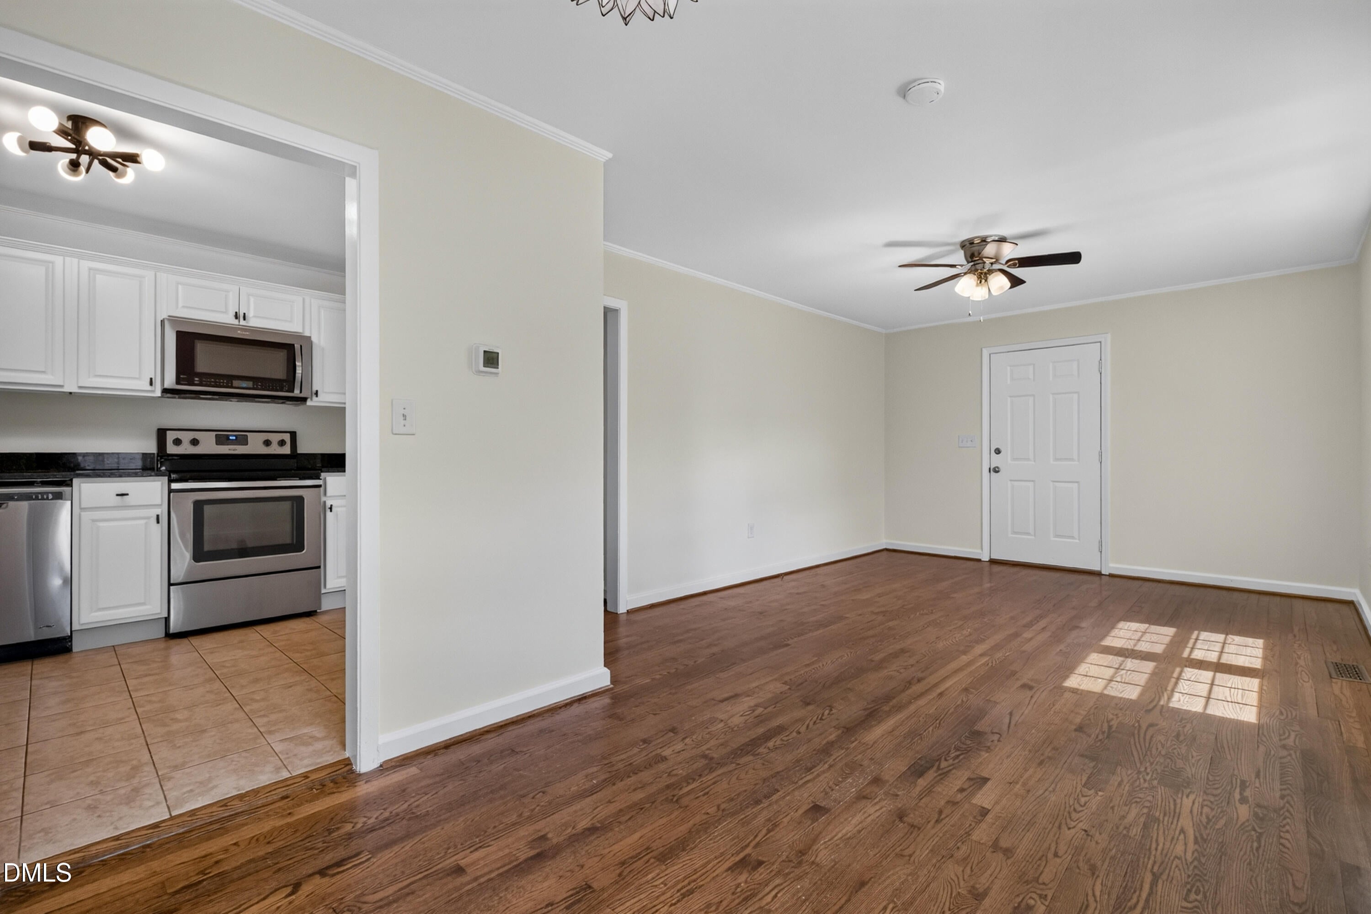
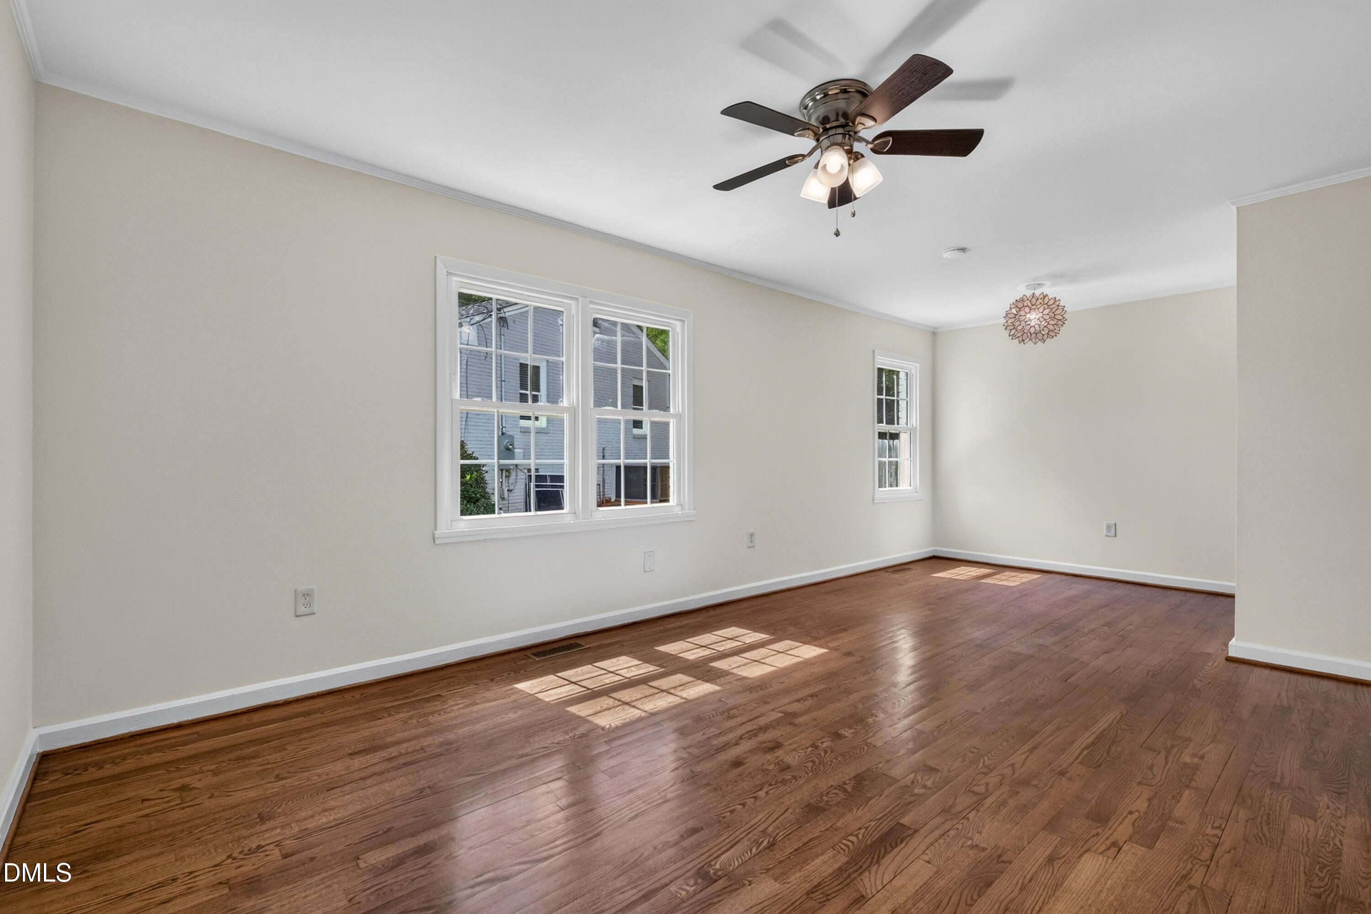
This adorable 3 bedroom 1 bath home in Hertford Village just off of Wilmington St. has so much to offer. The generous lot size provides excellent land value and flexibility for current and future use. This Home Features Beautiful Hardwood floors and cosmetic upgrades including granite countertops, stainless steel appliances, bathroom vanity and flooring. Newer Roof around 2017. Located in an established residential community, this property delivers appeal for buyers seeking a home with room to build equity by adding personal touches. Seller offering home warranty up to $700
Save
Ask
Tour
Hide
Listing Snapshot
Price
$310,000
Days On Site
1 Day
Bedrooms
3
Inside Area (SqFt)
1,037 sqft
Total Baths
1
Full Baths
1
Partial Baths
N/A
Lot Size
0.22 Acres
Year Built
1955
MLS® Number
10192105
Status
Active
Property Tax
$2,755.63
HOA/Condo/Coop Fees
N/A
Sq Ft Source
N/A
Friends & Family
Recent Activity
| yesterday | Listing first seen on site | |
| yesterday | Listing updated with changes from the MLS® |
General Features
Acres
0.22
Direction Faces
Southeast
Disclosures
Lead Based PaintSeller Disclosure
Foundation
BlockRaised
Home Warranty
Yes
Levels
One
Parking
DrivewayGravel
Property Condition
Updated/Remodeled
Property Sub Type
Single Family Residence
Security
Smoke Detector(s)
Sewer
Public Sewer
Special Circumstances
Standard
SqFt Above
1037
SqFt Total
1037
Style
Traditional
Utilities
Electricity ConnectedNatural Gas ConnectedSewer ConnectedWater Connected
Water Source
Public
Zoning
R-10
Interior Features
Appliances
DryerDishwasherElectric RangeElectric Water HeaterFree-Standing Electric OvenFree-Standing Electric RangeFree-Standing RangeMicrowaveRangeWasherWasher/Dryer StackedWater Heater
Basement
Crawl Space
Cooling
Central AirCeiling Fan(s)Gas
Flooring
HardwoodTileVinylWood
Heating
Forced AirNatural Gas
Interior
Ceiling Fan(s)Crown MoldingGranite CountersPantryRecessed LightingStone CountersHigh Speed Internet
Laundry Features
InsideLaundry Room
Main Level Bedrooms
3
Window Features
Double Pane WindowsInsulated Windows
Master Bedroom
Level - Main
Save
Ask
Tour
Hide
Exterior Features
Construction Details
Brick
Exterior
GardenPrivate YardRain GuttersStorage
Fencing
Back YardFencedFullGateWood
Lot Features
Back YardFront YardGardenLandscapedPrivateFew Trees
Other Structures
OutbuildingShed(s)Storage
Patio And Porch
DeckFront PorchPorchRear Porch
Road Frontage
State Road
Roof
Shingle
View
Trees/Woods
Waterview
Trees/Woods
Windows/Doors
Double Pane WindowsInsulated Windows
Community Features
Community Features
ParkPlaygroundSuburbanStreet Lights
Financing Terms Available
CashConventionalFHAVA Loan
Building Access
Front Door
Roads
Asphalt
Schools
School District
Unknown
Elementary School
Wake - Fuller Elementary
Middle School
Wake - Ligon Middle
High School
Wake - Athens Drive High
Listing courtesy of Becka Combs of NextHome Triangle Properties

Listings that are marked with an icon are provided courtesy of the Triangle MLS, Inc. of North Carolina, Internet Data Exchange Database. Copyright 2026 Triangle MLS, Inc. of North Carolina. All rights reserved.
Last checked: 2026-09-13 07:19 AM UTC
Listings that are marked with an icon are provided courtesy of the Triangle MLS, Inc. of North Carolina, Internet Data Exchange Database. Copyright 2026 Triangle MLS, Inc. of North Carolina. All rights reserved.
Last checked: 2026-09-13 07:19 AM UTC
Neighborhood & Commute
Source: Walkscore
Disclosure: Community information and market data powered by Constellation Data Labs. Information is deemed reliable but not guaranteed.
Save
Ask
Tour
Hide
Did you know? You can invite friends and family to your search. They can join your search, rate and discuss listings with you.