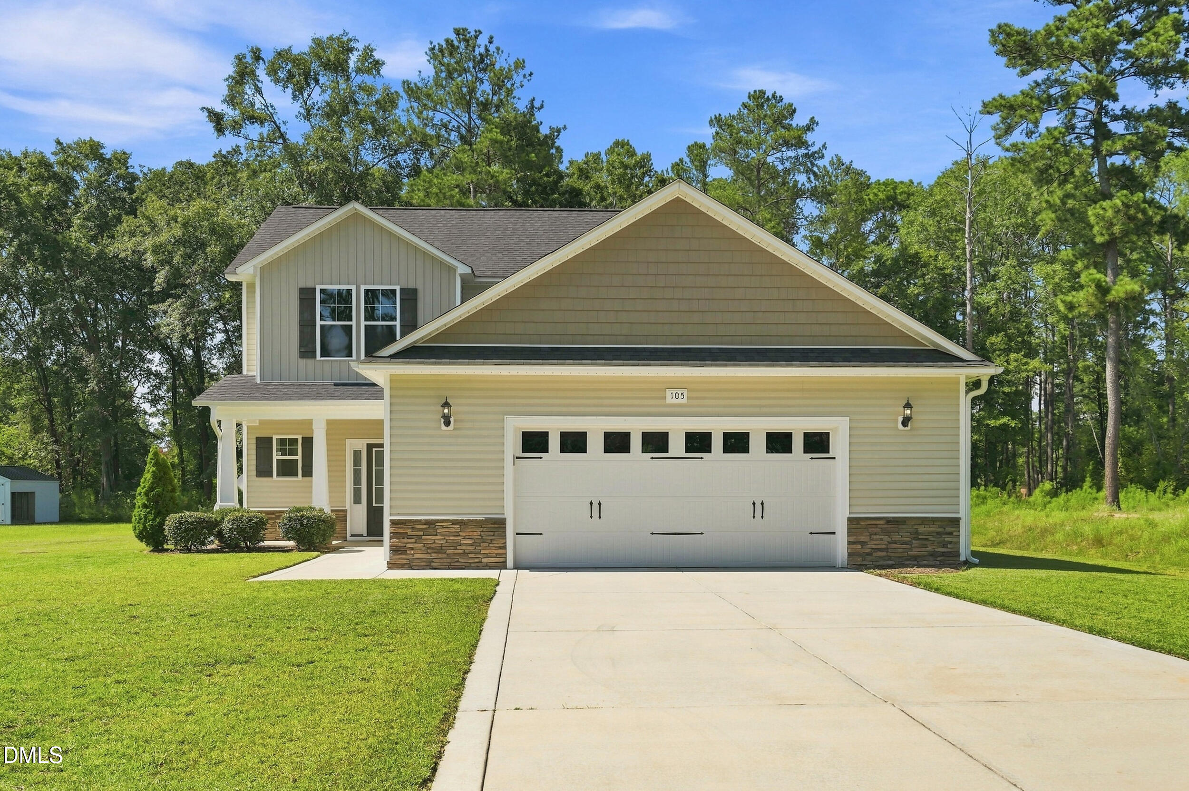
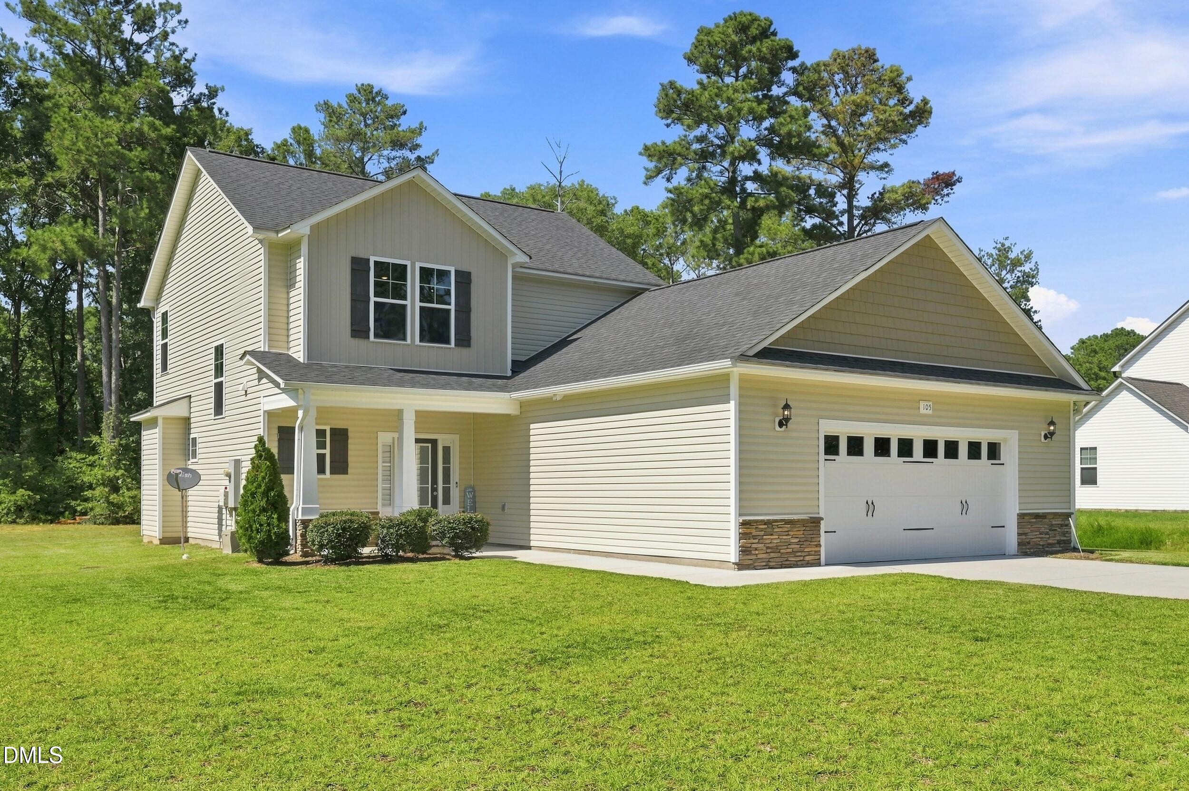
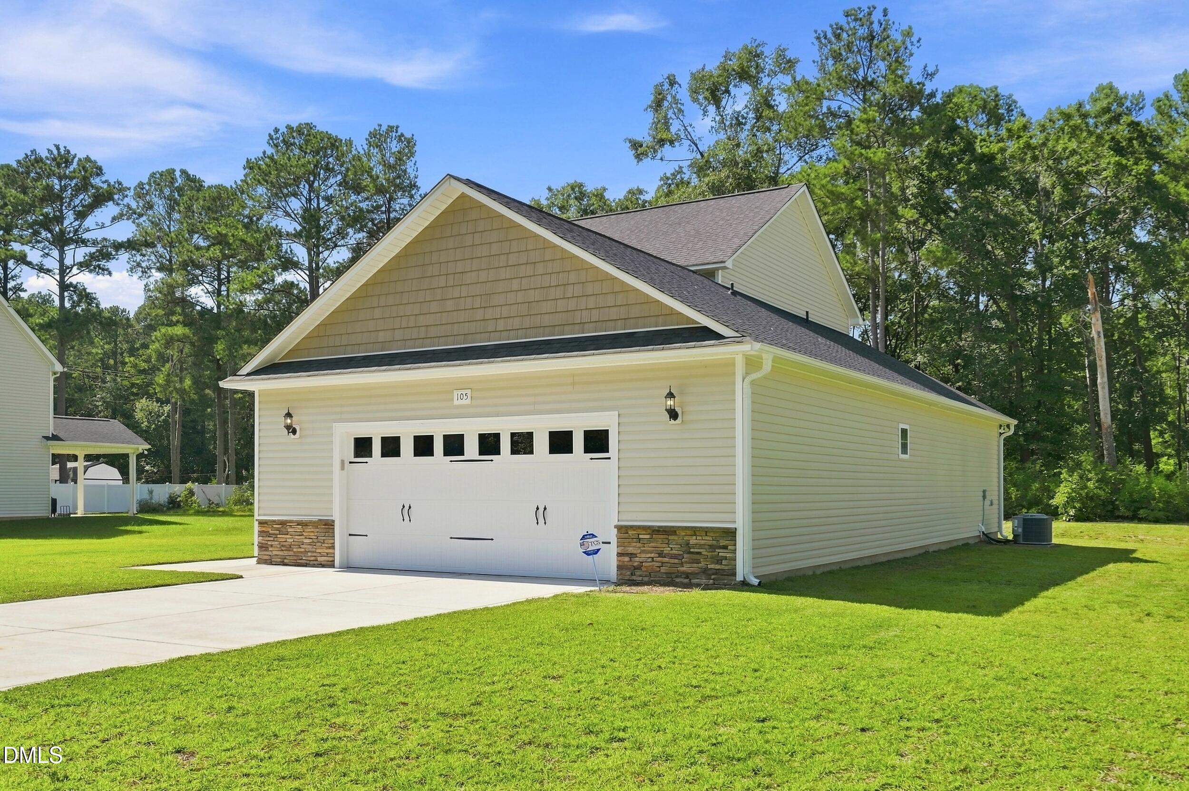
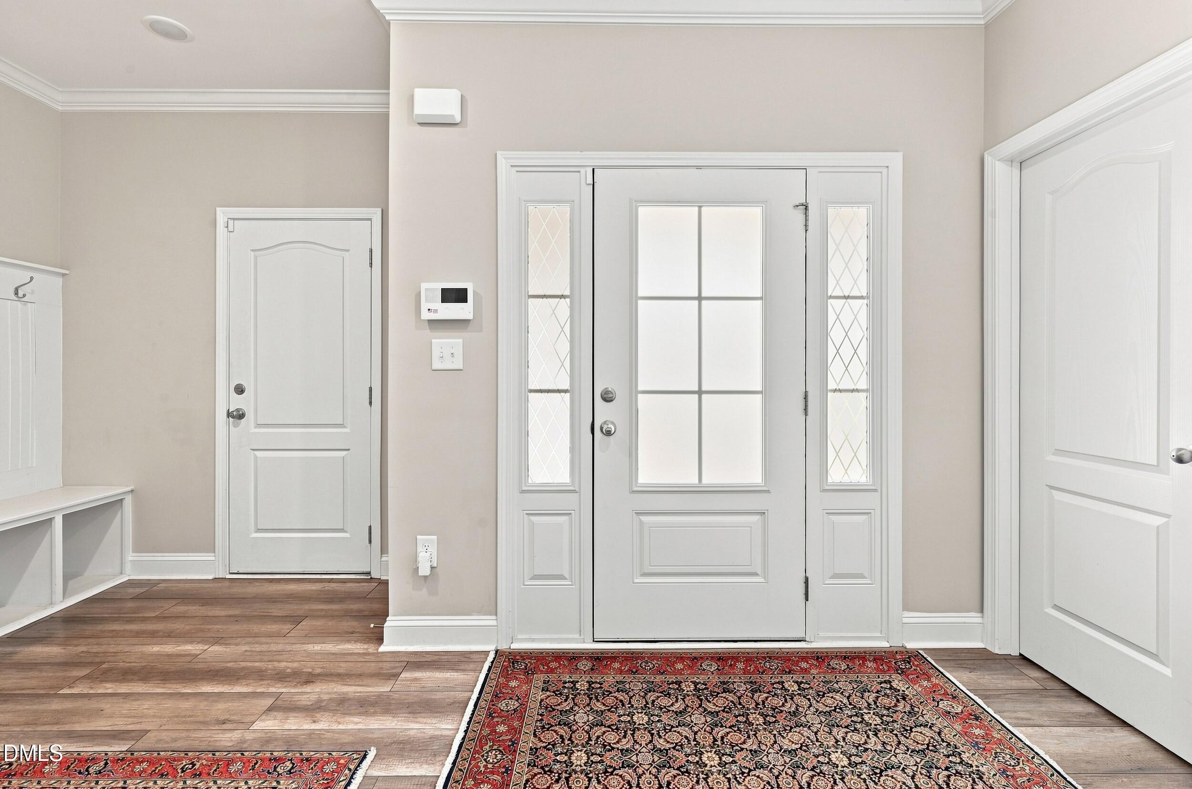
Built in 2022 and situated on just under an acre, this beautifully maintained home offers plenty of room to spread out while keeping everyday conveniences close by. Tucked into a quiet, landscaped neighborhood next to Lakewood High School and approximately one mile from Hwy 24, the location offers easy access to Clinton and Fayetteville, with shopping and dining in Clinton and Roseboro just a short drive away. Inside, the open main living area is bright and functional with LVP flooring throughout the main living spaces. The kitchen features granite countertops, stainless steel appliances, a large island, pantry, and plenty of workspace for everyday meals or entertaining. The first-floor primary suite includes a spacious walk-in closet and private bath with double vanity, garden tub, and separate shower. The laundry room is also conveniently located on the main level. Upstairs are generously sized bedrooms, a versatile loft with plenty of possibilities, and a large storage closet. Out back, the covered patio overlooks an open backyard with room for entertaining, playing, gardening, or simply enjoying a quiet evening. A two-car garage rounds out this move-in-ready home with the space, layout, and location buyers are looking for.
Save
Ask
Tour
Hide
Share
Listing Snapshot
Price
$304,900
Days On Site
1 Day
Bedrooms
3
Inside Area (SqFt)
2,172 sqft
Total Baths
3
Full Baths
2
Partial Baths
1
Lot Size
0.8 Acres
Year Built
2022
MLS® Number
10192103
Status
Active
Property Tax
$3,362.75
HOA/Condo/Coop Fees
$8.33 monthly
Sq Ft Source
N/A
Friends & Family
React
Comment
Invite
No Comments Yet
Did you know? You can invite friends and family to your search. They can join your search, rate and discuss listings with you.
Back YardFew TreesFront YardLandscapedLevelRectangular Lot
Other Structures
OutbuildingStorage
Patio And Porch
CoveredFront PorchPatioPorch
Roof
Shingle
View
Trees/Woods
Waterview
Trees/Woods
Community Features
Association Amenities
None
Association Fee
$100.0
Association Fee Frequency
Annually
Community Features
None
Financing Terms Available
ConventionalFHAUSDA LoanVA Loan
Roads
Asphalt
Schools
School District
Unknown
Elementary School
Sampson - Salemburg Elementary
Middle School
Sampson - Roseboro Salemburg Middle
High School
Sampson - Lakewood High
Listing courtesy of Natalie Pearse of United Real Estate Triangle
Listings that are marked with an icon are provided courtesy of the Triangle MLS, Inc. of North Carolina, Internet Data Exchange Database. Copyright 2026 Triangle MLS, Inc. of North Carolina. All rights reserved.
Last checked: 2026-09-13 07:19 AM UTC
Neighborhood & Commute
Source: Walkscore
Disclosure: Community information and market data powered by Constellation Data Labs. Information is deemed reliable but not guaranteed.


Did you know? You can invite friends and family to your search. They can join your search, rate and discuss listings with you.