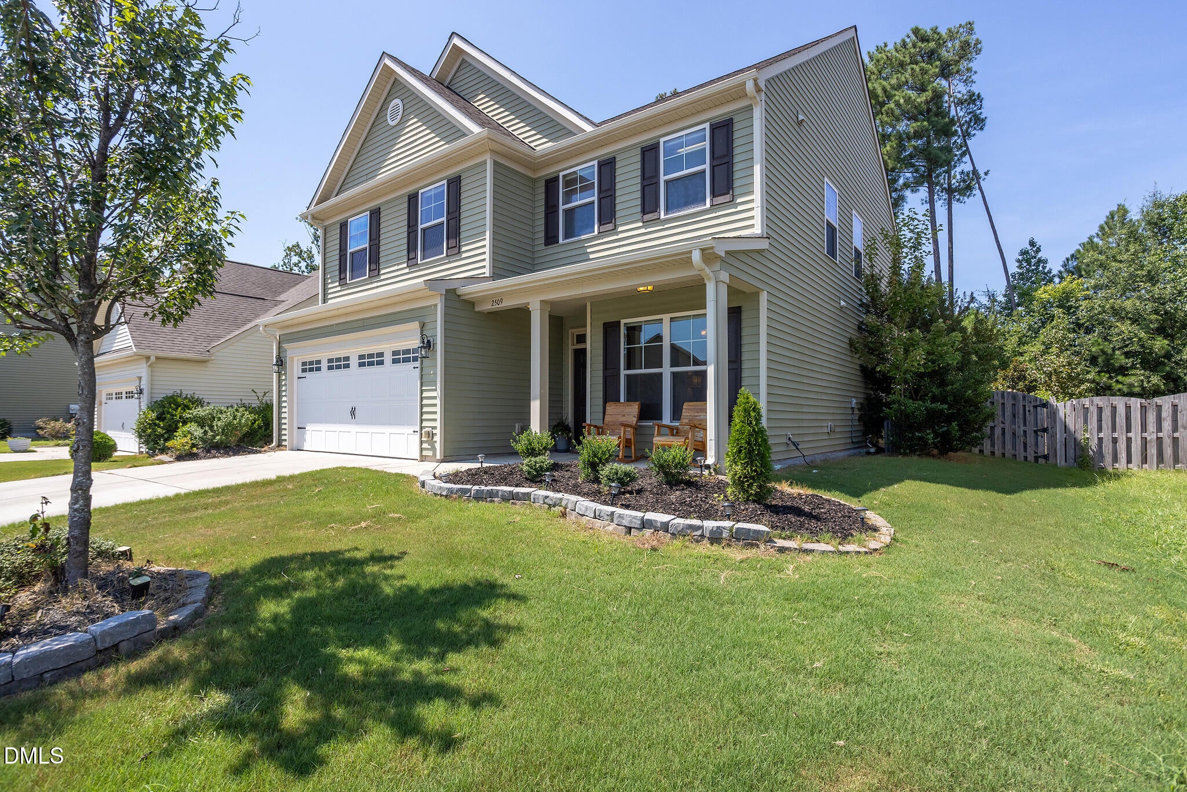
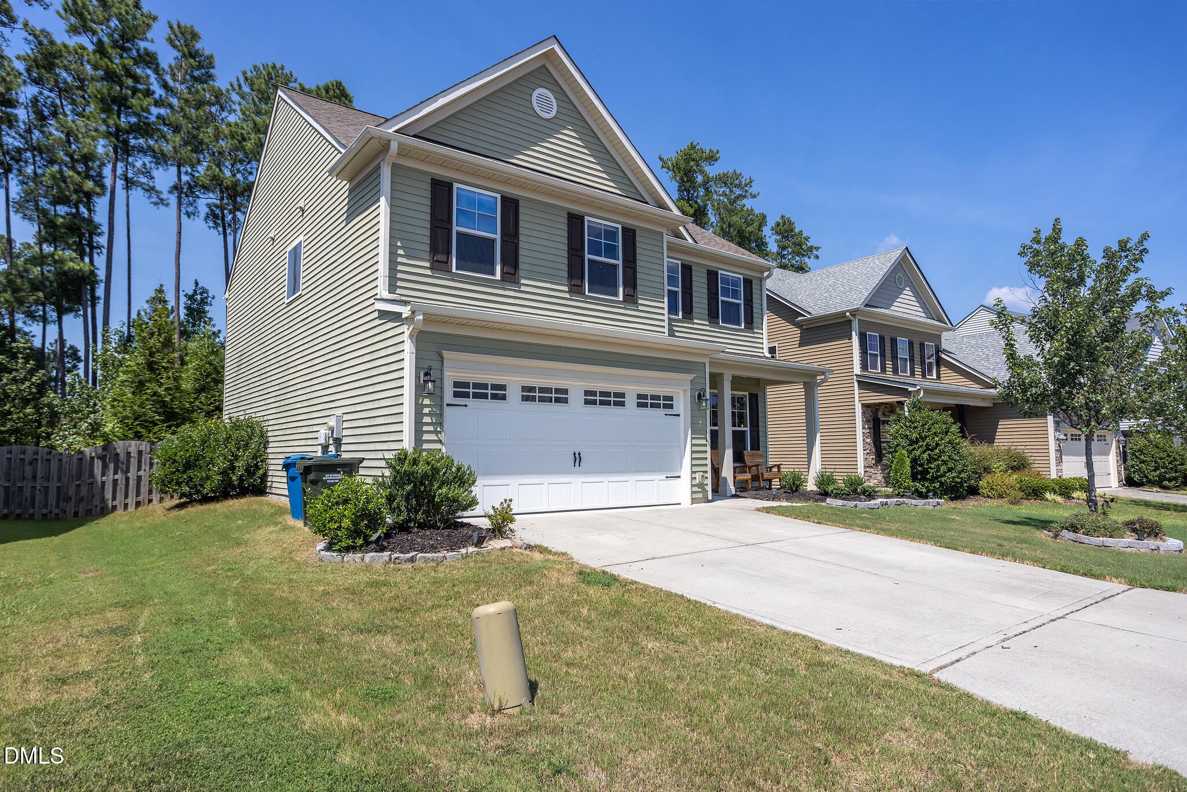
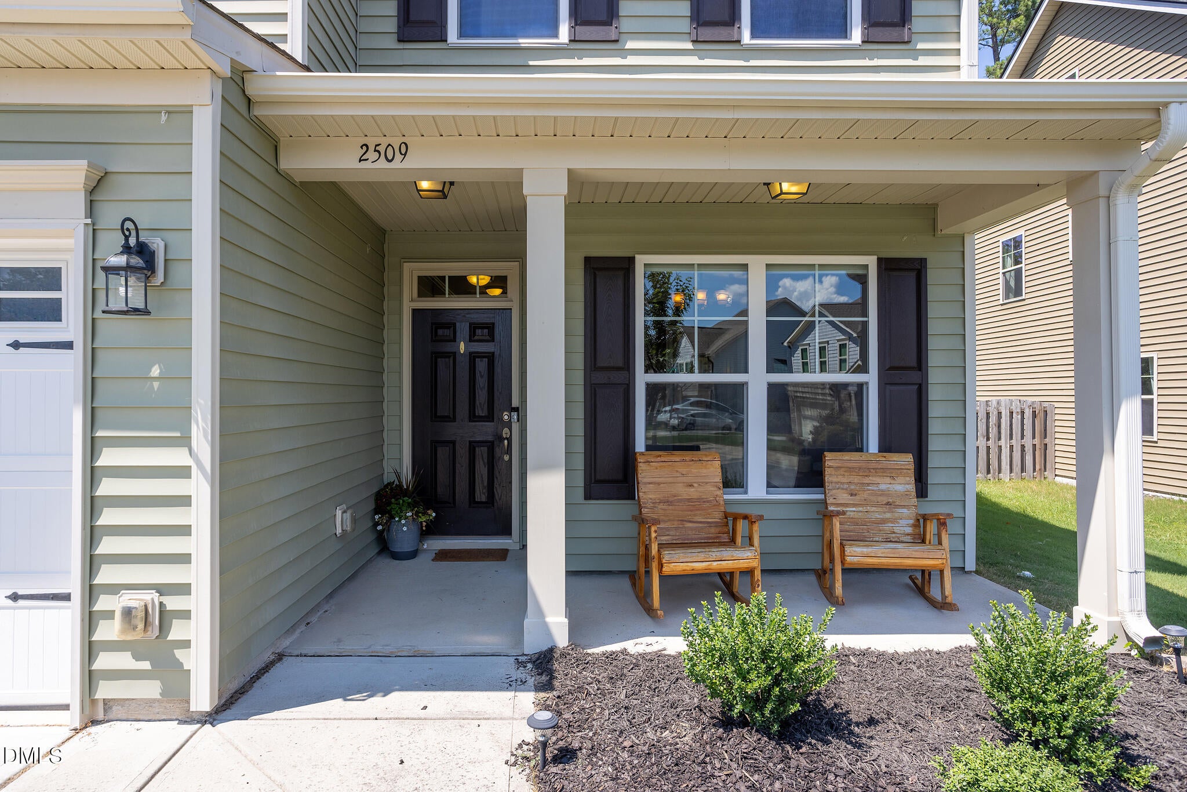
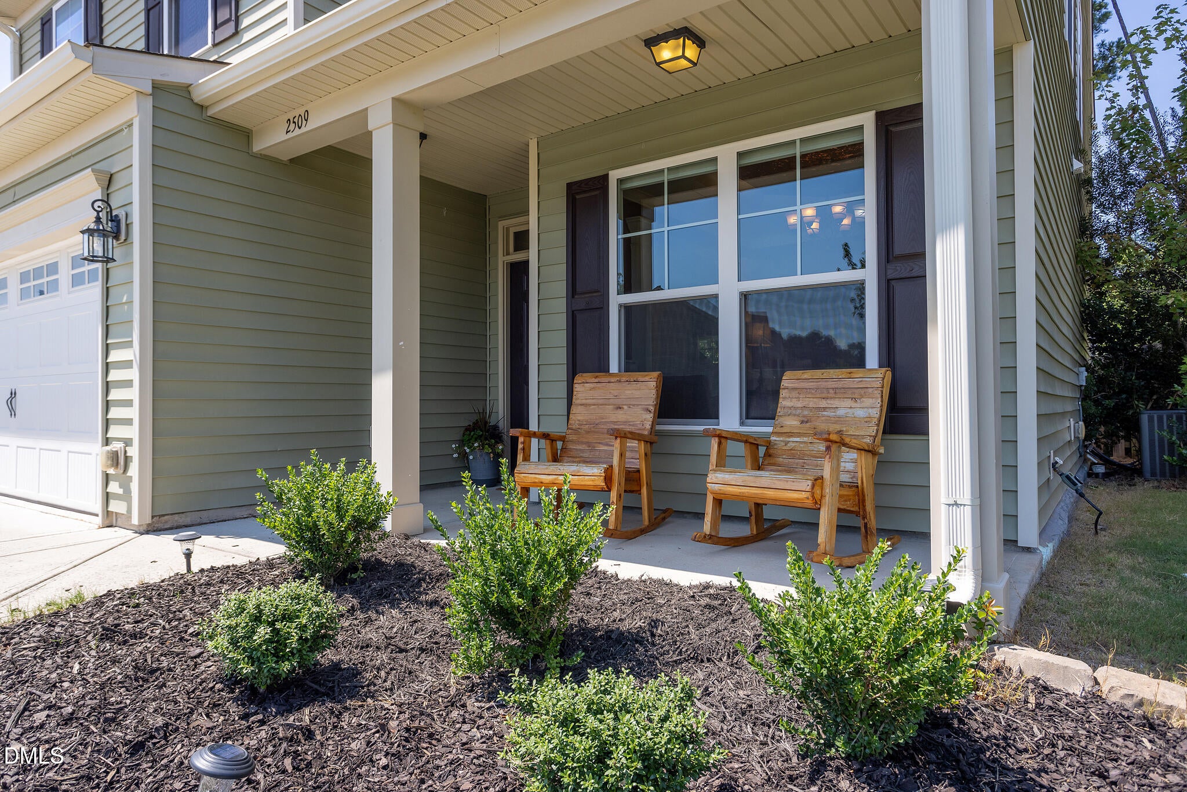
Kestrels are known for hovering. At 2509 Kestrel Heights Court, we recommend landing. With more than 2,700 square feet, four bedrooms, and two and a half baths, there is plenty of room to settle in and spread out. The spacious main level has an easy, open flow with granite countertops, stainless steel appliances, a breakfast bar, crown molding, and a custom stone fireplace. Out back, the screened porch, fenced yard, garden space, and built in grill are ready for quiet mornings, weekend cookouts, and evenings spent outside. A two car garage, zoned HVAC, and Google Fiber make everyday life a little easier, while Brightleaf's pool, clubhouse, fitness center, playgrounds, tennis courts, and neighborhood parks give you plenty to enjoy close to home. Convenient to RTP, Brier Creek, Downtown Durham, and RDU, this home offers the space, location, and amenities to make life pretty comfortable.
Save
Ask
Tour
Hide
Share
Listing Snapshot
Price
$508,000
Days On Site
1 Day
Bedrooms
4
Inside Area (SqFt)
2,710.28 sqft
Total Baths
3
Full Baths
2
Partial Baths
1
Lot Size
0.18 Acres
Year Built
2016
MLS® Number
10192102
Status
Active
Property Tax
$5,437.61
HOA/Condo/Coop Fees
$99.67 monthly
Sq Ft Source
N/A
Friends & Family
React
Comment
Invite
No Comments Yet
Did you know? You can invite friends and family to your search. They can join your search, rate and discuss listings with you.
Recent Activity
yesterday
Listing first seen on site
yesterday
Listing updated with changes from the MLS®
General Features
Acres
0.18
Attached Garage
Yes
Disclosures
Seller Disclosure
Foundation
Slab
Garage
Yes
Garage Spaces
2
Levels
Two
Parking
AttachedGarageDrivewayGarage Faces FrontGarage Door OpenerPavedPrivate
Property Sub Type
Single Family Residence
Security
Carbon Monoxide Detector(s)Smoke Detector(s)
Sewer
Public Sewer
Special Circumstances
Standard
SqFt Above
2710.28
SqFt Total
2710.28
Style
Traditional
Utilities
Cable ConnectedElectricity ConnectedNatural Gas ConnectedSewer ConnectedUnderground UtilitiesWater Connected
Water Source
Public
Zoning
PDR
Interior Features
Appliances
Built-In Electric RangeDishwasherExhaust FanElectric OvenElectric Water HeaterMicrowaveRefrigeratorStainless Steel Appliance(s)Washer/Dryer
Cooling
Central AirCeiling Fan(s)Zoned
Fireplace
Yes
Fireplace Features
GasGas Log
Fireplaces
1
Flooring
CarpetTileWood
Heating
CentralNatural Gas
Interior
Breakfast BarCeiling Fan(s)ChandelierCrown MoldingDouble VanityEat-in KitchenGranite CountersRecessed LightingHigh Speed Internet
Durham - Southern School of Energy and Sustainabil
Listing courtesy of Jason Kerr Icardi of Adage Realty Co., LLC
Listings that are marked with an icon are provided courtesy of the Triangle MLS, Inc. of North Carolina, Internet Data Exchange Database. Copyright 2026 Triangle MLS, Inc. of North Carolina. All rights reserved.
Last checked: 2026-09-13 07:19 AM UTC
Neighborhood & Commute
Source: Walkscore
Disclosure: Community information and market data powered by Constellation Data Labs. Information is deemed reliable but not guaranteed.


Did you know? You can invite friends and family to your search. They can join your search, rate and discuss listings with you.