Save
Ask
Tour
Hide
Share
$459,900
1 Day On Site

5817 Mitchell Mill Road
Wake Forest, NC 27587

For Sale|Single Family Residence|Active
3
Beds
2
Total Baths
2
Full Baths
1,898.84
SqFt
$242
/SqFt
1984
Built
Subdivision:
Not in a Subdivision
County:
Wake
Call Now: (919) 605-7569
Is this the listing for you? We can help make it yours.
(919) 605-7569
5817 Mitchell Mill Road5817 Mitchell Mill Road5817 Mitchell Mill Road5817 Mitchell Mill Road
Save
Ask
Tour
Hide
Share

Mortgage Calculator

Monthly Payment (Est.)

$2,098
Calculator powered by Showcase IDX, a Constellation1 Company. Copyright ©2026 Information is deemed reliable but not guaranteed.

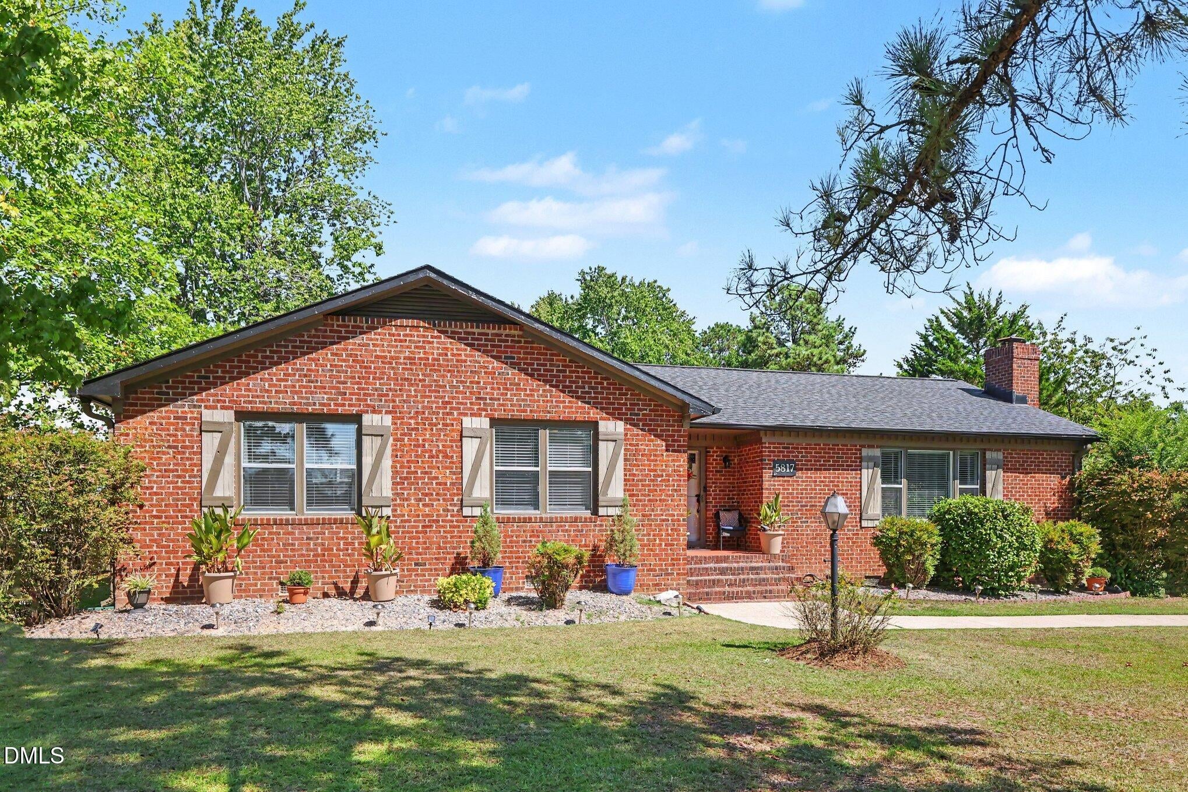
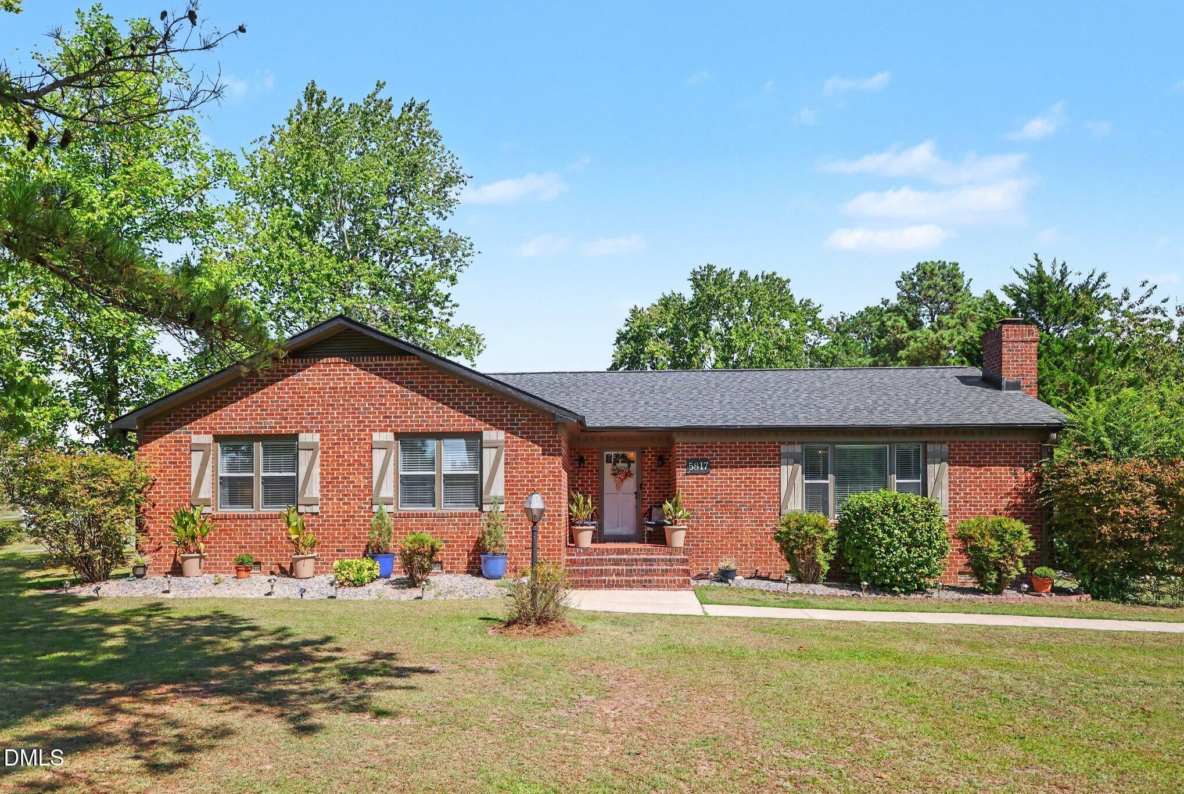
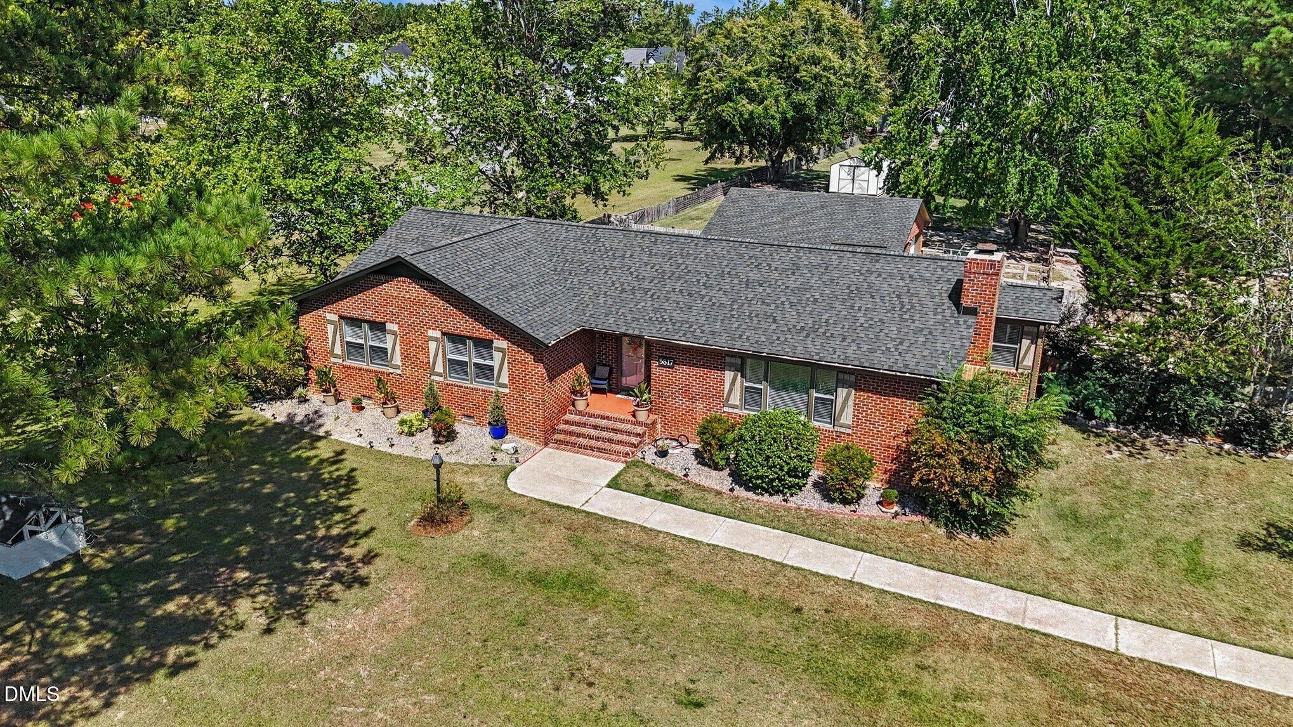
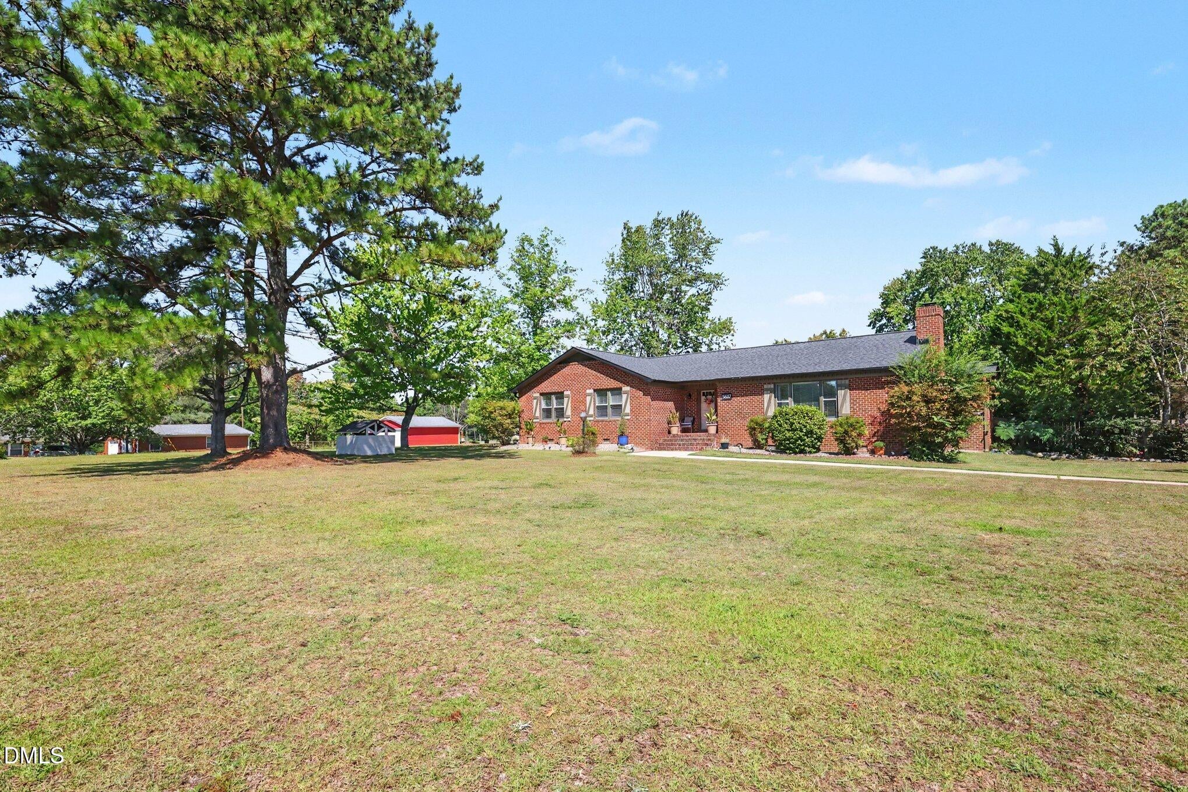
Welcome to 5817 Mitchell Mill Road in Wake Forest, a charming all-brick ranch nestled on a beautiful private 1-acre lot with no HOA. This spacious three-bedroom, two-bath home offers nearly 1,900 square feet of one-level living and a versatile floor plan designed for everyday comfort and entertaining. The inviting living room features a masonry fireplace with a raised hearth and glass doors, creating a cozy focal point for the home. The kitchen offers ample workspace, a pantry, stainless steel appliances, and a convenient connection to the dining area. The generous primary suite includes a walk-in closet and private bath, while two additional bedrooms provide flexibility for family, guests, or a home office. Step outside and enjoy the privacy and possibilities that come with a full acre. The fenced backyard, mature hardwood trees, landscaped areas, garden space, fire pit, covered front porch, deck, and rear porch create multiple opportunities for relaxing and entertaining. A detached two-car garage and additional barn structure provide valuable parking, storage, and workspace options. With its ranch-style layout, hardwood and luxury vinyl flooring, crown molding, walk-in shower, central air, heat pump, well and septic, and generous outdoor space, this property offers room to enjoy now while providing plenty of potential for the future. Conveniently located on Mitchell Mill Road with easy GPS access, this is a wonderful opportunity to own a private piece of Wake Forest without subdivision living. **One acre. No HOA. One-level living. Endless possibilities.**

Save
Ask
Tour
Hide
Share
Listing Snapshot
Price 
$459,900
Days On Site 
1 Day
Bedrooms 
3
Inside Area (SqFt) 
1,898.84 sqft
Total Baths 
2
Full Baths 
2
Partial Baths 
N/A
Lot Size 
1 Acre
Year Built 
1984
MLS® Number 
10192100
Status 
Active
Property Tax 
$2,227.97
HOA/Condo/Coop Fees 
N/A
Sq Ft Source 
N/A
Friends & Family
Recent Activity
yesterdayListing first seen on site
yesterdayListing updated with changes from the MLS®
General Features
Acres 
1
Garage 
Yes
Garage Spaces 
2
Levels 
One
Parking 
DetachedDrivewayGarage
Parking Spaces 
2
Property Sub Type 
Single Family Residence
Security 
Smoke Detector(s)
Sewer 
Septic Tank
Special Circumstances 
Standard
SqFt Above 
1898.84
SqFt Total 
1898.84
Style 
RanchTraditional
Water Source 
Well
Zoning 
R-30
Interior Features
Appliances 
DishwasherExhaust FanElectric OvenElectric RangeElectric Water HeaterRange HoodStainless Steel Appliance(s)Water Heater
Basement 
Crawl Space
Cooling 
Central AirCeiling Fan(s)Heat Pump
Fireplace 
Yes
Fireplace Features 
Fire PitGlass DoorsLiving RoomMasonryRaised Hearth
Flooring 
HardwoodTileVinyl
Heating 
ElectricFireplace(s)Heat Pump
Interior 
Ceiling Fan(s)ChandelierCrown MoldingEntrance FoyerGranite CountersPantryWalk-In Closet(s)High Speed Internet
Laundry Features 
InsideLaundry Room
Main Level Bedrooms 
3
Bedroom 2 
Dimensions - 11.6 x 10.1Level - First
Bedroom 3 
Dimensions - 15.0 x 13.8Level - First
Dining Room 
Dimensions - 10.9 x 15.0Level - First
Entrance Hall 
Dimensions - 8.1 x 9.1Level - First
Kitchen 
Dimensions - 16.3 x 12.1Level - First
Laundry 
Dimensions - 12.7 x 6.4Level - First
Living Room 
Dimensions - 24.3 x 14.1Level - First
Master Bathroom 
Dimensions - 9.6 x 7.6Level - First
Master Bedroom 
Dimensions - 17.4 x 12.4Level - First
Save
Ask
Tour
Hide
Share
Exterior Features
Construction Details 
Brick
Exterior 
Fire PitGardenPrivate EntrancePrivate YardRain Gutters
Fencing 
Back YardFencedWood
Lot Features 
Back YardGardenLandscapedPrivateFew Trees
Other Structures 
Barn(s)Garage(s)
Patio And Porch 
CoveredDeckFront PorchPatioRear Porch
Roof 
Shingle
Community Features
Horse Property 
BarnPasture
Financing Terms Available 
CashConventionalFHAVA Loan
Horse Allowed 
Yes
Schools
School District
Unknown
Elementary School
Wake - Rolesville Elementary
Middle School
Wake - Rolesville Middle School
High School
Wake - Rolesville High School
Listing courtesy of Joe Ward of EXP Realty LLC


Listings that are marked with an icon are provided courtesy of the Triangle MLS, Inc. of North Carolina, Internet Data Exchange Database. Copyright 2026 Triangle MLS, Inc. of North Carolina. All rights reserved.

Last checked: 2026-09-13 07:19 AM UTC

Neighborhood & Commute
Source: Walkscore
Disclosure: Community information and market data powered by Constellation Data Labs. Information is deemed reliable but not guaranteed.
Save
Ask
Tour
Hide
Share