Save
Ask
Tour
Hide
Share
$324,900
1 Day On Site

4201 Mardela Spring Drive
Raleigh, NC 27616

For Sale|Single Family Residence|Active
3
Beds
3
Total Baths
2
Full Baths
1
Partial Bath
1,312
SqFt
$248
/SqFt
1996
Built
Subdivision:
Somerset Springs
County:
Wake
Call Now: (919) 605-7569
Is this the listing for you? We can help make it yours.
(919) 605-7569
4201 Mardela Spring Drive4201 Mardela Spring Drive4201 Mardela Spring Drive4201 Mardela Spring Drive
Save
Ask
Tour
Hide
Share

Mortgage Calculator

Monthly Payment (Est.)

$1,482
Calculator powered by Showcase IDX, a Constellation1 Company. Copyright ©2026 Information is deemed reliable but not guaranteed.

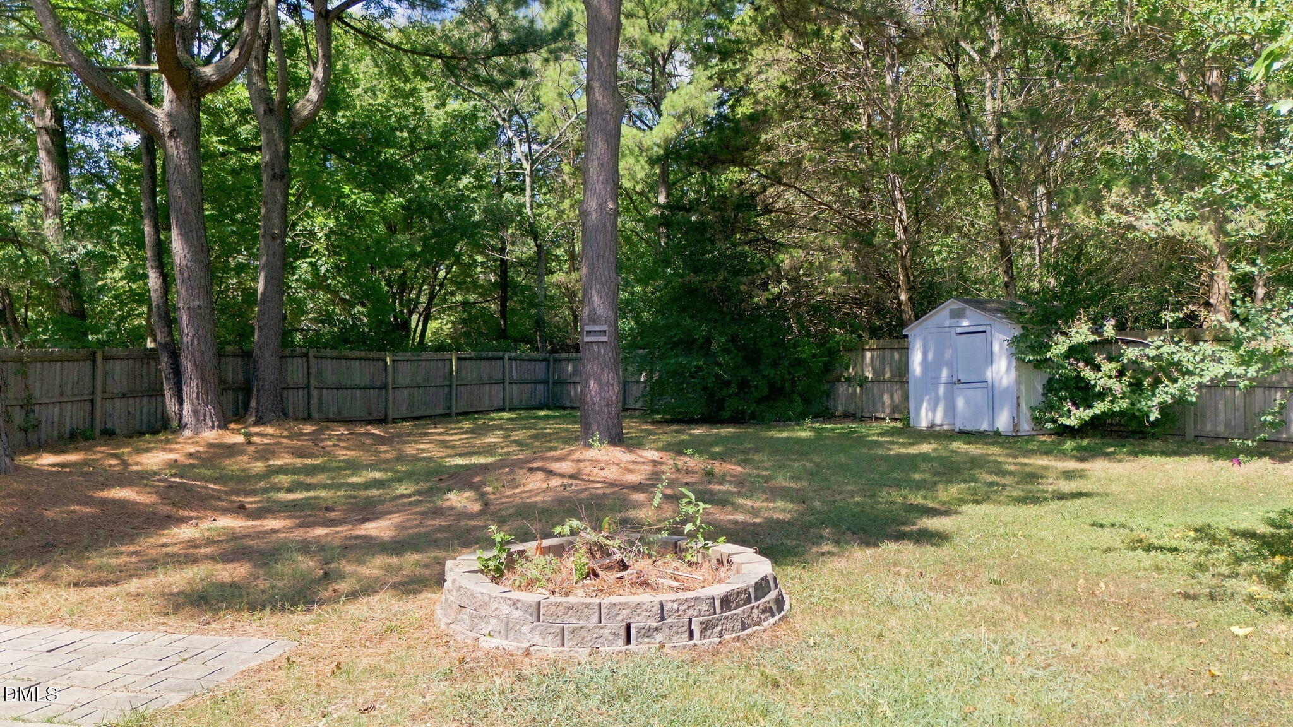
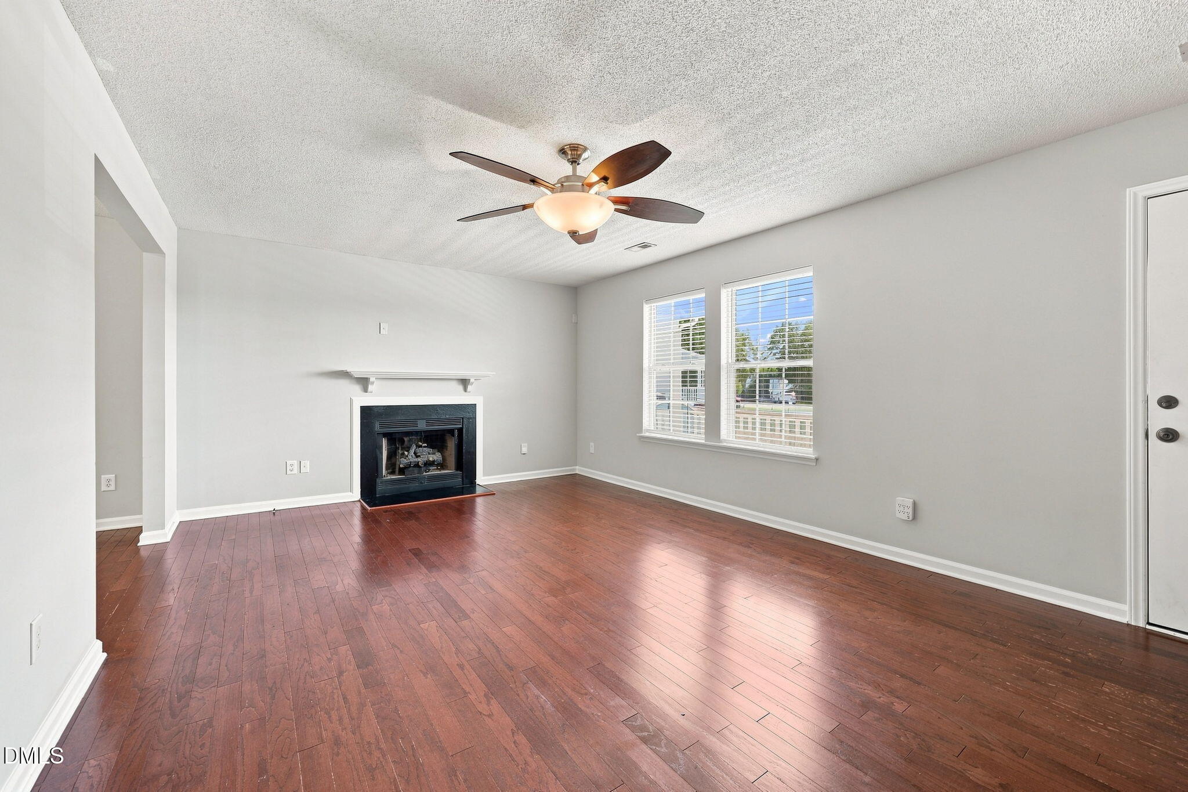
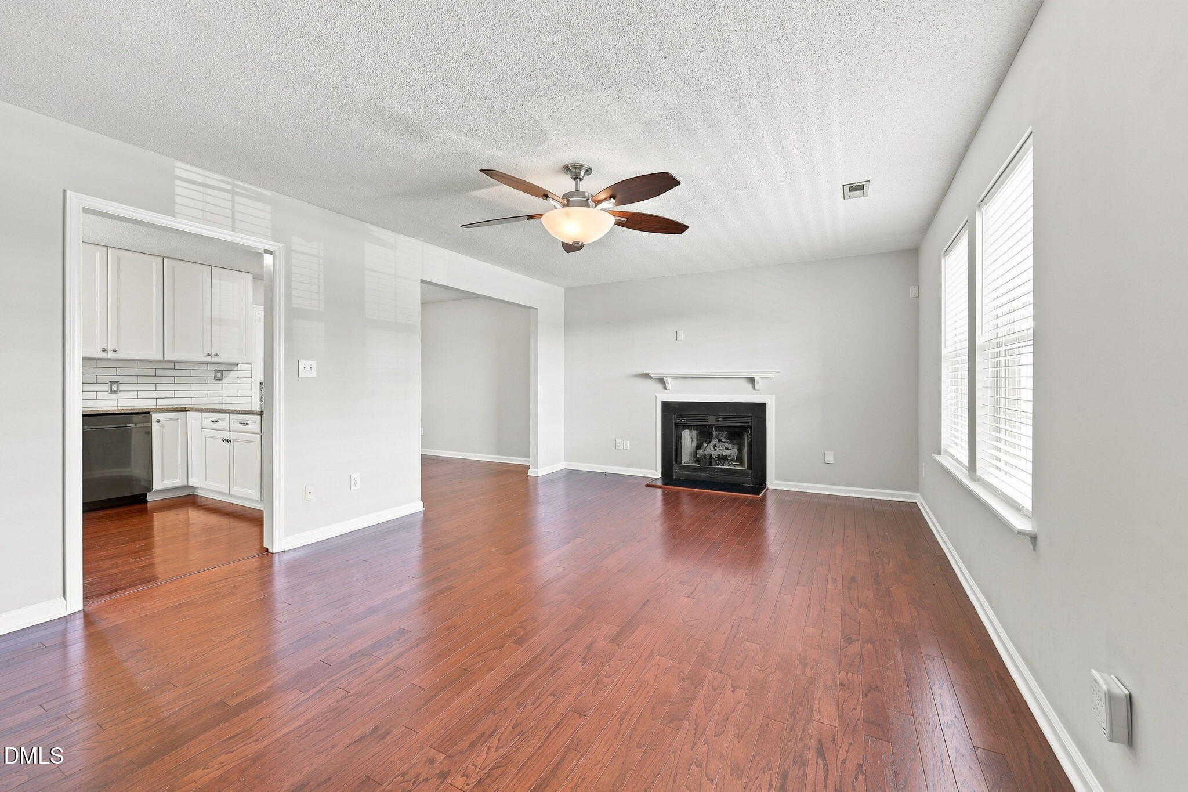
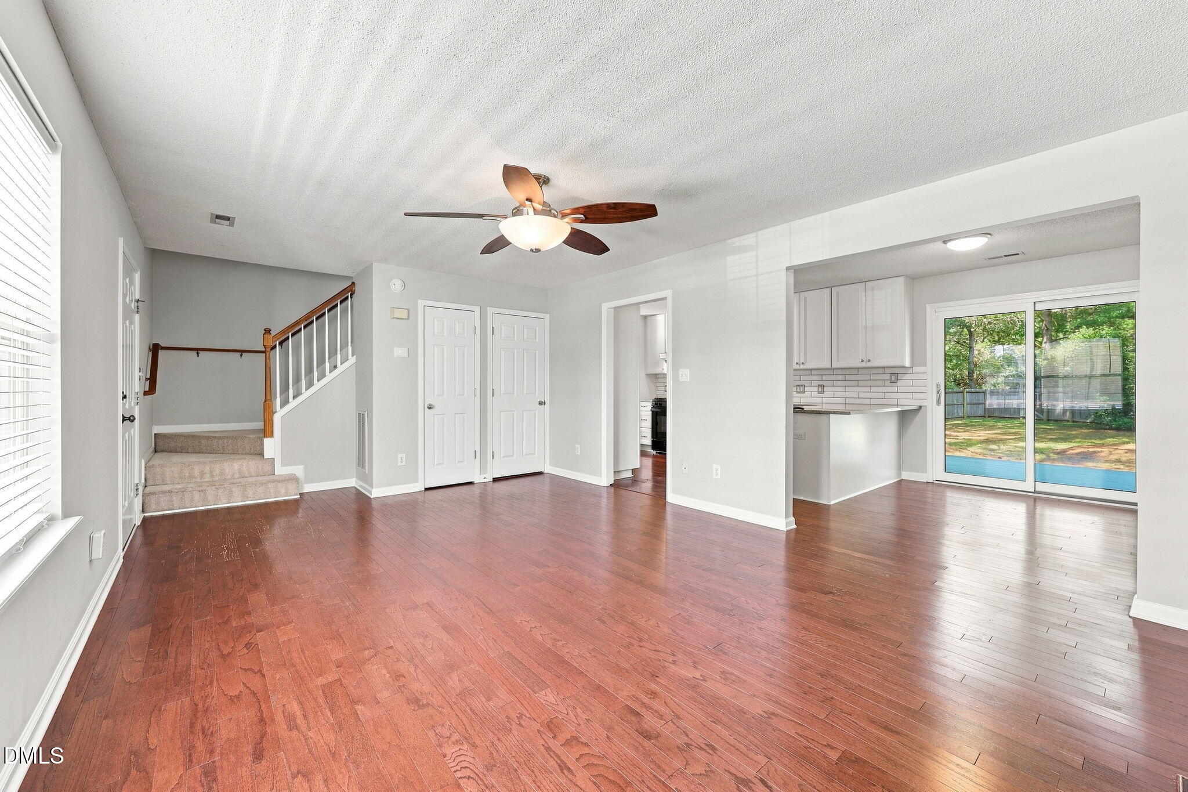
A charming two-story home on a private, wooded lot just minutes from Triangle Town Center. The living room is the heart of the home — hardwood floors, an open layout & a gas log fireplace. It flows straight into a beautifully updated kitchen with white cabinetry, granite counters, subway tile backsplash & stainless appliances, plus a breakfast nook overlooking the backyard through a sliding glass door. Upstairs, the primary suite offers a private bath & plenty of room to spread out. Two additional bedrooms share a full hall bath, & clean, neutral carpet runs throughout. Out back is where this home really shines: a deck opens onto a fully fenced, wooded backyard with mature trees for genuine privacy, backing up to Spring Forest Road Park — a rare find this close to town & at this price point. Extras include a tankless water heater & a main-floor laundry closet with washer/dryer included. Location is hard to beat: Triangle Town Center is just minutes away for shopping & dining, & the Capital Blvd corridor puts even more retail & restaurants within easy reach. Quick access to I-540 makes for a straightforward commute to downtown Raleigh, RTP, & RDU.

Save
Ask
Tour
Hide
Share
Listing Snapshot
Price 
$324,900
Days On Site 
1 Day
Bedrooms 
3
Inside Area (SqFt) 
1,312 sqft
Total Baths 
3
Full Baths 
2
Partial Baths 
1
Lot Size 
0.24 Acres
Year Built 
1996
MLS® Number 
10192099
Status 
Active
Property Tax 
$2,914.94
HOA/Condo/Coop Fees 
$137.57 Semi-Annually
Sq Ft Source 
N/A
Friends & Family
Recent Activity
yesterdayListing first seen on site
yesterdayListing updated with changes from the MLS®
General Features
Acres 
0.24
Levels 
Two
Parking 
DrivewayOn StreetParking Pad
Parking Spaces 
2
Property Sub Type 
Single Family Residence
Security 
Smoke Detector(s)
Sewer 
Public Sewer
Special Circumstances 
Standard
SqFt Above 
1312
SqFt Total 
1312
Style 
ColonialTraditional
Water Source 
Public
Zoning 
R-10
Interior Features
Appliances 
DryerDishwasherExhaust FanElectric RangeFree-Standing RefrigeratorFree-Standing RangeIce MakerRangeRefrigeratorStainless Steel Appliance(s)Tankless Water HeaterWasherWasher/Dryer Stacked
Basement 
Crawl Space
Cooling 
Central AirCeiling Fan(s)
Fireplace 
Yes
Fireplace Features 
Fire PitGas LogLiving RoomRaised Hearth
Fireplaces 
1
Flooring 
CarpetLaminateTile
Heating 
CentralFireplace(s)Forced Air
Interior 
Ceiling Fan(s)Eat-in KitchenGranite CountersOpen FloorplanWalk-In Closet(s)High Speed Internet
Laundry Features 
Laundry ClosetInside
Save
Ask
Tour
Hide
Share
Exterior Features
Construction Details 
Vinyl Siding
Exterior 
Fire PitPrivate YardRain GuttersStorage
Fencing 
Back YardFencedGateWood
Lot Features 
Back YardCul-De-SacFew Trees
Other Structures 
Shed(s)Storage
Patio And Porch 
CoveredDeckFront PorchPatioPorch
Roof 
Shingle
View 
Trees/Woods
Waterview 
Trees/Woods
Community Features
Association Fee 
$137.57
Association Fee Frequency 
Semi-Annually
Community Features 
Suburban
Financing Terms Available 
CashConventionalFHAVA Loan
Schools
School District
Unknown
Elementary School
Wake - River Bend Elementary
Middle School
Catawba - River Bend Middle
High School
Wake - Rolesville High School
Listing courtesy of Alex Lawrence of Dogwood Properties


Listings that are marked with an icon are provided courtesy of the Triangle MLS, Inc. of North Carolina, Internet Data Exchange Database. Copyright 2026 Triangle MLS, Inc. of North Carolina. All rights reserved.

Last checked: 2026-09-13 07:19 AM UTC

Neighborhood & Commute
Source: Walkscore
Disclosure: Community information and market data powered by Constellation Data Labs. Information is deemed reliable but not guaranteed.
Save
Ask
Tour
Hide
Share