
Save
Ask
Tour
Hide
$1,219,000
2 Days On Site
923 Arthur Minnis RoadHillsborough, NC 27278
For Sale|Single Family Residence|Active
5
Beds
5
Total Baths
4
Full Baths
1
Partial Bath
3,484
SqFt
$350
/SqFt
2026
Built
Subdivision:
Not in a Subdivision
County:
Orange
Call Now: (919) 605-7569
Is this the listing for you? We can help make it yours.
(919) 605-7569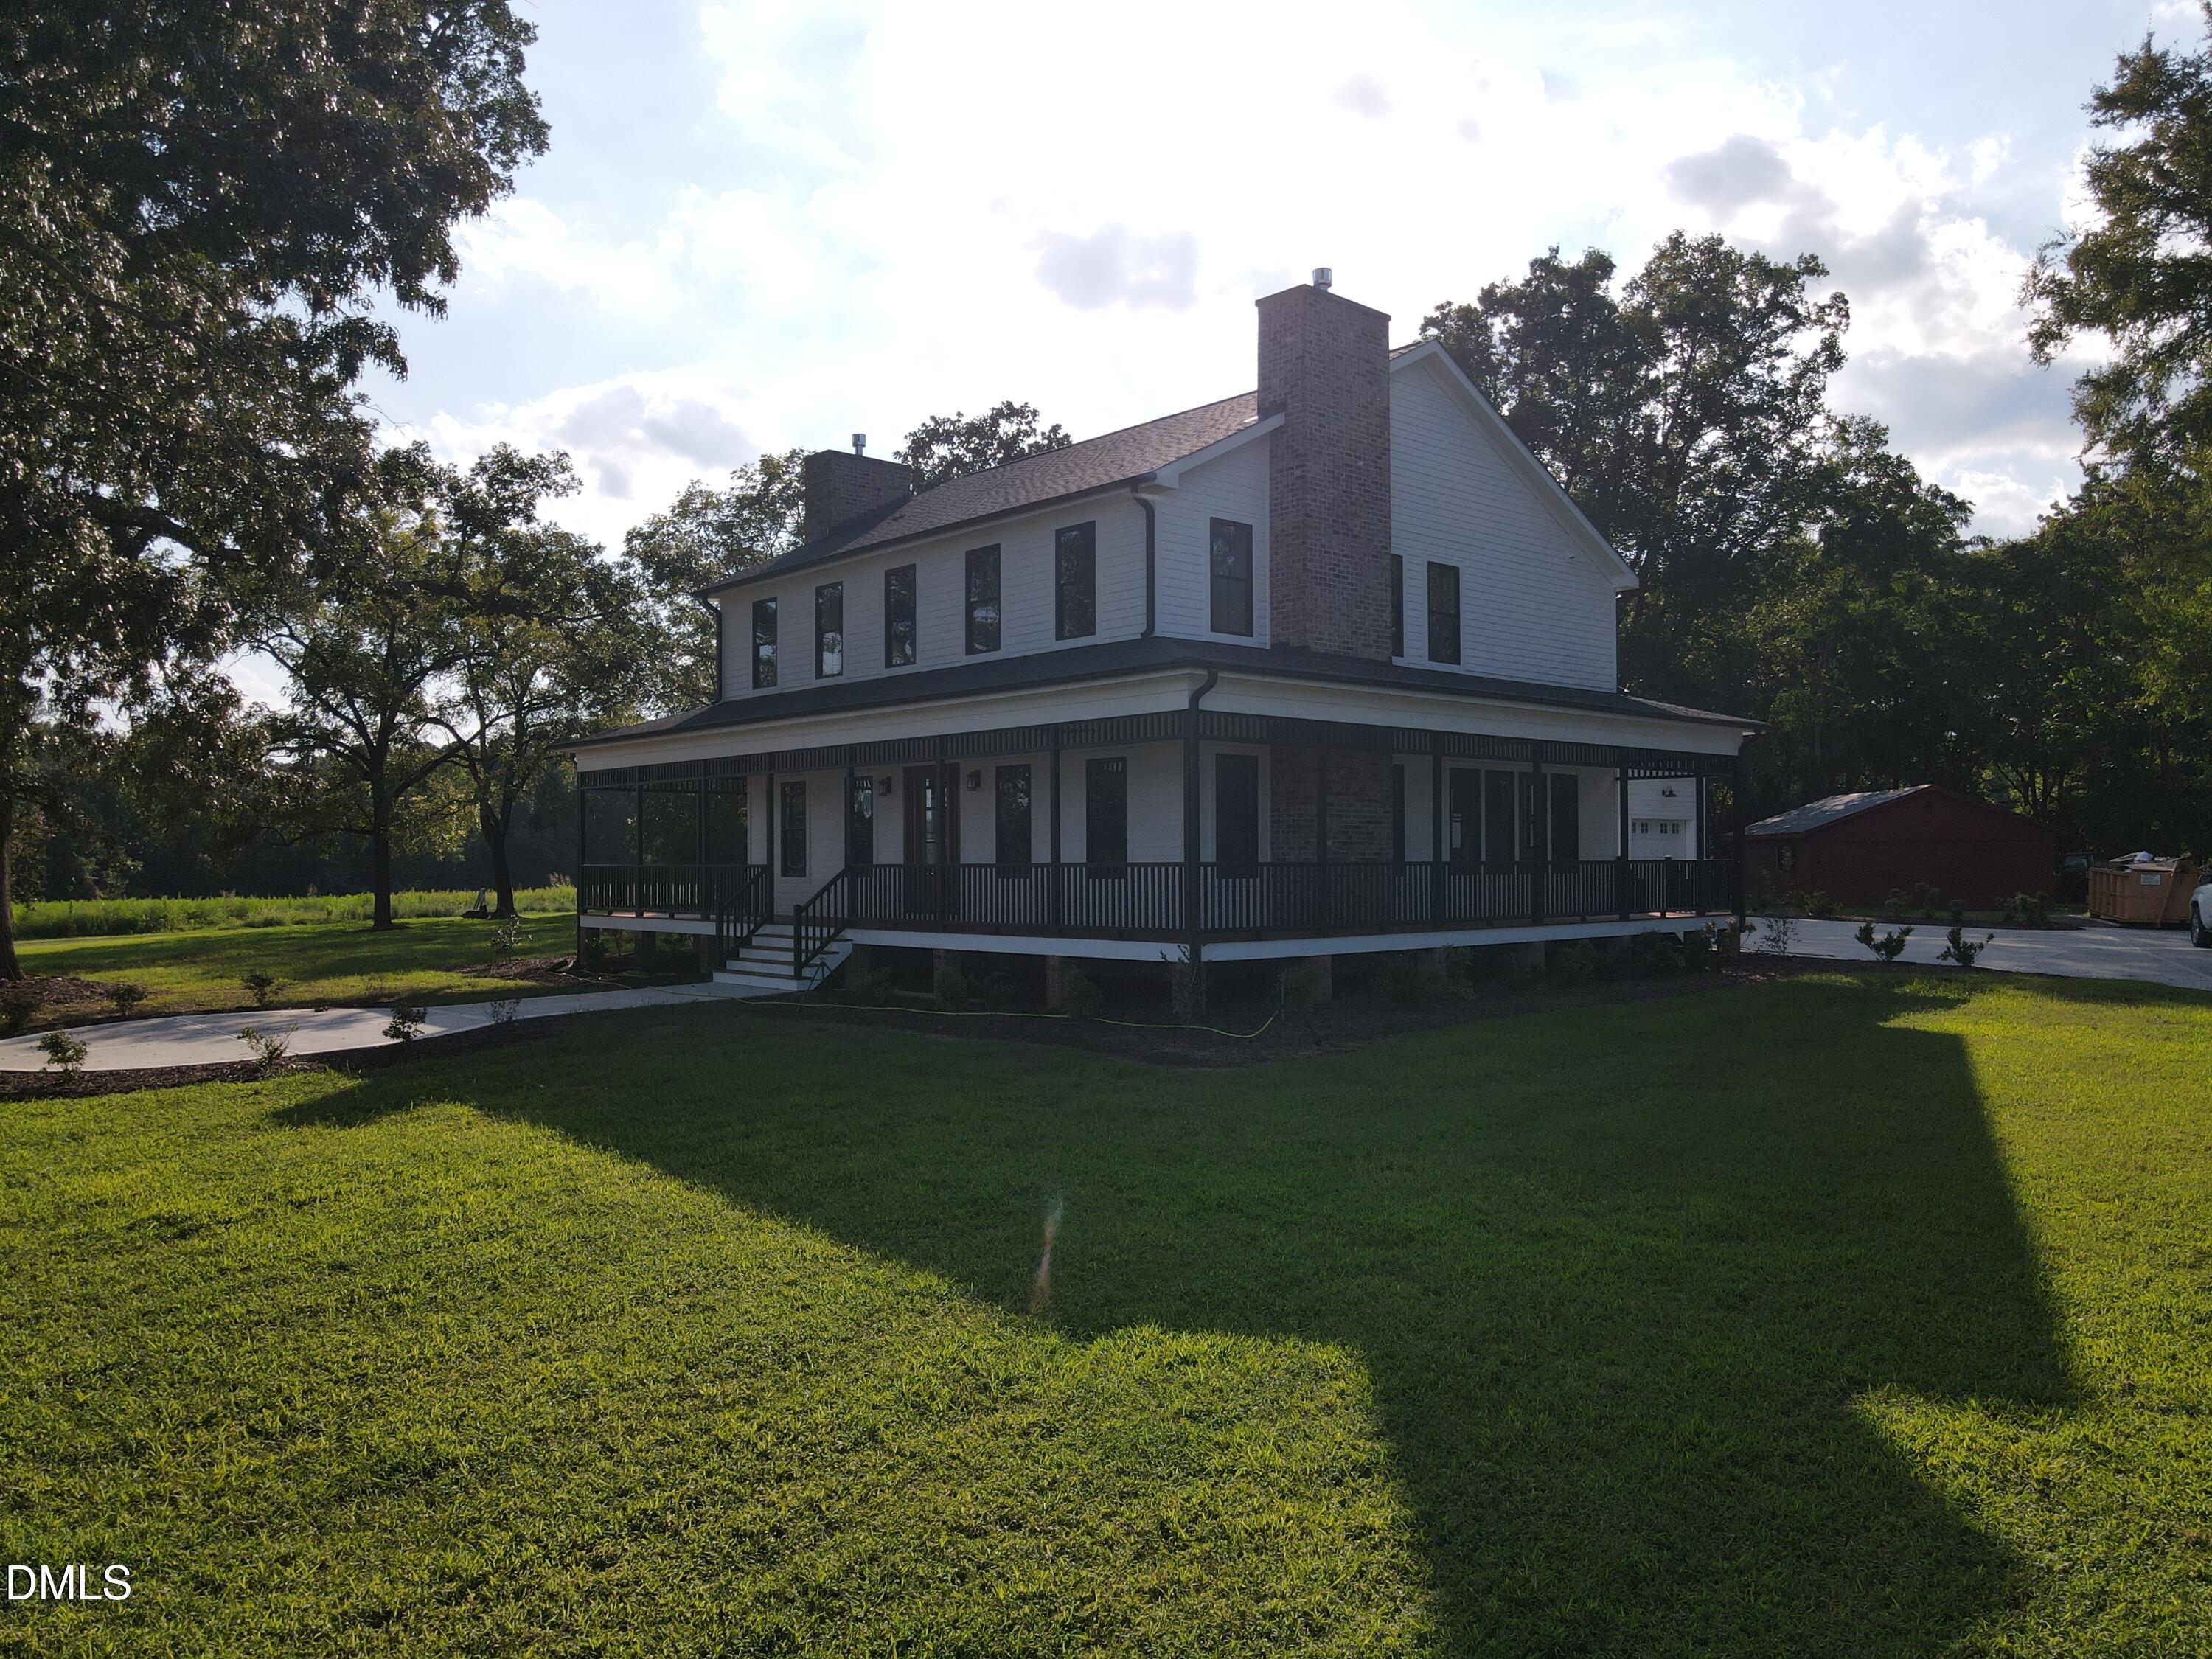
Save
Ask
Tour
Hide
Mortgage Calculator
Monthly Payment (Est.)
$5,562Calculator powered by Showcase IDX, a Constellation1 Company. Copyright ©2026 Information is deemed reliable but not guaranteed.
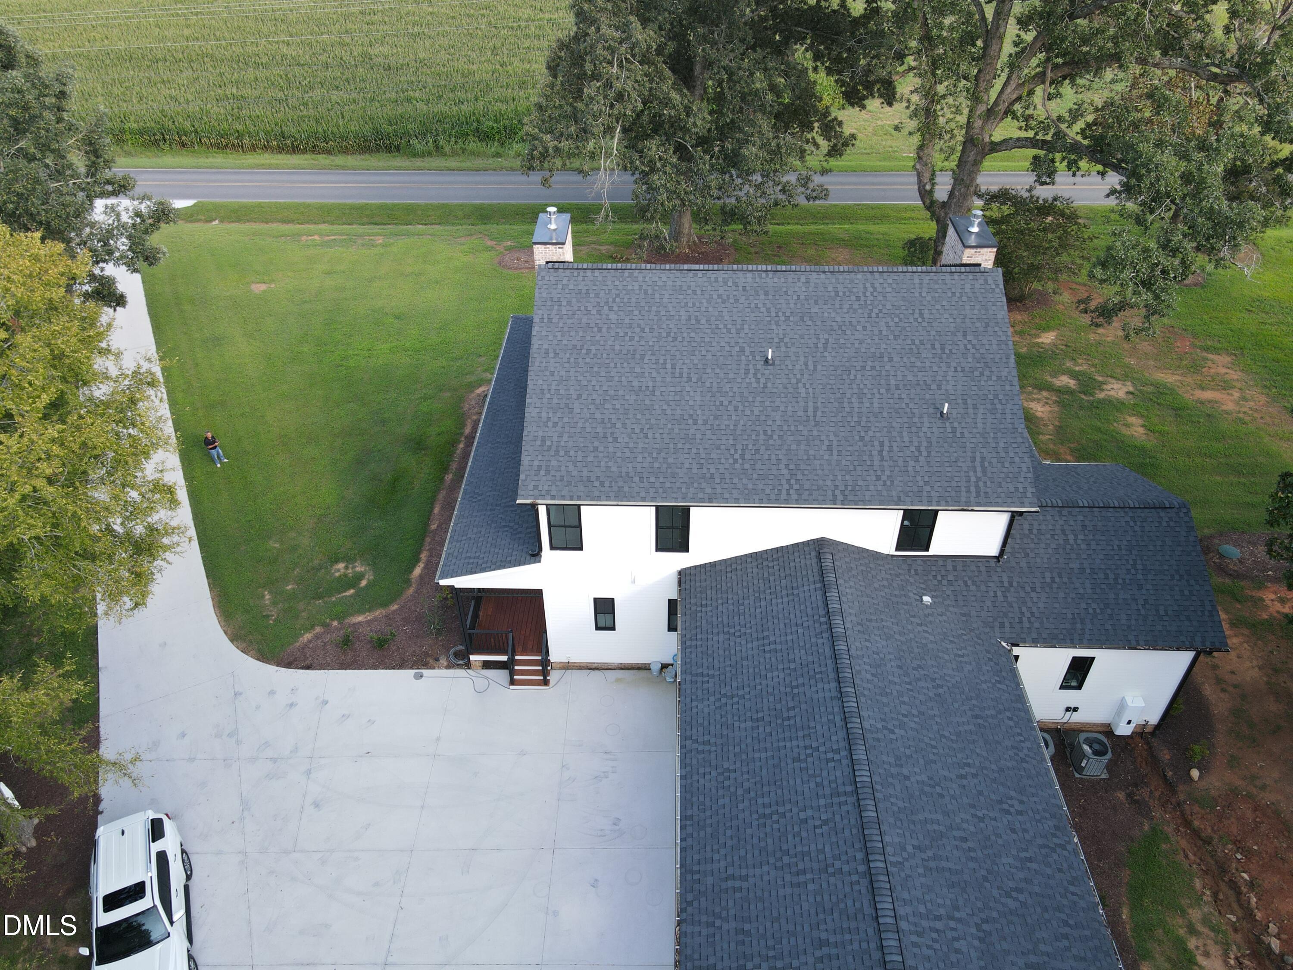
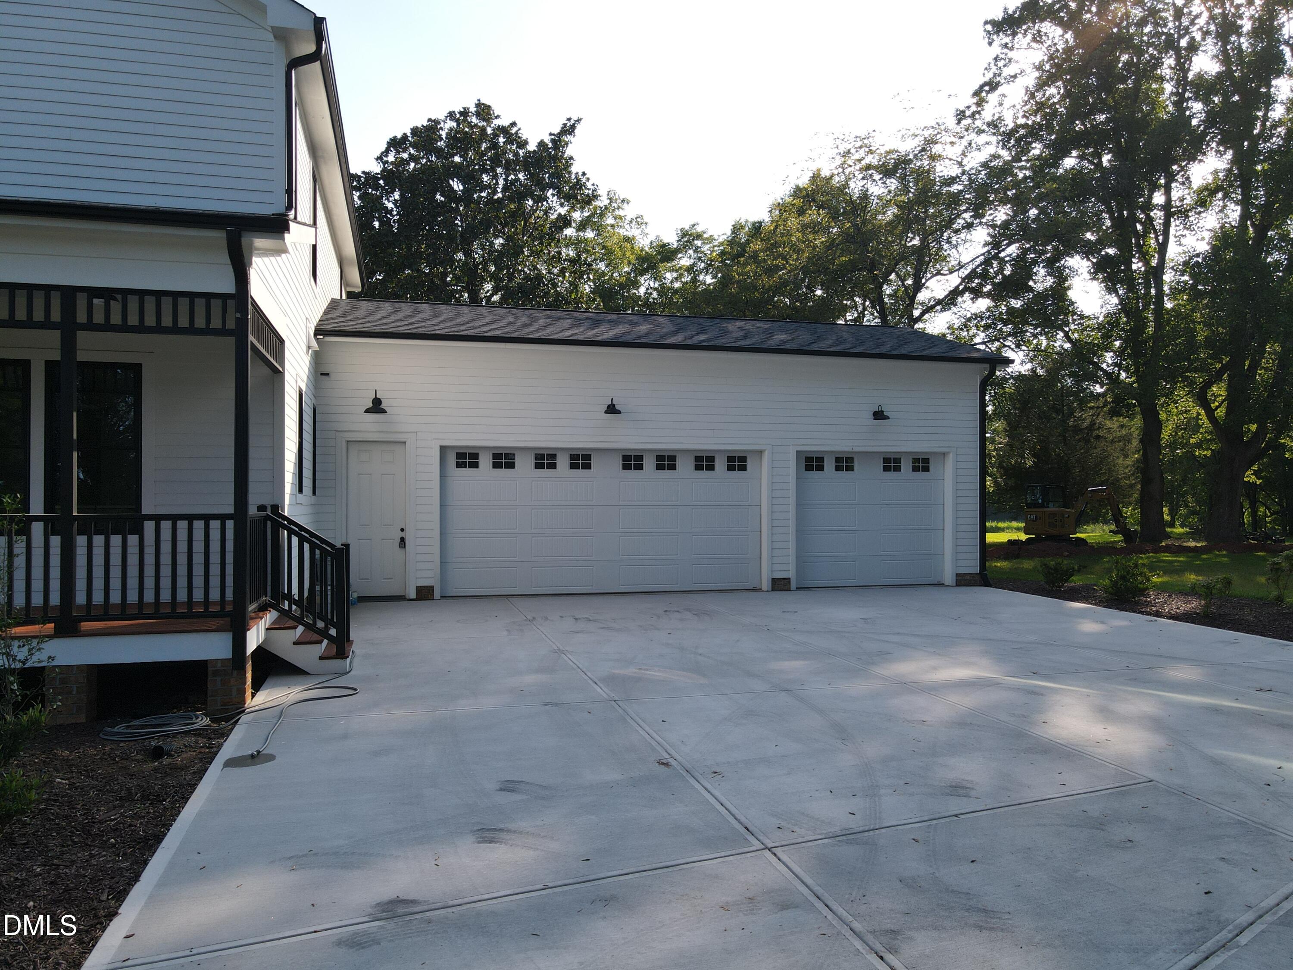
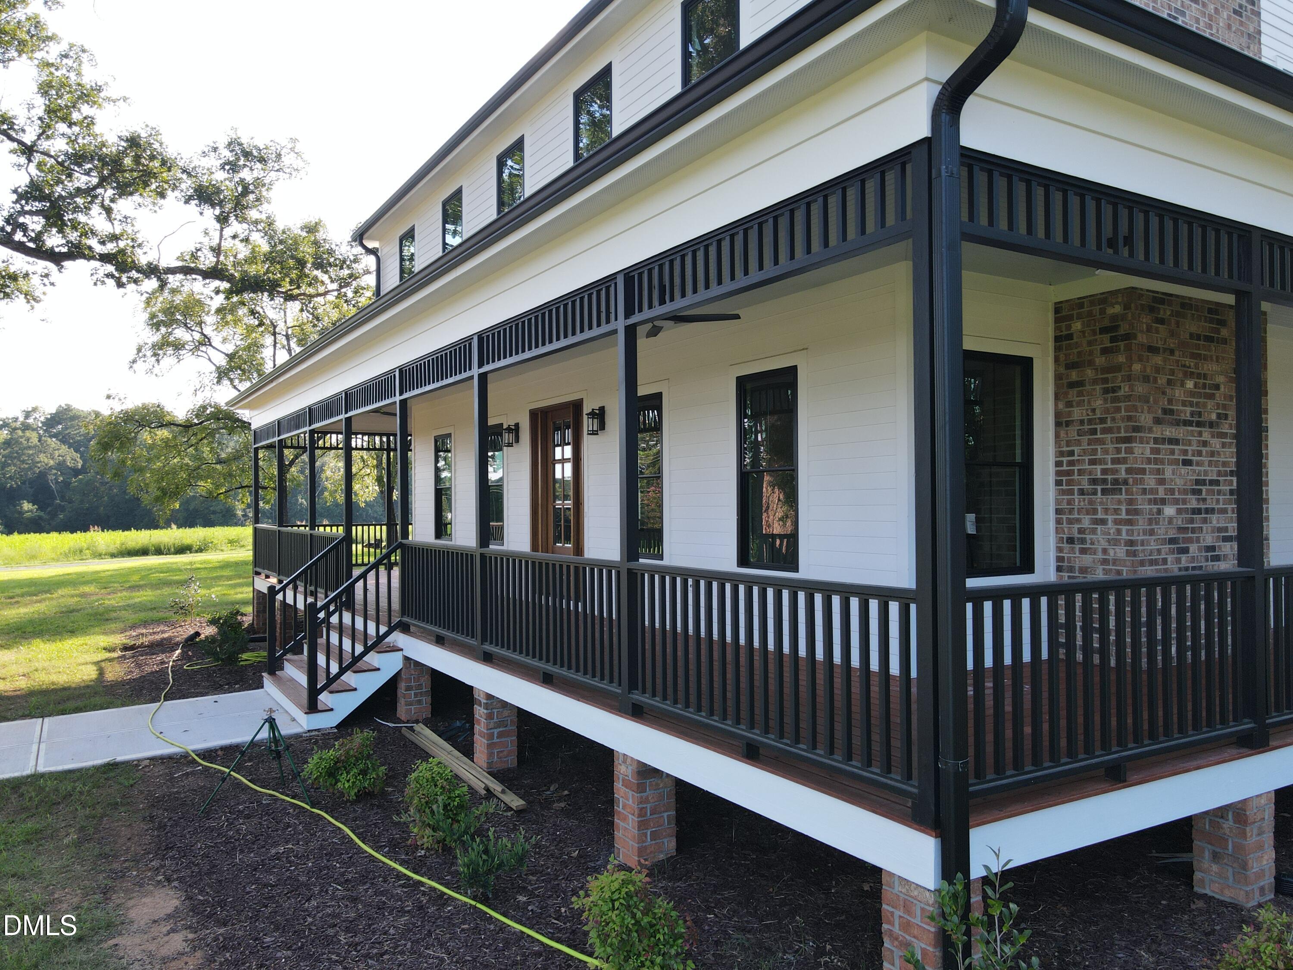
Stunning Farm House overlooking the rural countryside. Perfect level 2.53 acre home site. 917 SF of wrap around covered porch.3484 SF - 5 BR & 4.5 Baths. Features: 10 foot ceilings on 1st floor & 9 foot ceiling on 2nd Floors, Lower Level LR w/FP, high-end kitchen w/stainless appliances, hard surface countertops, walk in pantry & mudroom. Lower-level master BR with large master bath & WIC. 2nd floor offers 4 bedrooms, three baths, loft area & a 2nd laundry room. Hardwood Floors on lower level. 3 Car Garage. Detached Barn. Ready to move into.
Save
Ask
Tour
Hide
Listing Snapshot
Price
$1,219,000
Days On Site
2 Days
Bedrooms
5
Inside Area (SqFt)
3,484 sqft
Total Baths
5
Full Baths
4
Partial Baths
1
Lot Size
2.53 Acres
Year Built
2026
MLS® Number
10192096
Status
Active
Property Tax
$2,083.11
HOA/Condo/Coop Fees
N/A
Sq Ft Source
N/A
Friends & Family
Recent Activity
| 3 days ago | Listing first seen on site | |
| 3 days ago | Listing updated with changes from the MLS® |
General Features
Acres
2.53
Attached Garage
Yes
Disclosures
Seller Disclosure
Garage
Yes
Garage Spaces
3
Home Warranty
Yes
Levels
Two
Parking
AttachedGarageConcreteGarage Faces RearInside EntranceOff Street
Parking Spaces
3
Property Condition
New Construction
Property Sub Type
Single Family Residence
Sewer
Septic Tank
Special Circumstances
Standard
SqFt Above
3484
SqFt Total
3484
Style
Farmhouse
Water Source
Well
Zoning
RB
Interior Features
Appliances
Propane Cooktop
Basement
Crawl Space
Cooling
Central Air
Fireplace
Yes
Fireplace Features
Living Room
Fireplaces
2
Flooring
CarpetHardwoodTile
Heating
Heat Pump
Interior
Ceiling Fan(s)High CeilingsHis and Hers ClosetsKitchen IslandPantryRecessed LightingWalk-In Closet(s)In-Law FloorplanHigh Speed Internet
Laundry Features
Laundry RoomMain LevelSinkUpper Level
Main Level Bedrooms
1
Window Features
Insulated Windows
Bedroom 2
Dimensions - 11.2 x 15.4Level - Second
Bedroom 3
Dimensions - 13.3 x 14.0Level - Second
Bedroom 4
Dimensions - 15.2 x 12.9Level - Second
Bedroom 5
Dimensions - 12.4 x 14.0Level - Second
Bonus Room
Dimensions - 14.2 x 12.0Level - Second
Dining Room
Dimensions - 17.0 x 17.5Level - Main
Entrance Hall
Dimensions - 5.4 x 17.5Level - Main
Family Room
Dimensions - 17.0 x 17.5Level - First
Kitchen
Dimensions - 17.1 x 16.2Level - Main
Laundry
Dimensions - 8.0 x 8.4Level - First
Master Bedroom
Dimensions - 15.8 x 14.4Level - Main
Save
Ask
Tour
Hide
Exterior Features
Construction Details
Fiber Cement
Exterior
Private YardRain Gutters
Lot Features
Back YardClearedFront YardLandscapedPavedViewsFew Trees
Other Structures
Barn(s)
Road Frontage
County Road
Roof
Shingle
View
Rural
Waterview
Rural
Windows/Doors
Insulated Windows
Community Features
Financing Terms Available
CashConventionalFHAVA Loan
Roads
Asphalt
Schools
School District
Unknown
Elementary School
Orange - New Hope Elementary
Middle School
Orange - A L Stanback Middle
High School
Orange - Cedar Ridge High
Listing courtesy of Luther Misenheimer of Ward & Misenheimer Realtors

Listings that are marked with an icon are provided courtesy of the Triangle MLS, Inc. of North Carolina, Internet Data Exchange Database. Copyright 2026 Triangle MLS, Inc. of North Carolina. All rights reserved.
Last checked: 2026-09-14 05:35 AM UTC
Listings that are marked with an icon are provided courtesy of the Triangle MLS, Inc. of North Carolina, Internet Data Exchange Database. Copyright 2026 Triangle MLS, Inc. of North Carolina. All rights reserved.
Last checked: 2026-09-14 05:35 AM UTC
Neighborhood & Commute
Source: Walkscore
Disclosure: Community information and market data powered by Constellation Data Labs. Information is deemed reliable but not guaranteed.
Save
Ask
Tour
Hide
Did you know? You can invite friends and family to your search. They can join your search, rate and discuss listings with you.