Save
Ask
Tour
Hide
Share
$715,000
1 Day On Site

3413 Redbud Lane
Raleigh, NC 27607

For Sale|Single Family Residence|Active
3
Beds
2
Total Baths
2
Full Baths
1,803
SqFt
$397
/SqFt
1956
Built
Subdivision:
Ridgewood
County:
Wake
Call Now: (919) 605-7569
Is this the listing for you? We can help make it yours.
(919) 605-7569
Upcoming Open Houses
Sun, Sep 13, 1:00 PM - 3:00 PM
3413 Redbud Lane3413 Redbud Lane3413 Redbud Lane3413 Redbud Lane
Save
Ask
Tour
Hide
Share

Mortgage Calculator

Monthly Payment (Est.)

$3,262
Calculator powered by Showcase IDX, a Constellation1 Company. Copyright ©2026 Information is deemed reliable but not guaranteed.

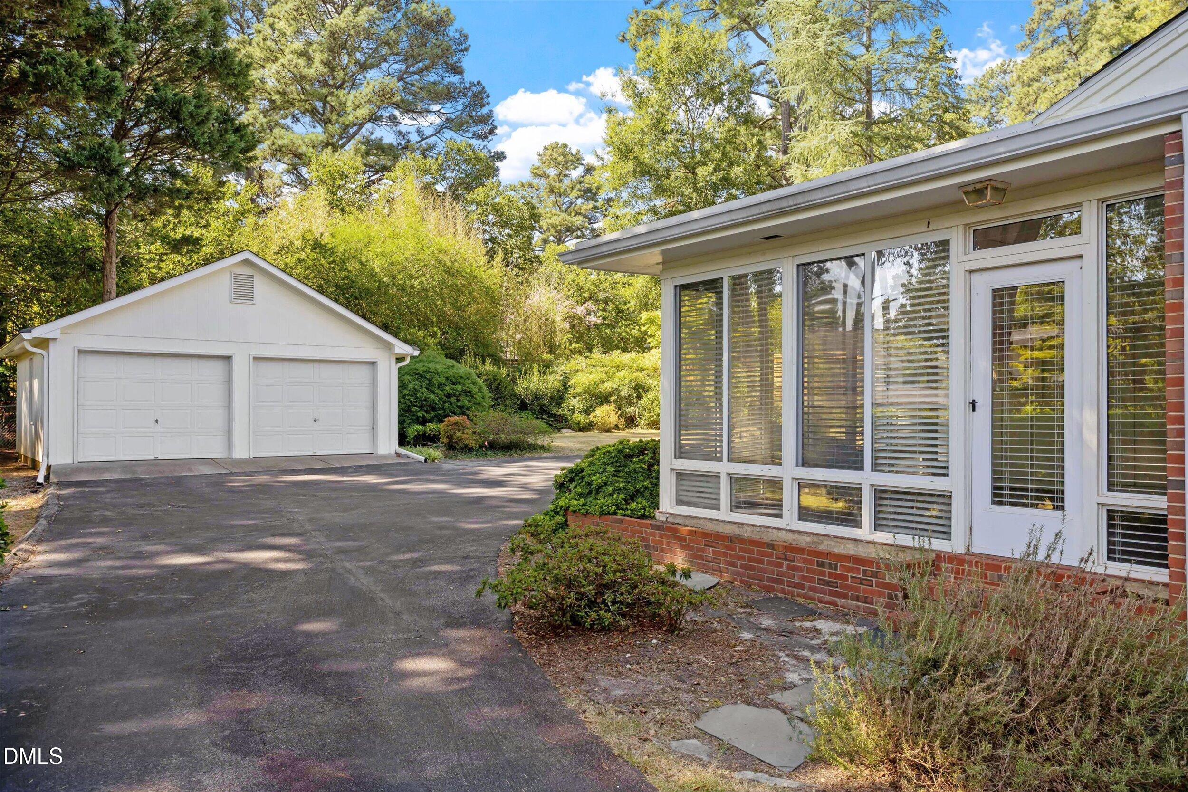
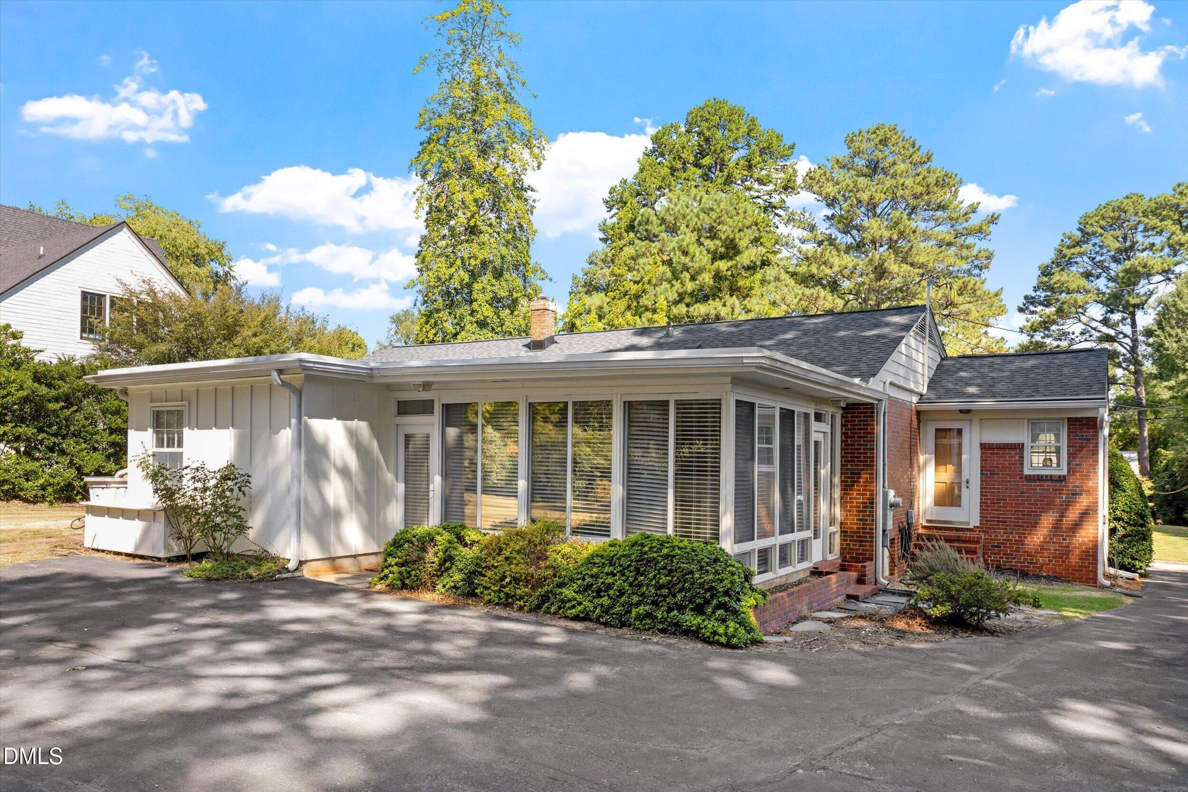
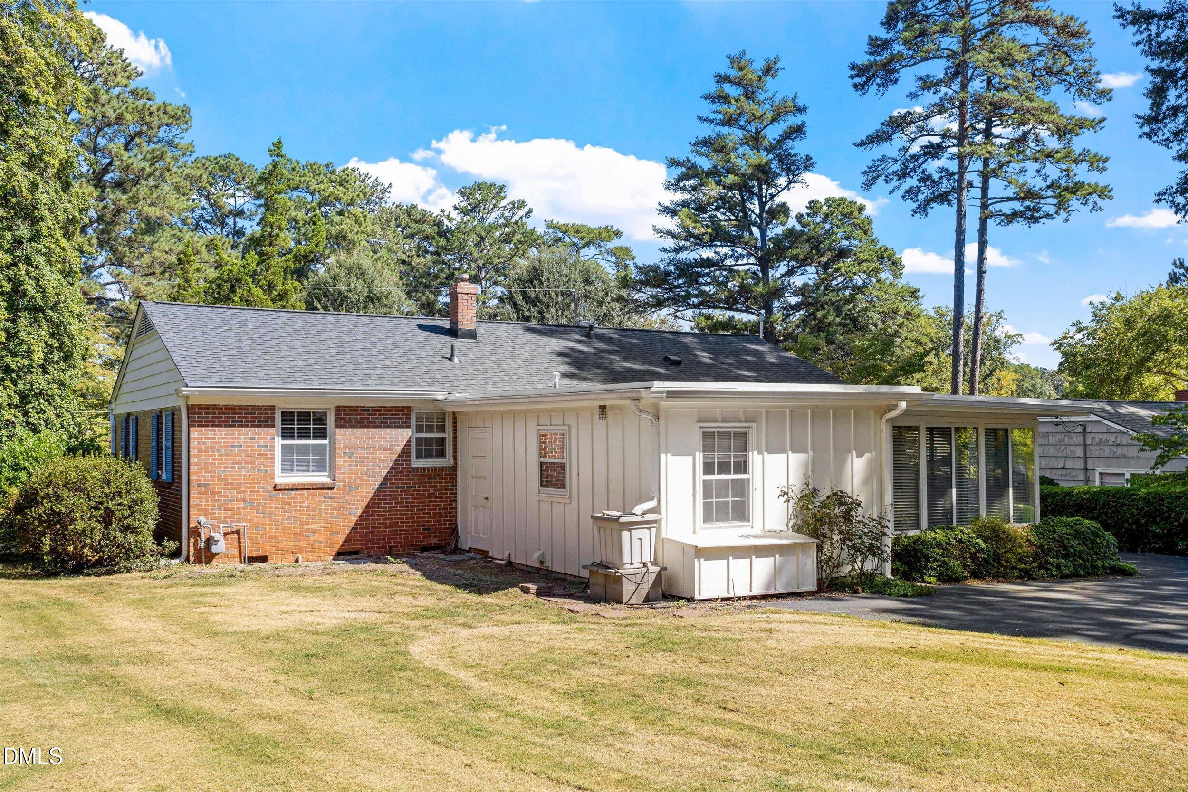
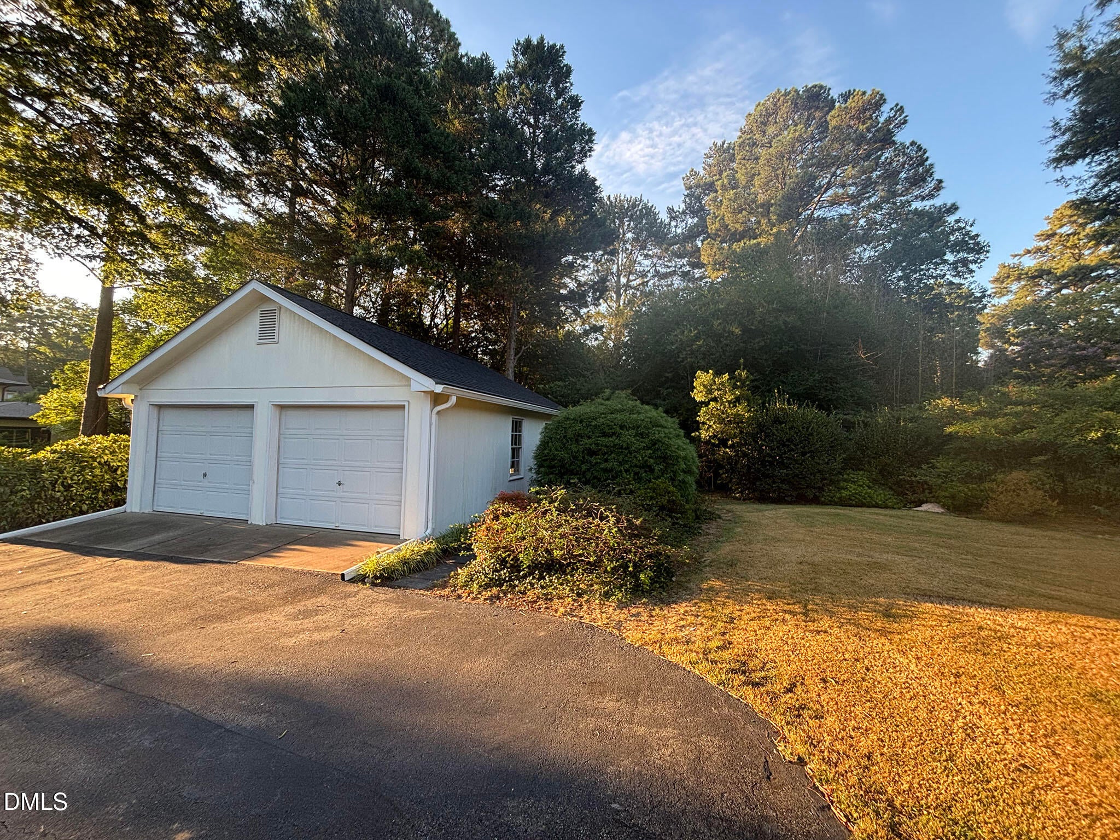
Classic mid-century ranch in sought-after Ridgewood! This timeless brick and siding exterior, with a spacious floor plan is ready for its next chapter, and your personal vision! It features a new HVAC (2026) and roof (2025). Inside you'll find an oversized living room, dining room, large eat-in kitchen, den (perfect for a home office), and an expansive sunroom with a classic crushed-brick floor. A generous laundry/utility room adds even more functionality. Step outside to enjoy the wonderfully flat backyard, perfect for entertaining, gardening, play or relaxing. The detached two-car garage and large parking pad provide excellent parking, storage, or potential workshop space. Located in one of Raleigh's most desirable neighborhoods with Lacy, Martin and Broughton schools, and just steps away from Ridgewood shopping center with Whole Foods and Drift cafe. It is also perfectly situated near the greenway, I-40, downtown and NCSU. With its desirable location, solid mid-century character, spacious lot, and significant updates already in place, this property offers a rare opportunity to renovate, personalize and unlock even more value. Bring your vision and make this Ridgewood gem your own!

Save
Ask
Tour
Hide
Share
Listing Snapshot
Price 
$715,000
Days On Site 
1 Day
Bedrooms 
3
Inside Area (SqFt) 
1,803 sqft
Total Baths 
2
Full Baths 
2
Partial Baths 
N/A
Lot Size 
0.39 Acres
Year Built 
1956
MLS® Number 
10192090
Status 
Active
Property Tax 
$6,183.88
HOA/Condo/Coop Fees 
N/A
Sq Ft Source 
N/A
Friends & Family
Recent Activity
yesterdayListing first seen on site
yesterdayListing updated with changes from the MLS®
General Features
Acres 
0.39
Garage 
Yes
Garage Spaces 
2
Levels 
One
Parking 
DetachedDrivewayGarage Faces FrontGaragePaved
Parking Spaces 
4
Property Sub Type 
Single Family Residence
Sewer 
Public Sewer
Special Circumstances 
Standard
SqFt Above 
1803
SqFt Total 
1803
Style 
Ranch
Water Source 
Public
Zoning 
R-4
Interior Features
Appliances 
DisposalDishwasherGas OvenGas RangeGas Water HeaterRange HoodVented Exhaust FanWater Heater
Basement 
Crawl Space
Cooling 
Central AirElectric
Fireplace 
Yes
Fireplace Features 
Gas Log
Fireplaces 
1
Flooring 
CarpetHardwoodLinoleum
Heating 
CentralForced AirNatural Gas
Interior 
Ceiling Fan(s)Laminate CountersHigh Speed Internet
Laundry Features 
Electric Dryer HookupLaundry RoomSinkWasher Hookup
Main Level Bedrooms 
3
Window Features 
Blinds
Bedroom 2 
Dimensions - 10.0 x 14.2Level - Main
Bedroom 3 
Dimensions - 10.0 x 12.2Level - Main
Den 
Dimensions - 14.7 x 9.3Level - Main
Dining Room 
Dimensions - 10.0 x 9.4Level - Main
Family Room 
Dimensions - 15.7 x 19.6Level - Main
Kitchen 
Dimensions - 10.0 x 18.0Level - Main
Master Bedroom 
Dimensions - 13.2 x 11.0Level - Main
Other 
Dimensions - 24.0 x 22.0Description - Detached garage
Sunroom 
Dimensions - 15.5 x 17.8Level - Main
Utility Room 
Dimensions - 15.7 x 12.6Level - Main
Save
Ask
Tour
Hide
Share
Exterior Features
Construction Details 
Aluminum SidingBoard & Batten SidingBrickWood Siding
Exterior 
Rain Gutters
Fencing 
None
Lot Features 
Back YardFront YardLandscapedFew Trees
Other Structures 
Garage(s)
Patio And Porch 
Front PorchPorch
Roof 
Shingle
Windows/Doors 
Blinds
Community Features
Financing Terms Available 
CashConventional
Schools
School District
Unknown
Elementary School
Wake - Lacy Elementary
Middle School
Wake - Martin Middle
High School
Wake - Needham Broughton High
Listing courtesy of Stephanie Garrison Cole of Dogwood Properties


Listings that are marked with an icon are provided courtesy of the Triangle MLS, Inc. of North Carolina, Internet Data Exchange Database. Copyright 2026 Triangle MLS, Inc. of North Carolina. All rights reserved.

Last checked: 2026-09-13 07:19 AM UTC

Neighborhood & Commute
Source: Walkscore
Disclosure: Community information and market data powered by Constellation Data Labs. Information is deemed reliable but not guaranteed.
Save
Ask
Tour
Hide
Share