Save
Ask
Tour
Hide
Share
$365,000
1 Day On Site

1523 Woodcroft Drive
Raleigh, NC 27609

For Sale|Townhouse|Active
3
Beds
3
Total Baths
2
Full Baths
1
Partial Bath
1,688
SqFt
$216
/SqFt
1981
Built
Subdivision:
North Ridge Villas Homes
County:
Wake
Call Now: (919) 605-7569
Is this the listing for you? We can help make it yours.
(919) 605-7569
Upcoming Open Houses
Sun, Sep 13, 2:00 PM - 4:00 PM
1523 Woodcroft Drive1523 Woodcroft Drive1523 Woodcroft Drive1523 Woodcroft Drive
Save
Ask
Tour
Hide
Share

Mortgage Calculator

Monthly Payment (Est.)

$1,665
Calculator powered by Showcase IDX, a Constellation1 Company. Copyright ©2026 Information is deemed reliable but not guaranteed.

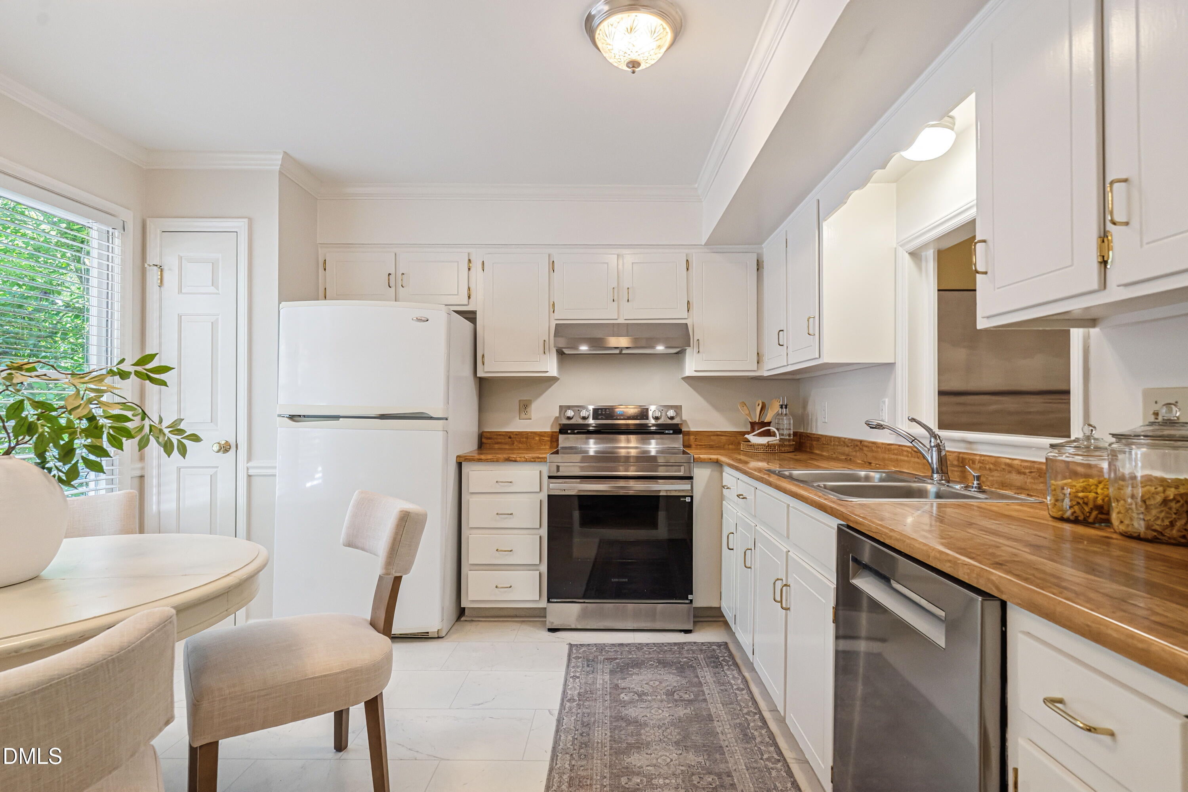
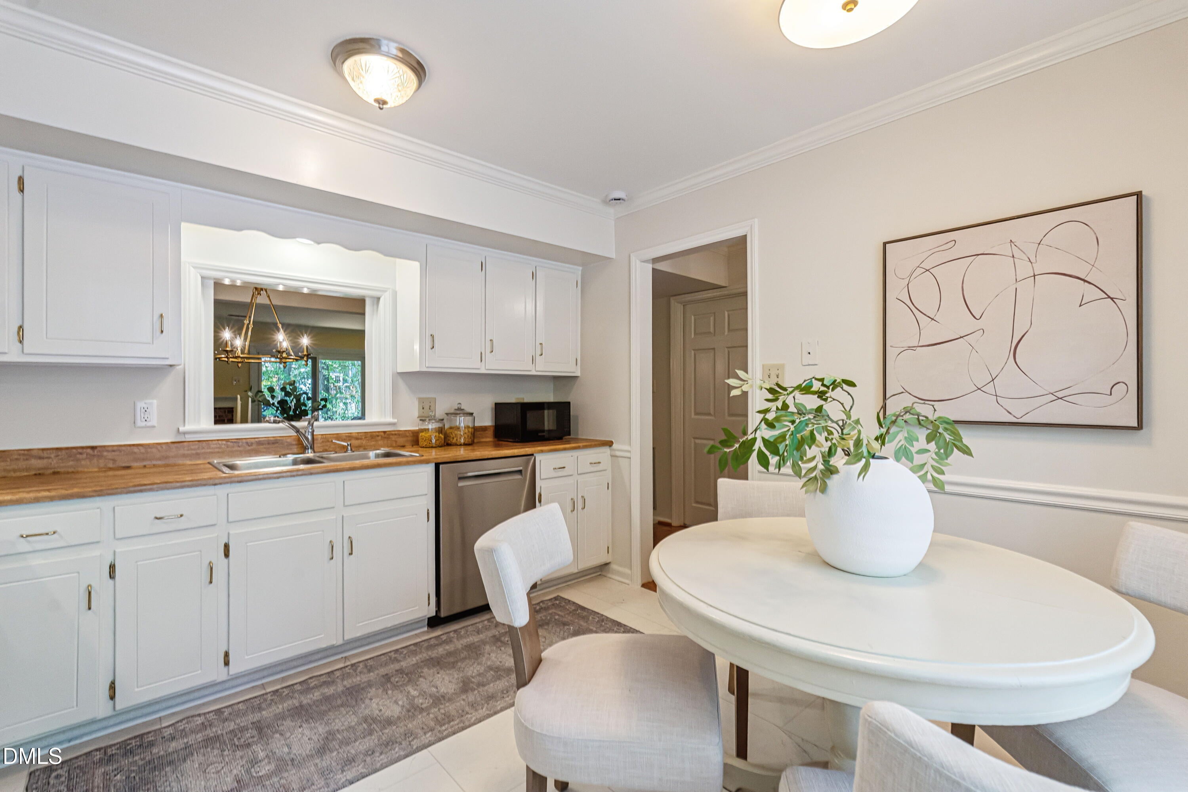
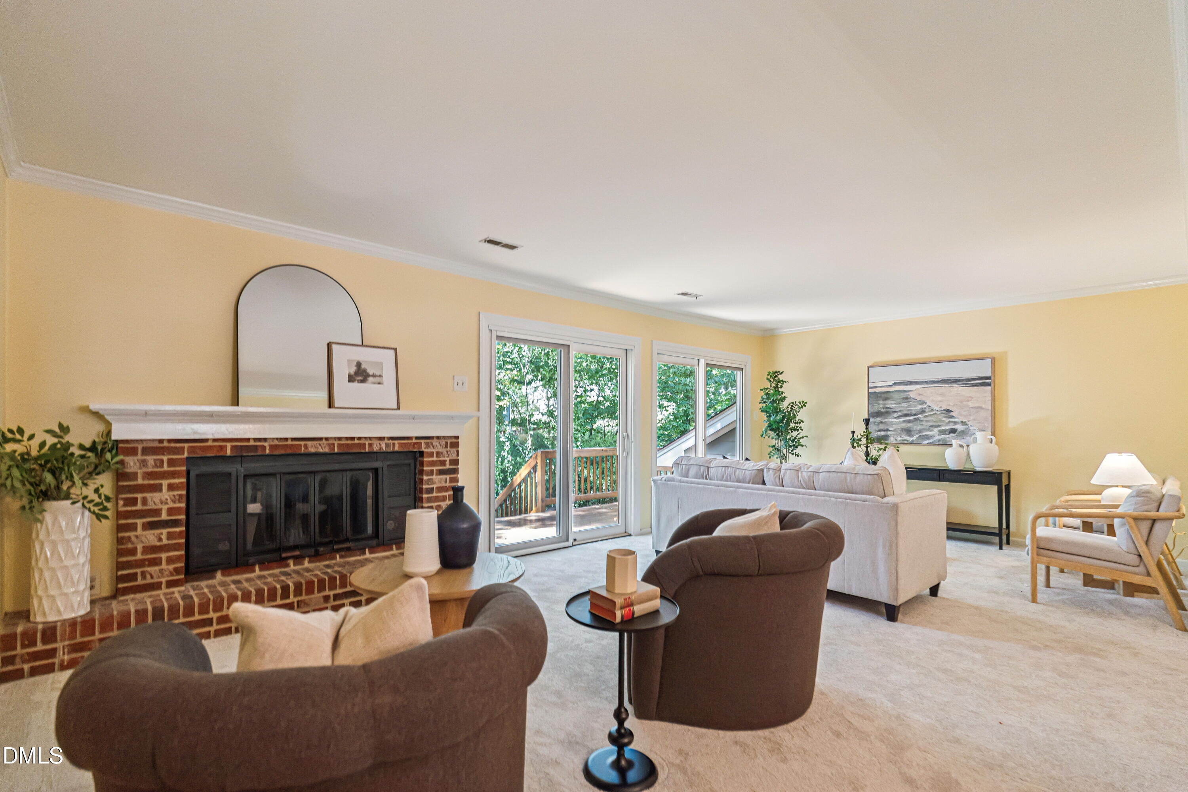
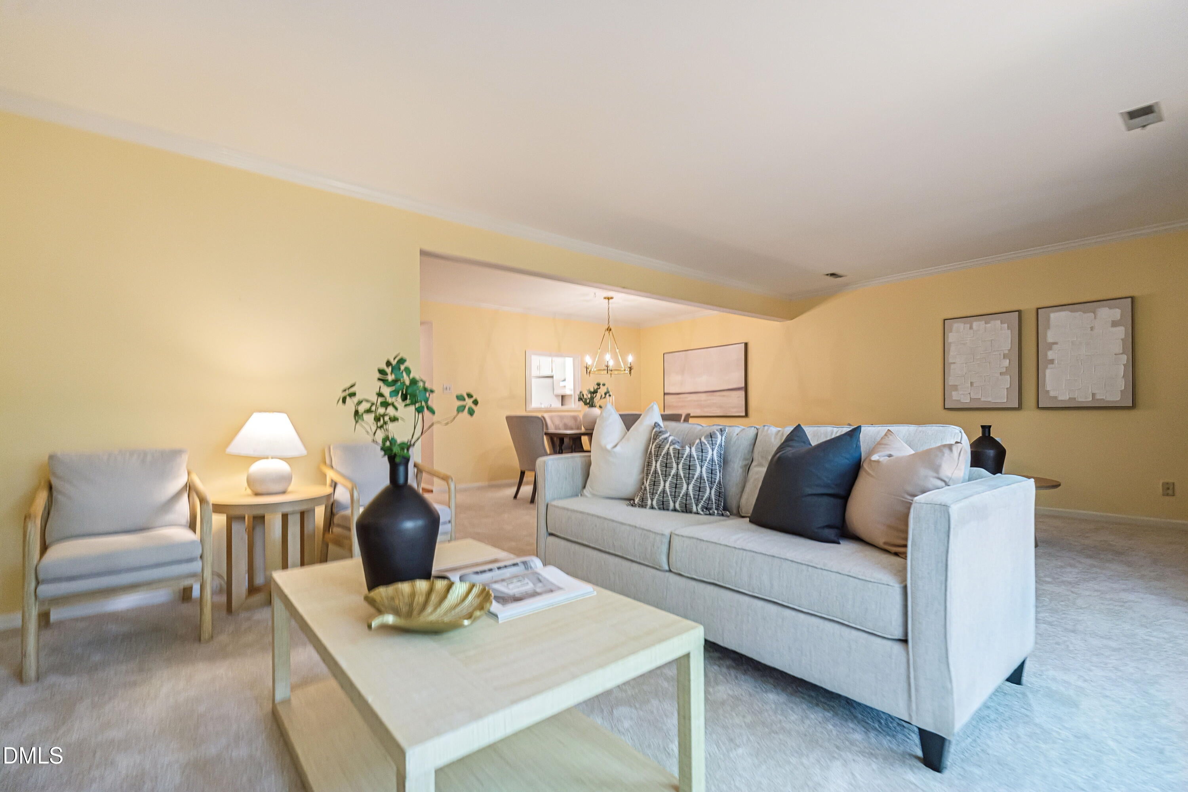
Peaceful North Raleigh setting in North Ridge Villas with convenient access to the community pool. Tucked at the back of a quiet cul-de-sac, 1523 Woodcroft features a covered front entry and back deck overlooking the fenced yard and canopy of mature trees. Park directly in front of your townhome, with ample guest parking nearby. Hardwood floors greet you at the foyer, while smooth ceilings and brand-new carpet throughout create a clean, move-in-ready feel. The eat-in kitchen features freshly painted cabinets and walls, a newly installed vinyl floor, 2026 stainless-steel electric range and recent dishwasher. Refrigerator, microwave, washer and dryer convey. A first-floor laundry room adds everyday convenience. The large, L-shaped Living/Dining Room features a fireplace with a brick hearth and flexible space that could be used as a home office. The primary bedroom features a large walk-in closet and private bath with tub/shower combination. Secondary bedrooms share a hall bath. Conveniently located near Harris Teeter, Fresh Market, Ace Hardware and Millbrook Exchange Park, which includes an Active Adult Center offering fitness, social, health and wellness, arts and crafts, and computer/tablet programs. Easy access to shopping, dining, recreation and major North Raleigh destinations.

Save
Ask
Tour
Hide
Share
Listing Snapshot
Price 
$365,000
Days On Site 
1 Day
Bedrooms 
3
Inside Area (SqFt) 
1,688 sqft
Total Baths 
3
Full Baths 
2
Partial Baths 
1
Lot Size 
0.04 Acres
Year Built 
1981
MLS® Number 
10192088
Status 
Active
Property Tax 
$3,003.72
HOA/Condo/Coop Fees 
$297.85 monthly
Sq Ft Source 
N/A
Friends & Family
Recent Activity
yesterdayListing first seen on site
yesterdayListing updated with changes from the MLS®
General Features
Acres 
0.04
Disclosures 
Seller Disclosure
Foundation 
Raised
Levels 
Two
Parking Spaces 
2
Property Sub Type 
Townhouse
Sewer 
Public Sewer
Special Circumstances 
Standard
SqFt Above 
1688
SqFt Total 
1688
Style 
Traditional
Water Source 
Public
Zoning 
R-6
Interior Features
Appliances 
DishwasherElectric RangeElectric Water HeaterFree-Standing Electric RangeFree-Standing RefrigeratorFree-Standing RangeMicrowaveRangeRefrigeratorRange HoodWasher/Dryer
Basement 
Crawl Space
Cooling 
Heat Pump
Fireplace 
Yes
Fireplace Features 
Living Room
Fireplaces 
1
Flooring 
CarpetHardwoodWoodVinyl
Heating 
Electric
Interior 
Crown MoldingEat-in KitchenHigh Speed Internet
Laundry Features 
Electric Dryer HookupLaundry RoomMain LevelWasher Hookup
Master Bedroom 
Level - Second
Save
Ask
Tour
Hide
Share
Exterior Features
Construction Details 
Fiber Cement
Exterior 
Rain Gutters
Fencing 
Back Yard
Patio And Porch 
DeckFront Porch
Roof 
Shingle
Community Features
Association Fee 
$297.85
Association Fee Frequency 
Monthly
Community Features 
PoolStreet Lights
Financing Terms Available 
CashConventional
Roads 
AsphaltPaved
Schools
School District
Unknown
Elementary School
Wake - North Ridge Elementary
Middle School
Wake - West Millbrook Middle
High School
Wake - Millbrook High
Listing courtesy of Anne Scruggs of Berkshire Hathaway HomeService


Listings that are marked with an icon are provided courtesy of the Triangle MLS, Inc. of North Carolina, Internet Data Exchange Database. Copyright 2026 Triangle MLS, Inc. of North Carolina. All rights reserved.

Last checked: 2026-09-13 07:19 AM UTC

Neighborhood & Commute
Source: Walkscore
Disclosure: Community information and market data powered by Constellation Data Labs. Information is deemed reliable but not guaranteed.
Save
Ask
Tour
Hide
Share