Save
Ask
Tour
Hide
Share
$375,000
1 Day On Site

212 Chimney Rise Drive
Cary, NC 27511

Townhouse|Pending
3
Beds
3
Total Baths
2
Full Baths
1
Partial Bath
1,779
SqFt
$211
/SqFt
1987
Built
Subdivision:
Lakeside at Chimney Rise
County:
Wake
Call Now: (919) 605-7569
Is this the listing for you? We can help make it yours.
(919) 605-7569
212 Chimney Rise Drive212 Chimney Rise Drive212 Chimney Rise Drive212 Chimney Rise Drive
Save
Ask
Tour
Hide
Share

Mortgage Calculator

Monthly Payment (Est.)

$1,711
Calculator powered by Showcase IDX, a Constellation1 Company. Copyright ©2026 Information is deemed reliable but not guaranteed.

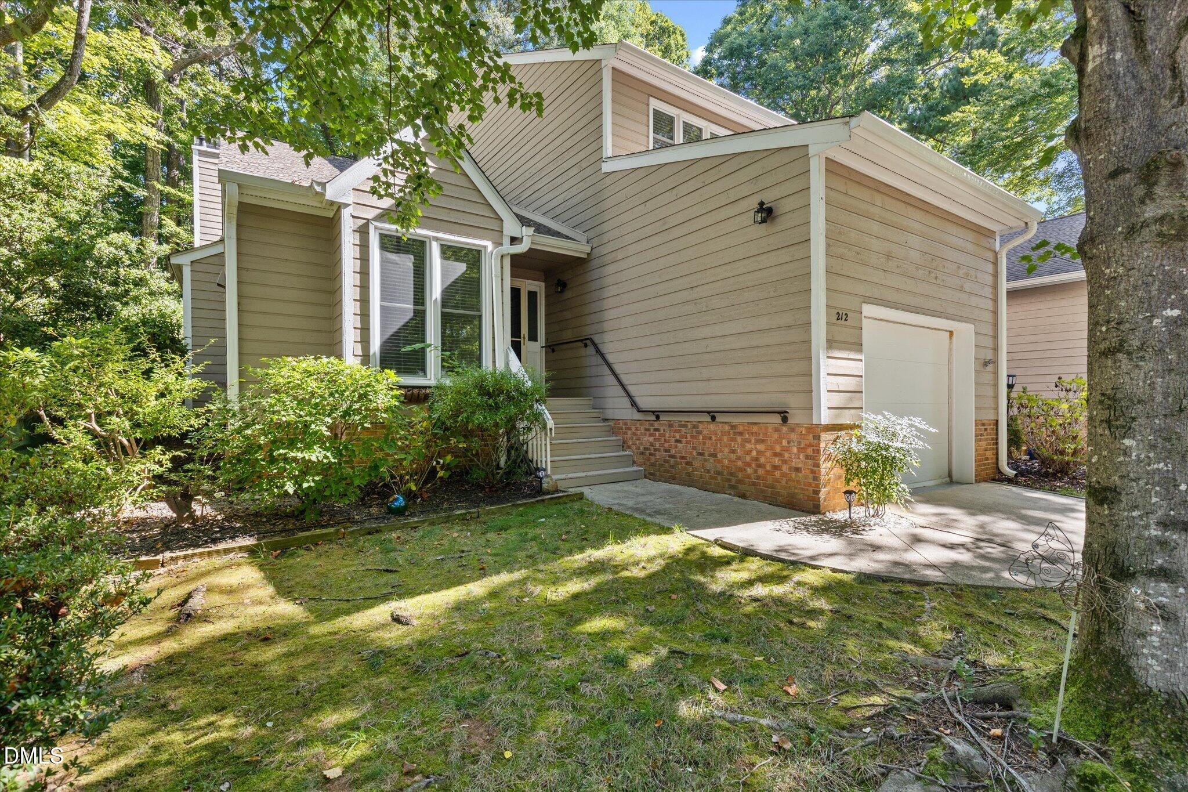
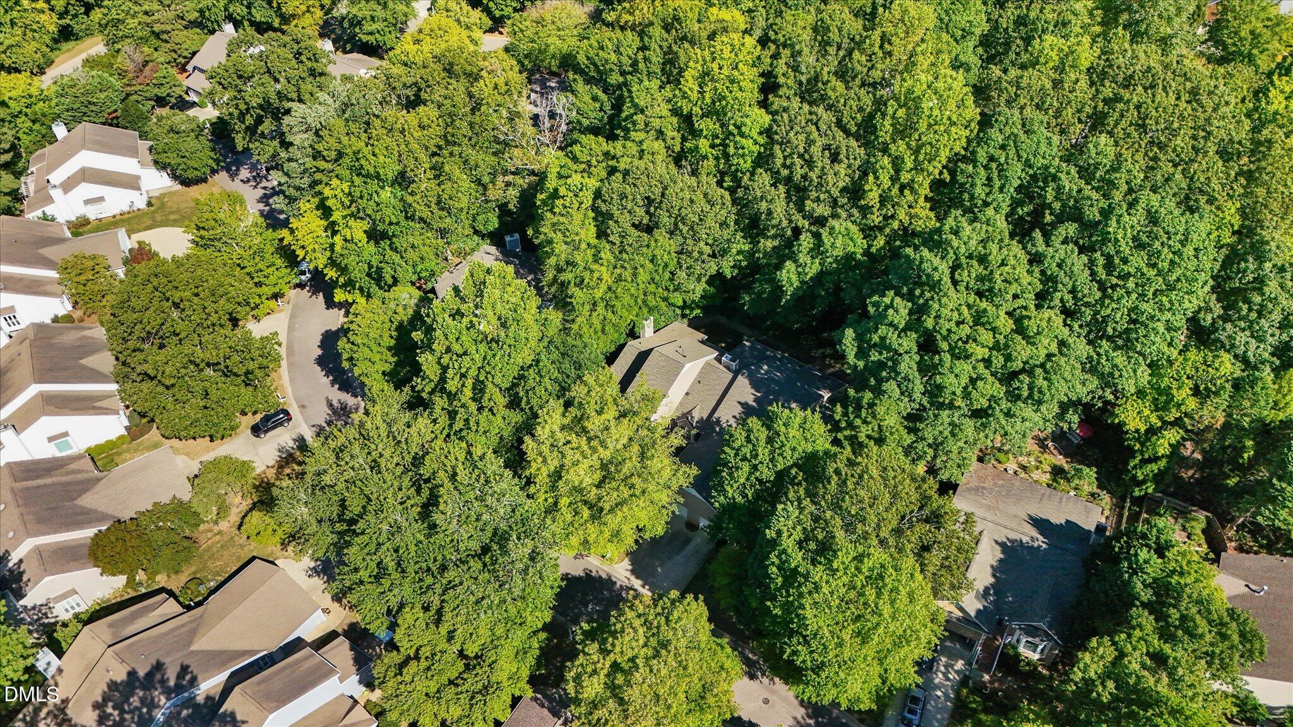
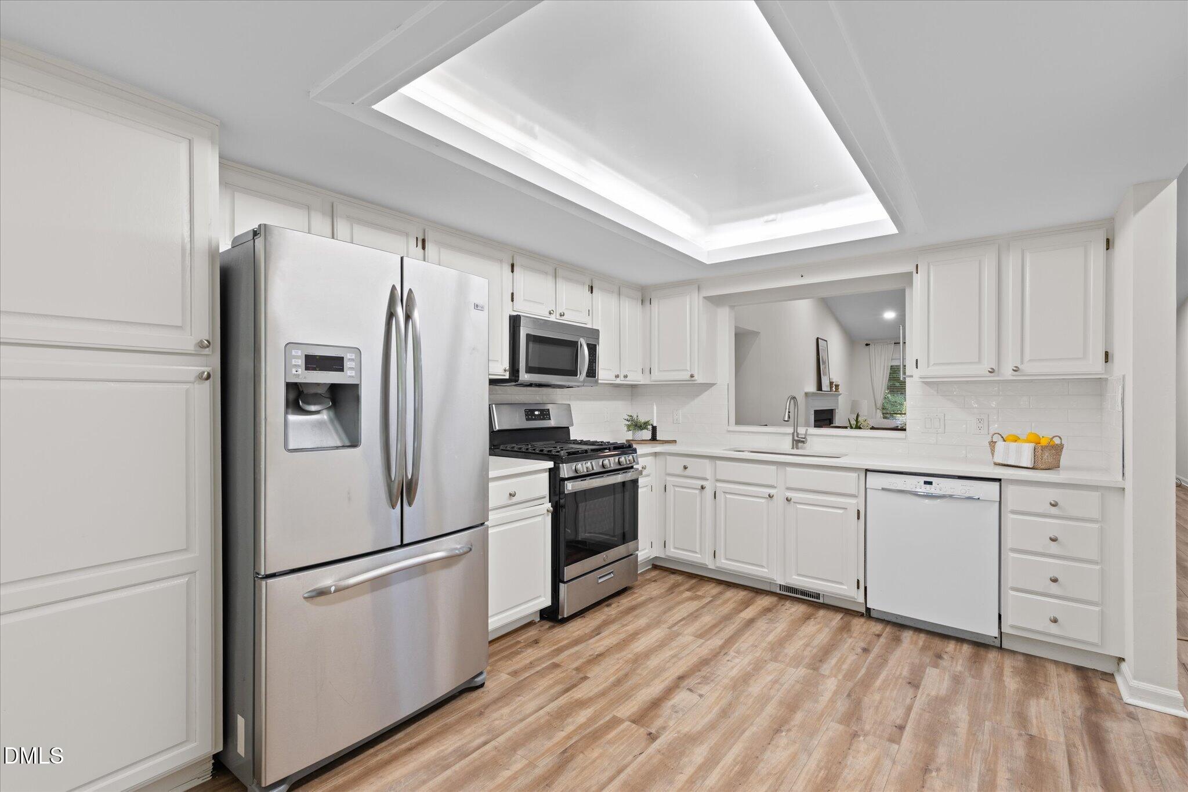
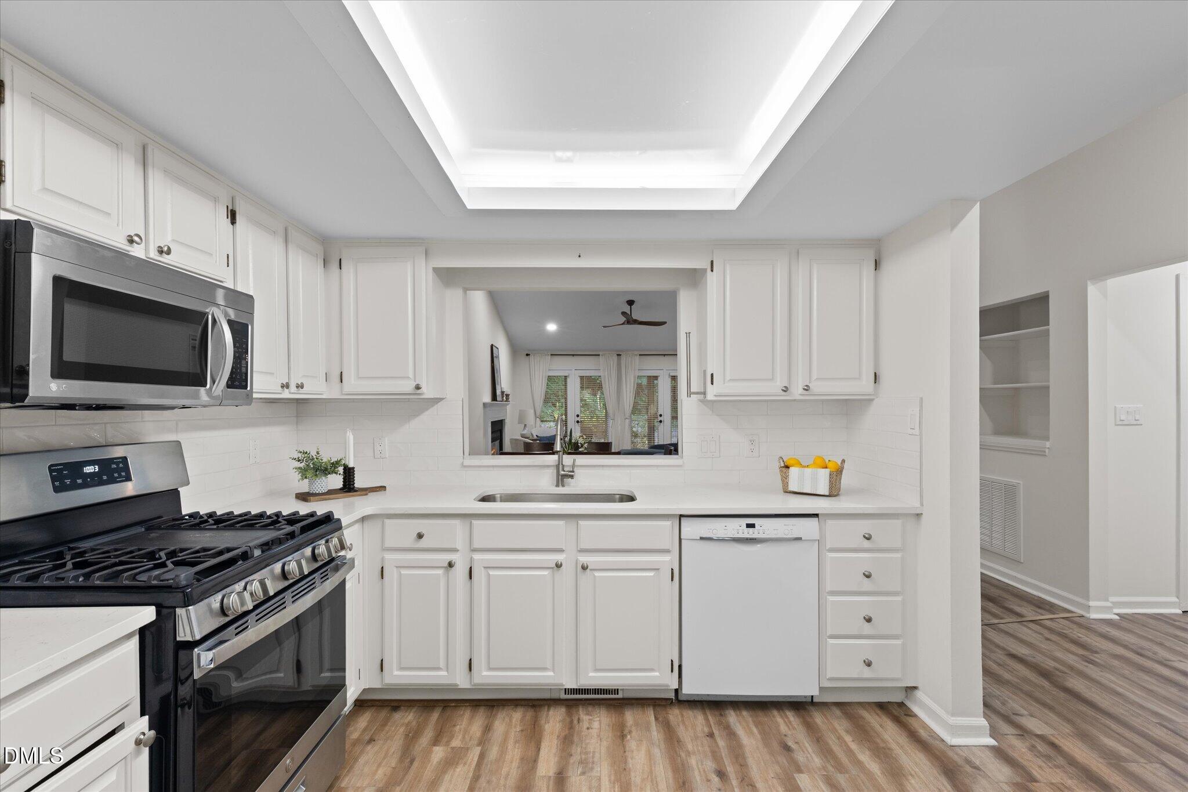
Main-Level Living with Bonus Space Upstairs! Rare end-unit townhome offering the convenience of a first-floor primary suite with two additional bedrooms and a full bath upstairs ideal for guests, a home office, hobbies, or multi-generational living. Nestled against a peaceful wooded common area, this home offers privacy and a low-maintenance lifestyle in one of Cary's most established neighborhoods. The family room features soaring vaulted ceilings and a cozy fireplace, creating an open and inviting gathering space. The spacious first-floor primary suite includes a walk-in closet, dual vanities, walk-in shower, and private access to the screened porch overlooking the trees. The kitchen features stainless steel appliances, a gas range, pantry, and updated flooring. Recent improvements include fresh interior paint, updated lighting, a newer roof (2022), and a first-floor HVAC system (2023), providing added peace of mind. The HOA provides exceptional value by covering exterior maintenance, including siding repairs and maintenance, allowing for truly low-maintenance living. Even better, the community's planned siding replacement has already been budgeted, giving buyers added confidence that this significant exterior improvement is moving forward without the uncertainty of a future special assessment. Relax on the screened porch surrounded by mature landscaping or enjoy the convenience of being just minutes from Downtown Cary, Fenton, Koka Booth Amphitheatre, parks, greenways, shopping, dining, RTP, and RDU Airport. If you've been searching for the ease of main-level living with extra space when you need it, this thoughtfully designed home is one you won't want to miss.

Save
Ask
Tour
Hide
Share
Listing Snapshot
Price 
$375,000
Days On Site 
1 Day
Bedrooms 
3
Inside Area (SqFt) 
1,779 sqft
Total Baths 
3
Full Baths 
2
Partial Baths 
1
Lot Size 
0.07 Acres
Year Built 
1987
MLS® Number 
10192080
Status 
Pending
Property Tax 
$3,319.1
HOA/Condo/Coop Fees 
$361.91 monthly
Sq Ft Source 
N/A
Friends & Family
Recent Activity
9 hours agoListing updated with changes from the MLS®
9 hours agoStatus changed to Pending
yesterdayListing first seen on site
General Features
Acres 
0.07
Attached Garage 
Yes
Foundation 
Other
Garage 
Yes
Garage Spaces 
1
Levels 
One and One Half
Parking 
AttachedGarageDriveway
Parking Spaces 
2
Property Sub Type 
Townhouse
Sewer 
Public Sewer
Special Circumstances 
Standard
SqFt Above 
1779
SqFt Total 
1779
Style 
Traditional
Water Source 
Public
Zoning 
RMFP
Interior Features
Appliances 
DishwasherElectric Water HeaterGas OvenGas Range
Cooling 
Central Air
Fireplace 
Yes
Fireplace Features 
Family Room
Fireplaces 
1
Flooring 
CarpetTileVinyl
Heating 
Forced Air
Interior 
Cathedral Ceiling(s)Double VanityEntrance FoyerEat-in KitchenWalk-In Closet(s)High Speed Internet
Laundry Features 
In Garage
Main Level Bedrooms 
1
Bedroom 2 
Dimensions - 13.2 x 10.7Level - Second
Bedroom 3 
Dimensions - 13.0 x 11.1Level - Second
Dining Room 
Dimensions - 17.8 x 10.0Level - Main
Entrance Hall 
Dimensions - 10.0 x 5.2Level - Main
Family Room 
Dimensions - 18.0 x 15.4Level - Main
Kitchen 
Dimensions - 15.0 x 10.0Level - Main
Master Bedroom 
Dimensions - 15.6 x 13.3Level - Main
Other 
Dimensions - 22.0 x 13.3Level - MainDescription - Garage
Save
Ask
Tour
Hide
Share
Exterior Features
Construction Details 
Wood Siding
Patio And Porch 
Front PorchScreened
Roof 
Shingle
Community Features
Association Amenities 
Maintenance Grounds
Association Fee 
$342.95
Association Fee Frequency 
Monthly
Additional Association Fee 
$227.51
Additional Association Fee Frequency 
Annually
Financing Terms Available 
CashConventionalFHAVA Loan
Schools
School District
Unknown
Elementary School
Wake - Briarcliff Elementary
Middle School
Wake - East Cary Middle
High School
Wake - Cary High
Listing courtesy of Maya Galletta of RE/MAX United


Listings that are marked with an icon are provided courtesy of the Triangle MLS, Inc. of North Carolina, Internet Data Exchange Database. Copyright 2026 Triangle MLS, Inc. of North Carolina. All rights reserved.

Last checked: 2026-09-13 07:19 AM UTC

Neighborhood & Commute
Source: Walkscore
Disclosure: Community information and market data powered by Constellation Data Labs. Information is deemed reliable but not guaranteed.
Save
Ask
Tour
Hide
Share