Save
Ask
Tour
Hide
Share
$525,000
1 Day On Site

201 Hunters Crossing
Cary, NC 27518

For Sale|Single Family Residence|Active
4
Beds
3
Total Baths
2
Full Baths
1
Partial Bath
2,071
SqFt
$254
/SqFt
1989
Built
Subdivision:
Wellington Place
County:
Wake
Call Now: (919) 605-7569
Is this the listing for you? We can help make it yours.
(919) 605-7569
201 Hunters Crossing201 Hunters Crossing201 Hunters Crossing201 Hunters Crossing
Save
Ask
Tour
Hide
Share

Mortgage Calculator

Monthly Payment (Est.)

$2,395
Calculator powered by Showcase IDX, a Constellation1 Company. Copyright ©2026 Information is deemed reliable but not guaranteed.

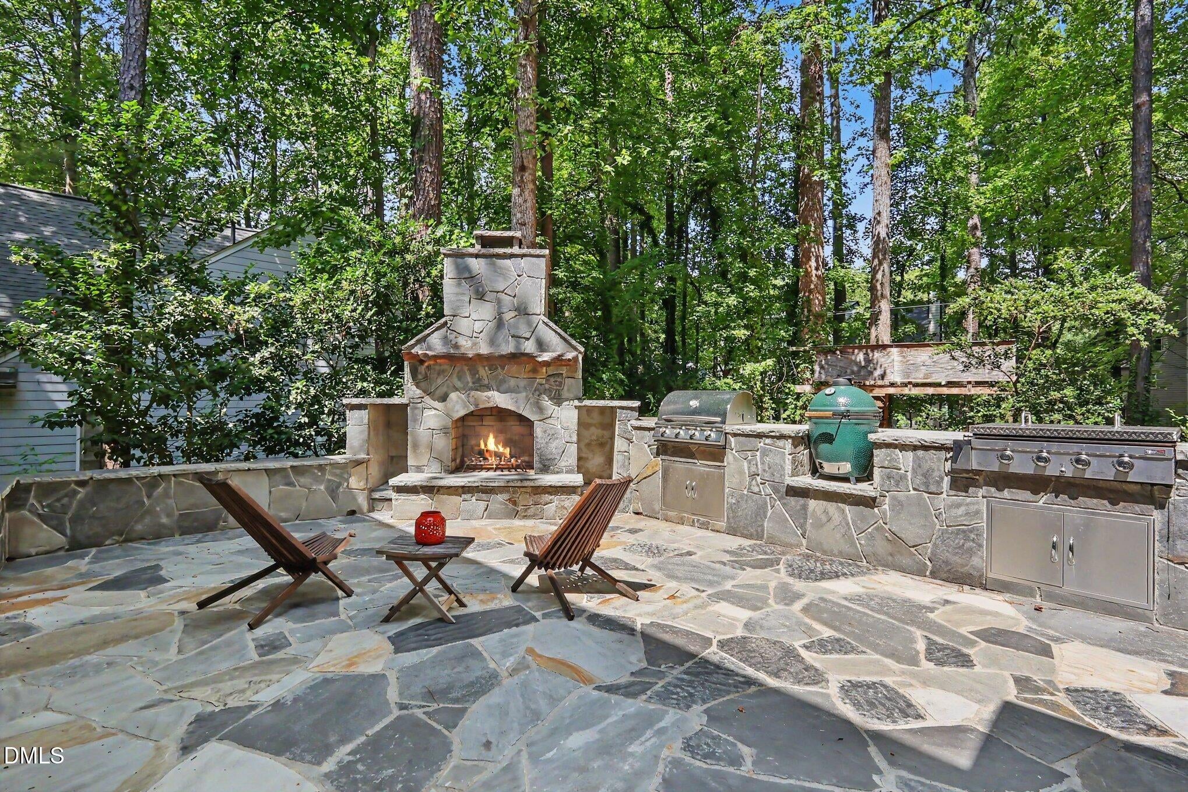
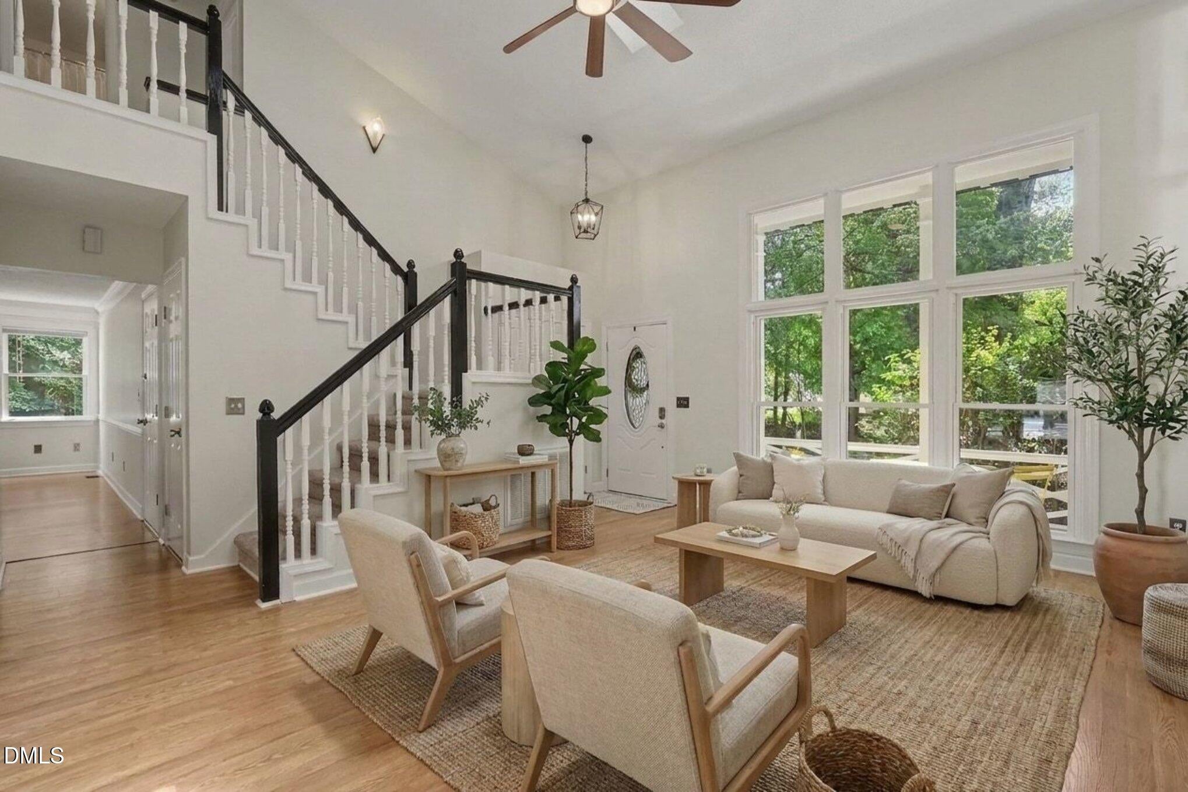
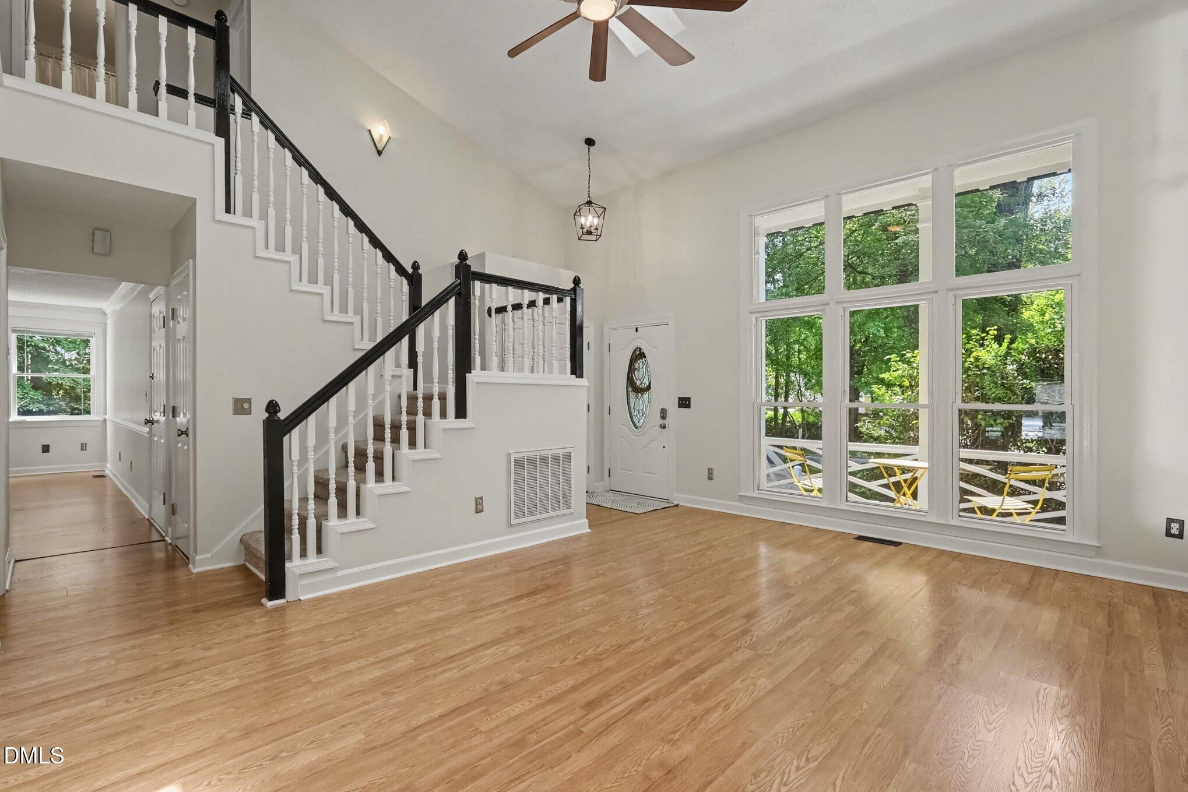
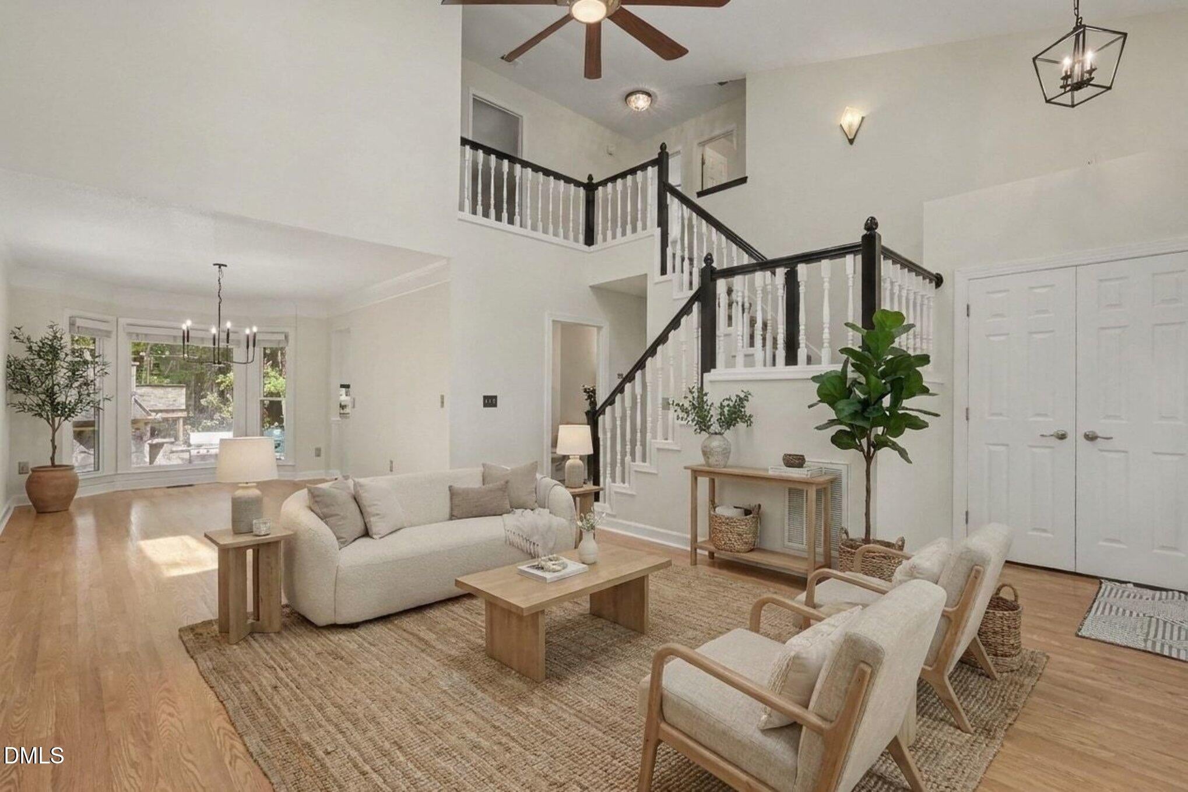
Beautiful light filled 4 bedroom, 2.5 bath home with INCREDIBLE outdoor kitchen! Tucked away in this established neighborhood only 5 min to Trader Joes in one direction and 5 min to Crossroads in the other, Wellington Park offers so much- a neighborhood pool, tennis, a fishing pond, and one of Cary's most beloved playgrounds (Kids Together)- all greeted by a shopping center with groceries, coffee/bakery, milkshake lab and so much more. Freshly painted inside and out, this home shines with wonderful curb appeal and an open floor plan. The main level is made for entertaining with easy flow from living to dining areas, a kitchen with breakfast nook and huge family room that opens to the jaw dropping custom stone outdoor entertainment space. Enjoy grilling with a built in gas grill, flat top griddle, space for your charcoal smoker, huge stone prep area and bar. Enjoy cool nights in front of the gorgeous stone fireplace! Upstairs you'll find all four bedrooms including a huge primary suite with dual sinks, walk-in closet, a garden tub and seperate shower . There's plenty of room for guests or even a home office. In addition to the 2 car garage, this home has an available prime spot in the neighborhood RV/boat storage lot (paid through the end of the year), a tankless water heater, washer and dryer, and HVAC replaced in 2023. At the crossroads of HWY 64/1 and RT 40, you are only 10 min to Downtown Cary, 15 min to Downtown Raleigh, and 20 min to RTP- yet tucked deep in the neighborhood for a peaceful setting. Perfect location, move-in ready, and magazine worthy outdoor entertainment space- don't sleep on this one!

Save
Ask
Tour
Hide
Share
Listing Snapshot
Price 
$525,000
Days On Site 
1 Day
Bedrooms 
4
Inside Area (SqFt) 
2,071 sqft
Total Baths 
3
Full Baths 
2
Partial Baths 
1
Lot Size 
0.24 Acres
Year Built 
1989
MLS® Number 
10192079
Status 
Active
Property Tax 
$4,716.92
HOA/Condo/Coop Fees 
$408.96 Semi-Annually
Sq Ft Source 
N/A
Friends & Family
Recent Activity
yesterdayListing first seen on site
yesterdayListing updated with changes from the MLS®
General Features
Acres 
0.24
Attached Garage 
Yes
Garage 
Yes
Garage Spaces 
2
Levels 
Two
Parking 
AttachedGarageConcreteGarage Faces FrontGarage Door OpenerPaved
Property Sub Type 
Single Family Residence
Sewer 
Public Sewer
Special Circumstances 
Standard
SqFt Above 
2071
SqFt Total 
2071
Style 
Traditional
Water Source 
Public
Zoning 
TRP
Interior Features
Appliances 
Washer/Dryer
Basement 
Crawl Space
Cooling 
Central Air
Fireplace 
Yes
Fireplace Features 
Living RoomWood Burning
Fireplaces 
1
Flooring 
LaminateVinyl
Heating 
Forced Air
Interior 
Ceiling Fan(s)Double VanityEat-in KitchenHigh CeilingsPantrySoaking TubVaulted Ceiling(s)Walk-In Closet(s)High Speed Internet
Laundry Features 
Main Level
Bedroom 2 
Dimensions - 10.1 x 13.9Level - Second
Bedroom 3 
Dimensions - 10.0 x 10.0Level - Second
Bedroom 4 
Dimensions - 8.1 x 12.8Level - Second
Breakfast Room 
Dimensions - 7.5 x 9.1Level - Main
Dining Room 
Dimensions - 9.4 x 10.4Level - Main
Family Room 
Dimensions - 14.9 x 13.5Level - Main
Kitchen 
Dimensions - 10.7 x 11.8Level - Main
Living Room 
Dimensions - 15.7 x 13.3Level - Main
Master Bedroom 
Dimensions - 15.5 x 13.4Level - Second
Other 
Dimensions - 44.6 x 26.4Level - MainDescription - Patio
Save
Ask
Tour
Hide
Share
Exterior Features
Construction Details 
Fiber Cement
Exterior 
Built-in BarbecueGas GrillOutdoor GrillOutdoor Kitchen
Lot Features 
Back YardFront YardLandscapedFew Trees
Patio And Porch 
CoveredFront PorchPatioPorch
Roof 
Shingle
Community Features
Association Fee 
$408.96
Association Fee Frequency 
Semi-Annually
Financing Terms Available 
CashConventional
Schools
School District
Unknown
Elementary School
Wake - Dillard Drive Elementary
Middle School
Wake - Dillard Drive Middle
High School
Wake - Athens Drive High
Listing courtesy of Susie Friedel of Better Homes & Gardens Real Es


Listings that are marked with an icon are provided courtesy of the Triangle MLS, Inc. of North Carolina, Internet Data Exchange Database. Copyright 2026 Triangle MLS, Inc. of North Carolina. All rights reserved.

Last checked: 2026-09-13 07:19 AM UTC

Neighborhood & Commute
Source: Walkscore
Disclosure: Community information and market data powered by Constellation Data Labs. Information is deemed reliable but not guaranteed.
Save
Ask
Tour
Hide
Share