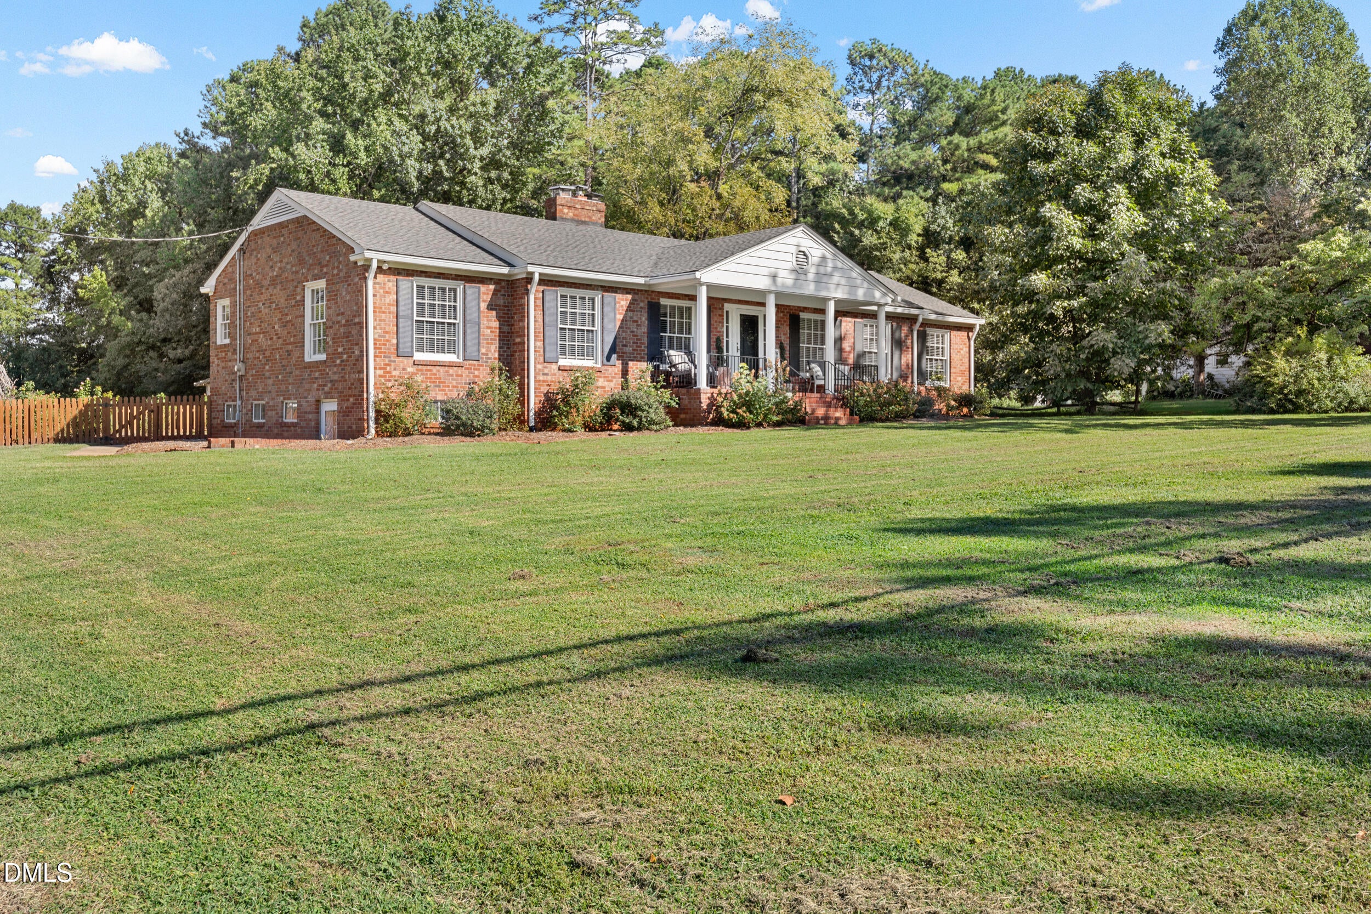
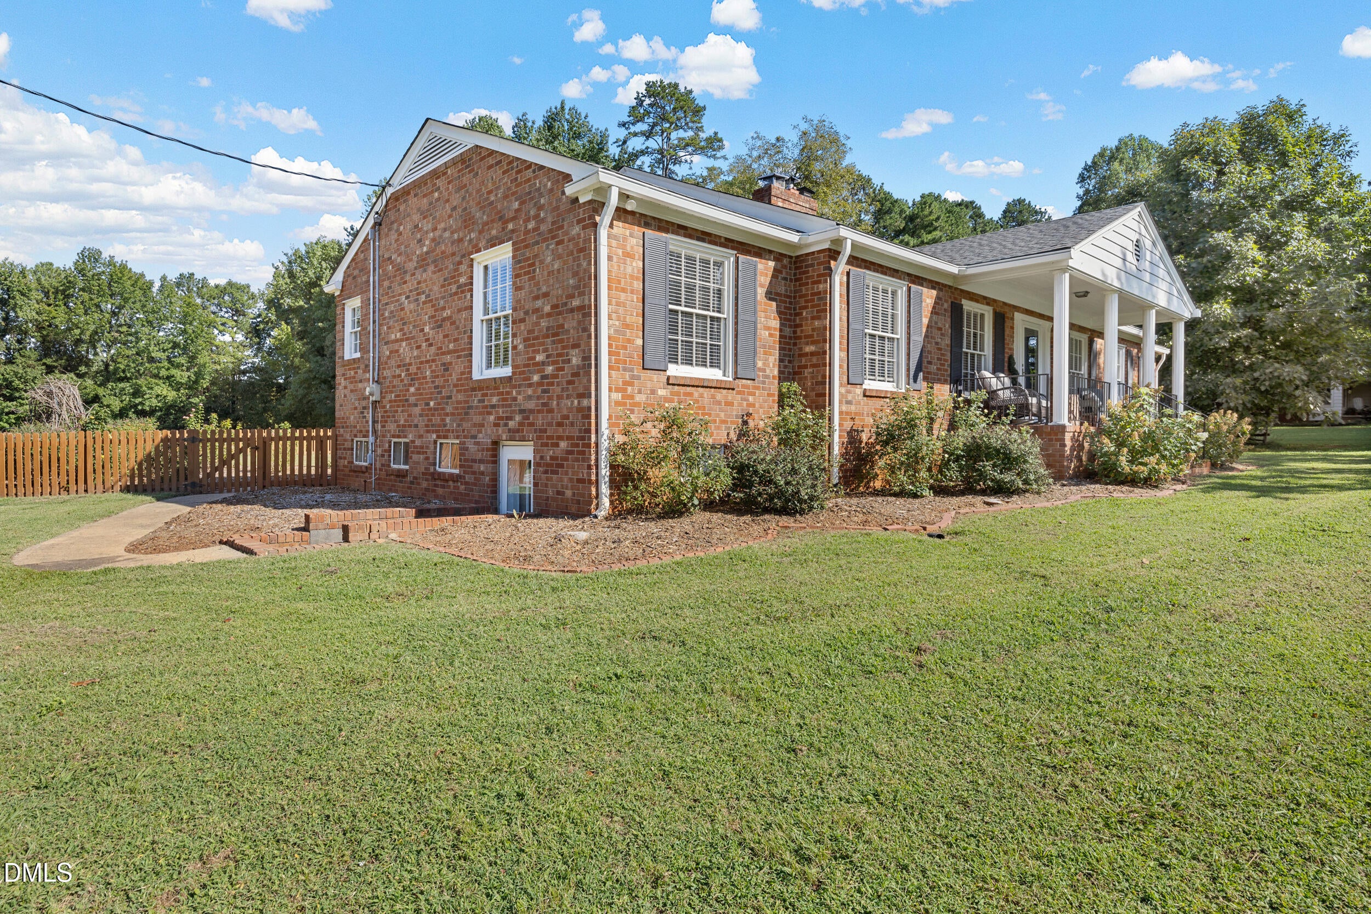
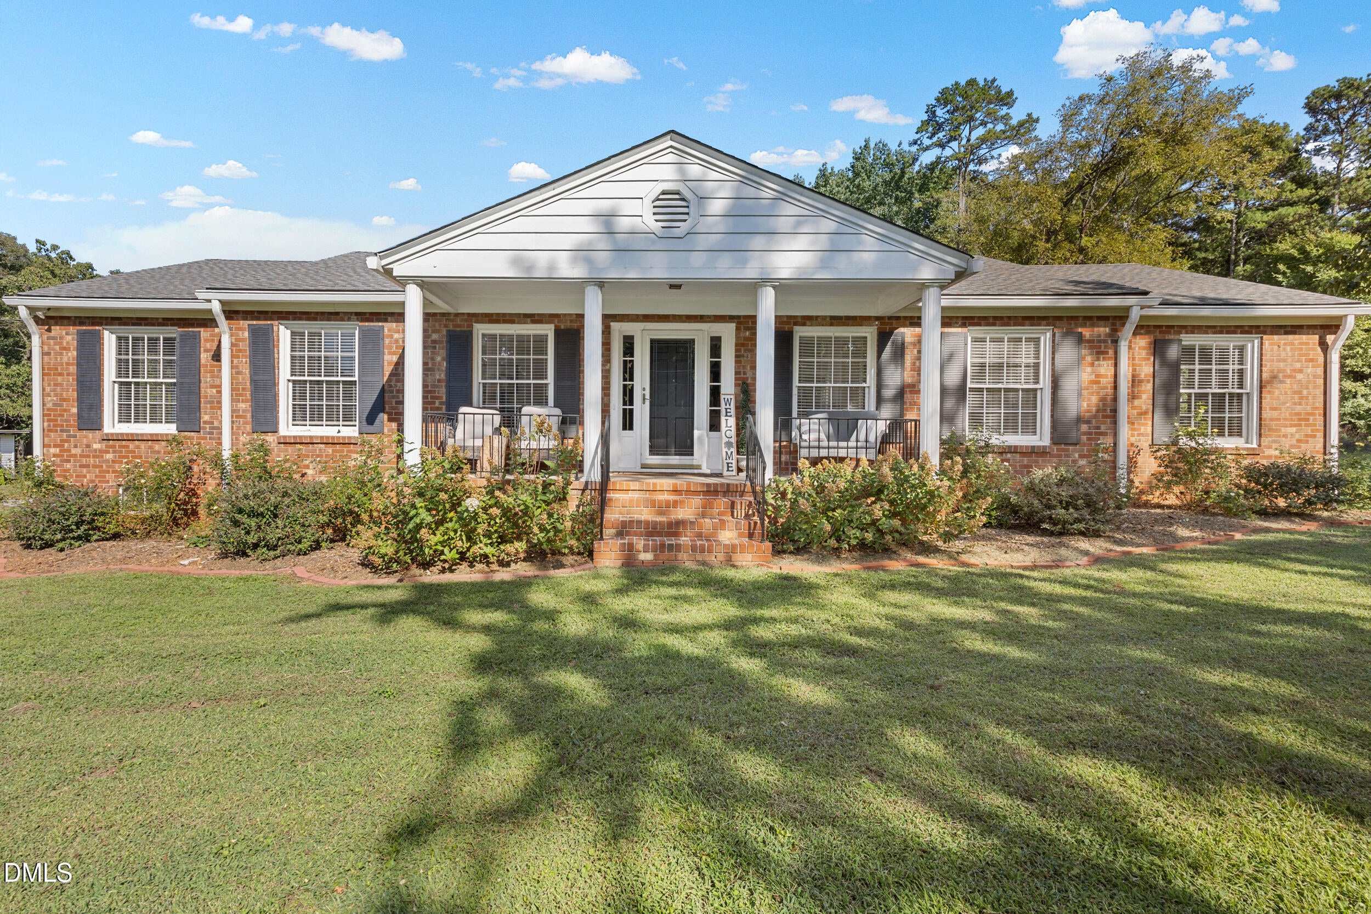
Updated 1960's brick ranch on 1.53 acres filled with charm! This home offers the perfect blend of a rural setting with the convenience of being minutes I40/85 and cities like Greensboro & Burlington. Main level offers 2,044sqft, 3 bedrooms with original hardwood flooring, 2 full bathrooms with tile flooring, formal living room, den, sunroom and dining room. Spacious kitchen features granite counter tops, tile backsplash, stainless steel hood range and appliances, built-in shelves and a removable island. The 642sqtf finished basement offers a wood burning stove, plenty of storage or potential for additional living or recreation space and a 216sqft unfinished area utilized as laundry room and storage. The wood burning fireplace in the den is perfect for relaxing, or head out to the HUGE backyard perfect for gardening, chickens, goats, and more! Detached garage/carport is perfect for storage or parking. If you are looking for a home with classic charm, acreage and convenience, this is a must see!
Save
Ask
Tour
Hide
Share
Listing Snapshot
Price
$379,900
Days On Site
1 Day
Bedrooms
3
Inside Area (SqFt)
2,686 sqft
Total Baths
2
Full Baths
2
Partial Baths
N/A
Lot Size
1.53 Acres
Year Built
1960
MLS® Number
10192072
Status
Active
Property Tax
$2,665.34
HOA/Condo/Coop Fees
N/A
Sq Ft Source
N/A
Friends & Family
React
Comment
Invite
No Comments Yet
Did you know? You can invite friends and family to your search. They can join your search, rate and discuss listings with you.
Built-in FeaturesCeiling Fan(s)Crown MoldingEntrance FoyerGranite CountersKitchen IslandStorageHigh Speed Internet
Laundry Features
In BasementInside
Main Level Bedrooms
3
Bedroom 2
Dimensions - 11.1 x 11.2Level - Main
Bedroom 3
Dimensions - 15.0 x 11.6Level - Main
Den
Dimensions - 17.3 x 10.11Level - Main
Dining Room
Dimensions - 11.0 x 13.6Level - Main
Entrance Hall
Dimensions - 5.9 x 15.11Level - Main
Family Room
Dimensions - 17.8 x 13.2Level - BasementDescription - Heated by wood stove. no AC
Kitchen
Dimensions - 19.0 x 11.4Level - Main
Living Room
Dimensions - 18.1 x 13.6Level - Main
Master Bedroom
Dimensions - 16.2 x 11.0Level - Main
Recreation Room
Dimensions - 10.8 x 24.8Level - BasementDescription - Heated by wood stove. no AC
Sunroom
Dimensions - 13.11 x 10.11Level - Main
Save
Ask
Tour
Hide
Share
Exterior Features
Construction Details
BrickVinyl Siding
Exterior
Storage
Fencing
WoodFenced
Patio And Porch
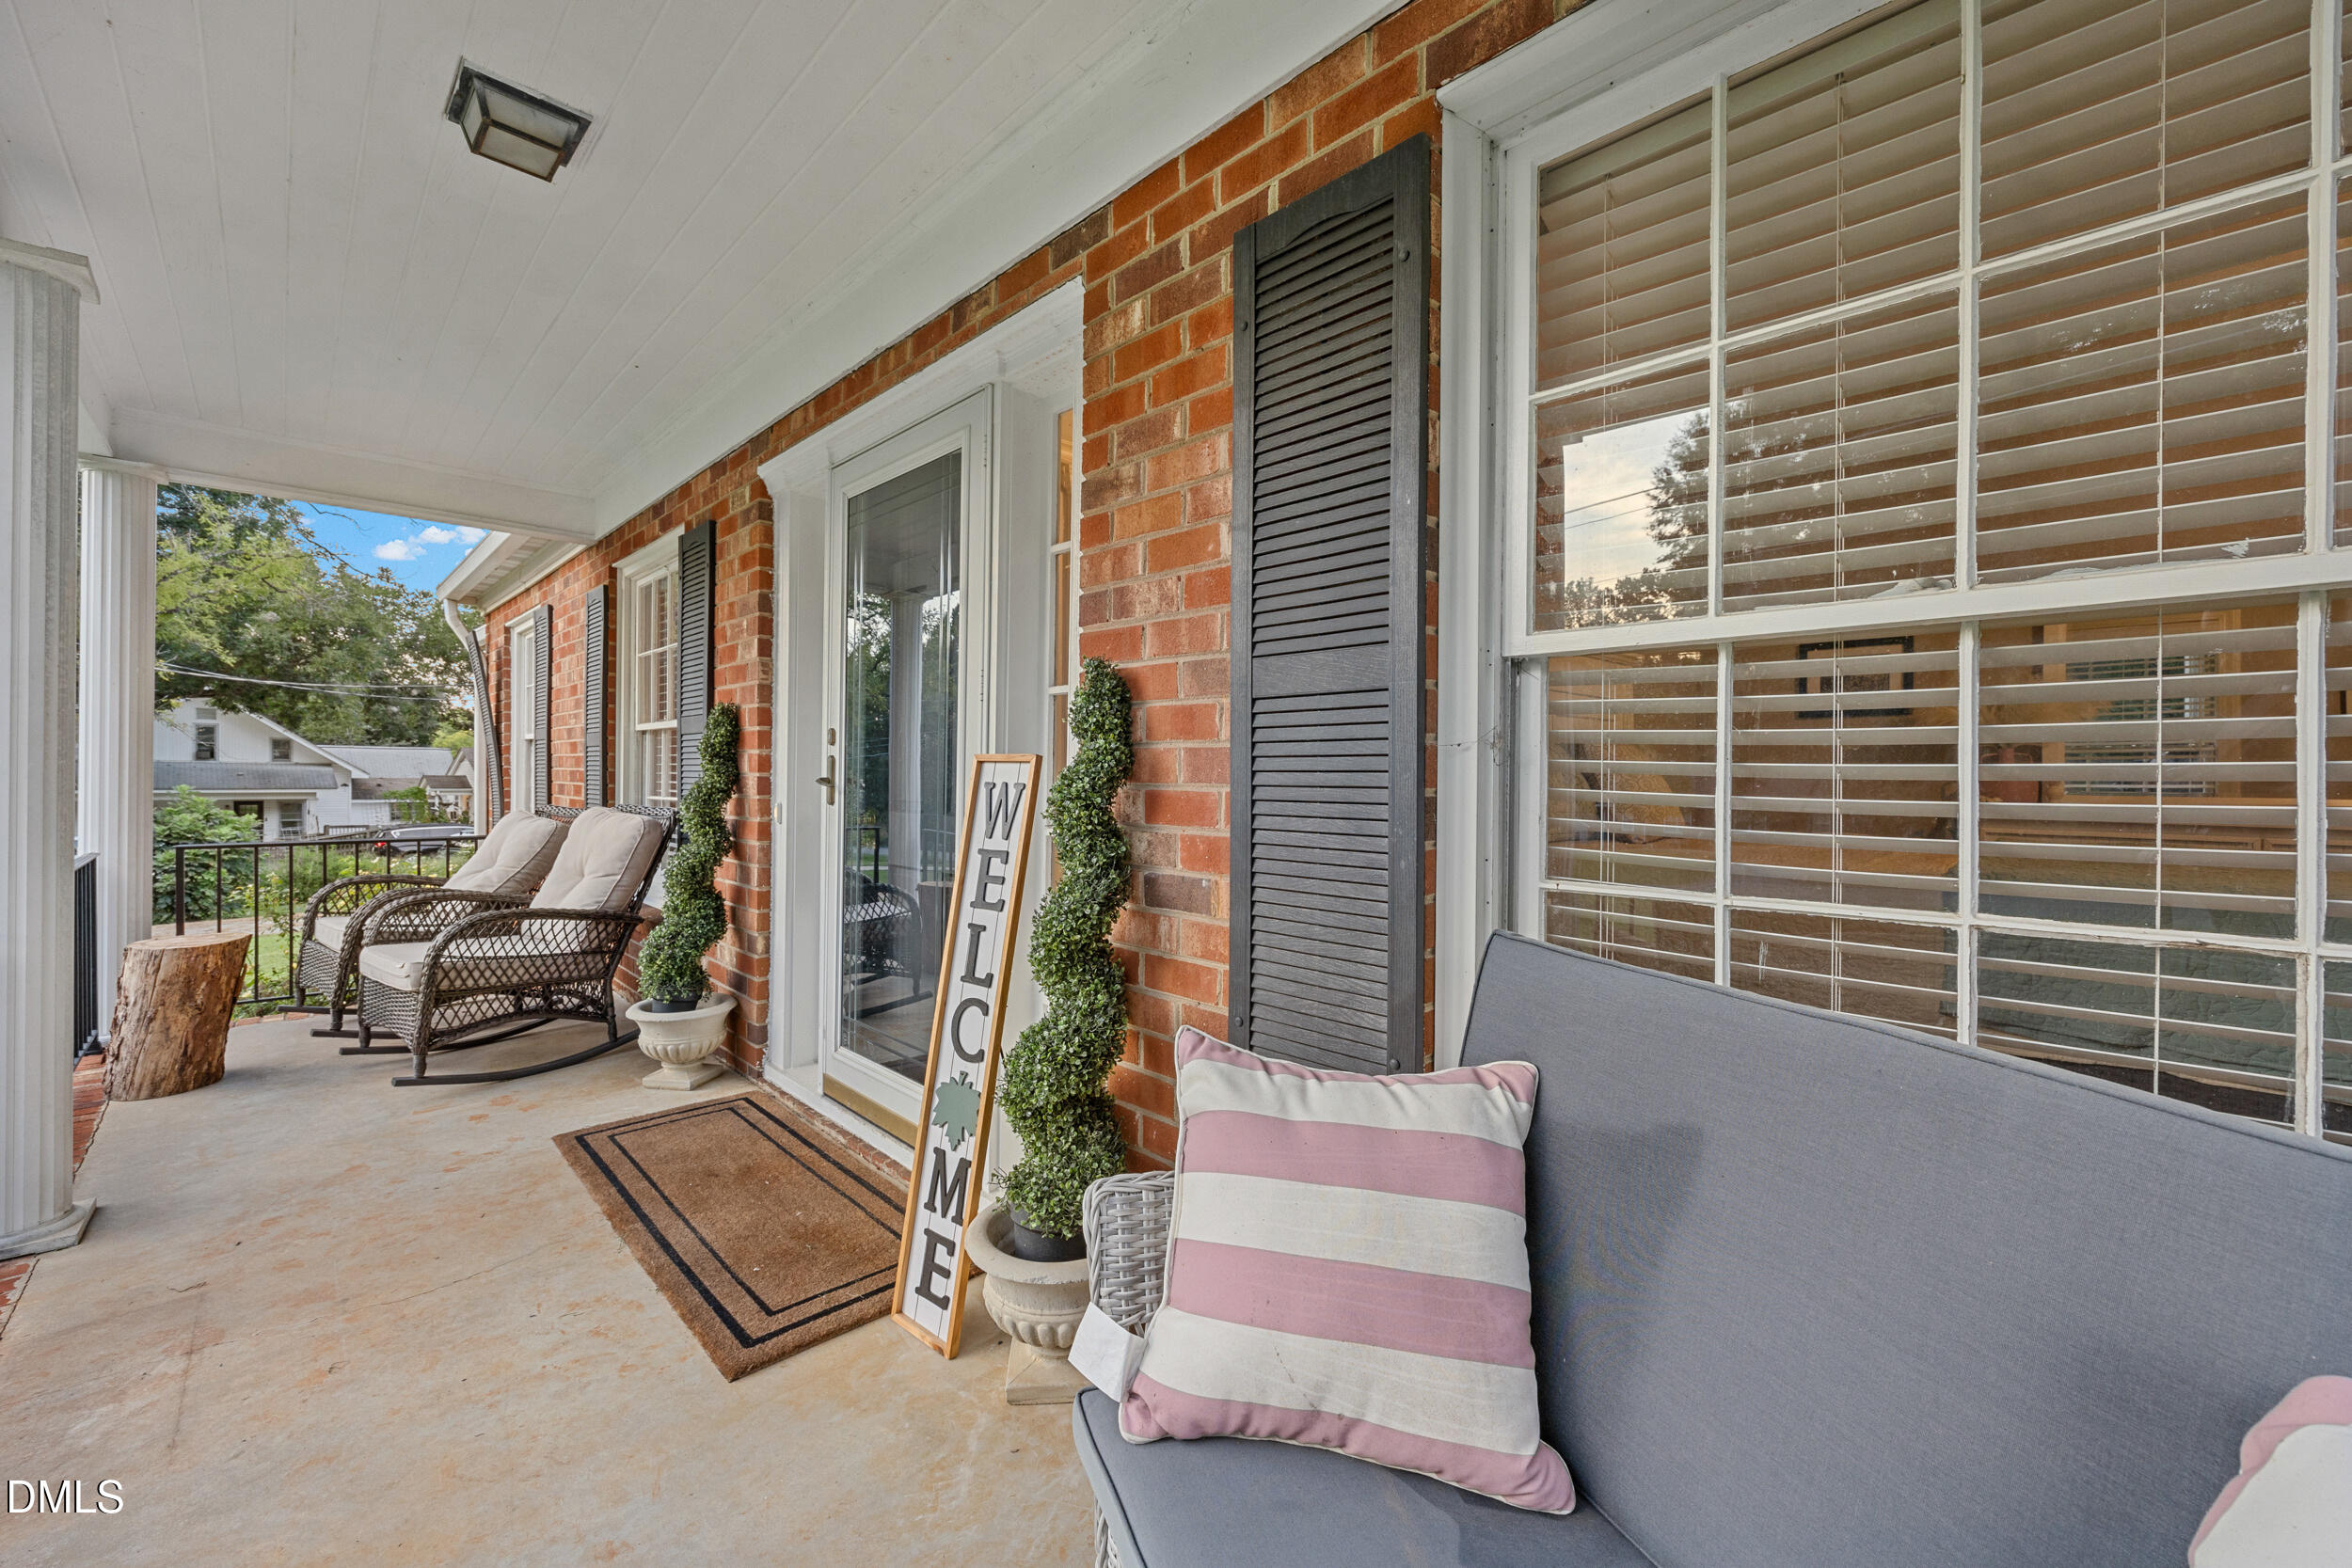
CoveredFront PorchScreenedSide Porch
Roof
Shingle
Community Features
Financing Terms Available
ConventionalFHAVA Loan
Schools
School District
Unknown
Elementary School
Guilford County Schools
Middle School
Guilford County Schools
High School
Guilford County Schools
Listing courtesy of Shannon Chelenza of NorthGroup Real Estate, Inc.
Listings that are marked with an icon are provided courtesy of the Triangle MLS, Inc. of North Carolina, Internet Data Exchange Database. Copyright 2026 Triangle MLS, Inc. of North Carolina. All rights reserved.
Last checked: 2026-09-13 07:19 AM UTC
Neighborhood & Commute
Source: Walkscore
Disclosure: Community information and market data powered by Constellation Data Labs. Information is deemed reliable but not guaranteed.


Did you know? You can invite friends and family to your search. They can join your search, rate and discuss listings with you.