Save
Ask
Tour
Hide
Share
$675,000
3 Days On Site

3005 June Lake Station
Apex, NC 27502

For Sale|Single Family Residence|Active
4
Beds
3
Total Baths
3
Full Baths
2,739
SqFt
$246
/SqFt
2024
Built
Subdivision:
Friendship Station
County:
Wake
Call Now: (919) 605-7569
Is this the listing for you? We can help make it yours.
(919) 605-7569
3005 June Lake Station3005 June Lake Station3005 June Lake Station3005 June Lake Station
Save
Ask
Tour
Hide
Share

Mortgage Calculator

Monthly Payment (Est.)

$3,080
Calculator powered by Showcase IDX, a Constellation1 Company. Copyright ©2026 Information is deemed reliable but not guaranteed.

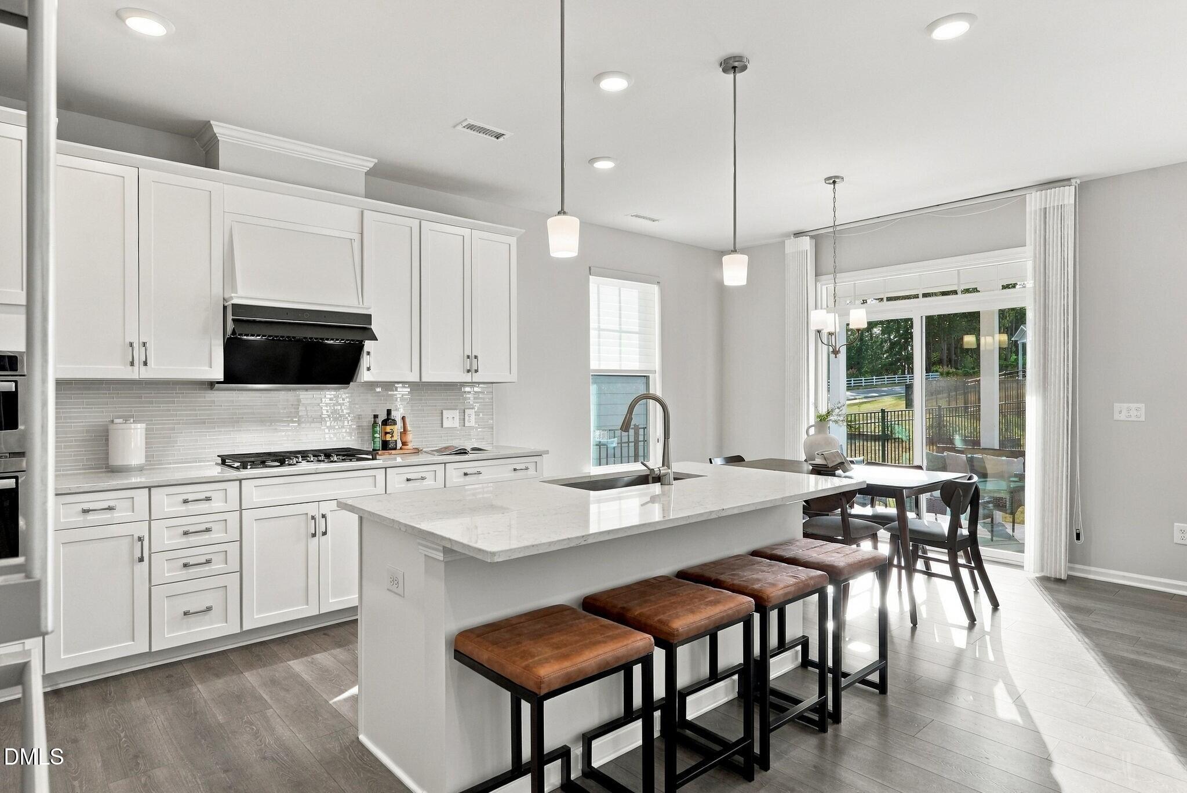
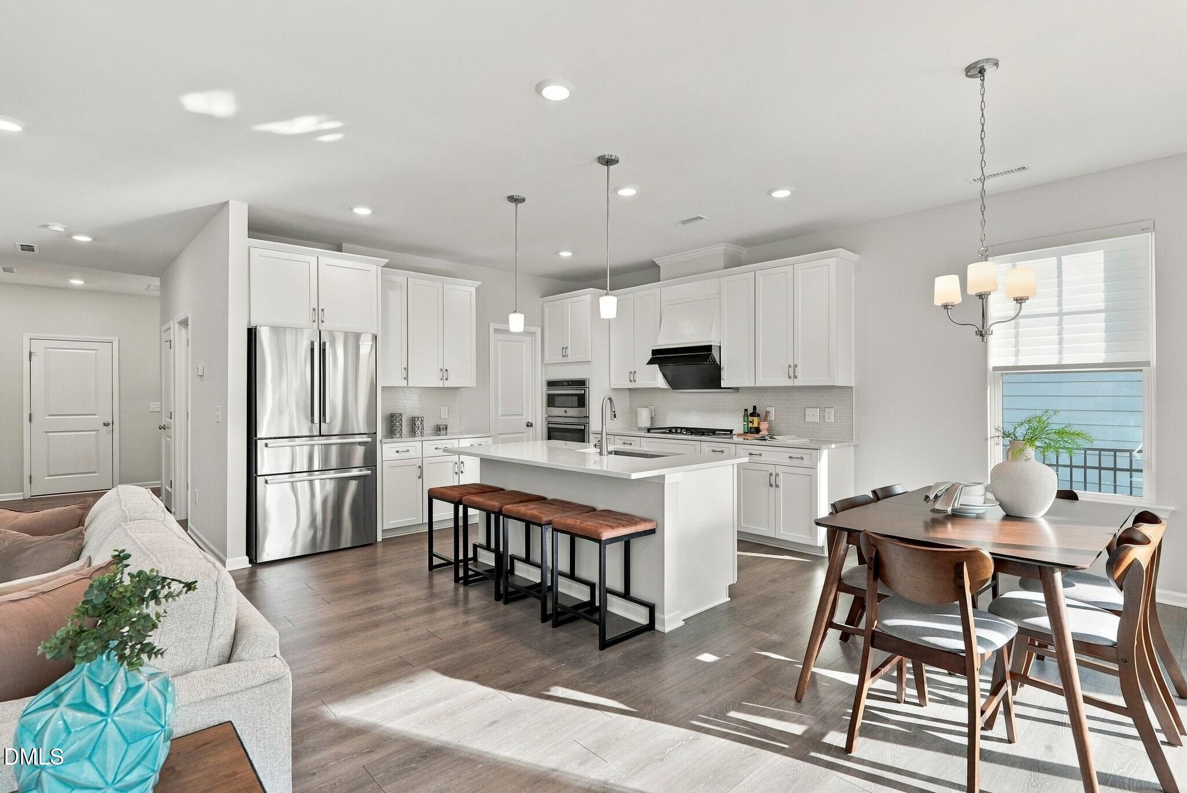
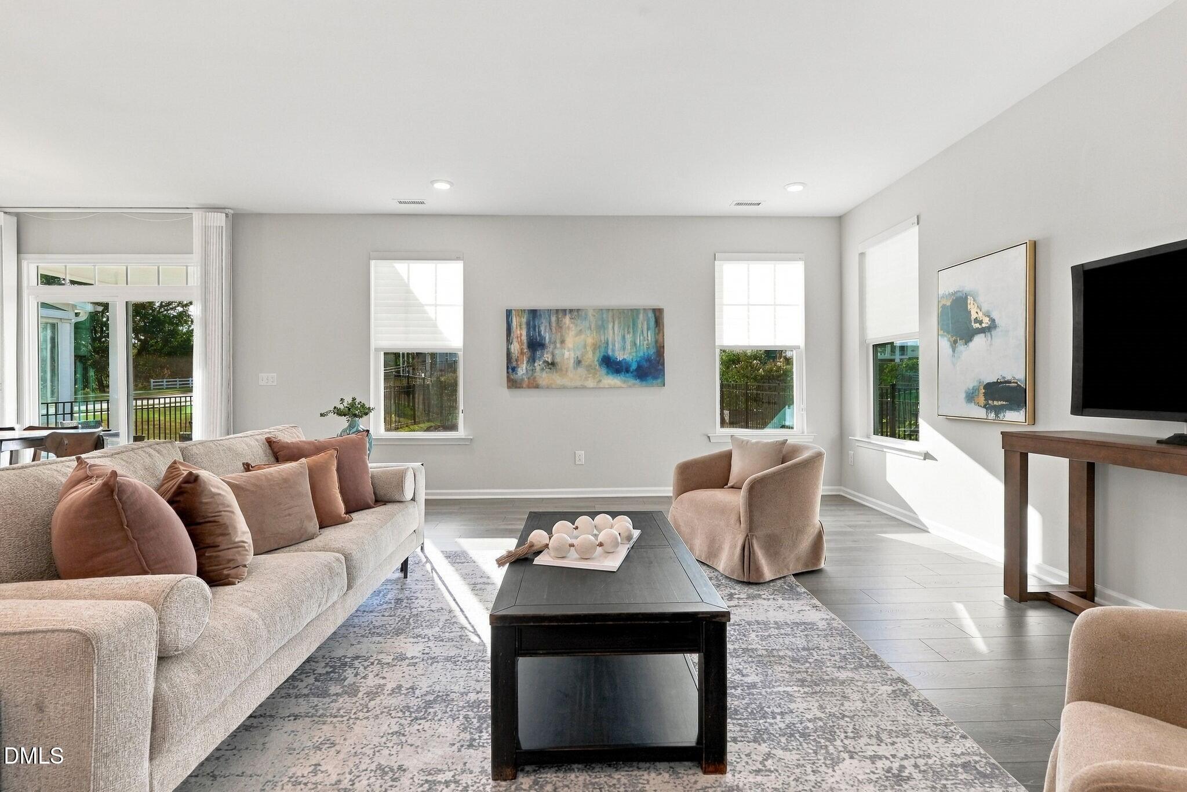
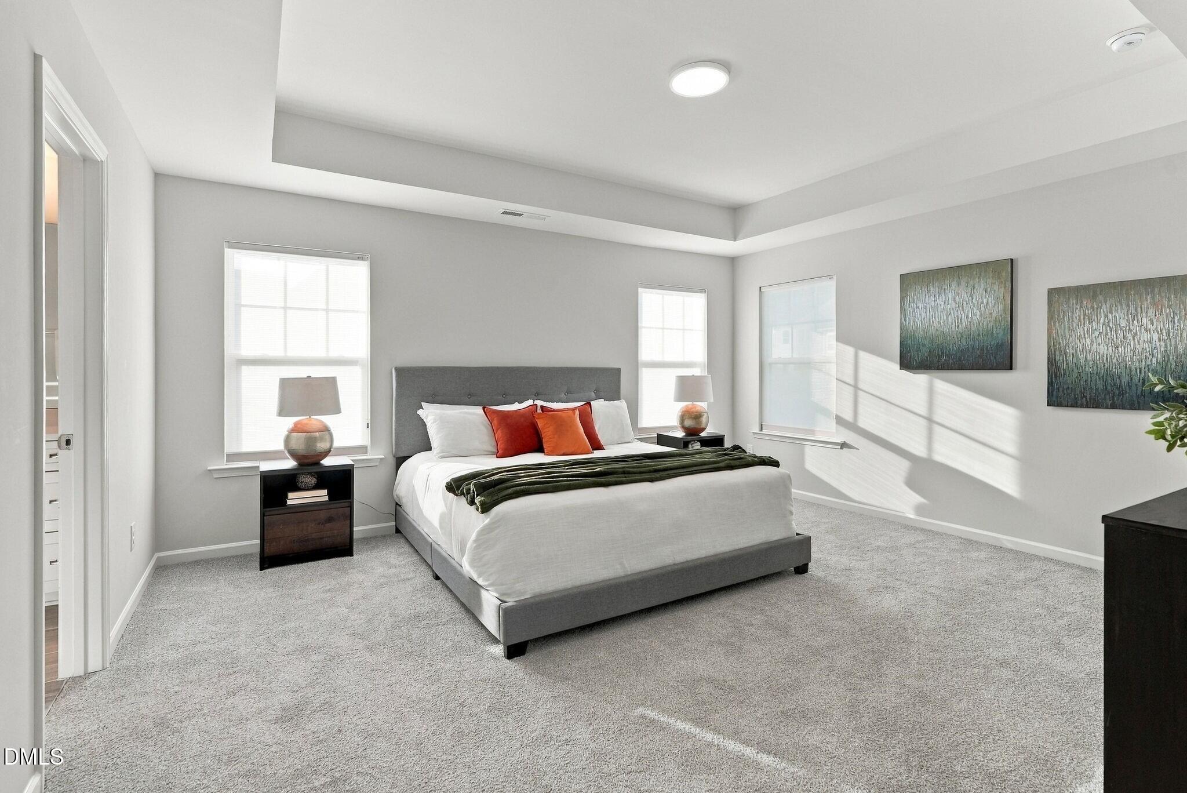
Turnkey Apex sanctuary featuring a main-floor guest suite, Bosch fridge, EV charger ready, and fully fenced yard with resort amenities. Sunlight pours into a grand foyer featuring high ceilings, a dramatic catwalk overlook, and dedicated drop-zone storage directly off the two-car garage. Nearby, a private main-floor guest suite includes a generous walk-in closet and a full tiled bathroom with a step-in shower. Dedicated to entertaining, the rear main level flows easily from the family room with built-in HDMI home theater wiring to the light-filled dining room and gourmet kitchen. Kitchen features include sleek quartz countertops, a modern tile backsplash, a gas cooktop with an upgraded high-end ventilation fan, a double-drawer French door Bosch refrigerator, and a walk-in pantry. An oversized sliding glass door opens to a covered rear porch and outdoor patio overlooking a level, fully fenced backyard built for outdoor relaxation. Heading back inside, the wide staircase with open balusters leads up to a flexible open loft area suited for a home office, media room, or play space. Two secondary guest bedrooms sit toward the front of the residence and share a full hallway bath equipped with dual vanities. A dedicated upper laundry room comes complete with a Samsung Bespoke front-loading washer and dryer alongside room for custom storage solutions. Positioned privately at the rear of the upper level, the primary retreat boasts a tray ceiling, an impressive walk-in closet, and a spa-inspired bathroom with separate dual vanities and a walk-in shower. Outfitted with custom Roman and roller shades throughout, an electric vehicle charger outlet in the garage, and access to a community pool, cabana, playground, and picnic area minutes away, this residence is completely move-in ready. Combining modern finishes, premium upgrades, and resort-style amenities, this turnkey Apex residence delivers effortless daily living in an ideal location.

Save
Ask
Tour
Hide
Share
Listing Snapshot
Price 
$675,000
Days On Site 
3 Days
Bedrooms 
4
Inside Area (SqFt) 
2,739 sqft
Total Baths 
3
Full Baths 
3
Partial Baths 
N/A
Lot Size 
0.14 Acres
Year Built 
2024
MLS® Number 
10191952
Status 
Active
Property Tax 
$5,421.68
HOA/Condo/Coop Fees 
$105 monthly
Sq Ft Source 
N/A
Friends & Family
Recent Activity
yesterdayStatus changed to Active
yesterdayListing updated with changes from the MLS®
3 days agoListing first seen on site
General Features
Acres 
0.14
Attached Garage 
Yes
Foundation 
Slab
Garage 
Yes
Garage Spaces 
2
Levels 
Two
Parking 
AttachedGarage
Property Sub Type 
Single Family Residence
Sewer 
Public Sewer
Special Circumstances 
Standard
SqFt Above 
2739
SqFt Total 
2739
Style 
CraftsmanTraditionalTransitional
Utilities 
Electricity ConnectedNatural Gas ConnectedSewer ConnectedWater Connected
Water Source 
Public
Zoning 
PUD-C
Interior Features
Appliances 
CooktopDishwasherGas CooktopGas Water HeaterMicrowaveRefrigeratorRange HoodOven
Cooling 
Central Air
Flooring 
CarpetTileVinyl
Heating 
Forced AirNatural Gas
Interior 
Ceiling Fan(s)Double VanityEntrance FoyerHigh CeilingsKitchen IslandOpen FloorplanPantryTray Ceiling(s)Walk-In Closet(s)High Speed Internet
Laundry Features 
Laundry Room
Main Level Bedrooms 
1
Window Features 
Window Treatments
Bedroom 2 
Dimensions - 12.0 x 12.3Level - Second
Bedroom 3 
Dimensions - 14.5 x 12.4Level - Second
Bedroom 4 
Dimensions - 11.3 x 10.6Level - Main
Dining Room 
Dimensions - 9.0 x 13.5Level - Main
Entrance Hall 
Dimensions - 10.0 x 9.0Level - Main
Family Room 
Dimensions - 19.0 x 15.0Level - Main
Kitchen 
Dimensions - 13.0 x 13.5Level - Main
Laundry 
Dimensions - 6.5 x 9.0Level - Second
Loft 
Dimensions - 11.5 x 12.0Level - Second
Master Bedroom 
Dimensions - 14.4 x 16.4Level - Second
Other 
Dimensions - 19.7 x 20.0Level - MainDescription - Garage
Save
Ask
Tour
Hide
Share
Exterior Features
Construction Details 
Fiber CementStone Veneer
Fencing 
Back YardFenced
Lot Features 
Back YardFront YardLandscaped
Patio And Porch 
Front PorchPatioPorchRear Porch
Roof 
Shingle
Windows/Doors 
Window Treatments
Community Features
Association Amenities 
CabanaClubhousePicnic AreaPlaygroundPoolTrail(s)
Association Fee 
$105.0
Association Fee Frequency 
Monthly
Community Features 
ParkPlaygroundPool
Financing Terms Available 
1031 ExchangeCashConventionalFHAVA Loan
Schools
School District
Unknown
Elementary School
Wake - Apex Friendship Elementary
Middle School
Wake - Apex Friendship Middle
High School
Wake - Apex Friendship High
Listing courtesy of Renee Hillman of EXP Realty LLC


Listings that are marked with an icon are provided courtesy of the Triangle MLS, Inc. of North Carolina, Internet Data Exchange Database. Copyright 2026 Triangle MLS, Inc. of North Carolina. All rights reserved.

Last checked: 2026-09-13 06:18 AM UTC

Neighborhood & Commute
Source: Walkscore
Disclosure: Community information and market data powered by Constellation Data Labs. Information is deemed reliable but not guaranteed.
Save
Ask
Tour
Hide
Share