Save
Ask
Tour
Hide
Share
$679,900
4 Days On Site

1407 Abbotsford Way
Cary, NC 27519

For Sale|Single Family Residence|Active
3
Beds
3
Total Baths
3
Full Baths
2,094
SqFt
$325
/SqFt
2017
Built
Subdivision:
Courtyards on OKelly Chapel
County:
Chatham
Call Now: (919) 605-7569
Is this the listing for you? We can help make it yours.
(919) 605-7569
1407 Abbotsford Way1407 Abbotsford Way1407 Abbotsford Way1407 Abbotsford Way
Save
Ask
Tour
Hide
Share

Mortgage Calculator

Monthly Payment (Est.)

$3,102
Calculator powered by Showcase IDX, a Constellation1 Company. Copyright ©2026 Information is deemed reliable but not guaranteed.

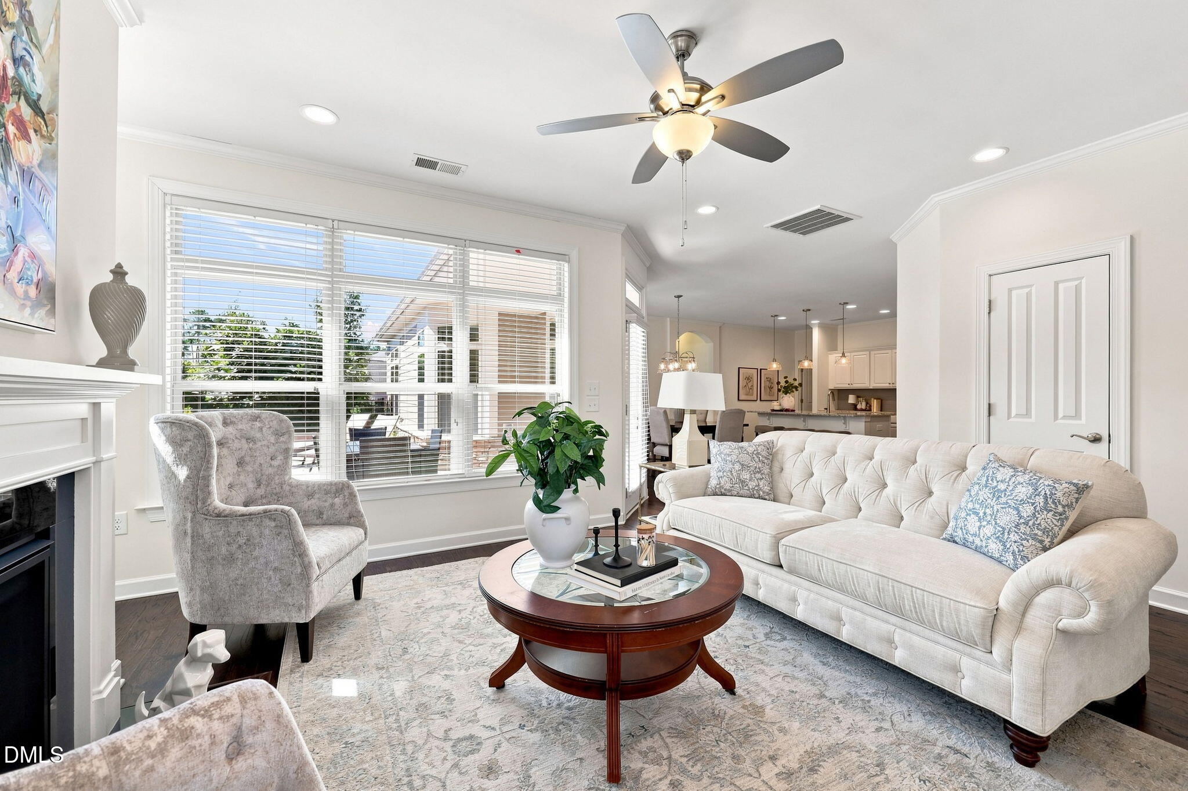
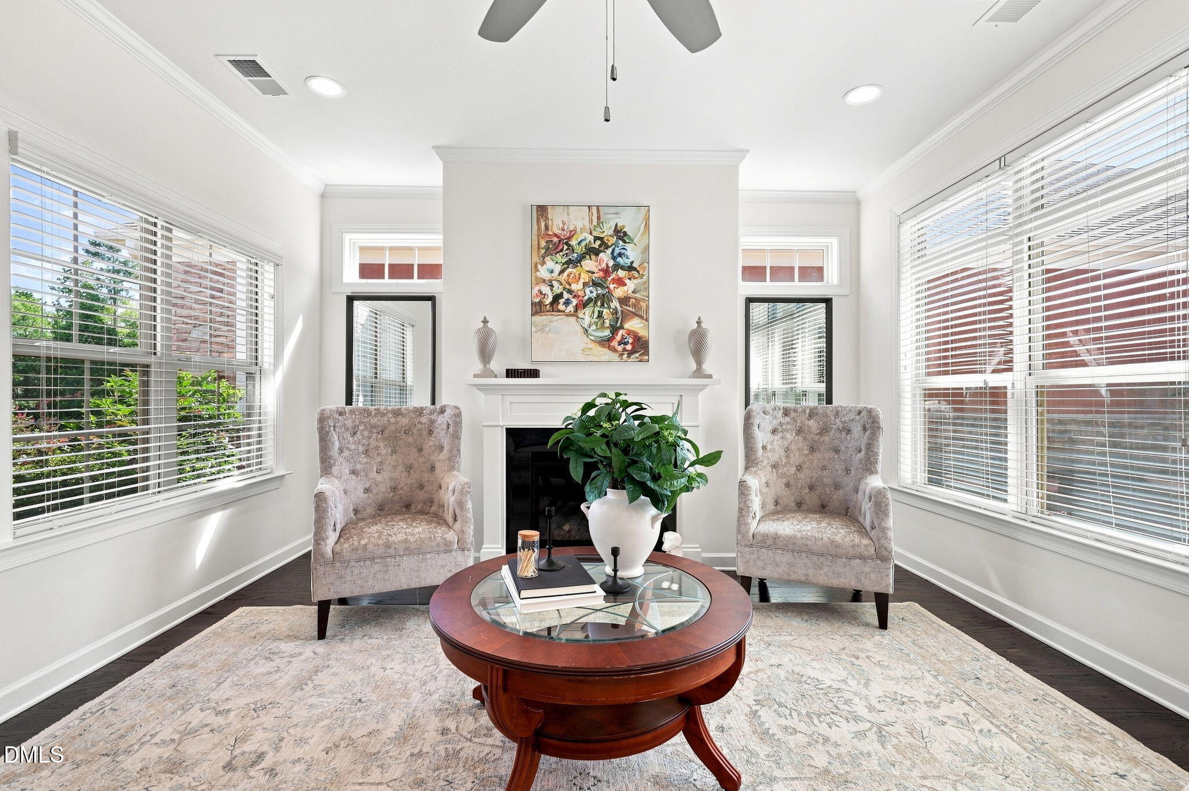
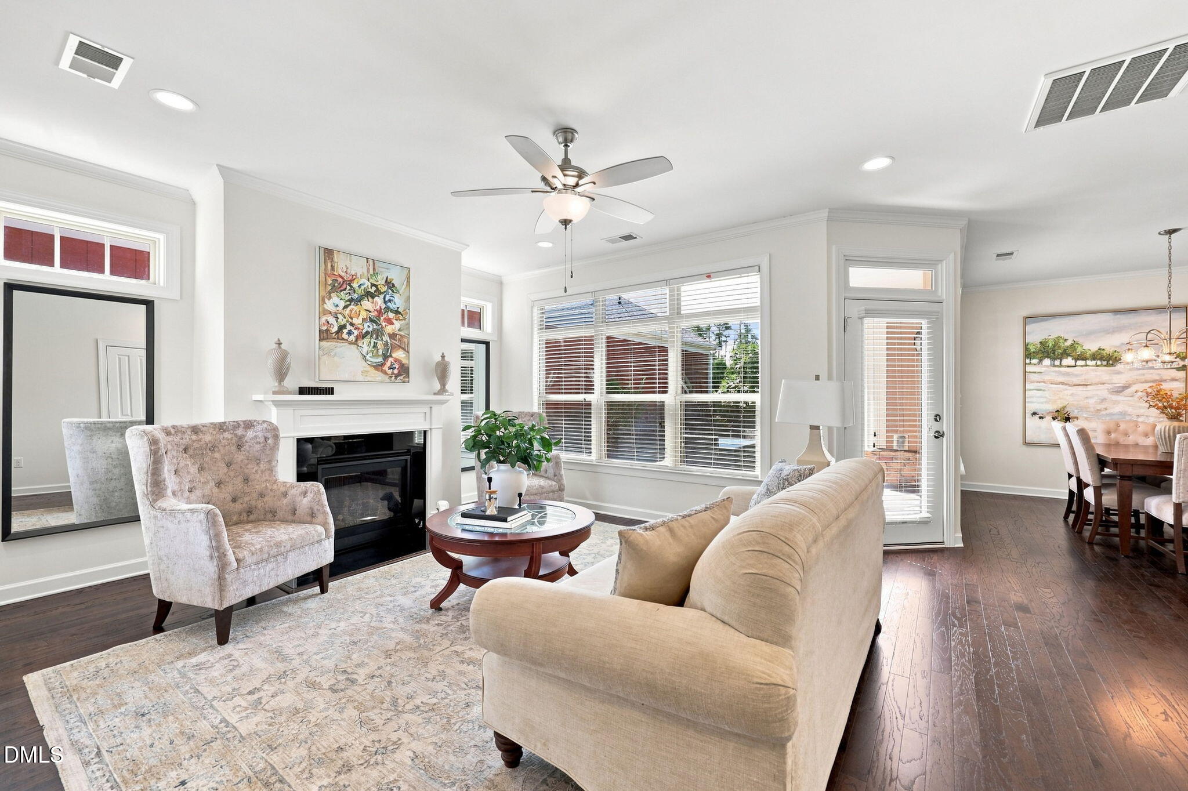
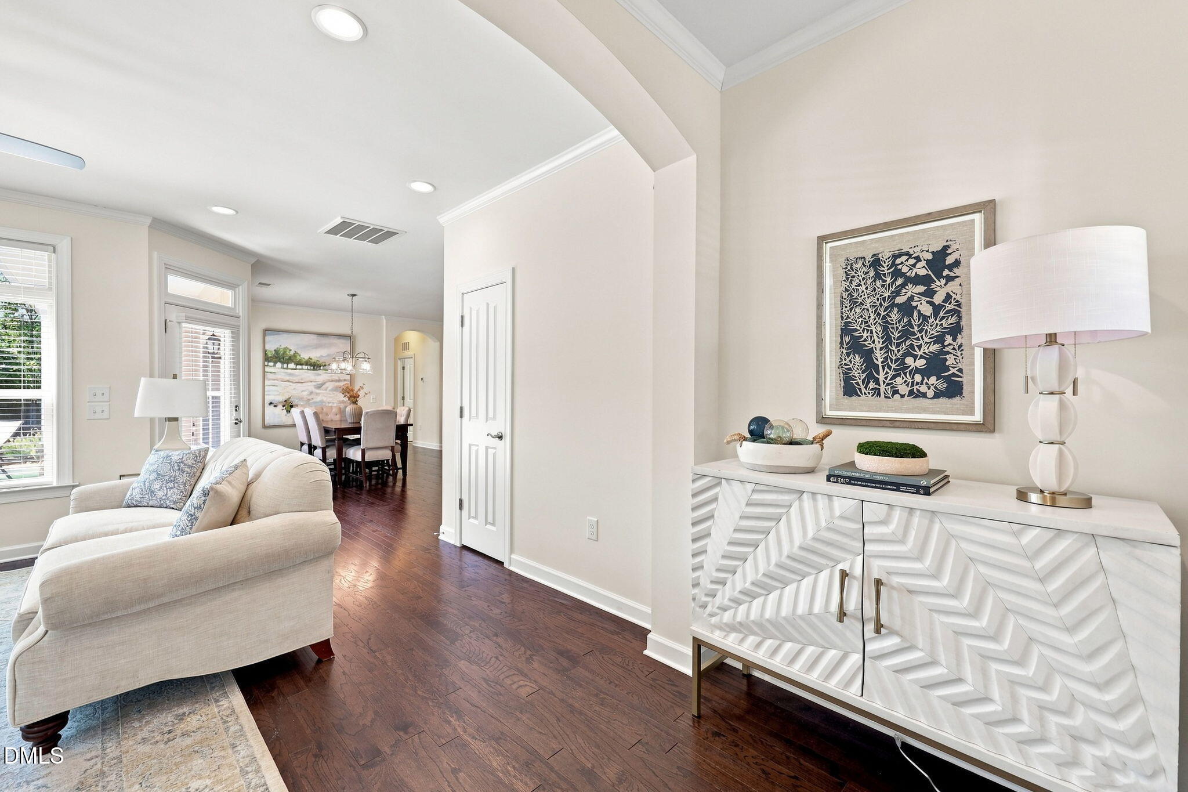
Discover easy, low-maintenance living in the highly desirable Courtyards on O'Kelly Chapel, a vibrant 55+ community! This beautifully designed home offers an open, light-filled floor plan that is perfect for both everyday living and entertaining. The welcoming living room features a cozy gas-log fireplace and flows seamlessly into the well-appointed kitchen, complete with a large center island, breakfast bar, and separate dining area. Enjoy convenient main-level living with a spacious primary suite featuring a generous walk-in closet and a beautifully designed bath with a zero-entry shower for easy access. A second bedroom and full bath are also located on the main floor, along with an exceptionally spacious laundry room. Upstairs, you'll find a large 3rd bedroom with its own full bath—although it's also perfect for a media room, home office, or hobby space. One of the home's most special features is the private courtyard patio, creating your own peaceful outdoor retreat for relaxing, dining, or entertaining. The courtyard also fills the surrounding interior living spaces with abundant natural light, creating a bright and inviting atmosphere throughout the home. Additional highlights include a two-car attached garage and outstanding neighborhood amenities, including a saltwater pool and clubhouse. Nearby access to the American Tobacco Trail makes it easy to enjoy walking, biking, and the outdoors. Best of all, this is truly low-maintenance living, with yard care provided by the HOA. Spend less time maintaining your home and more time enjoying everything this wonderful community and location have to offer!

Save
Ask
Tour
Hide
Share
Listing Snapshot
Price 
$679,900
Days On Site 
4 Days
Bedrooms 
3
Inside Area (SqFt) 
2,094 sqft
Total Baths 
3
Full Baths 
3
Partial Baths 
N/A
Lot Size 
0.142 Acres
Year Built 
2017
MLS® Number 
10191919
Status 
Active
Property Tax 
$6,035
HOA/Condo/Coop Fees 
$270 monthly
Sq Ft Source 
N/A
Friends & Family
Recent Activity
4 days agoListing first seen on site
4 days agoListing updated with changes from the MLS®
General Features
Acres 
0.142
Attached Garage 
Yes
Disclosures 
Seller Disclosure
Foundation 
Slab
Garage 
Yes
Garage Spaces 
2
Levels 
One and One Half
Parking 
AttachedGarageDriveway
Property Sub Type 
Single Family Residence
Sewer 
Public Sewer
SqFt Above 
2094
SqFt Total 
2094
Style 
Transitional
Utilities 
Cable ConnectedElectricity ConnectedNatural Gas Connected
Water Source 
Public
Interior Features
Appliances 
DishwasherGas RangeMicrowaveRefrigerator
Cooling 
Central Air
Fireplace 
Yes
Fireplace Features 
Gas LogLibraryLiving Room
Fireplaces 
1
Flooring 
CarpetCeramic TileHardwood
Heating 
Forced AirNatural Gas
Interior 
Breakfast BarCeiling Fan(s)Granite CountersHigh CeilingsKitchen IslandOpen FloorplanStorageWalk-In Closet(s)Master Downstairs
Main Level Bedrooms 
2
Bedroom 2 
Level - First
Bedroom 3 
Level - Second
Dining Room 
Level - First
Kitchen 
Level - First
Living Room 
Level - First
Master Bedroom 
Level - First
Save
Ask
Tour
Hide
Share
Exterior Features
Construction Details 
Fiber CementStone Veneer
Exterior 
Courtyard
Patio And Porch 
Patio
Roof 
Shingle
Community Features
Association Amenities 
ClubhousePool
Association Fee 
$270.0
Association Fee Frequency 
Monthly
Senior Community 
Yes
Financing Terms Available 
CashConventionalFHAVA Loan
Schools
School District
Unknown
Elementary School
Chatham - North Chatham Elementary
Middle School
Chatham - Margaret B Pollard Middle School
High School
Chatham - Seaforth High School
Listing courtesy of Graham Dixon of Howard Hanna Allen Tate Raleigh Glenwood


Listings that are marked with an icon are provided courtesy of the Triangle MLS, Inc. of North Carolina, Internet Data Exchange Database. Copyright 2026 Triangle MLS, Inc. of North Carolina. All rights reserved.

Last checked: 2026-09-14 07:39 AM UTC

Neighborhood & Commute
Source: Walkscore
Disclosure: Community information and market data powered by Constellation Data Labs. Information is deemed reliable but not guaranteed.
Save
Ask
Tour
Hide
Share