
2108 Peabody PlaceApex, NC 27523
Mortgage Calculator
Monthly Payment (Est.)
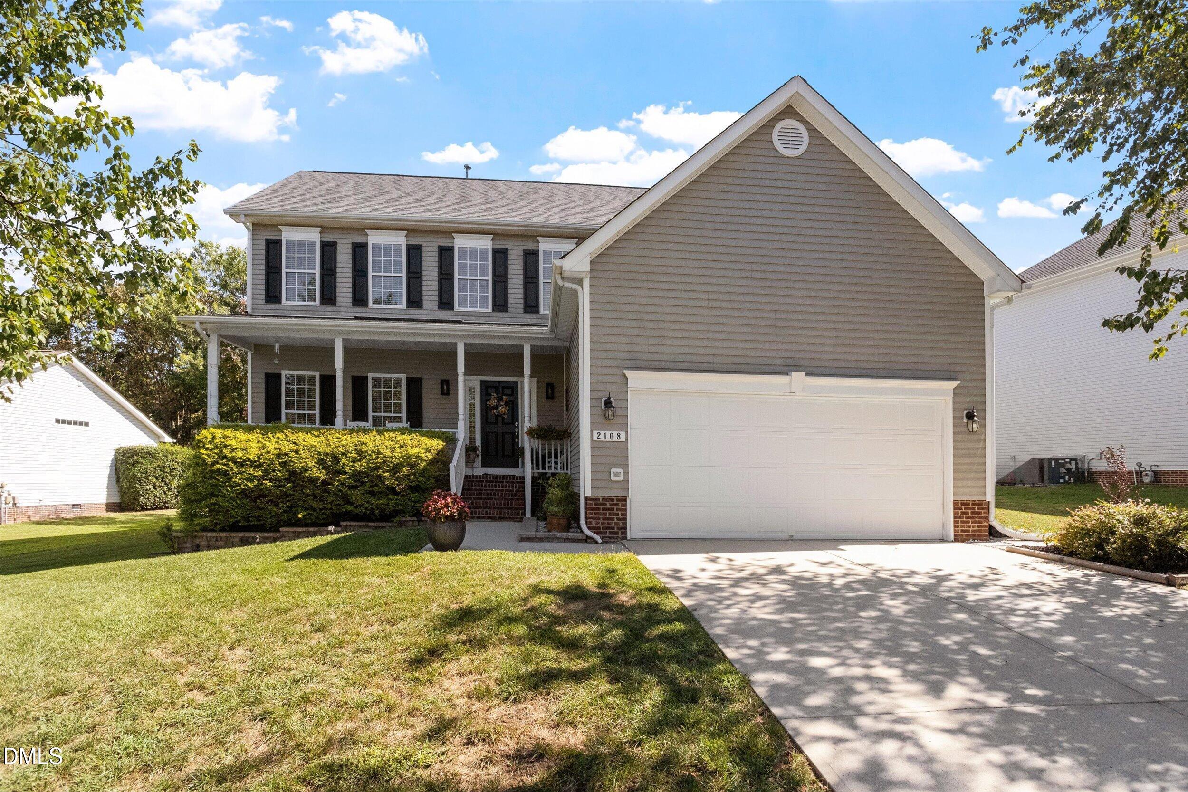
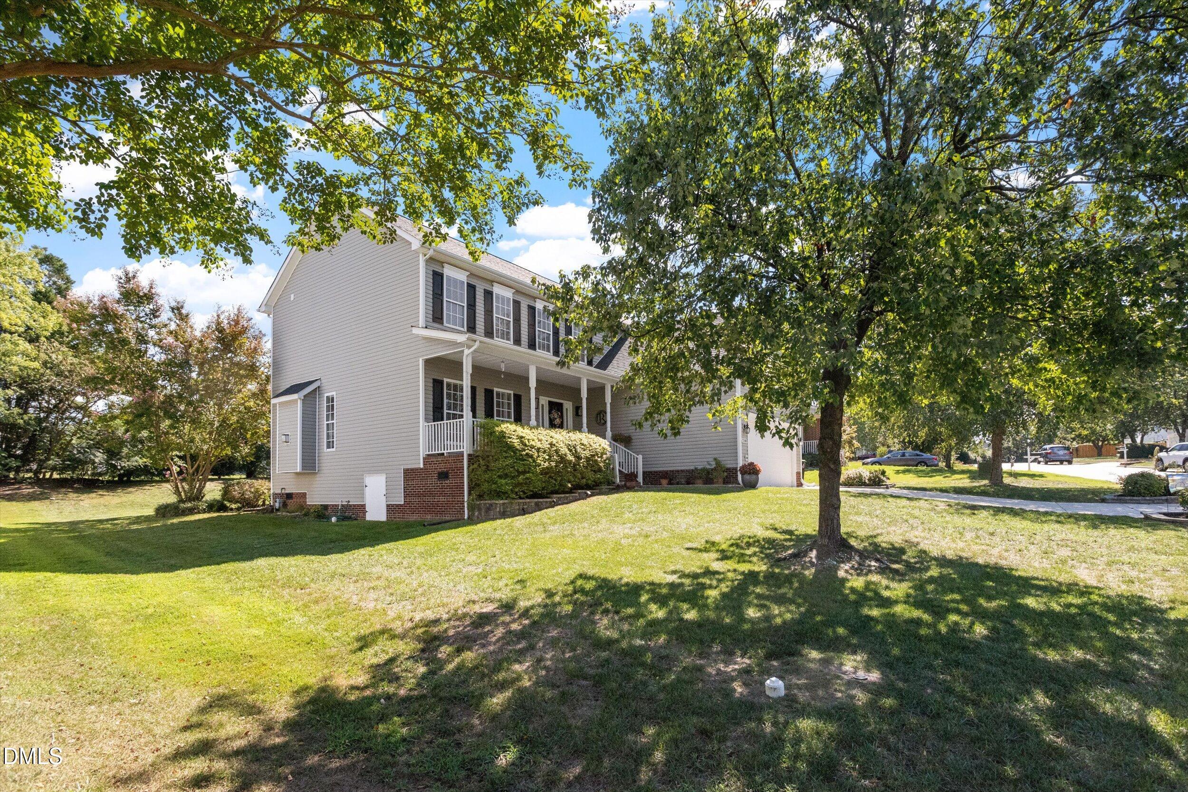
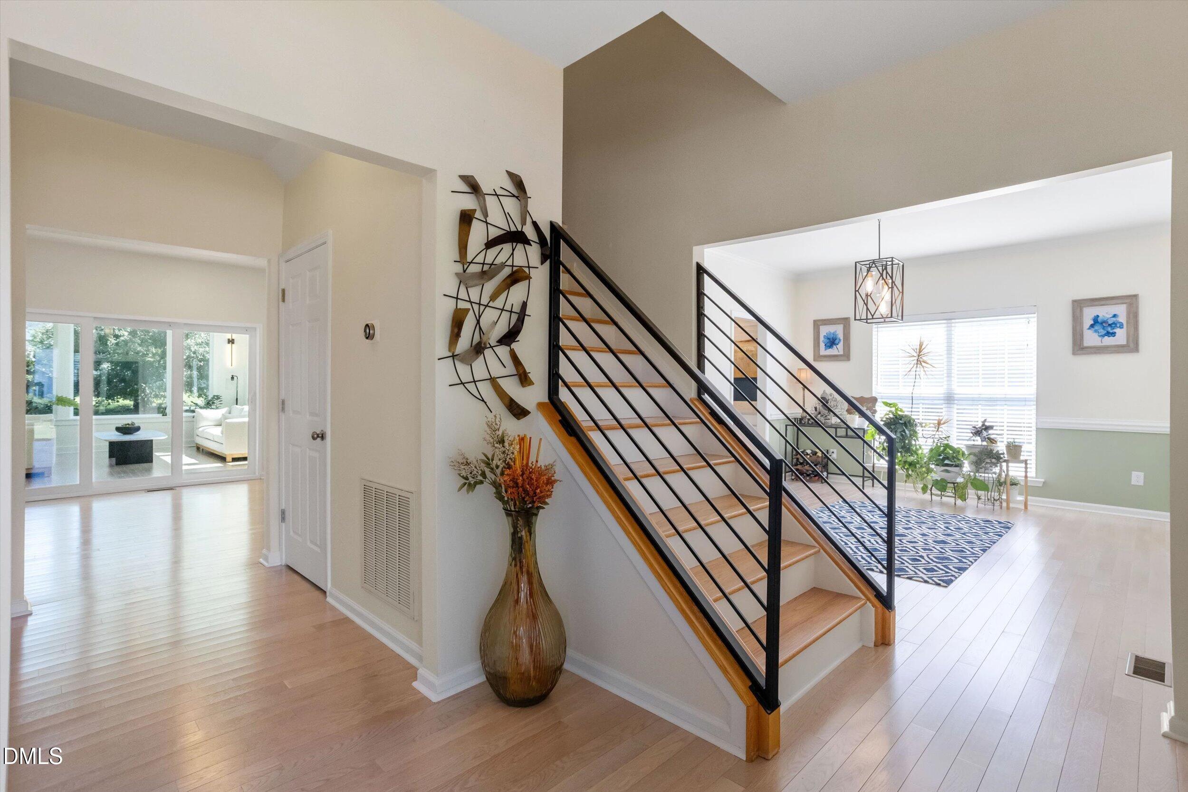
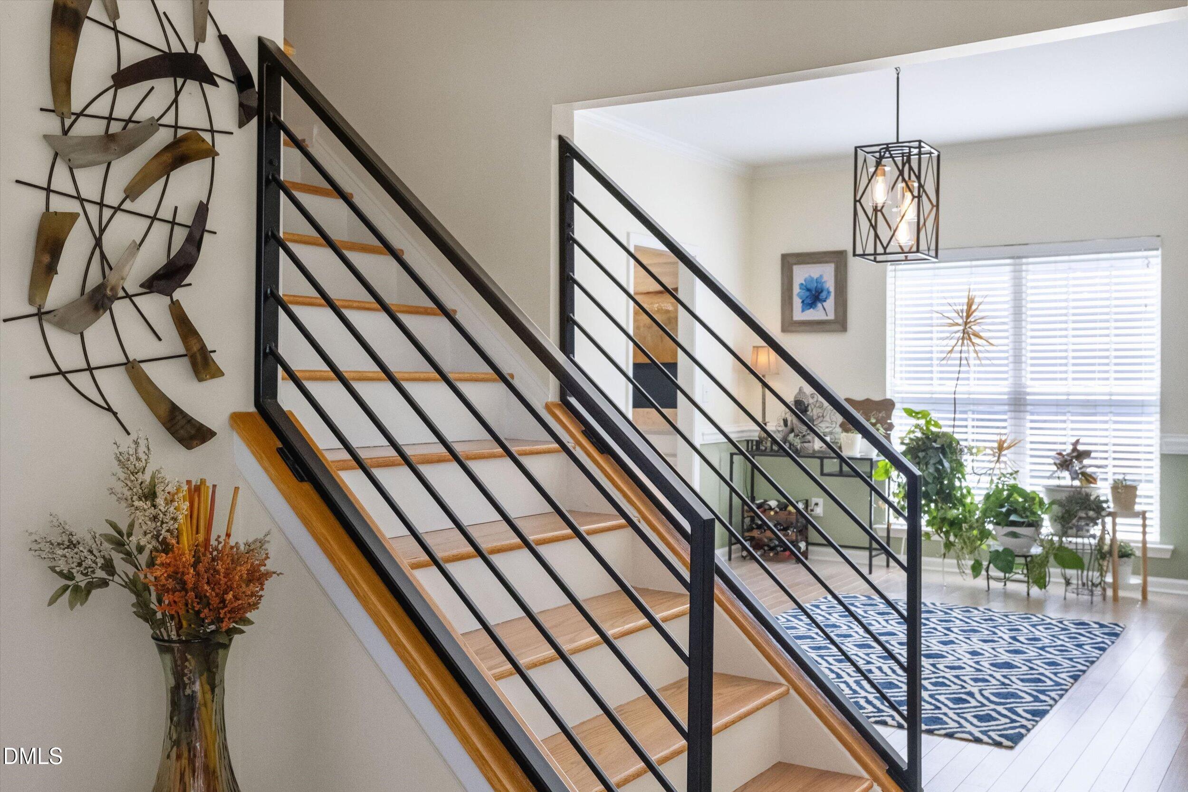
$3,308Welcome to 2108 Peabody Place, located in the heart of Apex, NC. This four-bedroom home shows like a new build and offers an impressive combination of thoughtful updates, modern finishes, flexible living space, and a peaceful cul-de-sac setting. From the moment you arrive, it is easy to appreciate the care and attention to detail throughout this beautifully maintained home. One of the standout features is the four-season sunroom addition, creating a bright, climate controlled space that can be enjoyed year round. Expansive picture windows overlook mature landscaping and blooming crape myrtles, while dual sliding glass doors provide an effortless connection to the outdoor living spaces. Step outside onto the Trex composite deck, complete with contemporary metal railings, and enjoy the privacy and tranquility of the mature surroundings. Inside, the home has been extensively updated with a focus on quality, function, and modern style. All carpeting has been removed and replaced with solid real hardwood flooring throughout the main level and entire second floor, creating a consistent and timeless look. Contemporary horizontal metal stair railings, an updated fireplace mantel, modern light fixtures, ceiling fans and designer accents further enhance the interior. The updated chef's kitchen is both stylish and functional, featuring quartz countertops, a tile backsplash, under mounted sink and a premium gas range made possible by a dedicated gas line conversion from electric. An updated stainless steel appliance package includes a new refrigerator and microwave, while designer pendant lighting over the island and recessed LED lighting provide both style and functionality. Refrigerator and a new washer and dryer are also included with an accepted offer. Additional improvements include fresh exterior paint, updated landscaping, epoxy-coated garage floors, fresh shower tile and a new utility sink. Smart-home features include a Google Nest smart thermostat for HVAC control and Nest Protect smart smoke and carbon monoxide alarms. A brand-new roof adds another valuable improvement for the next owner. The open, sun filled floor plan provides abundant natural light throughout the living areas and bedrooms. The quiet, low traffic cul-de-sac location offers mature trees, shade and a sense of privacy while remaining conveniently connected to everything Apex has to offer. The home is also pre-wired for Google Fiber high-speed internet, making it well suited for remote work, streaming and today's connected lifestyle. Location is another major highlight. Enjoy easy access to Beaver Creek Commons, Publix, ALDI, Food Lion, Life Time Fitness, local parks and extensive greenway trail systems. Commuters will appreciate convenient access to NC-540, Research Triangle Park and Raleigh-Durham International Airport, while Historic Downtown Apex and Downtown Cary are just a short drive away. Residents also enjoy desirable neighborhood amenities including a community swimming pool, home of the WAHOO swim team, tennis and pickleball courts, shaded picnic pavilion and recreation areas. With extensive recent improvements, exceptional indoor and outdoor living spaces, hardwood flooring throughout and a convenient Apex location, 2108 Peabody Place offers the opportunity to move right in and enjoy a home that has been thoughtfully updated from top to bottom.
| 2 days ago | Listing first seen on site | |
| 2 days ago | Listing updated with changes from the MLS® |

Listings that are marked with an icon are provided courtesy of the Triangle MLS, Inc. of North Carolina, Internet Data Exchange Database. Copyright 2026 Triangle MLS, Inc. of North Carolina. All rights reserved.
Last checked: 2026-09-13 06:18 AM UTC
Did you know? You can invite friends and family to your search. They can join your search, rate and discuss listings with you.