Save
Ask
Tour
Hide
Share
$995,000
3 Days On Site

101 Kings Castle Drive
Apex, NC 27502

Single Family Residence|Pending
4
Beds
4
Total Baths
4
Full Baths
4,215
SqFt
$236
/SqFt
2004
Built
Subdivision:
Haddon Hall
County:
Wake
Call Now: (919) 605-7569
Is this the listing for you? We can help make it yours.
(919) 605-7569
101 Kings Castle Drive101 Kings Castle Drive101 Kings Castle Drive101 Kings Castle Drive
Save
Ask
Tour
Hide
Share

Mortgage Calculator

Monthly Payment (Est.)

$4,540
Calculator powered by Showcase IDX, a Constellation1 Company. Copyright ©2026 Information is deemed reliable but not guaranteed.

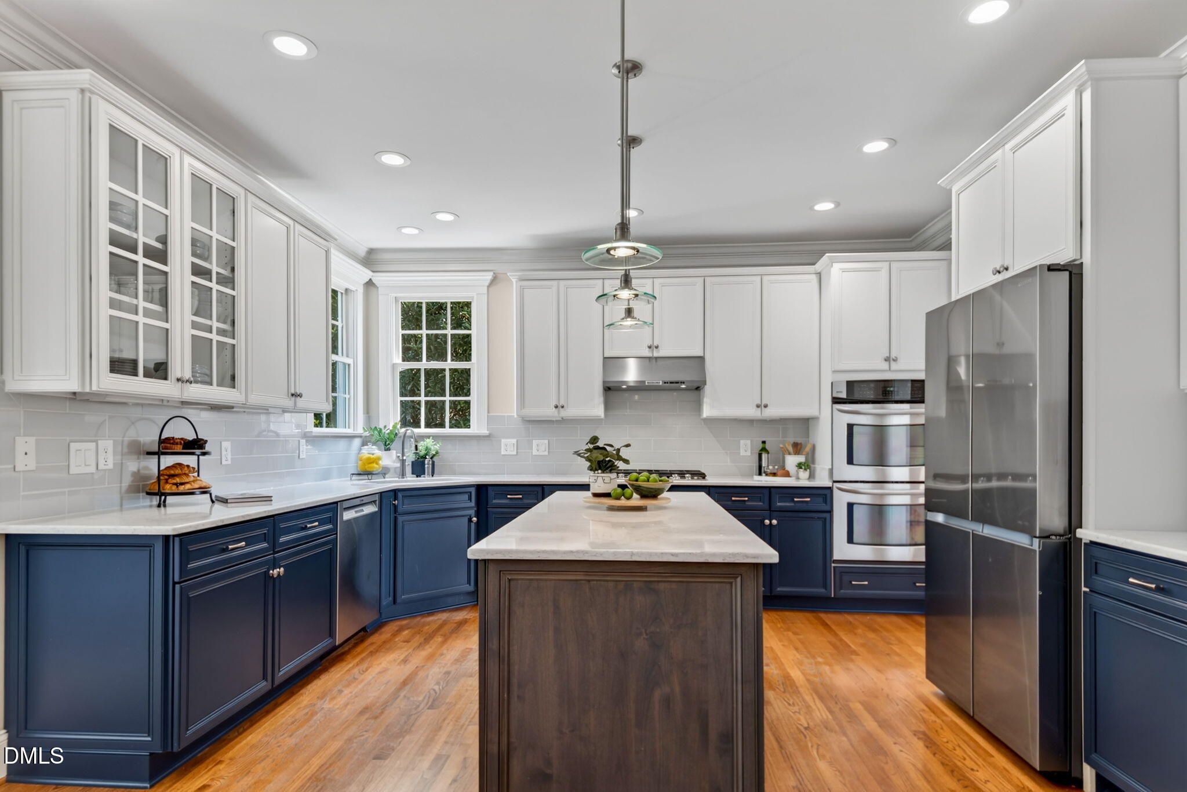
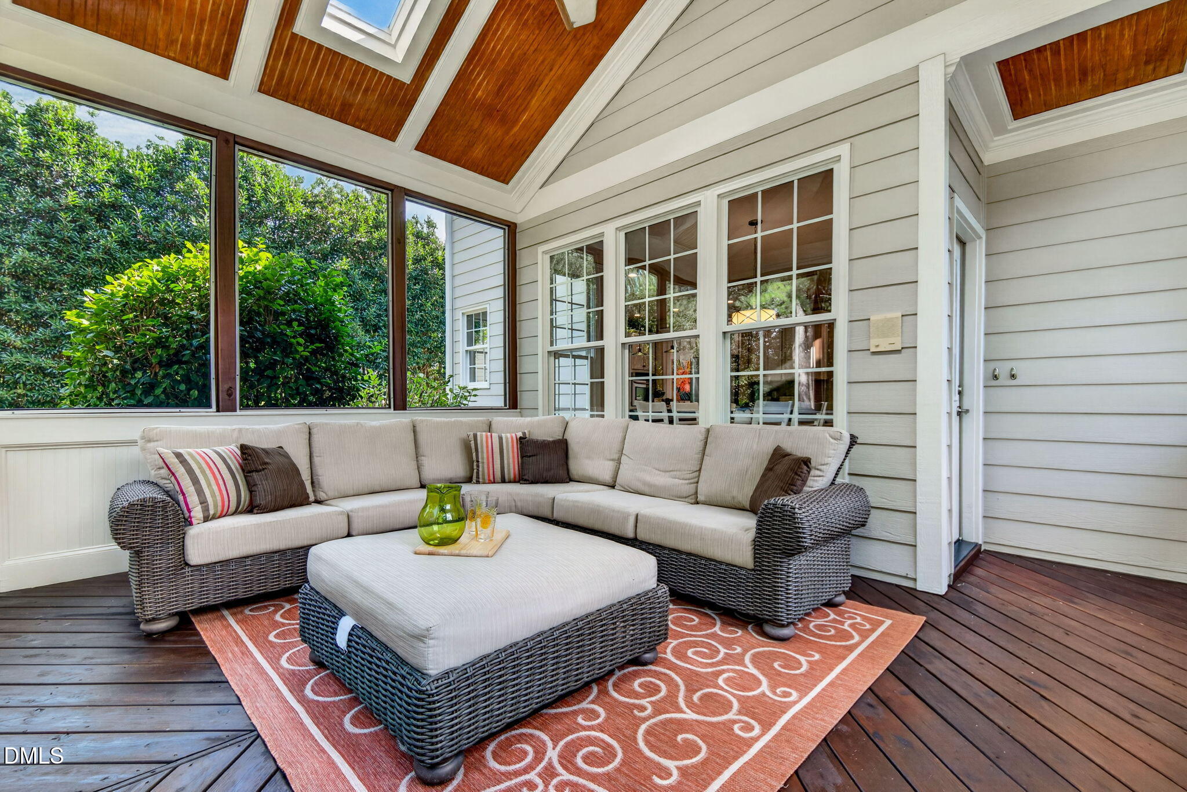
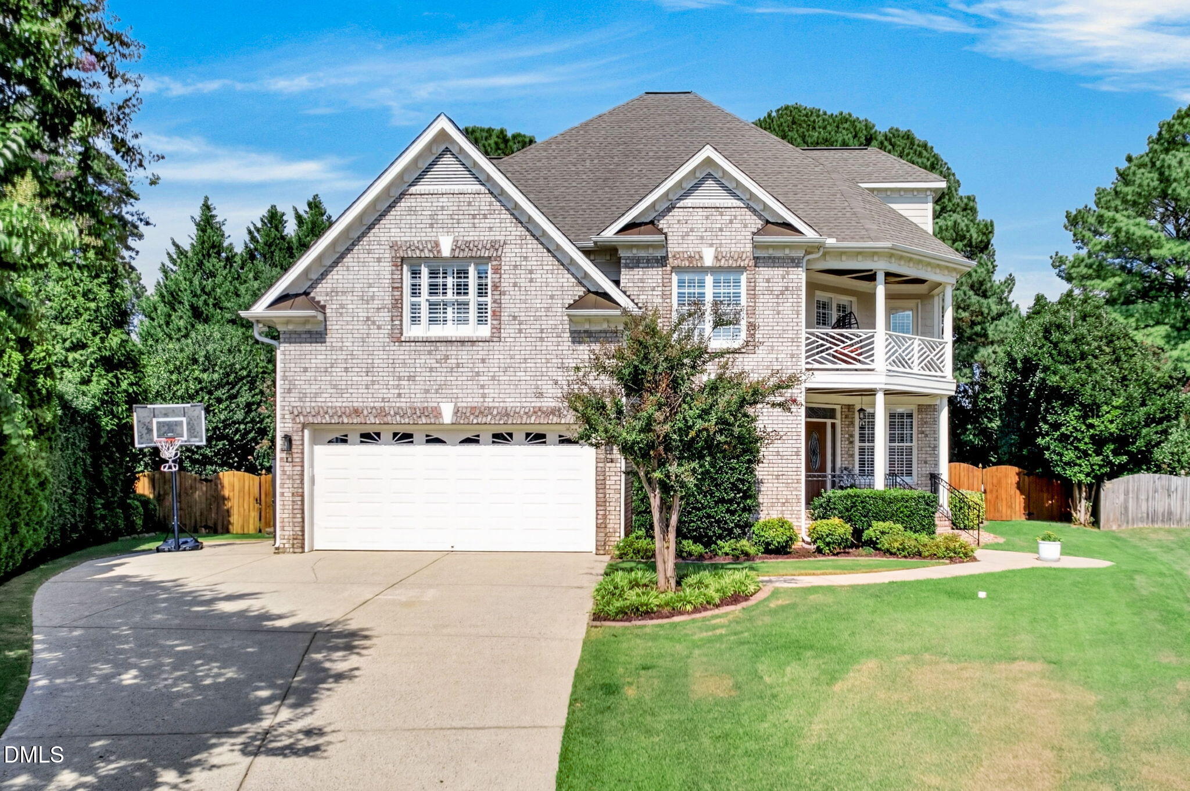
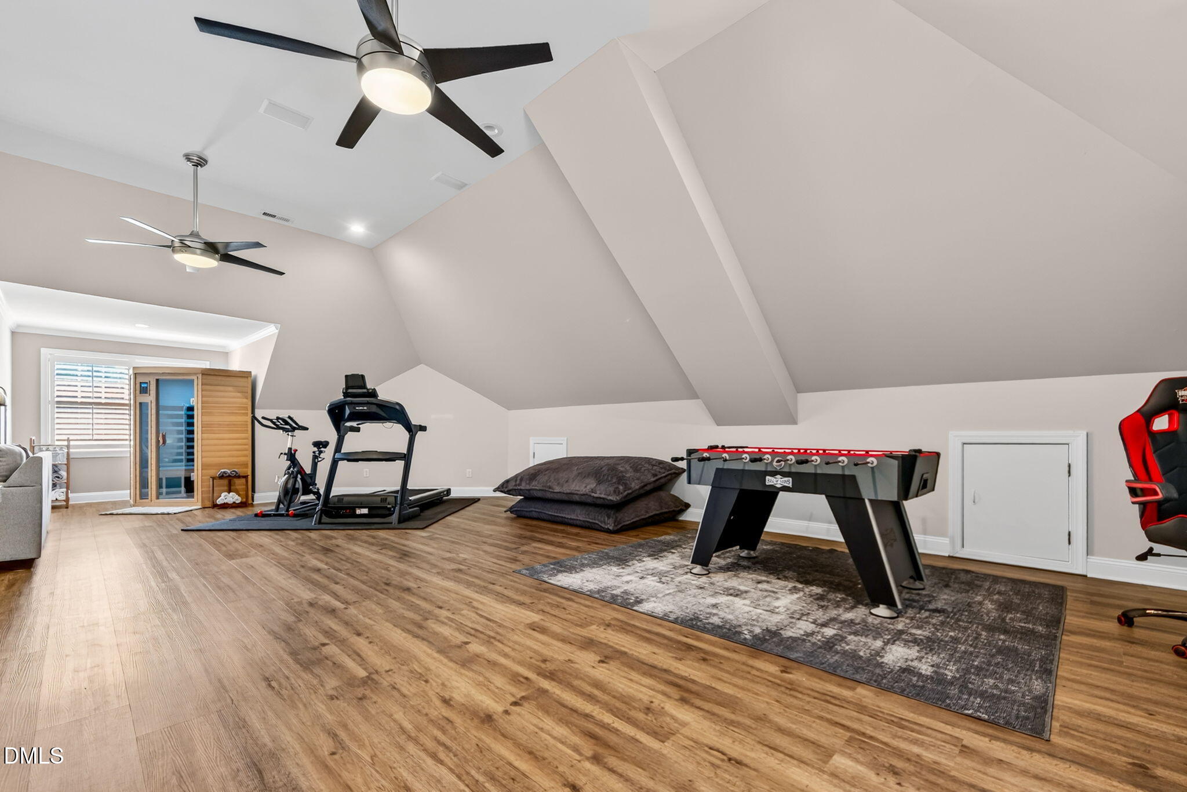
Welcome home to this beautifully appointed property in one of Apex's most convenient locations! The chef's kitchen is a showstopper, featuring double ovens, gas cooktop, walk-in pantry, and space for a dedicated coffee station - perfect for everyday living and entertaining alike. A dedicated home office with French doors and abundant natural light offers the ideal work-from-home setup. Enjoy the warmth of gleaming hardwood floors which flow throughout the main level. Step outside to a screened porch overlooking a large patio and beautifully landscaped backyard where you can enjoy our beautiful Carolina weather. Upstairs, the primary suite is a true escape, complete with a private sitting area and its own access to a covered porch. The custom closet is a dream and the fully renovated primary bath is stunning. Need more space? The third floor delivers over 800 additional square feet of flexible living which is ideal for a home business, fitness area, and/or rec room and includes a full bath. The dry sauna conveys! Enjoy resort-style living with HOA amenities including a community pool, clubhouse, playground, pond, and tennis/pickleball courts. Location doesn't get better than this: enjoy quick access to downtown Apex, Harris Teeter, Beaver Creek Commons, Hwy 540 and Hwy 64, and the American Tobacco Trail, putting shopping, dining, commuting, and outdoor recreation all within easy reach.

Save
Ask
Tour
Hide
Share
Listing Snapshot
Price 
$995,000
Days On Site 
3 Days
Bedrooms 
4
Inside Area (SqFt) 
4,215 sqft
Total Baths 
4
Full Baths 
4
Partial Baths 
N/A
Lot Size 
0.51 Acres
Year Built 
2004
MLS® Number 
10191859
Status 
Pending
Property Tax 
$8,695.03
HOA/Condo/Coop Fees 
$48.4 monthly
Sq Ft Source 
N/A
Friends & Family
Recent Activity
20 hours agoListing updated with changes from the MLS®
20 hours agoStatus changed to Pending
3 days agoListing first seen on site
General Features
Acres 
0.51
Attached Garage 
Yes
Garage 
Yes
Garage Spaces 
2
Levels 
Three Or More
Parking 
AttachedGarage
Property Sub Type 
Single Family Residence
Sewer 
Public Sewer
Special Circumstances 
Standard
SqFt Above 
4215
SqFt Total 
4215
Style 
Transitional
Water Source 
Public
Interior Features
Appliances 
Double OvenDishwasherGas CooktopMicrowaveRefrigerator
Basement 
Crawl Space
Cooling 
Central Air
Flooring 
CarpetHardwood
Heating 
CentralHeat Pump
Interior 
Ceiling Fan(s)Kitchen IslandWalk-In Closet(s)
Laundry Features 
Laundry RoomUpper Level
Bedroom 2 
Dimensions - 12.0 x 13.0Level - Second
Bedroom 3 
Dimensions - 11.0 x 12.0Level - Second
Bedroom 4 
Dimensions - 16.3 x 19.3Level - Second
Breakfast Room 
Dimensions - 8.0 x 11.3Level - Main
Dining Room 
Dimensions - 12.0 x 12.5Level - Main
Entrance Hall 
Dimensions - 6.6 x 15.8Level - Main
Family Room 
Dimensions - 16.0 x 22.0Level - Main
Kitchen 
Dimensions - 14.0 x 14.2Level - Main
Laundry 
Dimensions - 6.0 x 8.0Level - Second
Master Bedroom 
Dimensions - 14.0 x 17.0Level - Second
Office 
Dimensions - 11.3 x 12.6Level - Main
Other 
Dimensions - 11.3 x 13.0Level - SecondDescription - Primary Sitting Room
Recreation Room 
Dimensions - 28.8 x 33.3Level - Third
Save
Ask
Tour
Hide
Share
Exterior Features
Construction Details 
Brick VeneerFiber Cement
Fencing 
Back YardFenced
Patio And Porch 
Front PorchRear PorchScreened
Roof 
Shingle
Community Features
Association Amenities 
ClubhousePlaygroundPoolTennis Court(s)
Association Fee 
$48.4
Association Fee Frequency 
Monthly
Community Features 
PlaygroundPool
Financing Terms Available 
CashConventional
Schools
School District
Unknown
Elementary School
Wake - Baucom Elementary
Middle School
Wake - Apex Middle
High School
Wake - Apex High
Listing courtesy of Mary Ann Wilson of NextHome Triangle Properties


Listings that are marked with an icon are provided courtesy of the Triangle MLS, Inc. of North Carolina, Internet Data Exchange Database. Copyright 2026 Triangle MLS, Inc. of North Carolina. All rights reserved.

Last checked: 2026-09-13 09:15 AM UTC

Neighborhood & Commute
Source: Walkscore
Disclosure: Community information and market data powered by Constellation Data Labs. Information is deemed reliable but not guaranteed.
Save
Ask
Tour
Hide
Share