Save
Ask
Tour
Hide
Share
$420,000
28 Days On Site

1004 Creek Haven Drive
Holly Springs, NC 27540

For Sale|Single Family Residence|Active
3
Beds
2
Total Baths
2
Full Baths
1,660
SqFt
$253
/SqFt
1998
Built
Subdivision:
Arbor Creek
County:
Wake
Call Now: (919) 605-7569
Is this the listing for you? We can help make it yours.
(919) 605-7569
1004 Creek Haven Drive1004 Creek Haven Drive1004 Creek Haven Drive1004 Creek Haven Drive
Save
Ask
Tour
Hide
Share

Mortgage Calculator

Monthly Payment (Est.)

Enter an interest rate to see your estimated monthly payment.
Calculator powered by Showcase IDX, a Constellation1 Company. Copyright ©2026 Information is deemed reliable but not guaranteed.

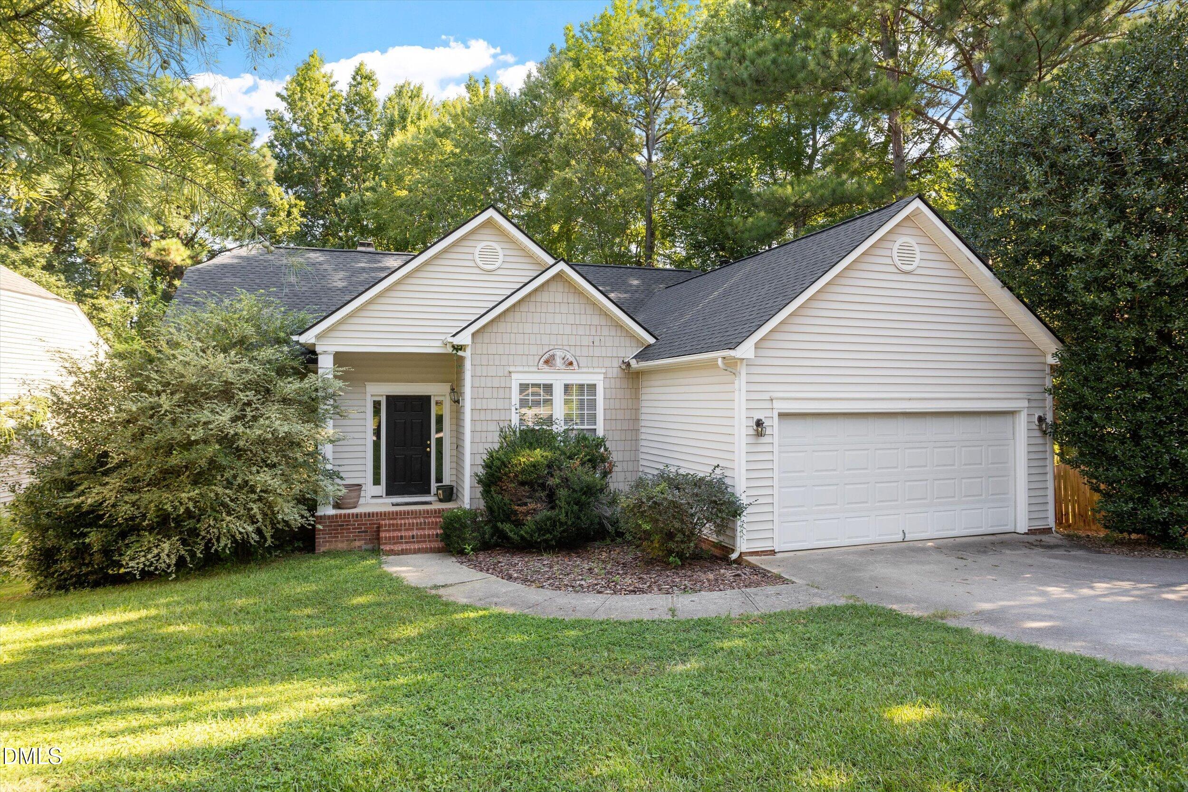
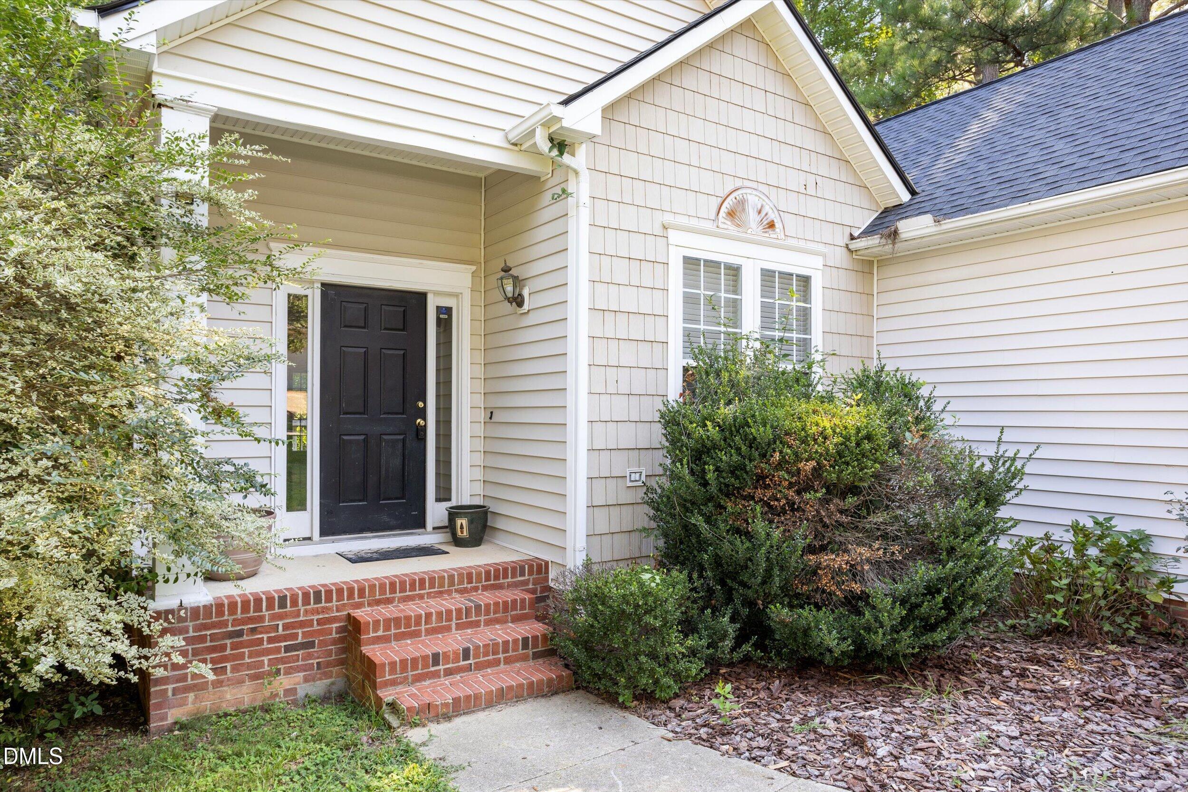
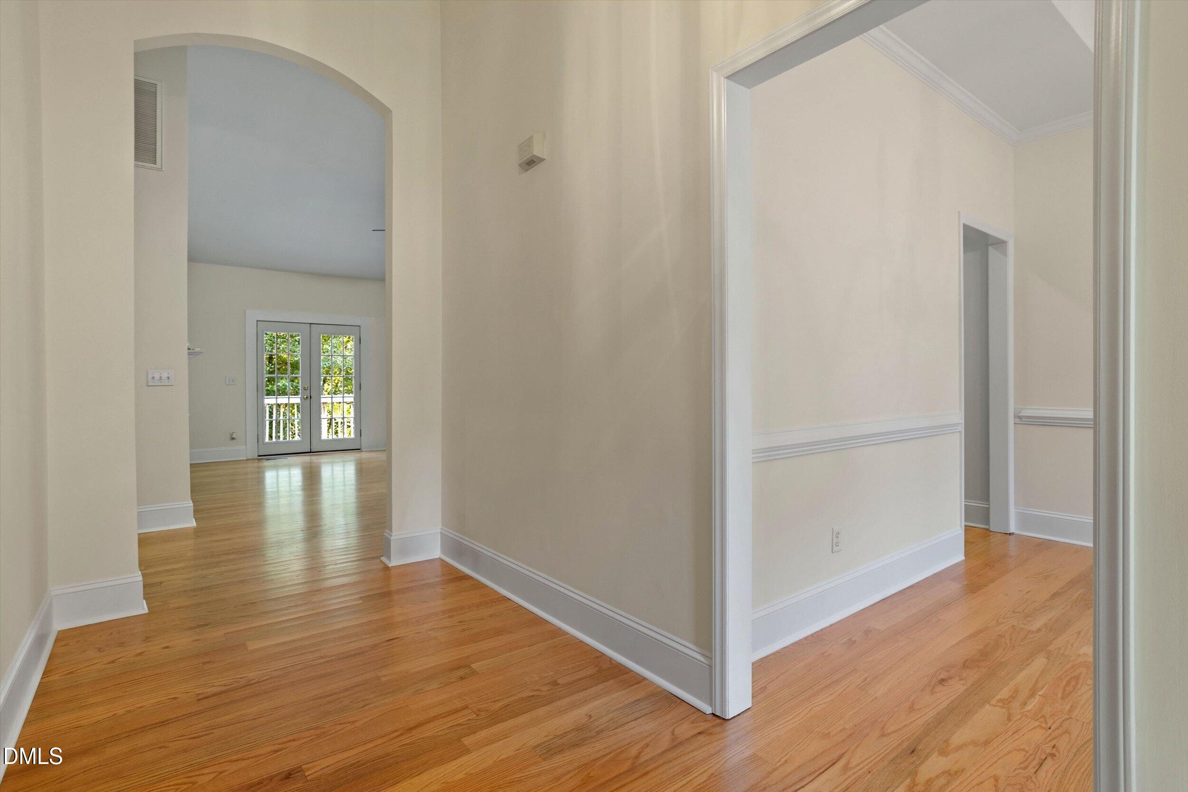
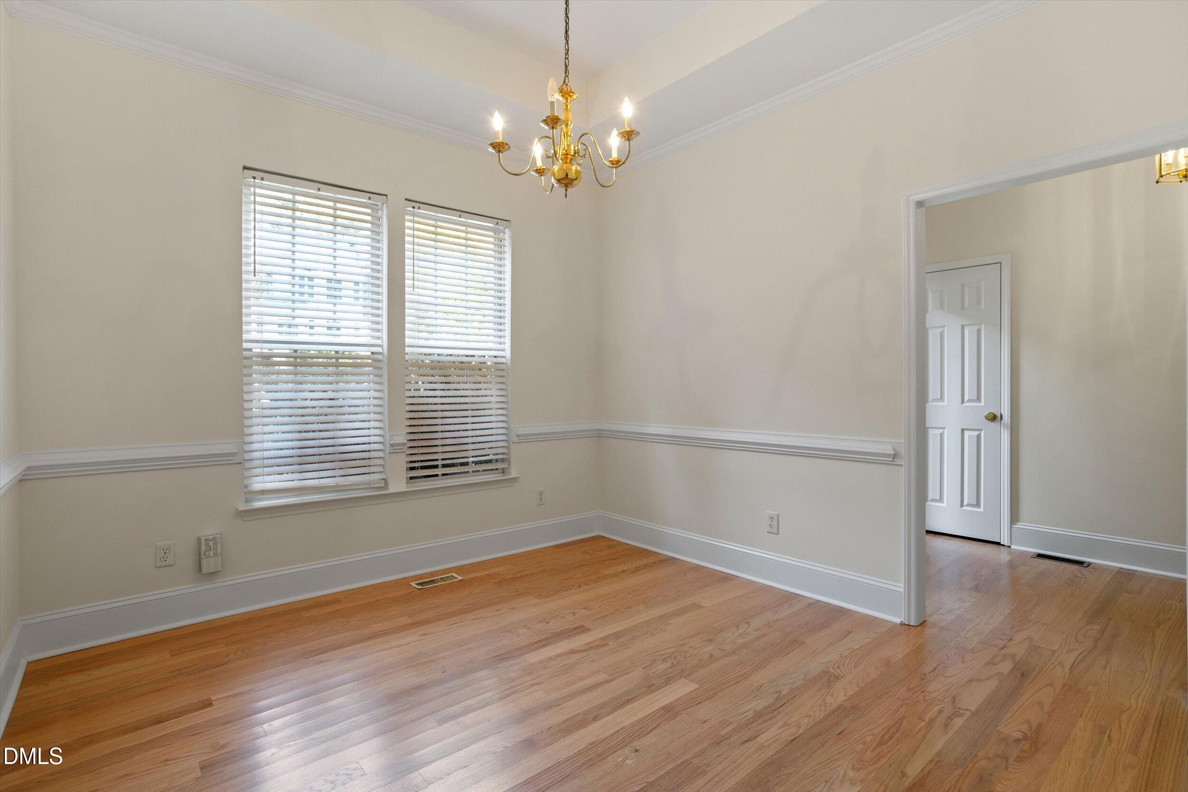
Welcome to 1004 Creek Haven Drive in the highly desirable Arbor Creek community of Holly Springs; one of North Carolina's most sought after small towns. This hard to find ranch home offers a desirable split floor plan with three spacious bedrooms, a separate dining room, breakfast area, and an eat-in kitchen overlooking the large family room. Freshly painted and featuring new, real hardwood floors throughout, this home is move-in ready and shows like new construction. Step outside to a large deck overlooking the private, fenced backyard, offering plenty of space to relax, entertain, or enjoy the peaceful setting. New roof! Washer/Dryer and Refrigerator convey with accepted offer. The location is hard to beat, with easy access to Ting Park, Womble Park, Sugg Farm, Rex Hospital, and downtown Holly Springs. For commuters and those who enjoy everything the Triangle has to offer, this home provides convenient access to Research Triangle Park, RDU International Airport, shopping, medical care, dining, and major travel routes. You're also within easy reach of Carolina Hurricanes and Durham Bulls games. Offering the combination of an updated interior, desirable ranch style living, private outdoor space and an excellent Holly Springs location, 1004 Creek Haven Drive is a home you won't want to miss.

Save
Ask
Tour
Hide
Share
Listing Snapshot
Price 
$420,000
Days On Site 
28 Days
Bedrooms 
3
Inside Area (SqFt) 
1,660 sqft
Total Baths 
2
Full Baths 
2
Partial Baths 
N/A
Lot Size 
0.2 Acres
Year Built 
1998
MLS® Number 
10191803
Status 
Active
Property Tax 
$3,396.38
HOA/Condo/Coop Fees 
$43 monthly
Sq Ft Source 
N/A
Friends & Family
Recent Activity
4 weeks agoListing first seen on site
4 weeks agoListing updated with changes from the MLS®
General Features
Acres 
0.2
Attached Garage 
Yes
Foundation 
Block
Garage 
Yes
Garage Spaces 
2
Levels 
One
Parking 
AttachedGarage
Property Sub Type 
Single Family Residence
Security 
Smoke Detector(s)
Sewer 
Public Sewer
Special Circumstances 
Standard
SqFt Above 
1660
SqFt Total 
1660
Style 
Ranch
Utilities 
Electricity ConnectedNatural Gas ConnectedSewer ConnectedWater Connected
Water Source 
Public
Zoning 
PUD
Interior Features
Appliances 
DishwasherElectric RangeWasher/DryerWater Heater
Basement 
Crawl Space
Cooling 
Central Air
Fireplace 
Yes
Fireplace Features 
Family RoomGas Log
Fireplaces 
1
Flooring 
HardwoodTile
Heating 
Fireplace(s)Natural Gas
Interior 
Breakfast BarCeiling Fan(s)High CeilingsWalk-In Closet(s)High Speed Internet
Laundry Features 
Laundry Room
Main Level Bedrooms 
3
Bedroom 2 
Dimensions - 13.5 x 11.7Level - First
Bedroom 3 
Dimensions - 11.8 x 13.0Level - First
Breakfast Room 
Dimensions - 9.0 x 9.0Level - First
Dining Room 
Dimensions - 11.5 x 11.0Level - First
Family Room 
Dimensions - 13.7 x 17.6Level - First
Kitchen 
Dimensions - 10.4 x 7.5Level - First
Master Bedroom 
Dimensions - 15.4 x 12.0Level - First
Save
Ask
Tour
Hide
Share
Exterior Features
Construction Details 
Vinyl Siding
Exterior 
Private YardRain Gutters
Fencing 
Back YardFenced
Lot Features 
Back YardFront YardLandscapedPrivateWooded
Patio And Porch 
DeckPorch
Roof 
Shingle
Community Features
Association Amenities 
ParkPoolRecreation FacilitiesTrail(s)
Association Fee 
$43.0
Association Fee Frequency 
Monthly
Community Features 
ParkPlaygroundPool
Financing Terms Available 
CashConventionalFHAVA Loan
Roads 
Asphalt
Schools
School District
Unknown
Elementary School
Wake - Holly Springs Elementary
Middle School
Wake - Holly Ridge Middle
High School
Wake - Felton Grove High
Listing courtesy of Stu Barnes of Stu Barnes Real Estate


Listings that are marked with an icon are provided courtesy of the Triangle MLS, Inc. of North Carolina, Internet Data Exchange Database. Copyright 2026 Triangle MLS, Inc. of North Carolina. All rights reserved.

Last checked: 2026-10-09 05:06 AM UTC

Neighborhood & Commute
Source: Walkscore
Disclosure: Community information and market data powered by Constellation Data Labs. Information is deemed reliable but not guaranteed.
Save
Ask
Tour
Hide
Share