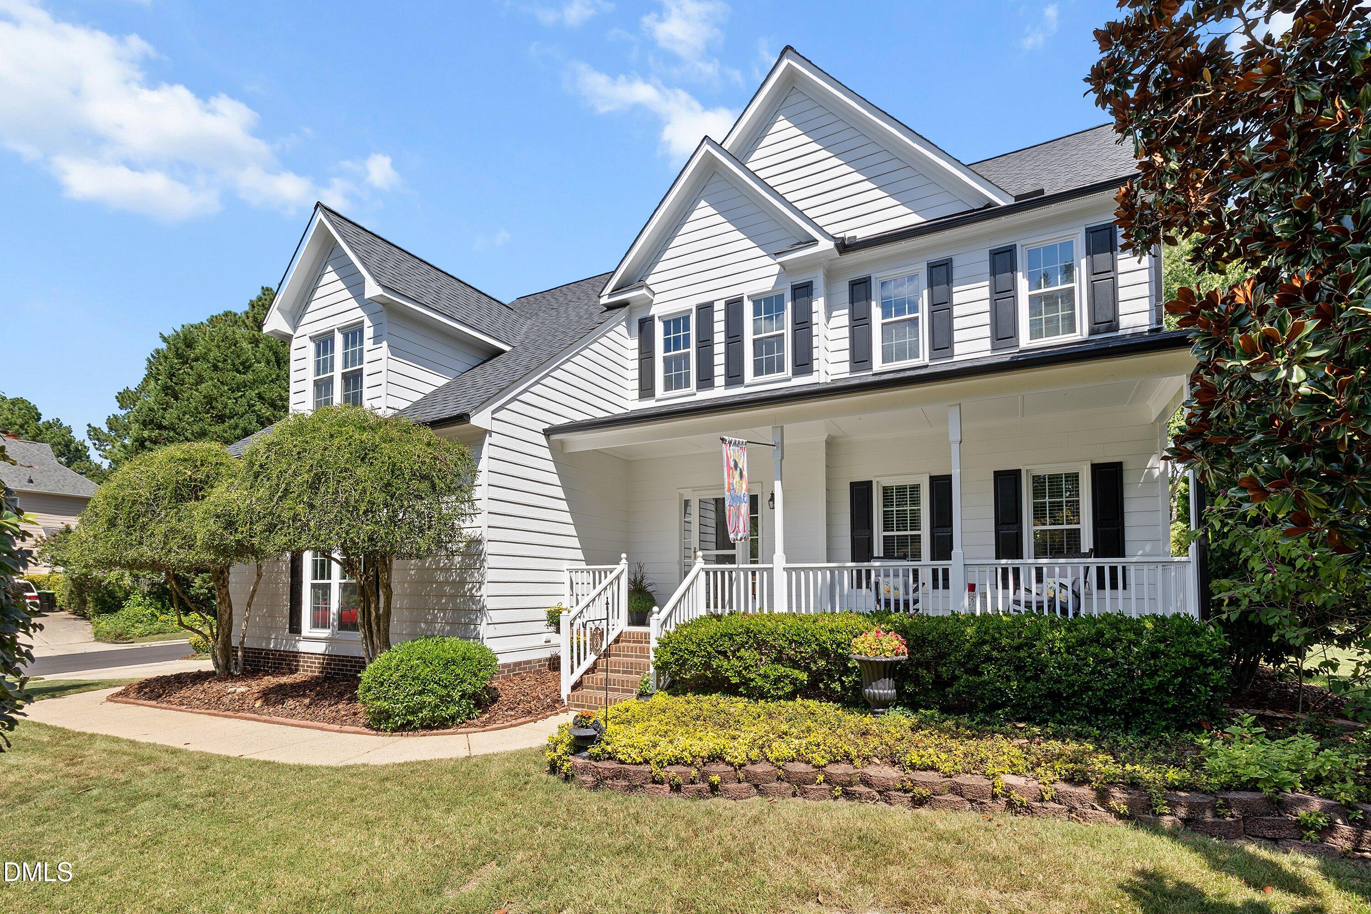
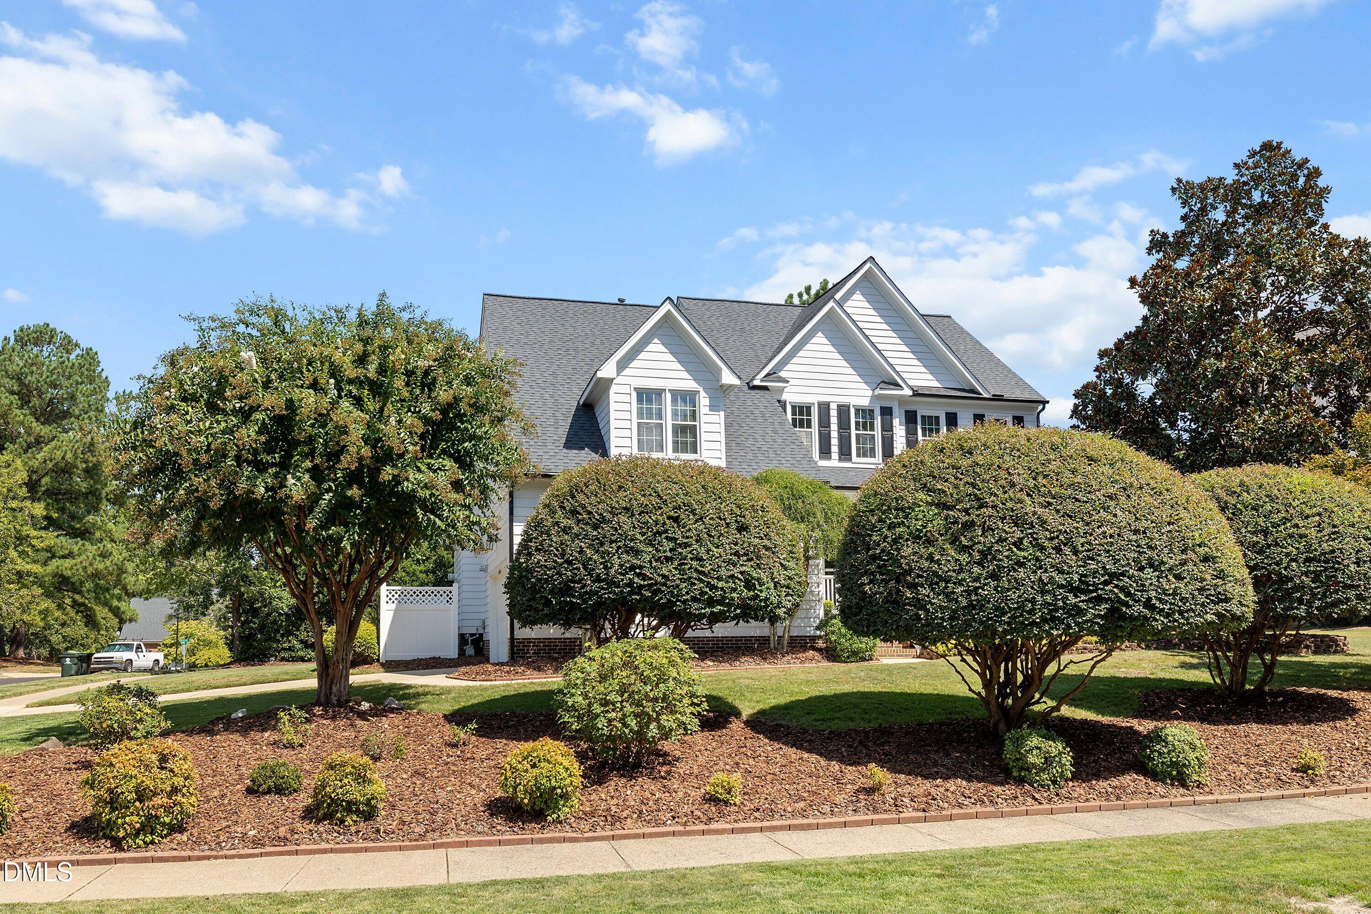
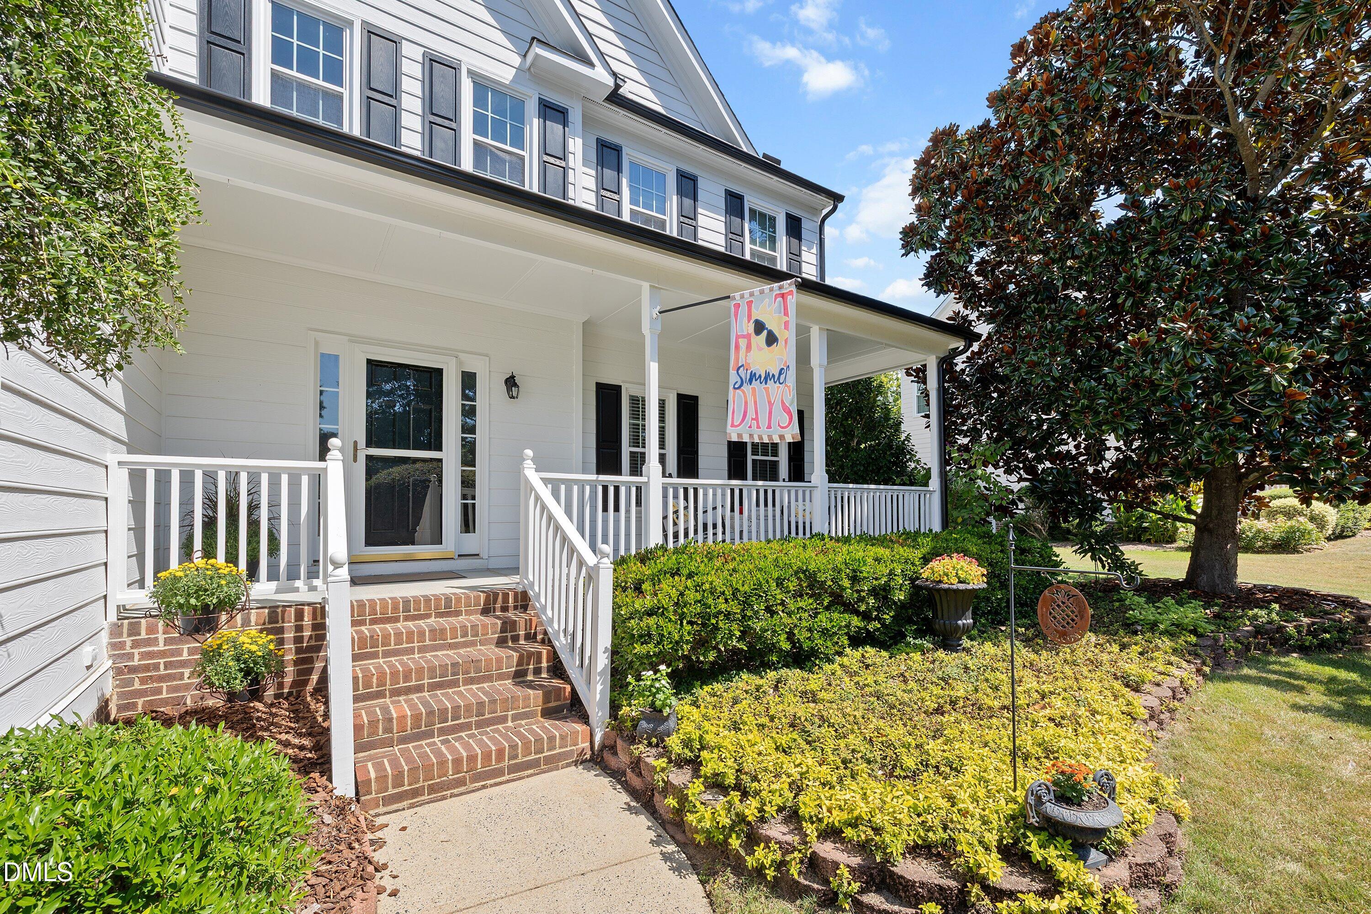
Welcome to highly desired Haddon Hall in Apex! This beautifully updated, move-in-ready home offers over 3,200 square feet, four bedrooms, and a finished third floor. The kitchen and baths have been remodeled, all flooring has been replaced and the interior painted, all within the past four years. The inviting primary suite offers a relaxing retreat with a custom walk-in closet and spa-inspired bath featuring double vanities, a zero-entry shower, and soaking tub. Flexible spaces throughout the home adapt to your lifestyle, whether for a home office, playroom, guests, entertaining, or movie and game nights. Outside, enjoy a beautifully landscaped corner lot that provides added space and privacy, plus an oversized, freshly stained deck perfect for morning coffee, gatherings, and entertaining. The exceptional amenities include a pool, clubhouse, pickleball and tennis courts, fishing lake, basketball court, playground, and scenic trails. Walk to Downtown Apex to enjoy the Farmers Market, fantastic restaurants, unique shops, community events, parades and local entertainment. Beautifully updated, exceptionally flexible, and perfectly positioned to enjoy all that Apex has to offer. Welcome Home!
Save
Ask
Tour
Hide
Share
Listing Snapshot
Price
$782,500
Days On Site
4 Days
Bedrooms
4
Inside Area (SqFt)
3,275 sqft
Total Baths
3
Full Baths
2
Partial Baths
1
Lot Size
0.26 Acres
Year Built
1998
MLS® Number
10191657
Status
Active
Property Tax
$6,086.89
HOA/Condo/Coop Fees
$48.4 monthly
Sq Ft Source
N/A
Friends & Family
React
Comment
Invite
No Comments Yet
Did you know? You can invite friends and family to your search. They can join your search, rate and discuss listings with you.
Recent Activity
4 days ago
Listing first seen on site
4 days ago
Listing updated with changes from the MLS®
General Features
Acres
0.26
Attached Garage
Yes
Disclosures
Seller Disclosure
Garage
Yes
Garage Spaces
2
Levels
Two
Parking
AttachedGarageDrivewayGarage Door Opener
Parking Spaces
4
Property Condition
Updated/Remodeled
Property Sub Type
Single Family Residence
Sewer
Public Sewer
Special Circumstances
Standard
SqFt Above
3275
SqFt Total
3275
Style
Transitional
Utilities
Cable AvailableElectricity ConnectedNatural Gas AvailableUnderground Utilities
Water Source
Public
Zoning
HD SF
Interior Features
Appliances
Built-In Electric RangeConvection OvenDishwasherGas Water HeaterMicrowaveRangeSelf Cleaning OvenStainless Steel Appliance(s)
Listing courtesy of Deborah Wade of Coldwell Banker Advantage
Listings that are marked with an icon are provided courtesy of the Triangle MLS, Inc. of North Carolina, Internet Data Exchange Database. Copyright 2026 Triangle MLS, Inc. of North Carolina. All rights reserved.
Last checked: 2026-09-14 06:40 AM UTC
Neighborhood & Commute
Source: Walkscore
Disclosure: Community information and market data powered by Constellation Data Labs. Information is deemed reliable but not guaranteed.


Did you know? You can invite friends and family to your search. They can join your search, rate and discuss listings with you.