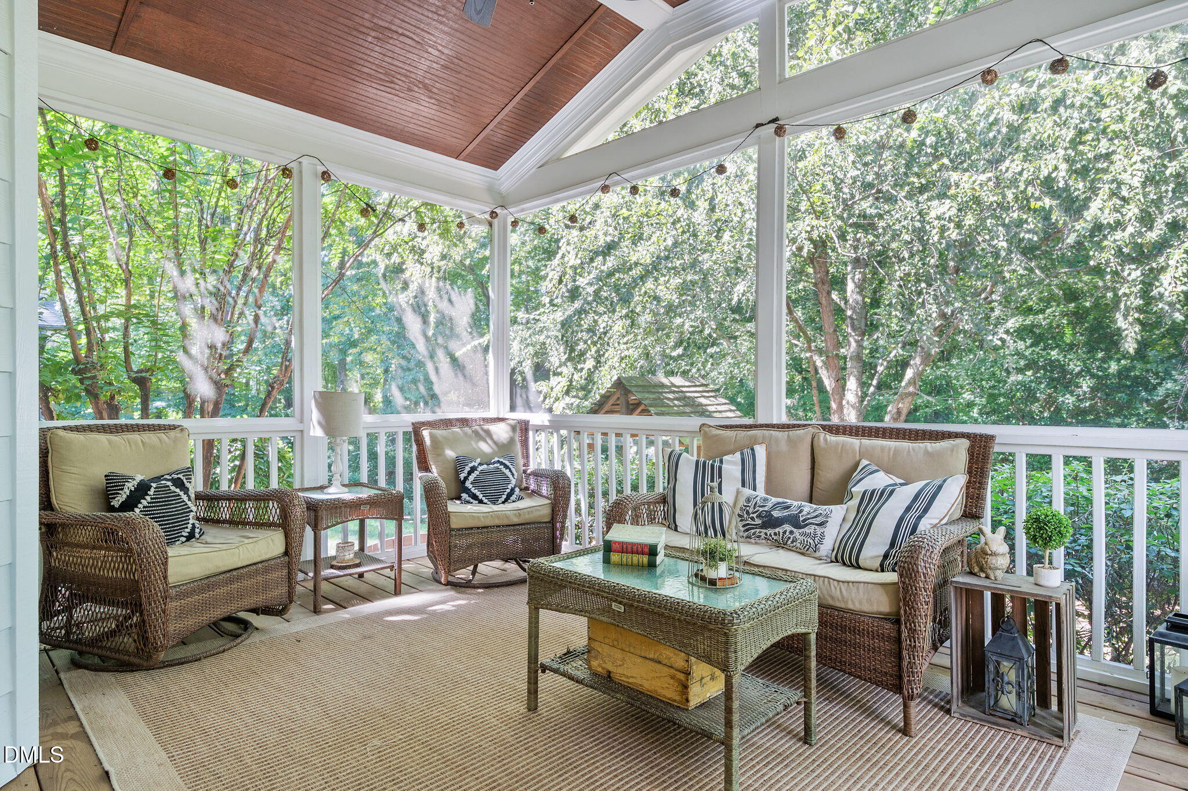
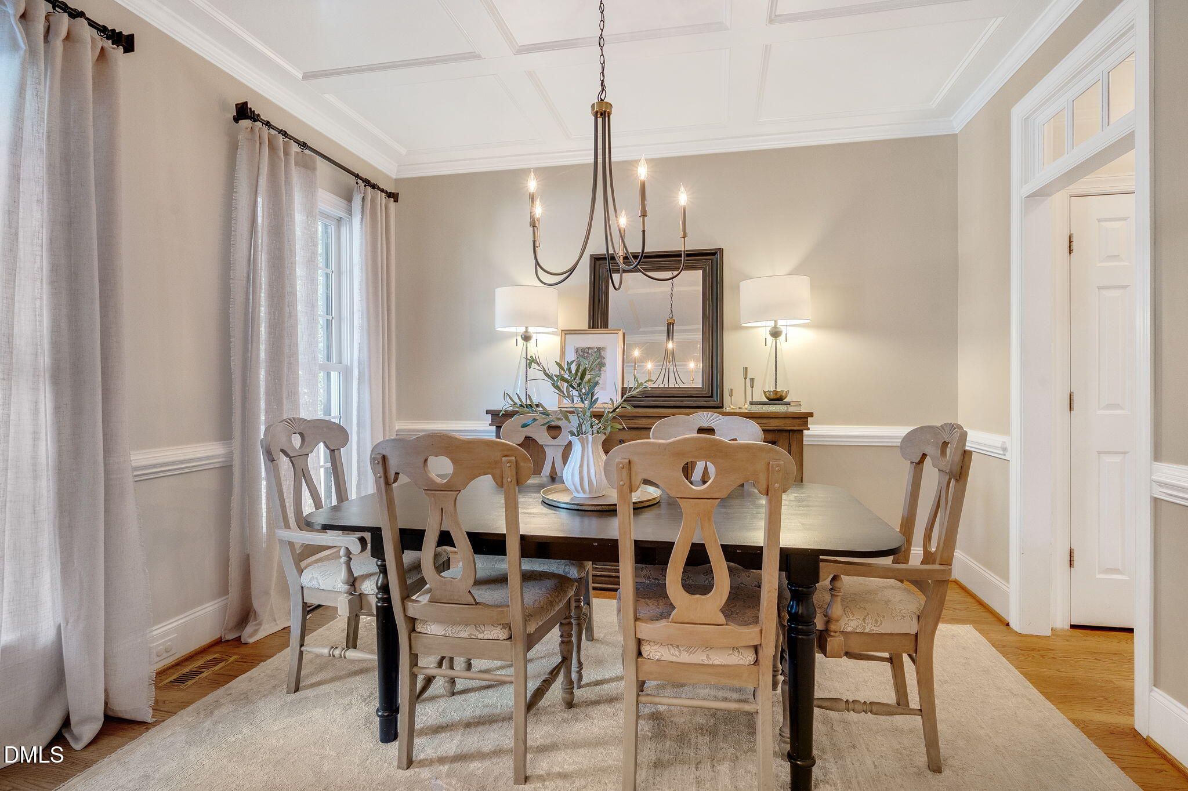
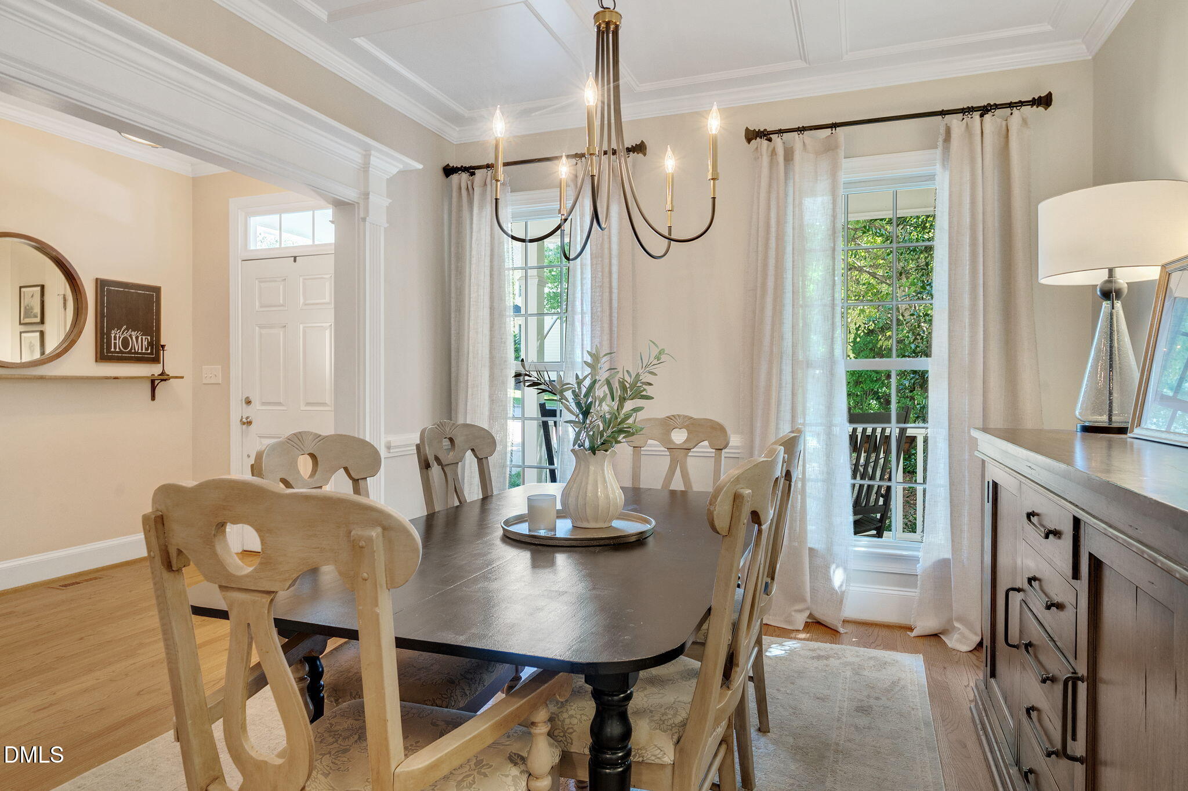
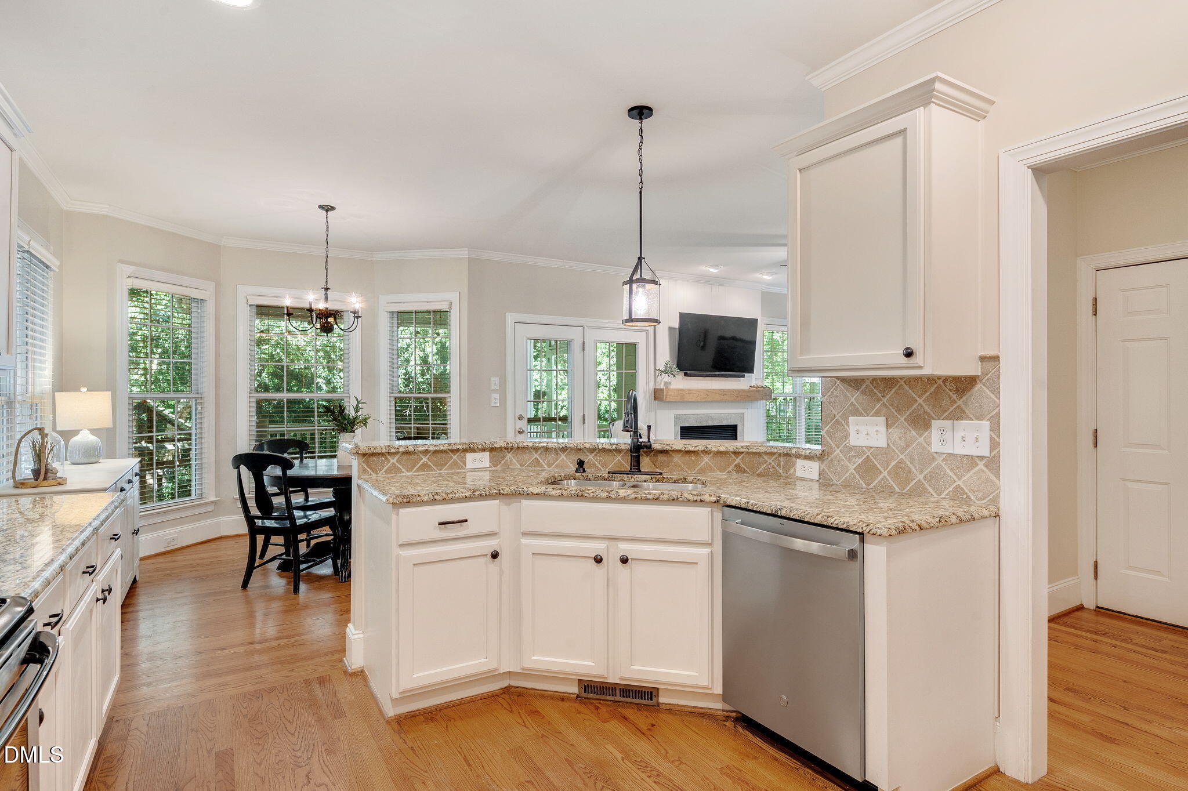
More than meets the eye in the heart of Apex! Custom-built by Cattano Construction, this beautifully presented Cameron Park home offers 2,623 SF, 4 bedrooms, 2.5 baths + a finished 3rd-floor bonus. Thoughtful details abound—9' smooth ceilings, hardwood floors, extensive trim, transoms, built-ins & an updated gas-log fireplace mantel. The kitchen features cream cabinetry, granite, stainless appliances, pullouts, raised bar seating, large pantry & breakfast nook. Storage is exceptional, with fantastic closets, built-ins, floored attic space, and custom garage shelving/loft storage. Even the huge laundry room impresses with built-ins and utility sink. There's a 2nd utility sink in the garage! Outdoor living shines with a vaulted screened porch featuring a stained beadboard ceiling, expansive custom patio with room for dining, grilling & a fire pit, and a private fenced backyard shaded by mature trees. Fresh interior paint, updated lighting and hall bathroom, roof + exterior paint 2020, tankless water heater and new dishwasher 2026. Phenomenal Apex location near the greenway with easy access to 540, RDU, RTP, schools, restaurants & shopping, plus pool, pickleball & basketball amenities.
Save
Ask
Tour
Hide
Share
Listing Snapshot
Price
$690,000
Days On Site
3 Days
Bedrooms
4
Inside Area (SqFt)
2,623 sqft
Total Baths
3
Full Baths
2
Partial Baths
1
Lot Size
0.18 Acres
Year Built
2003
MLS® Number
10191622
Status
Active
Property Tax
$5,508.98
HOA/Condo/Coop Fees
$54 monthly
Sq Ft Source
N/A
Friends & Family
React
Comment
Invite
No Comments Yet
Did you know? You can invite friends and family to your search. They can join your search, rate and discuss listings with you.
Recent Activity
3 days ago
Listing first seen on site
3 days ago
Listing updated with changes from the MLS®
General Features
Acres
0.18
Attached Garage
Yes
Garage
Yes
Garage Spaces
2
Levels
Multi/Split
Parking
AttachedGarageConcreteDrivewayGarage Door OpenerKitchen Level
Property Sub Type
Single Family Residence
Sewer
Public Sewer
Special Circumstances
Standard
SqFt Above
2623
SqFt Total
2623
Style
Transitional
Utilities
Cable ConnectedElectricity ConnectedNatural Gas ConnectedSewer ConnectedWater Connected
Water Source
Public
Zoning
MD-CU
Interior Features
Appliances
DisposalDishwasherElectric RangeMicrowaveRangeStainless Steel Appliance(s)Tankless Water Heater
Basement
Crawl Space
Cooling
Central AirCeiling Fan(s)Window Unit(s)Wall/Window Unit(s)
Listing courtesy of Betsy Simmons of Simmons Realty Group
Listings that are marked with an icon are provided courtesy of the Triangle MLS, Inc. of North Carolina, Internet Data Exchange Database. Copyright 2026 Triangle MLS, Inc. of North Carolina. All rights reserved.
Last checked: 2026-09-13 09:15 AM UTC
Neighborhood & Commute
Source: Walkscore
Disclosure: Community information and market data powered by Constellation Data Labs. Information is deemed reliable but not guaranteed.


Did you know? You can invite friends and family to your search. They can join your search, rate and discuss listings with you.