Save
Ask
Tour
Hide
Share
$490,440
4 Days On Site

761 James J Freeland Memorial Drive
Hillsborough, NC 27278

For Sale|Single Family Residence|Active
4
Beds
3
Total Baths
3
Full Baths
2,518
SqFt
$195
/SqFt
2026
Built
Subdivision:
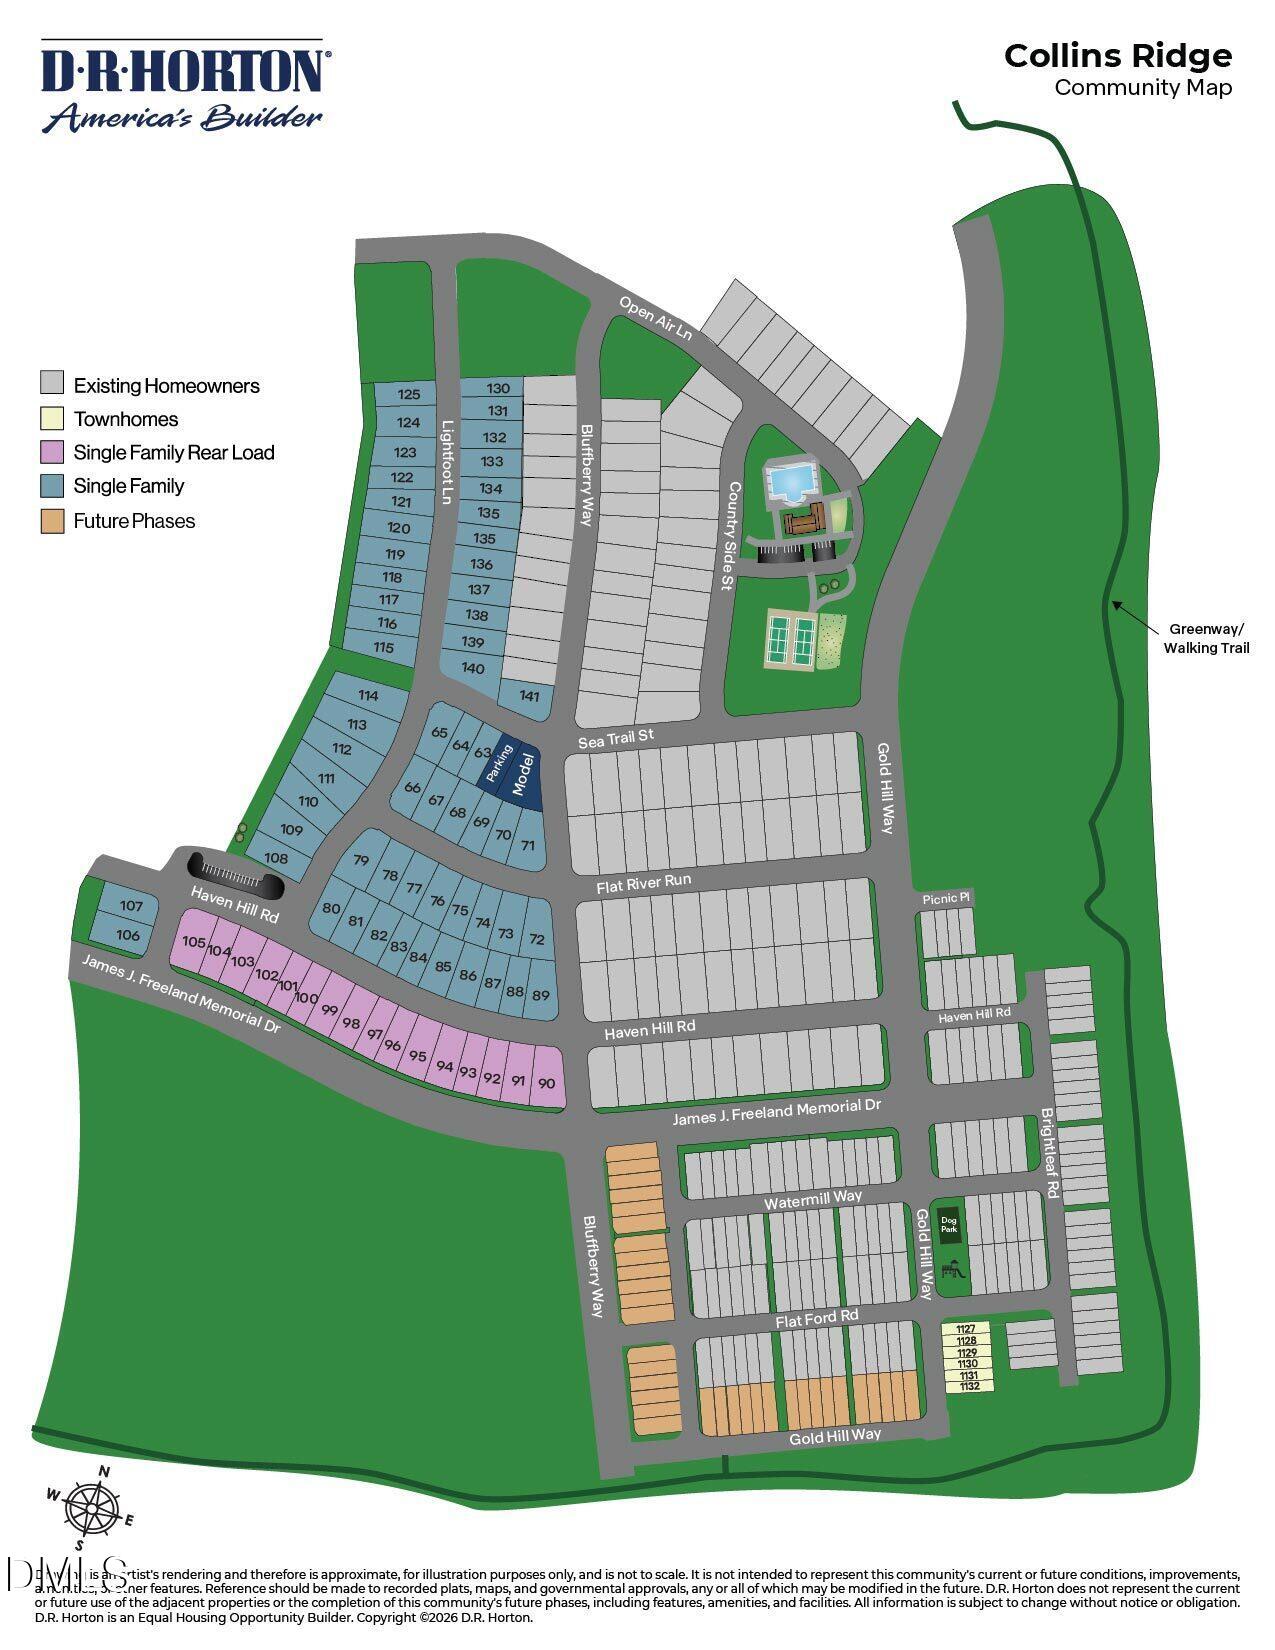
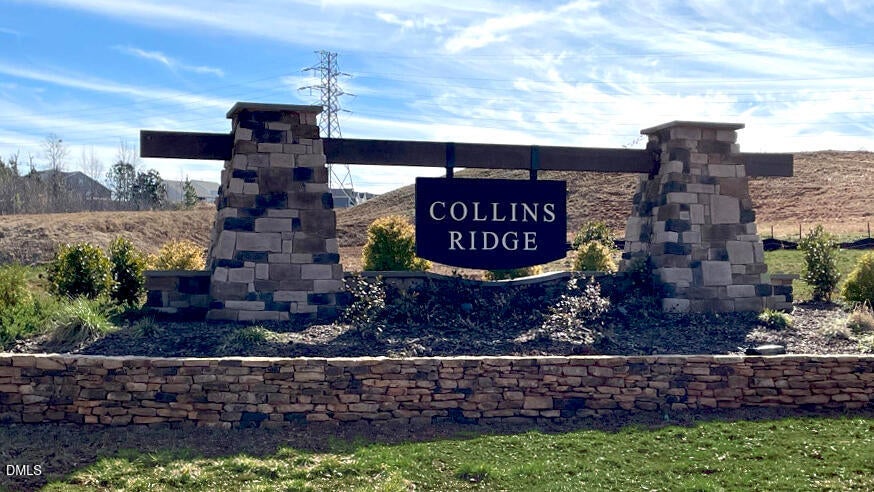
Collins Ridge
County:
Orange
Call Now: (919) 605-7569
Is this the listing for you? We can help make it yours.
(919) 605-7569
761 James J Freeland Memorial Drive761 James J Freeland Memorial Drive
Save
Ask
Tour
Hide
Share

Mortgage Calculator

Monthly Payment (Est.)

$2,238
Calculator powered by Showcase IDX, a Constellation1 Company. Copyright ©2026 Information is deemed reliable but not guaranteed.

761 James J. Freeland Memorial Drive is a spacious two-story home designed to give you room for everyone and everything. With approximately 2,518 square feet, this 4-bedroom, 3-bath home features a rear loading 2-car garage and a flexible layout built for both everyday life as well as entertaining. Step inside this open-concept main level, with the kitchen, dining area, and family room open to one another. At the front of the home, there is a convenient first floor bedroom and a full bathroom making multigenerational living, hosting guests, or using it for a dedicated home office simple. The Kitchen is made for gathering, featuring quartz countertops, stainless steel appliances, pantry, and a generous center island with plenty of room for meal prep and casual seating. The living room, kitchen, and dining room are all open to one another, providing connection for your household as well as the space to spread out. Just off the living room, the covered back patio provides an easy spot to enjoy the outdoors. Upstairs, the primary bedroom provides a luxurious retreat with a tray ceiling and an en-suite bathroom featuring a spacious walk-in closet, a double vanity, walk-in shower, and a separate water closet for extra privacy. Two additional bedrooms and a full bathroom are also located upstairs. The conveniently located laundry room and the versatile use-as-you-choose loft round out the second floor of this home. With four bedrooms, three full bathrooms, multiple living spaces, and thoughtful details throughout the home, 761 James J. Freeland Memorial Drive offers flexibility and space to truly make yourself at home at Collins Ridge in Hillsborough. *Photos are not of the actual home or interior features and are representative of floor plan only.

Save
Ask
Tour
Hide
Share
Listing Snapshot
Price 
$490,440
Days On Site 
4 Days
Bedrooms 
4
Inside Area (SqFt) 
2,518 sqft
Total Baths 
3
Full Baths 
3
Partial Baths 
N/A
Lot Size 
0.17 Acres
Year Built 
2026
MLS® Number 
10191331
Status 
Active
Property Tax 
N/A
HOA/Condo/Coop Fees 
$85 monthly
Sq Ft Source 
N/A
Friends & Family
Recent Activity
4 days agoListing first seen on site
4 days agoListing updated with changes from the MLS®
General Features
Acres 
0.17
Attached Garage 
Yes
Foundation 
Slab
Garage 
Yes
Garage Spaces 
2
Home Warranty 
Yes
Levels 
Two
Parking 
AttachedGarageConcreteDrivewayGarage Faces FrontGarage Door Opener
Parking Spaces 
4
Property Condition 
New Construction
Property Sub Type 
Single Family Residence
Security 
Smoke Detector(s)
Sewer 
Public Sewer
Special Circumstances 
Standard
SqFt Above 
2518
SqFt Total 
2518
Style 
Traditional
Utilities 
Electricity ConnectedNatural Gas ConnectedSewer ConnectedWater Connected
Water Source 
Public
Interior Features
Appliances 
DishwasherFree-Standing Gas RangeMicrowaveStainless Steel Appliance(s)
Cooling 
Central Air
Flooring 
CarpetLaminateVinyl
Heating 
Natural Gas
Interior 
Double VanityEat-in KitchenKitchen IslandOpen FloorplanPantrySmart ThermostatTray Ceiling(s)Walk-In Closet(s)
Laundry Features 
Laundry RoomUpper Level
Main Level Bedrooms 
1
Master Bedroom 
Level - Second
Save
Ask
Tour
Hide
Share
Exterior Features
Construction Details 
HardiPlank TypeStone Veneer
Fencing 
None
Lot Features 
Back YardFront YardLandscaped
Other Structures 
None
Patio And Porch 
CoveredPatio
Roof 
AsphaltFiberglassShingle
Community Features
Association Amenities 
Basketball CourtClubhouseDog ParkFitness CenterGame Court ExteriorMeeting RoomPlaygroundPoolSport CourtTennis Court(s)Trail(s)
Association Fee 
$85.0
Association Fee Frequency 
Monthly
Financing Terms Available 
CashConventionalFHAUSDA LoanVA Loan
Schools
School District
Unknown
Elementary School
Orange - Central Elementary
Middle School
Orange - A L Stanback Middle
High School
Orange - Cedar Ridge High
Listing courtesy of Kenneth Ward of D.R. Horton, Inc.


Listings that are marked with an icon are provided courtesy of the Triangle MLS, Inc. of North Carolina, Internet Data Exchange Database. Copyright 2026 Triangle MLS, Inc. of North Carolina. All rights reserved.

Last checked: 2026-09-13 04:17 AM UTC

Neighborhood & Commute
Source: Walkscore
Disclosure: Community information and market data powered by Constellation Data Labs. Information is deemed reliable but not guaranteed.
Save
Ask
Tour
Hide
Share