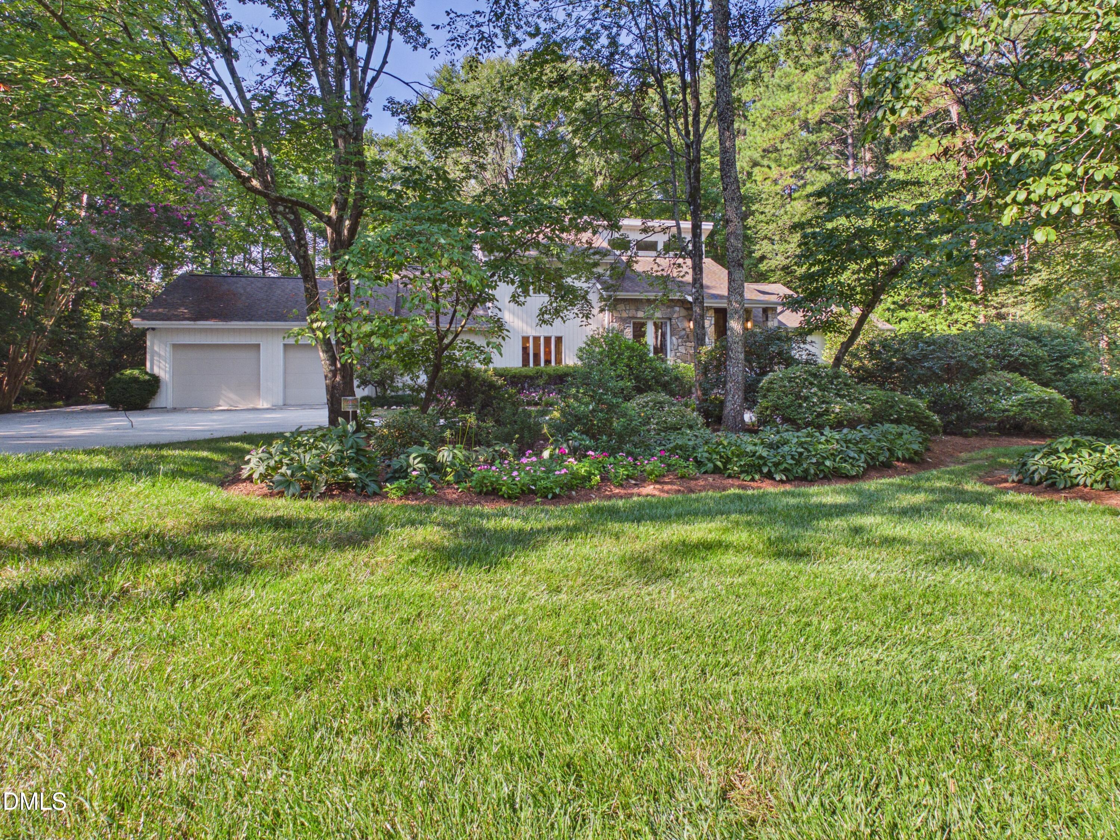
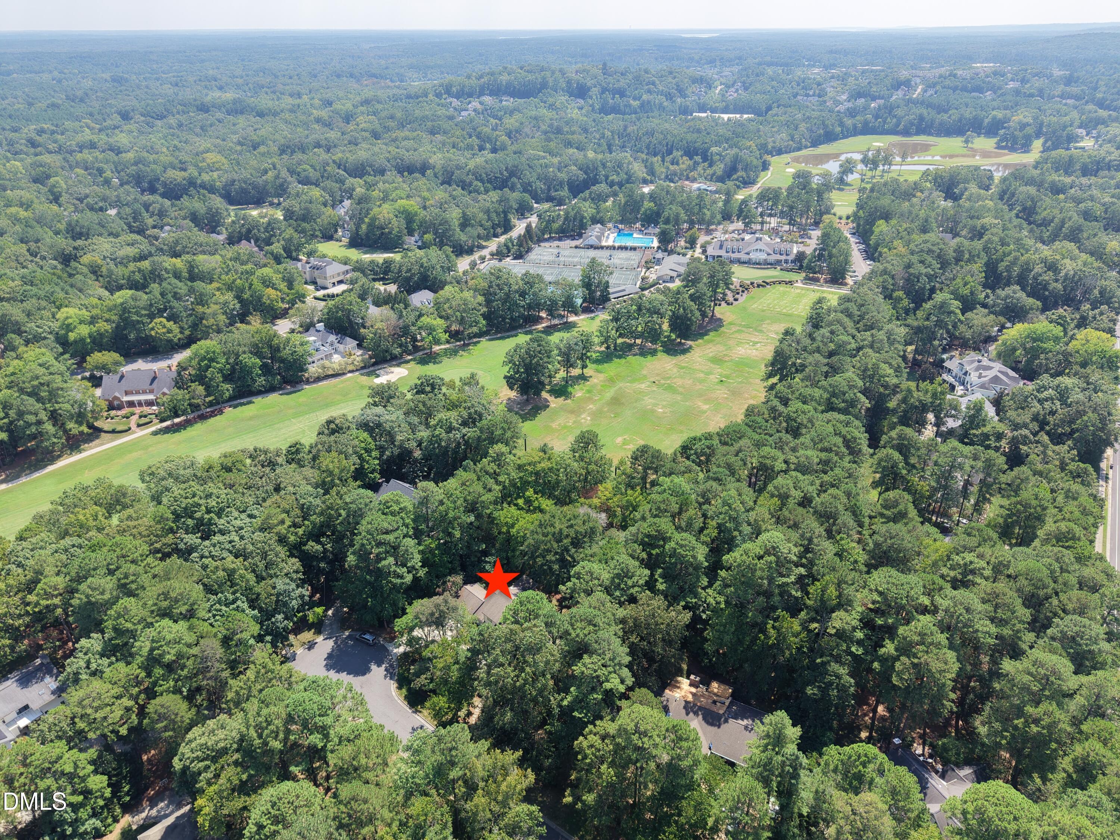
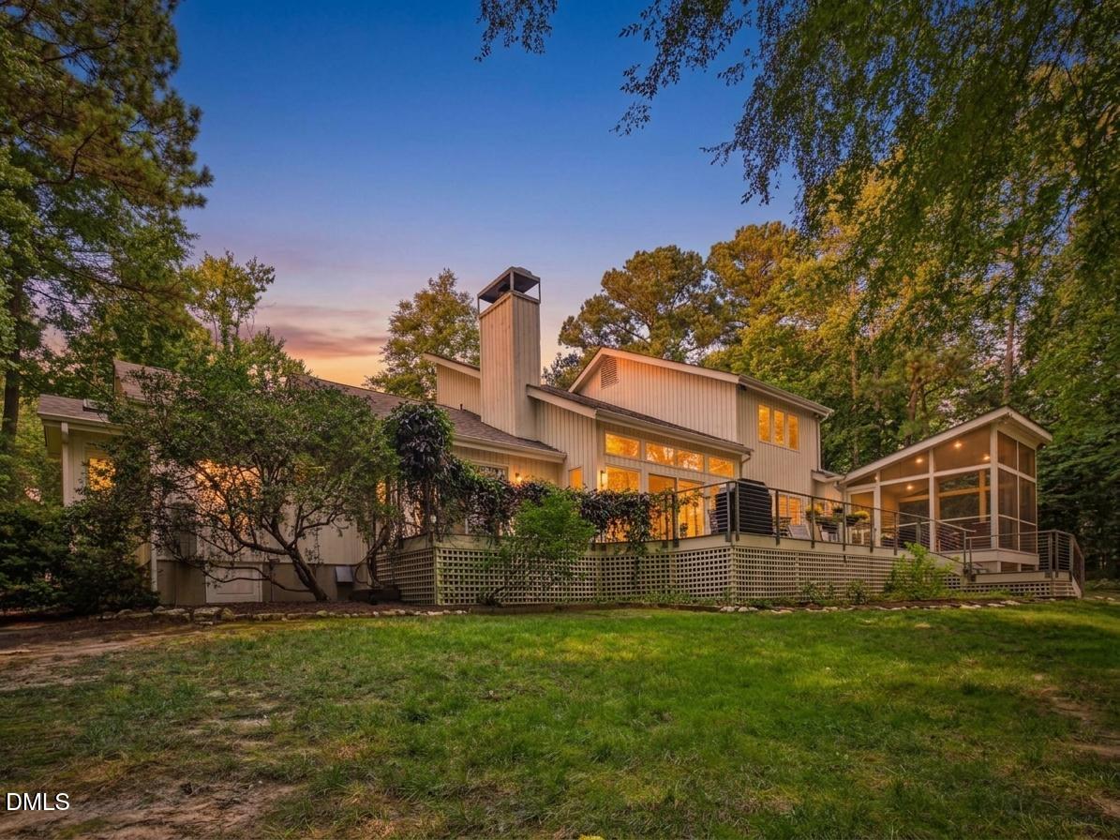
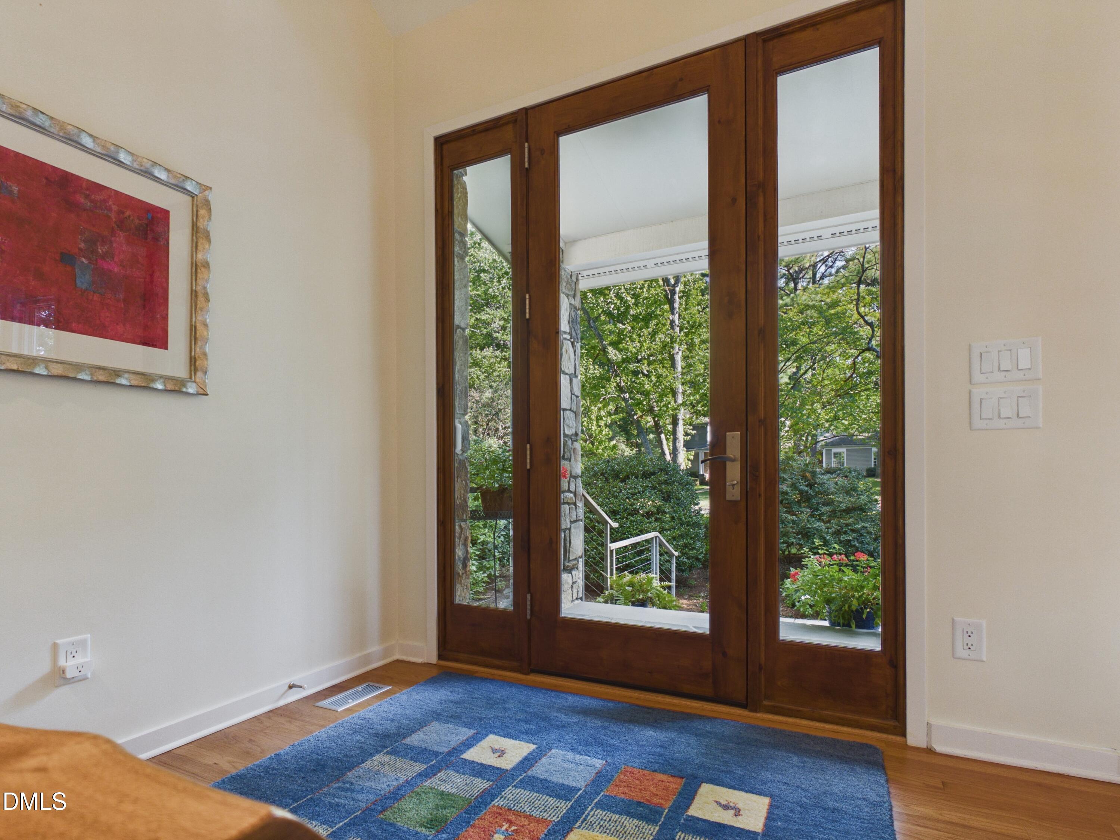
This stunning contemporary-style Goforth home in The Oaks delivers an exceptional blend of architecture, craftsmanship, and setting. The meticulously landscaped .84-acre cul-de-sac lot, beautiful curb appeal, and inviting front porch set the tone from the moment you arrive. Inside, light-filled spaces, soaring ceilings, and thoughtfully placed windows capture breathtaking views of the surrounding landscape and create an elegant backdrop for both everyday living and entertaining. Solidly constructed by JP Goforth in 1985 and thoughtfully renovated in two phases by respected local builders Leon Myers and Village Building Company, this home has been beautifully transformed while preserving its distinctive character and quality. The high-end kitchen and main floor primary suite with spa-like bath are standout spaces, with luxurious finishes and attention to detail throughout. The home offers generous space for family and guests, but the screened porch may quickly become everyone's favorite gathering spot. Overlooking the park-like backyard, expansive deck, and tranquil water feature, it is an idyllic place for morning coffee, afternoon relaxation, or an evening cocktail. Meander along the landscaped paths to the pergola and take in the spectacular scenery from another peaceful vantage point. A truly special property in the heart of the Chapel Hill Country Club.
Save
Ask
Tour
Hide
Share
Listing Snapshot
Price
$1,789,000
Days On Site
8 Days
Bedrooms
3
Inside Area (SqFt)
3,299 sqft
Total Baths
3
Full Baths
2
Partial Baths
1
Lot Size
0.84 Acres
Year Built
1985
MLS® Number
10191104
Status
Active
Property Tax
$19,172.51
HOA/Condo/Coop Fees
$8.33 monthly
Sq Ft Source
N/A
Friends & Family
React
Comment
Invite
No Comments Yet
Did you know? You can invite friends and family to your search. They can join your search, rate and discuss listings with you.
Recent Activity
3 days ago
Status changed to Active
3 days ago
Listing updated with changes from the MLS®
a week ago
Listing first seen on site
General Features
Acres
0.84
Attached Garage
Yes
Disclosures
Seller Disclosure
Garage
Yes
Garage Spaces
2
Levels
Two
Parking
AttachedGarage
Property Sub Type
Single Family Residence
Security
Smoke Detector(s)Security System
Sewer
Public Sewer
Special Circumstances
Standard
SqFt Above
3299
SqFt Total
3299
Style
Contemporary
Water Source
Public
Zoning
R-1A
Interior Features
Appliances
DisposalDouble OvenDishwasherGas RangeMicrowaveRange HoodTankless Water Heater
Basement
Crawl Space
Cooling
Central AirCeiling Fan(s)
Fireplace
Yes
Fireplace Features
Family RoomStone
Fireplaces
1
Flooring
HardwoodTile
Heating
Central
Interior
Built-in FeaturesBookcasesCeiling Fan(s)ChandelierDouble VanityEntrance FoyerEat-in KitchenGranite CountersHis and Hers ClosetsKitchen IslandPantryRecessed LightingSoaking TubSound SystemVaulted Ceiling(s)Wet BarWalk-In Closet(s)Wired for SoundMaster Downstairs
Laundry Features
Laundry RoomMain LevelSink
Main Level Bedrooms
2
Bedroom 2
Dimensions - 13.8 x 12.3Level - Second
Bedroom 3
Dimensions - 13.8 x 12.3Level - Second
Breakfast Room
Dimensions - 8.7 x 19.4Level - Main
Dining Room
Dimensions - 14.4 x 14.7Level - Main
Entrance Hall
Dimensions - 9.0 x 8.5Level - Main
Family Room
Dimensions - 19.7 x 18.0Level - Main
Kitchen
Dimensions - 11.0 x 14.5Level - Main
Living Room
Dimensions - 14.0 x 12.7Level - Main
Master Bedroom
Dimensions - 18.0 x 13.4Level - Main
Office
Dimensions - 10.8 x 12.4Level - Main
Sunroom
Dimensions - 13.3 x 12.7Level - Main
Save
Ask
Tour
Hide
Share
Exterior Features
Construction Details
Wood Siding
Exterior
Private Yard
Lot Features
Back YardClose to ClubhouseCul-De-SacFront YardLandscapedNear Golf CourseSee RemarksViews
Chapel Hill Carrboro - Ephesus Road Elementary Sch
Middle School
Chapel Hill Carrboro - Guy B Phillips Middle Schoo
High School
Chapel Hill Carrboro - East Chapel Hill High Schoo
Listing courtesy of Debbie McCormick of Berkshire Hathaway HomeService
Listings that are marked with an icon are provided courtesy of the Triangle MLS, Inc. of North Carolina, Internet Data Exchange Database. Copyright 2026 Triangle MLS, Inc. of North Carolina. All rights reserved.
Last checked: 2026-09-13 06:18 AM UTC
Neighborhood & Commute
Source: Walkscore
Disclosure: Community information and market data powered by Constellation Data Labs. Information is deemed reliable but not guaranteed.


Did you know? You can invite friends and family to your search. They can join your search, rate and discuss listings with you.