Save
Ask
Tour
Hide
Share
$1,395,000
8 Days On Site

216 Mill Race Drive
Chapel Hill, NC 27514

For Sale|Single Family Residence|Active
4
Beds
5
Total Baths
4
Full Baths
1
Partial Bath
3,800
SqFt
$367
/SqFt
2002
Built
Subdivision:
Mill Race
County:
Orange
Call Now: (919) 605-7569
Is this the listing for you? We can help make it yours.
(919) 605-7569
216 Mill Race Drive216 Mill Race Drive216 Mill Race Drive216 Mill Race Drive
Save
Ask
Tour
Hide
Share

Mortgage Calculator

Monthly Payment (Est.)

$6,365
Calculator powered by Showcase IDX, a Constellation1 Company. Copyright ©2026 Information is deemed reliable but not guaranteed.

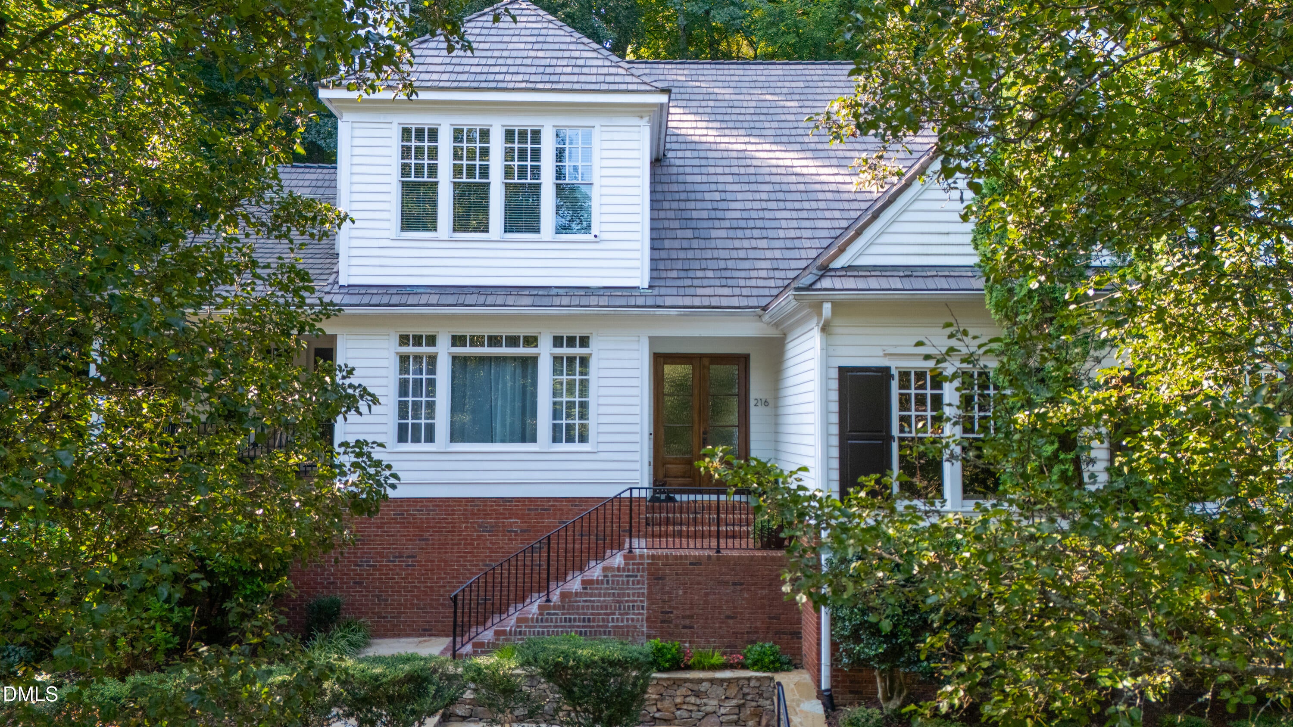
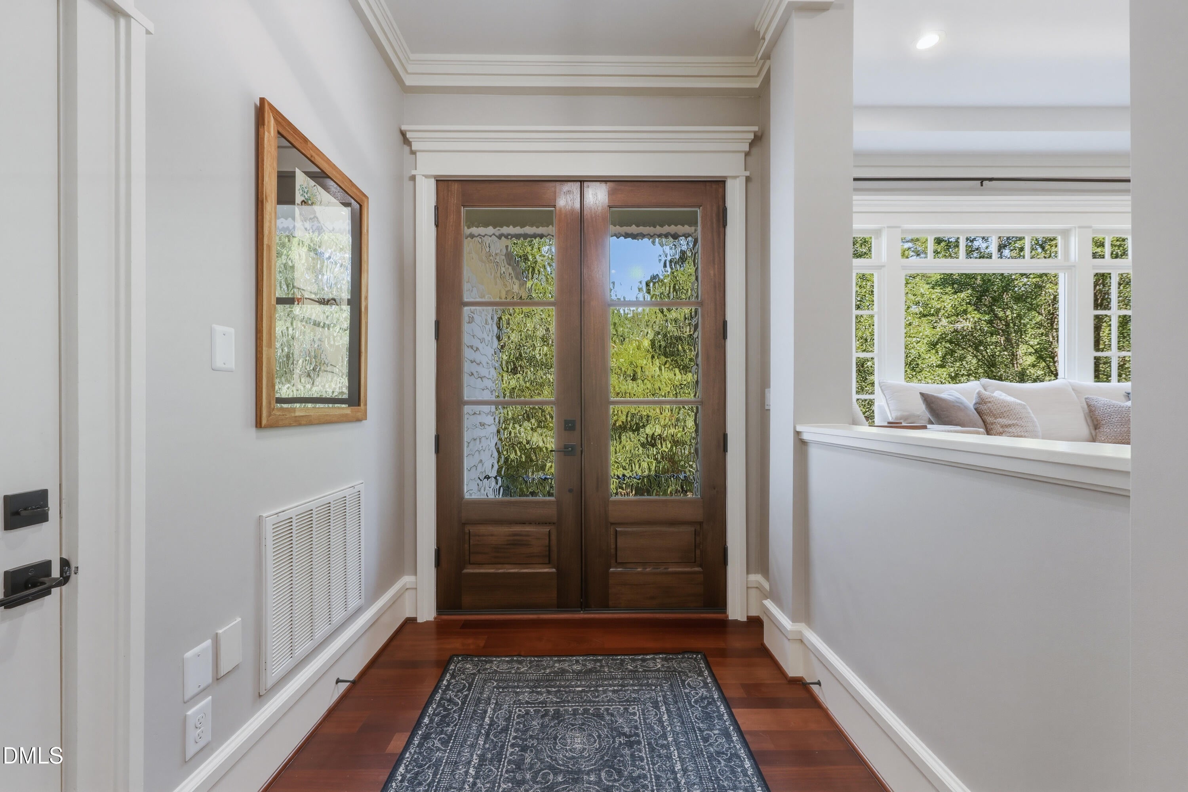
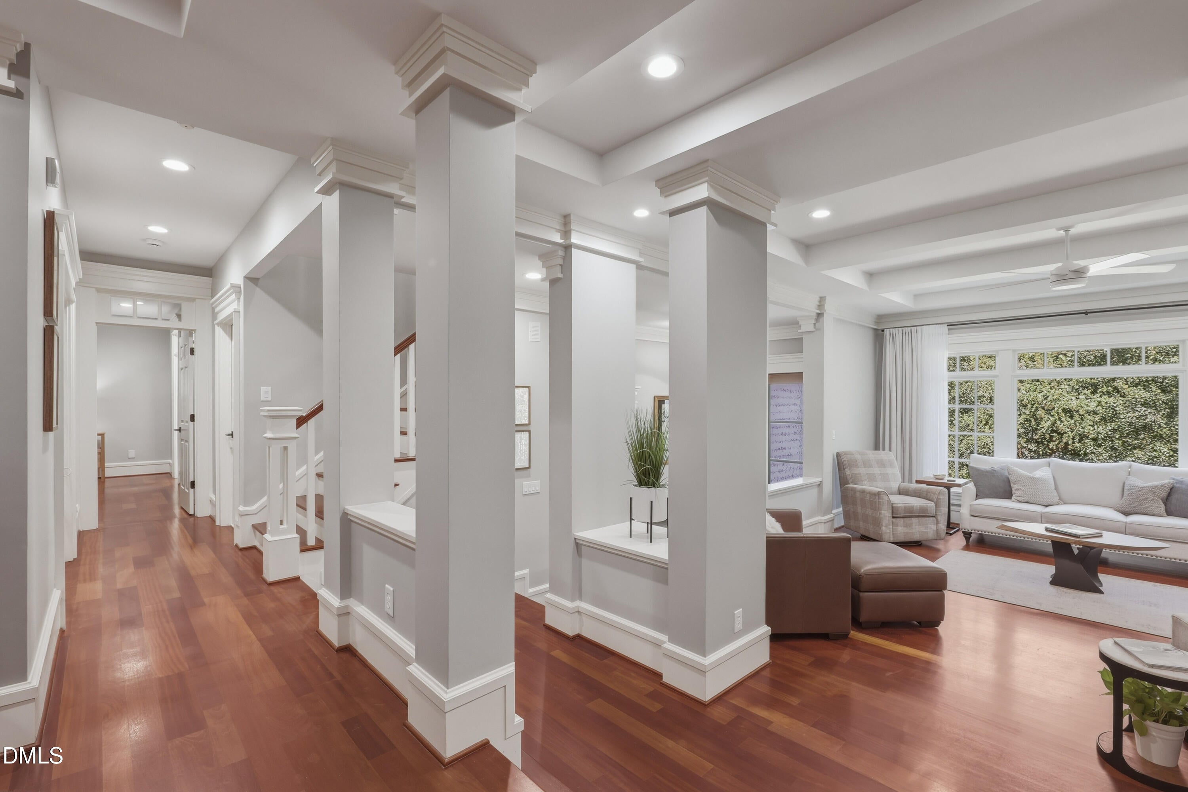
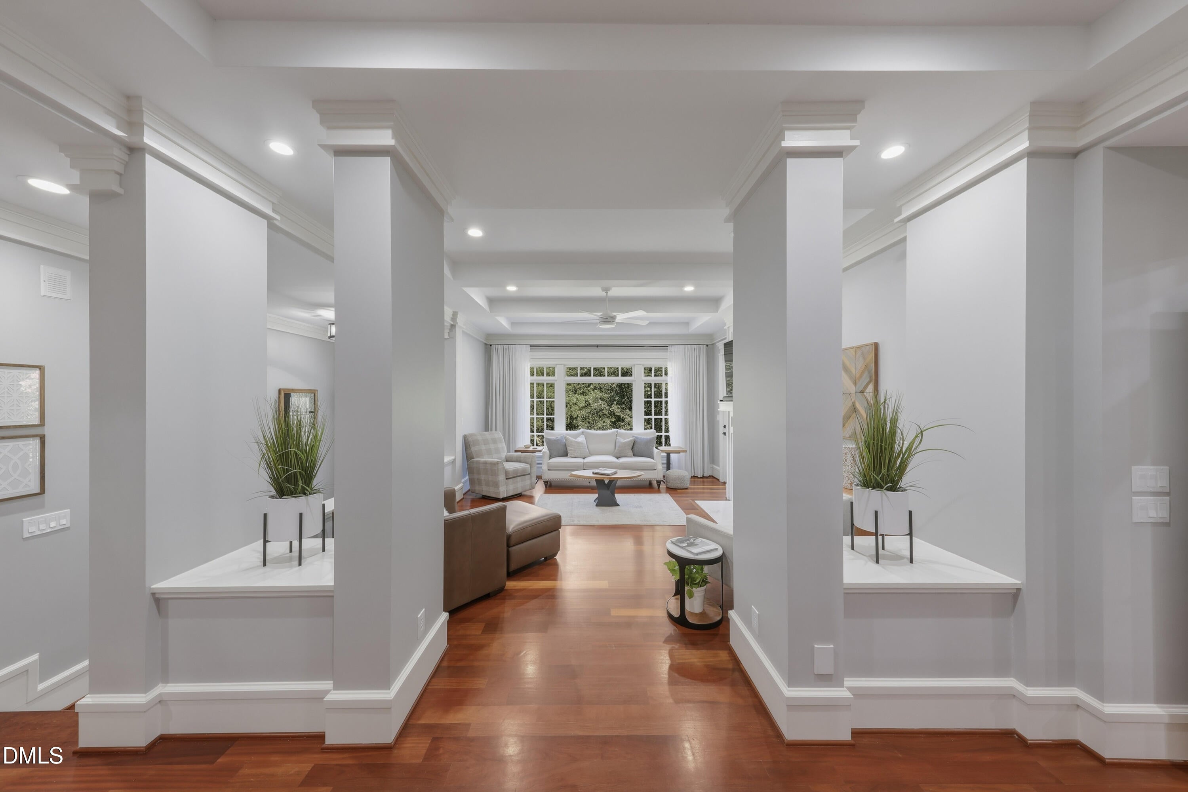
The Next Move is Yours. Prime Chapel Hill location and lifestyle -- walk to trendy, upscale cafes, boutiques, and UNC campus. A stellar renovation with > $150k investment (2025-2026), makes this home truly move-in ready. From the stunning double entry front door, to the kitchen with custom maple cabinets, gorgeous quartzite stone counters, new appliances and 6 ft island, this is a home to be relished. Not to be missed: a spa-inspired primary bathroom with a "zero entry" walk-in shower, soaking tub, double vanity and private WC. Four bedrooms with the primary on the main and three on the second floor with updated ensuite bathrooms. Fabulous first floor family room, dining and executive office, with verdant tree-top views from endless windows, bringing the outside in. Second floor highlights include bonus/media and flex/exercise rooms, plus walk-in storage options. Multiple outdoor environs -- deck, porch, and patio to expand your living space and green/nature views. But wait, there's more! Oversized garage with electric charging station and tankless water heater (2024) plus area for tools and workspace. Chapel Hill schools, including premier East CH HS. This is the Chapel Hill home you have been waiting for.

Save
Ask
Tour
Hide
Share
Listing Snapshot
Price 
$1,395,000
Days On Site 
8 Days
Bedrooms 
4
Inside Area (SqFt) 
3,800 sqft
Total Baths 
5
Full Baths 
4
Partial Baths 
1
Lot Size 
0.23 Acres
Year Built 
2002
MLS® Number 
10191002
Status 
Active
Property Tax 
$14,665
HOA/Condo/Coop Fees 
$116.67 monthly
Sq Ft Source 
N/A
Friends & Family
Recent Activity
a week agoListing first seen on site
a week agoListing updated with changes from the MLS®
General Features
Acres 
0.23
Attached Garage 
Yes
Garage 
Yes
Garage Spaces 
2
Levels 
Two
Parking 
AttachedGarageElectric Vehicle Charging Station(s)Garage Faces SideOversized
Property Condition 
Updated/Remodeled
Property Sub Type 
Single Family Residence
Sewer 
Public Sewer
Special Circumstances 
Standard
SqFt Above 
3800
SqFt Total 
3800
Style 
ContemporaryTransitional
Utilities 
Electricity ConnectedNatural Gas ConnectedSewer ConnectedWater Connected
Water Source 
Public
Zoning 
R-3
Interior Features
Appliances 
DryerDisposalDishwasherGas CooktopMicrowaveRange HoodTankless Water HeaterWasher
Basement 
Crawl Space
Cooling 
Central Air
Fireplace 
Yes
Fireplace Features 
Family RoomGas Log
Fireplaces 
1
Flooring 
Hardwood
Heating 
CentralNatural Gas
Interior 
Ceiling Fan(s)Kitchen IslandStone CountersWalk-In Closet(s)High Speed Internet
Main Level Bedrooms 
1
Window Features 
Plantation Shutters
Bedroom 2 
Level - Second
Bedroom 3 
Level - Second
Bedroom 4 
Level - SecondDescription - Office
Breakfast Room 
Level - Main
Dining Room 
Level - Main
Entrance Hall 
Level - Main
Exercise Room 
Level - SecondDescription - Flex
Family Room 
Level - Main
Kitchen 
Level - MainDescription - Includes Casual Dining
Master Bedroom 
Level - MainDescription - Vaulted ceiling
Office 
Level - MainDescription - Built-in Shelves, Desk
Other 
Level - MainDescription - Side porch
Save
Ask
Tour
Hide
Share
Exterior Features
Construction Details 
Fiber Cement
Exterior 
Private Yard
Lot Features 
Landscaped
Patio And Porch 
Front PorchPatioSide Porch
Roof 
OtherShakeSynthetic
Windows/Doors 
Plantation Shutters
Community Features
Association Amenities 
Maintenance Grounds
Association Fee 
$350.0
Association Fee Frequency 
Quarterly
Financing Terms Available 
CashConventional
Schools
School District
Unknown
Elementary School
Chapel Hill Carrboro - Northside Elementary School
Middle School
Chapel Hill Carrboro - Guy B Phillips Middle Schoo
High School
Chapel Hill Carrboro - East Chapel Hill High Schoo
Listing courtesy of Gretchen Castorina of Compass -- Chapel Hill - Durham


Listings that are marked with an icon are provided courtesy of the Triangle MLS, Inc. of North Carolina, Internet Data Exchange Database. Copyright 2026 Triangle MLS, Inc. of North Carolina. All rights reserved.

Last checked: 2026-09-13 05:22 AM UTC

Neighborhood & Commute
Source: Walkscore
Disclosure: Community information and market data powered by Constellation Data Labs. Information is deemed reliable but not guaranteed.
Save
Ask
Tour
Hide
Share