
225 Shadow Mist CourtApex, NC 27539
Mortgage Calculator
Monthly Payment (Est.)
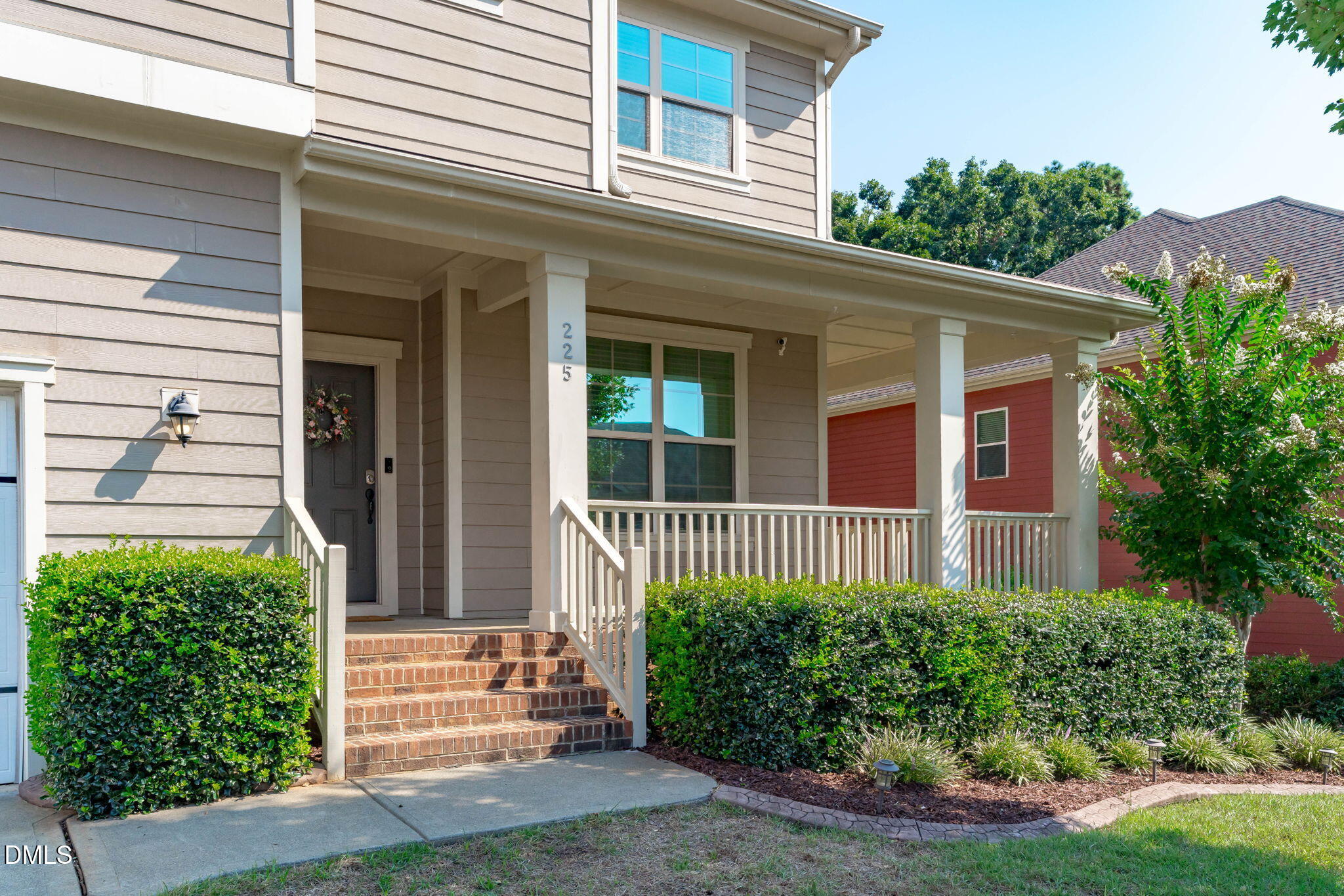
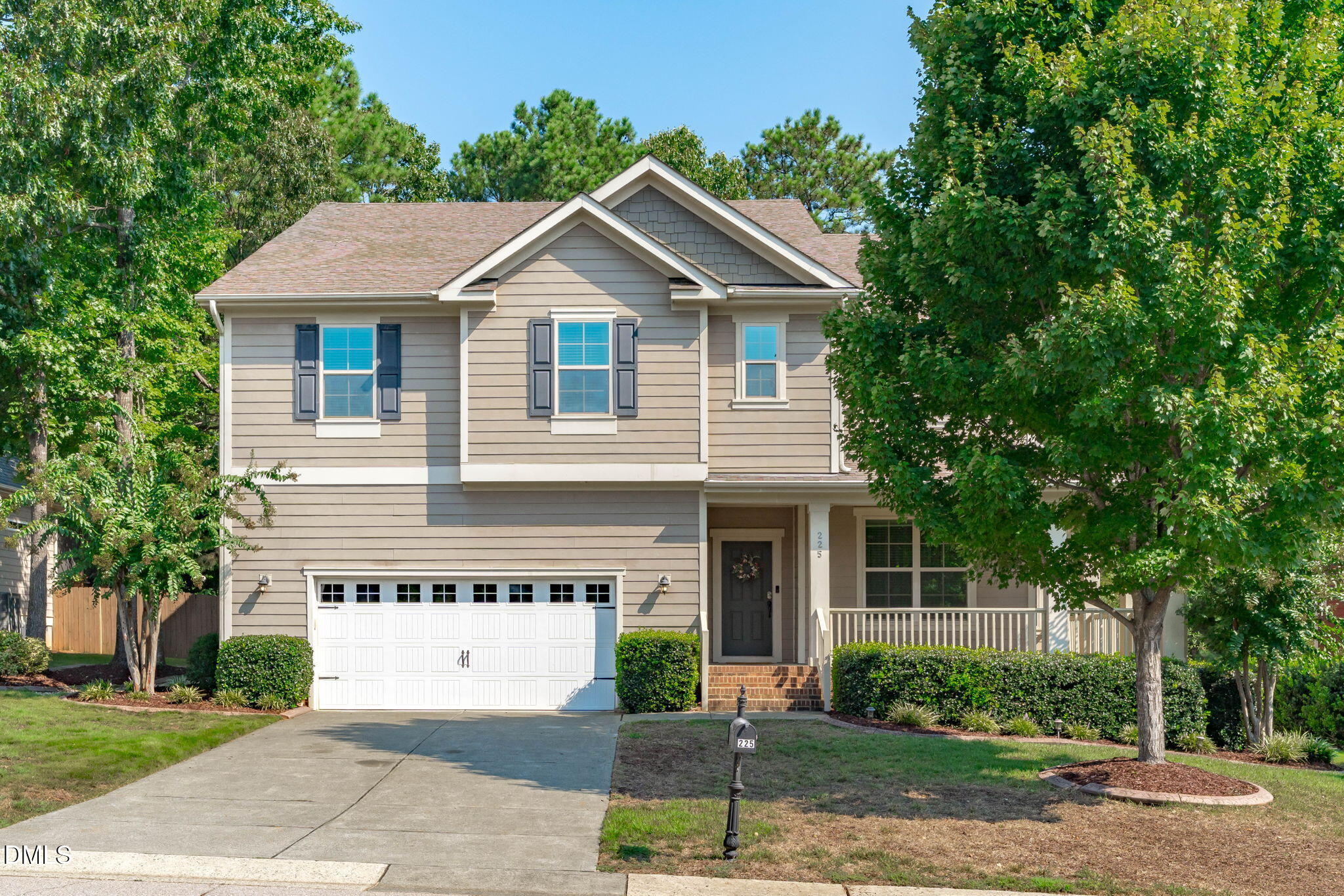
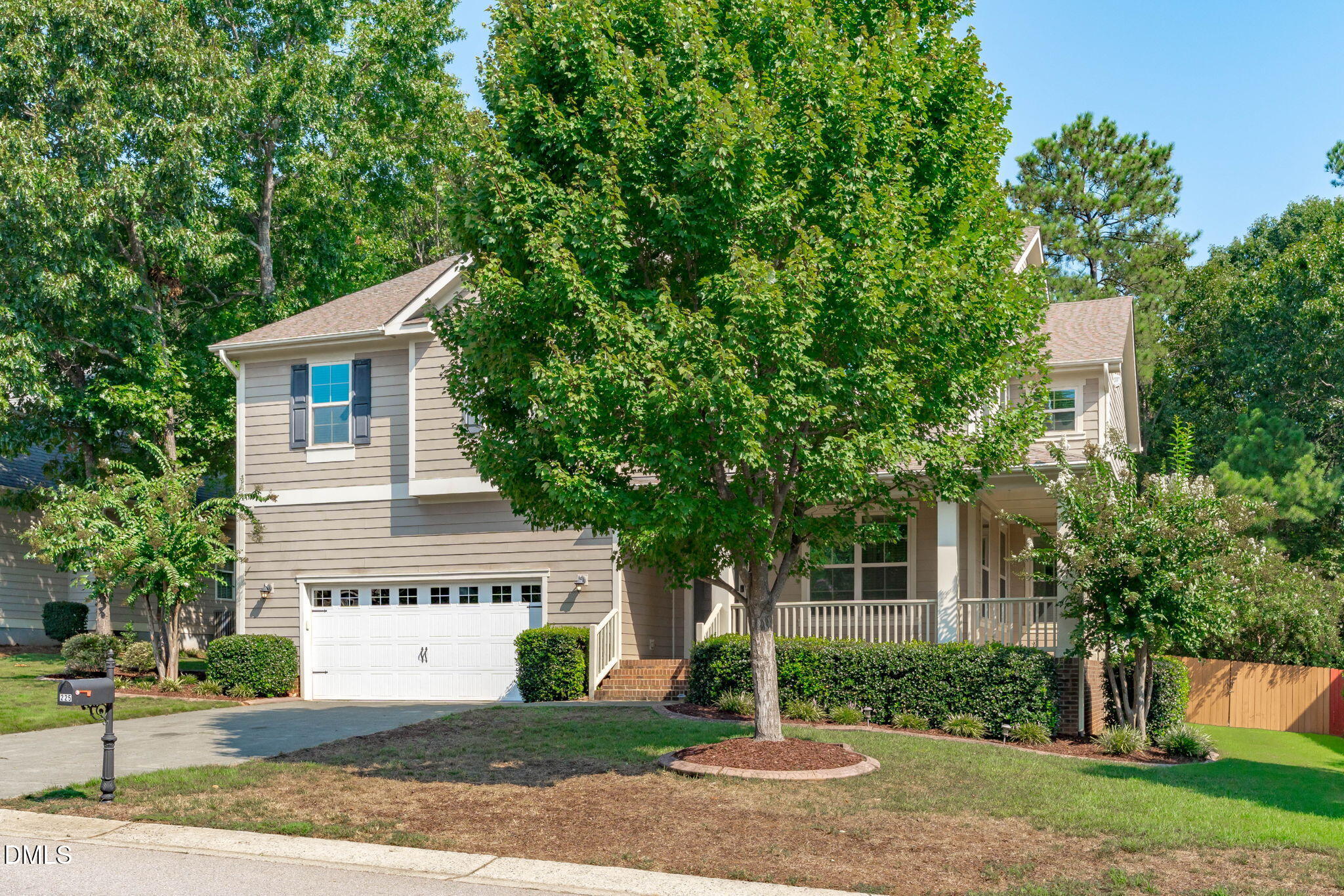
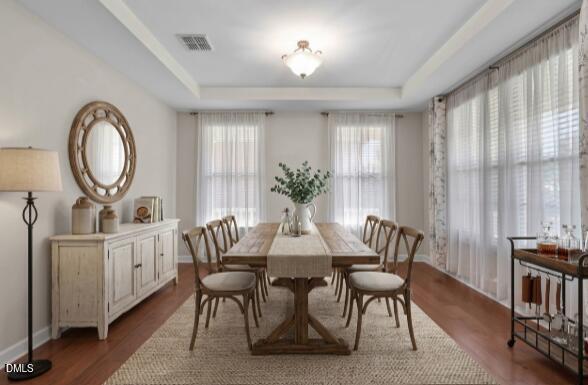
Enter an interest rate to see your estimated monthly payment.Welcome to the home you've been waiting for in desirable Sunset Pointe, perfectly located between Apex & Holly Springs; ready for you to be settled-in by Christmas, when *SANTA* himself makes his way through the neighborhood on a firetruck! This home offers an impressive 5 bedrooms, 3.5 baths, a loft, and a main floor dedicated office w/ French doors. From the moment you arrive, the covered wrap-around front porch delivers incredible curb appeal and a warm Southern welcome. New sod out front! Step inside to a gracious foyer and formal living room/dining room, then continue toward the heart of the home, where everyday living & entertaining truly come alive. The gorgeous chef's kitchen is designed to impress, featuring SS appliances, 36-inch cabinetry, granite countertops, and a large center island with seating that's sure to become the gathering spot for morning coffee, homework, and entertaining friends. The kitchen flows effortlessly into the inviting family room with fireplace, creating the open-concept space everyone loves. And then there's the HUGE screened porch with EZ Breeze windows; the perfect place to unwind, sip your favorite drink, host game night, or enjoy those beautiful Carolina late Fall evenings. Practicality meets style with a tucked-away drop zone and powder room, while the 3-CAR TANDEM GARAGE provides an abundance of parking, storage, and flexibility rarely found in this price point. Upstairs, retreat to the spacious primary suite, complete with a separate sitting area w/doors. The secondary bedrooms offer generous space & large walk-in closets, while the loft provides even more room for a play area, media space, or second living area. Outside, the fenced backyard backs to mature woods, offering an extra layer of privacy and a peaceful natural backdrop. And the location? Absolutely unbeatable. There is a charming neighborhood pond and a walking bridge that connects to a neighboring subdivision, making it easy to get out and enjoy a stroll. Several homeowners have pools! LOVE the outdoors? The Holly Springs Greenway is just about one mile away, and Bass Lake's beautiful natural trails are approximately three miles away. The BRAND NEW Peterson Station shopping, dining, and entertainment, including Doherty's Irish Pub, Burger Love, Betty & Jane boutique, The Perch, and more. Convenient to everything Apex and Holly Springs have to offer, while still tucked away. Sealed crawlspace + sealed attic + spray foam insulation add valuable efficiency and peace of mind. With its exceptional location, thoughtful floor plan, oversized spaces, privacy, and hard-to-find 3-car/tandem garage, this one checks all the boxes and then some. Hurry! This Sunset Pointe gem is ready to welcome you home!
| 2 weeks ago | Listing updated with changes from the MLS | |
| 2 weeks ago | Status changed to Pending | |
| 2 weeks ago | Price changed to $675,000 | |
| 3 months ago | Listing first seen on site |

Listings that are marked with an icon are provided courtesy of the Triangle MLS, Inc. of North Carolina, Internet Data Exchange Database. Copyright 2026 Triangle MLS, Inc. of North Carolina. All rights reserved.
Last checked: 2026-11-20 02:03 AM UTC
Did you know? You can invite friends and family to your search. They can join your search, rate and discuss listings with you.