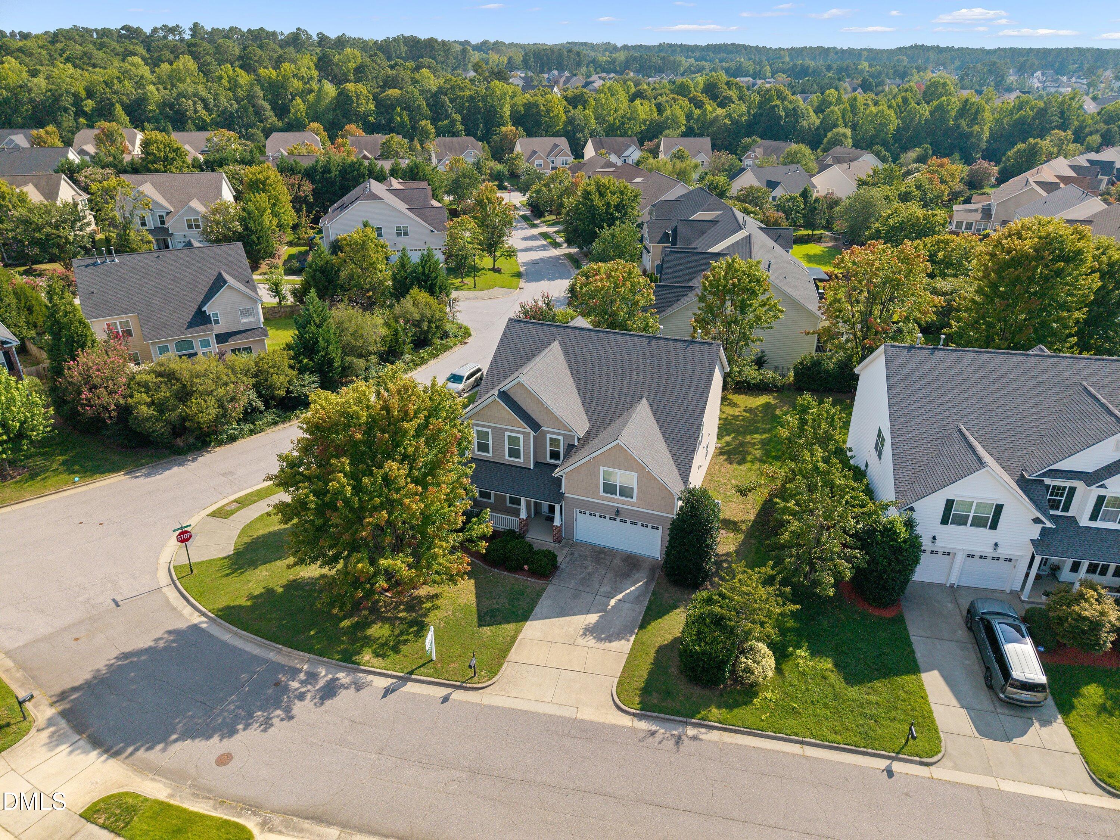
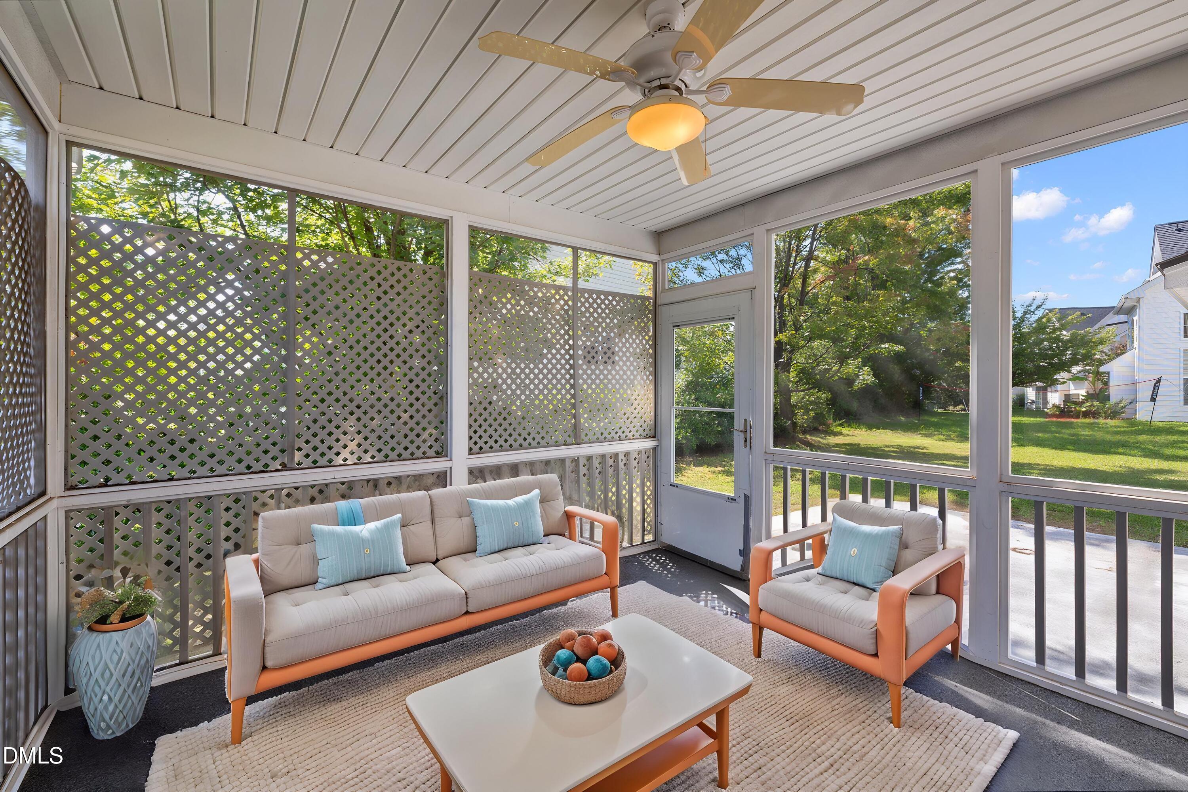
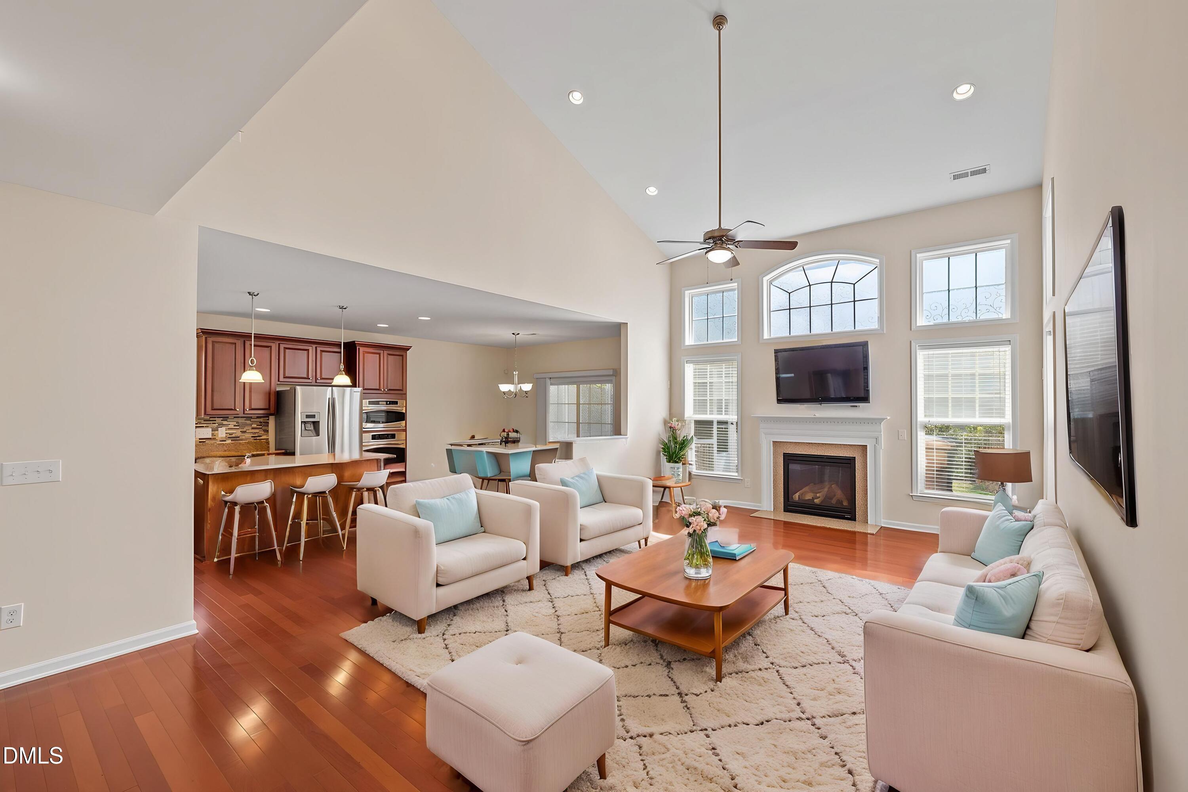
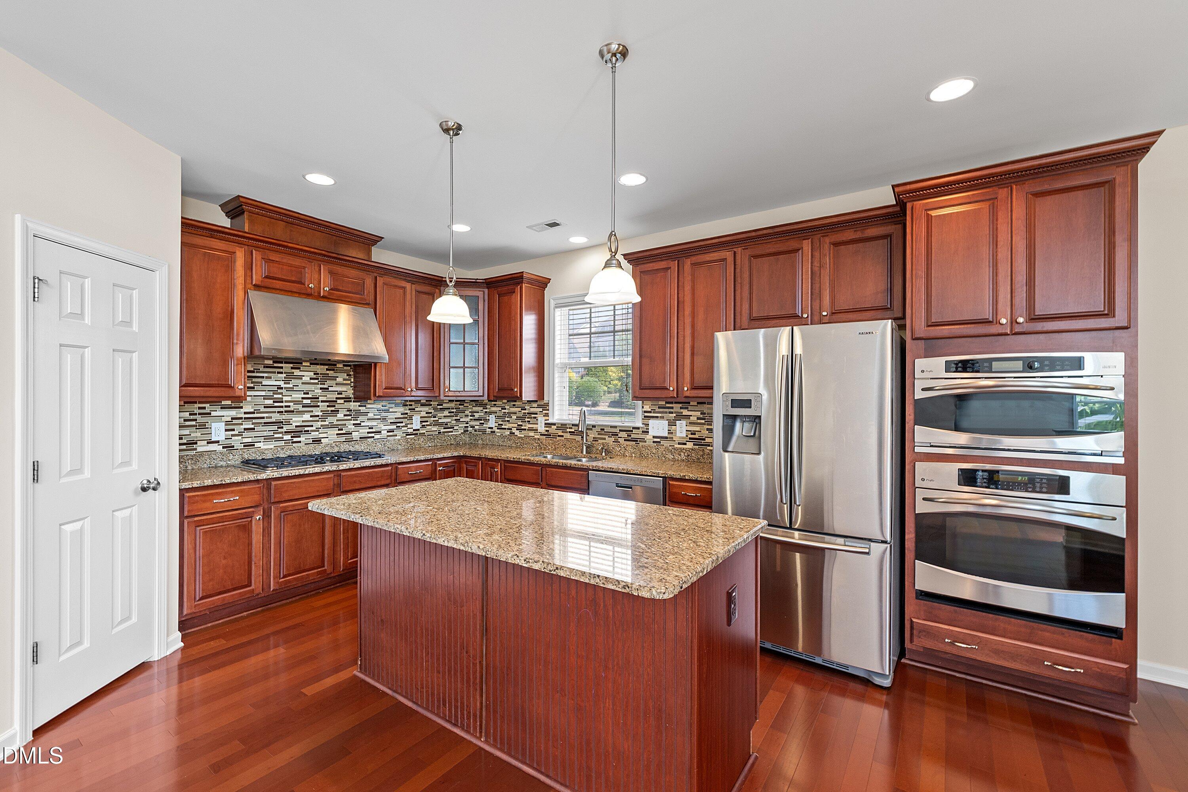
Located in one of the Cary/Morrisville area's most sought-after communities, this exceptional Weldon Ridge home is ideally situated on a corner lot and offers an impressive combination of elegant living spaces and thoughtful design. The main level features a formal dining room and living room, along with a gracious family room with soaring ceiling and fireplace, open to a true chef's kitchen with center island, granite countertops, and a full suite of stainless steel appliances, including a gas cooktop. The kitchen and family room extend naturally to a screened porch and 12x12 patio, creating an inviting space for entertaining or relaxing. Gleaming hardwood floors enhance the main level, which also includes a guest bedroom and full bath. The primary suite is truly special, featuring a private sitting room and trey ceiling. The luxurious primary bath offers a separate shower, soaking tub, dual L-shaped vanities, and his-and-hers walk-in closets. Secondary bedrooms are generously sized. A two-car garage completes the home. Weldon Ridge offers outstanding community amenities, including a neighborhood pool and clubhouse, with use included in the HOA dues. A wonderful home in a wonderful neighborhood—and an exceptional Cary/Morrisville location.
Save
Ask
Tour
Hide
Share
Listing Snapshot
Price
$840,000
Days On Site
8 Days
Bedrooms
5
Inside Area (SqFt)
3,130 sqft
Total Baths
3
Full Baths
3
Partial Baths
N/A
Lot Size
0.21 Acres
Year Built
2010
MLS® Number
10190801
Status
Active
Property Tax
$6,887.99
HOA/Condo/Coop Fees
$536 Semi-Annually
Sq Ft Source
N/A
Friends & Family
React
Comment
Invite
No Comments Yet
Did you know? You can invite friends and family to your search. They can join your search, rate and discuss listings with you.
Recent Activity
a week ago
Listing first seen on site
a week ago
Listing updated with changes from the MLS®
General Features
Acres
0.21
Attached Garage
Yes
Foundation
Slab
Garage
Yes
Garage Spaces
2
Levels
Two
Parking
AttachedGarageDrivewayGarage Faces FrontGarage Door Opener
Dimensions - 9.4 x 13.0Level - SecondDescription - Sitting Room
Save
Ask
Tour
Hide
Share
Exterior Features
Construction Details
Vinyl Siding
Lot Features
Back YardCorner LotFront YardLandscapedLevel
Patio And Porch
CoveredFront PorchPatioScreened
Roof
Shingle
Community Features
Association Amenities
ClubhousePool
Association Fee
$536.0
Association Fee Frequency
Semi-Annually
Financing Terms Available
CashConventionalFHAVA Loan
Schools
School District
Unknown
Elementary School
Wake - Mills Park Elementary
Middle School
Wake - Mills Park Middle School
High School
Wake - Green Level High School
Listing courtesy of Don Gomez of C-A-RE Realty
Listings that are marked with an icon are provided courtesy of the Triangle MLS, Inc. of North Carolina, Internet Data Exchange Database. Copyright 2026 Triangle MLS, Inc. of North Carolina. All rights reserved.
Last checked: 2026-09-13 04:52 AM UTC
Neighborhood & Commute
Source: Walkscore
Disclosure: Community information and market data powered by Constellation Data Labs. Information is deemed reliable but not guaranteed.


Did you know? You can invite friends and family to your search. They can join your search, rate and discuss listings with you.