Save
Ask
Tour
Hide
Share
$499,000
43 Days On Site

2501 Conland Place
Cary, NC 27518

For Sale|Townhouse|Active
3
Beds
4
Total Baths
2
Full Baths
2
Partial Baths
2,724
SqFt
$183
/SqFt
2021
Built
Subdivision:
Piney Place Townhomes
County:
Wake
Call Now: (919) 605-7569
Is this the listing for you? We can help make it yours.
(919) 605-7569
2501 Conland Place2501 Conland Place2501 Conland Place2501 Conland Place
Save
Ask
Tour
Hide
Share

Mortgage Calculator

Monthly Payment (Est.)

Enter an interest rate to see your estimated monthly payment.
Calculator powered by Showcase IDX, a Constellation1 Company. Copyright ©2026 Information is deemed reliable but not guaranteed.

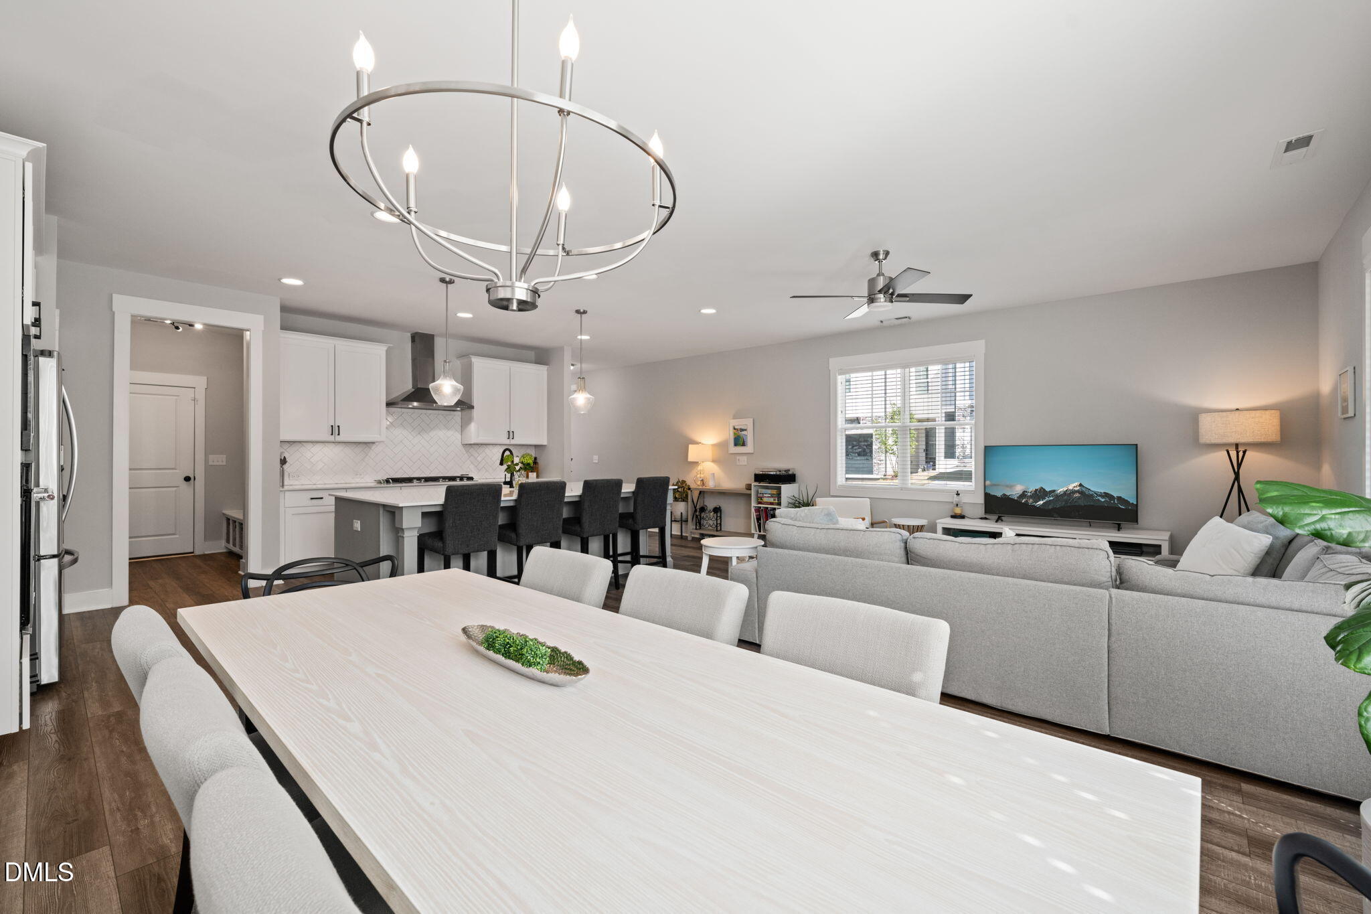
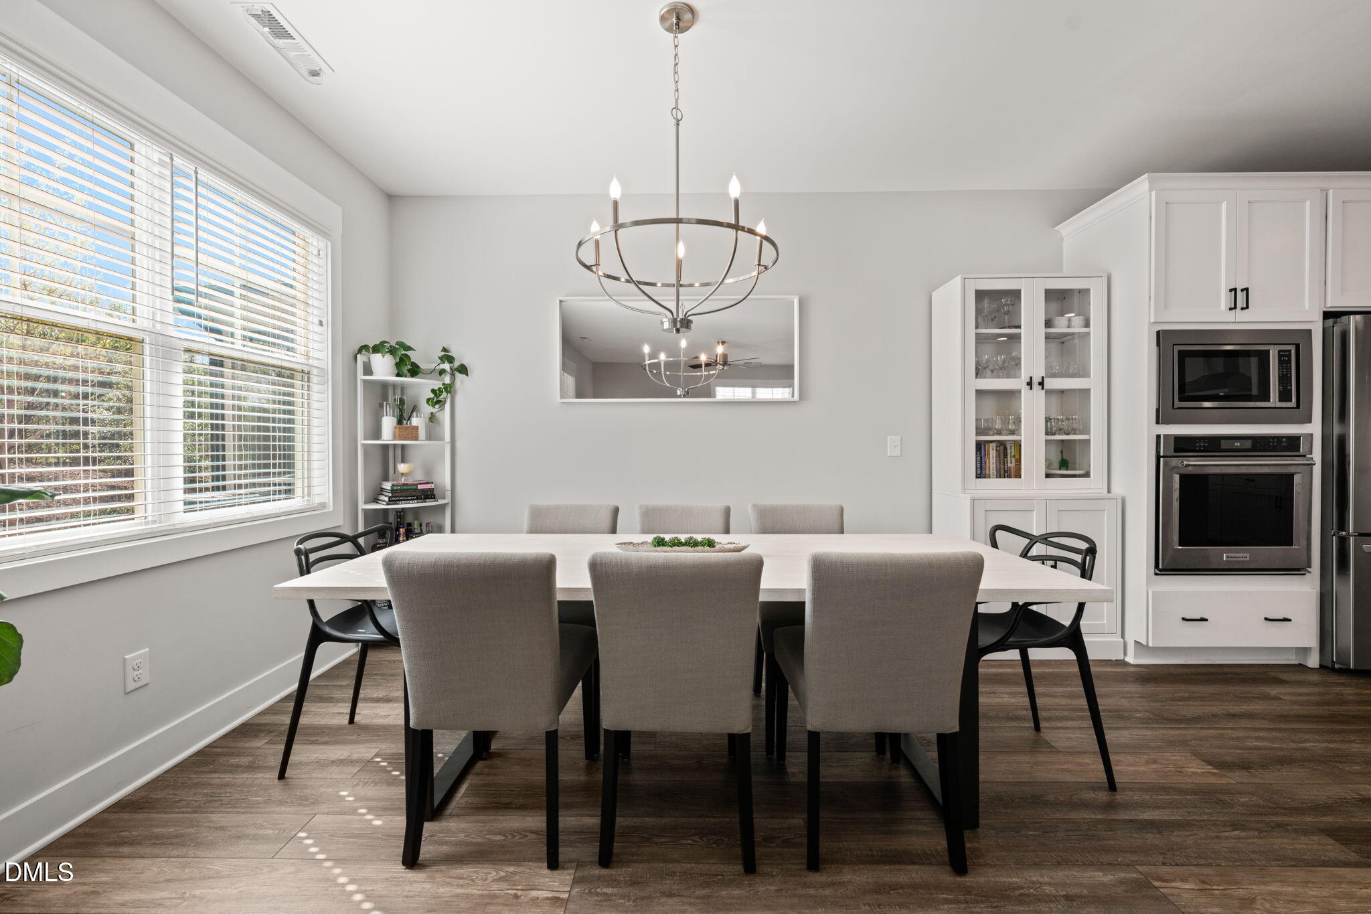
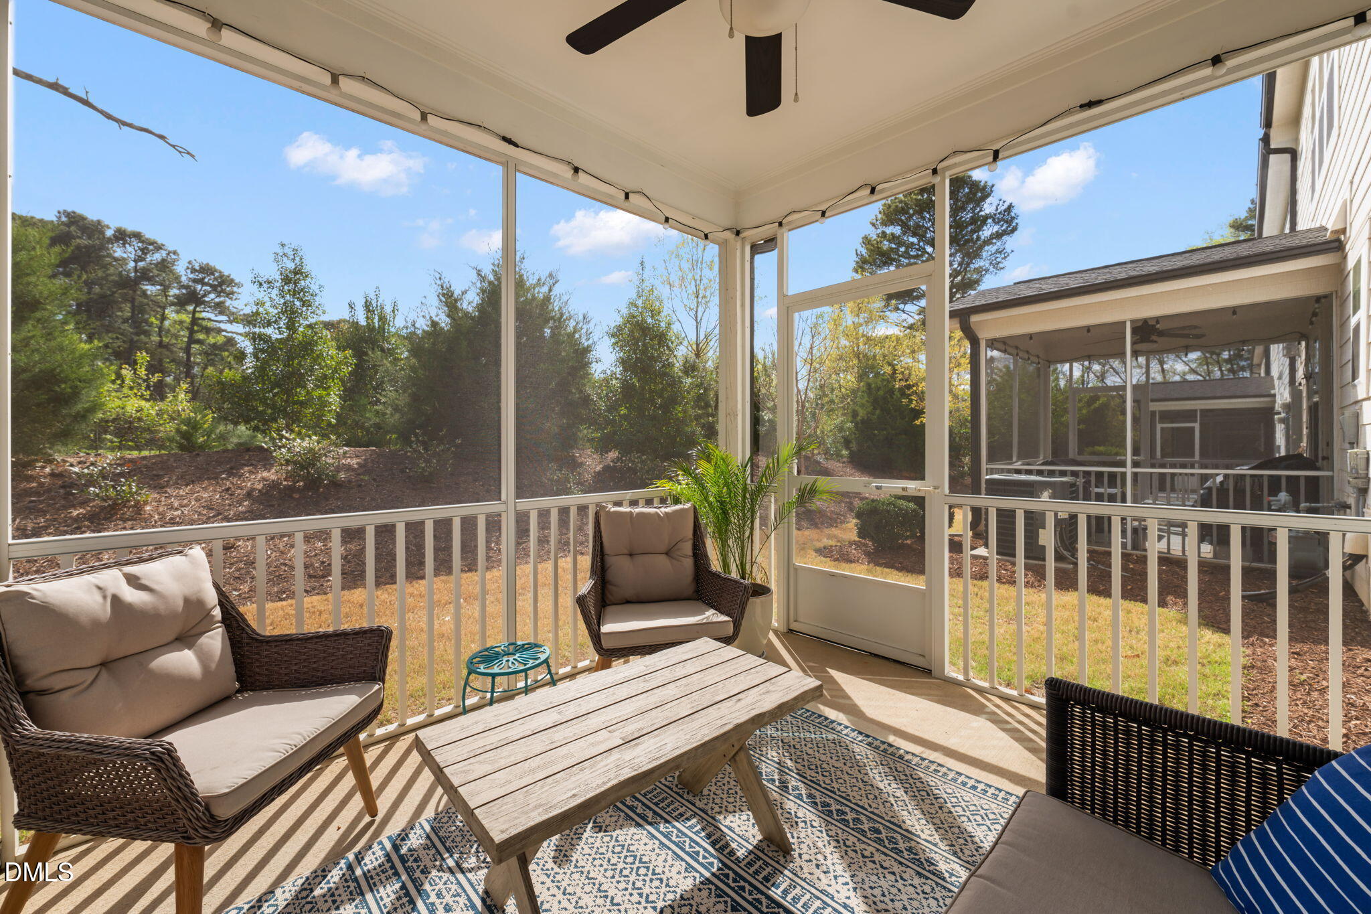
Discover the space of a single-family home with the ultimate lock-and-leave convenience of a premier Cary townhome! Built in 2021, this immaculate, lightly lived-in end unit in sought-after Piney Place delivers 2,724 sq ft of modern living across 3 finished levels with a 2-car attached garage, 3 bedrooms, 2 full baths, and 2 half baths. Natural light floods the open layout via three exposures, showcasing wide-plank flooring that leads into a sophisticated kitchen complete with a quartz island, crisp cabinetry, and a premium gas cooktop. Relax in the inviting living room or unwind on the private, tree-framed screened porch. The second level features a flexible center loft and a dedicated laundry room alongside the spacious bedrooms, including a pampering primary suite with dual vanities and a walk-in closet. Take it up a level to the massive third-floor bonus room, featuring a convenient half bath, perfectly sized to adapt into a media room, home office, or private gym. Positioned right across from Macedonia Lake, you can enjoy scenic greenway trails and fresh air loops just steps from your front door. Perfectly located only minutes from premier dining and shopping at Fenton, evenings at Kokabooth and effortless commuter access to Downtown Cary, Downtown Apex, RTP, RDU, and Downtown Raleigh. Enjoy low-maintenance HOA living and access to top-rated Wake County schools. Exceptionally priced compared to recent neighborhood sales, plus move-in ready and built to impress! Investors welcome. Rents in community range from $2750-$3100.

Save
Ask
Tour
Hide
Share
Listing Snapshot
Price 
$499,000
Days On Site 
43 Days
Bedrooms 
3
Inside Area (SqFt) 
2,724 sqft
Total Baths 
4
Full Baths 
2
Partial Baths 
2
Lot Size 
0.06 Acres
Year Built 
2021
MLS® Number 
10190437
Status 
Active
Property Tax 
$5,818.01
HOA/Condo/Coop Fees 
$195 monthly
Sq Ft Source 
N/A
Friends & Family
Recent Activity
4 weeks agoPrice changed to $499,000
4 weeks agoListing updated with changes from the MLS®
a month agoListing first seen on site
General Features
Acres 
0.06
Attached Garage 
Yes
Disclosures 
Seller Disclosure
Foundation 
Slab
Garage 
Yes
Garage Spaces 
2
Green Energy Efficient 
Lighting
Parking 
AttachedGarageConcreteDrivewayGarage Faces FrontKitchen LevelSide By Side
Parking Spaces 
2
Property Sub Type 
Townhouse
Security 
Smoke Detector(s)
Sewer 
Public Sewer
Special Circumstances 
Standard
SqFt Above 
2724
SqFt Total 
2724
Style 
CraftsmanTransitional
Utilities 
Electricity ConnectedNatural Gas ConnectedSewer ConnectedWater Connected
Water Source 
Public
Zoning 
TRCU
Interior Features
Appliances 
DishwasherENERGY STAR Qualified AppliancesGas CooktopGas Water HeaterMicrowavePlumbed For Ice MakerRange HoodSelf Cleaning OvenStainless Steel Appliance(s)Tankless Water HeaterOven
Cooling 
Central AirCeiling Fan(s)
Flooring 
CarpetTileVinyl
Heating 
Forced AirNatural Gas
Interior 
Ceiling Fan(s)ChandelierDouble VanityEntrance FoyerGranite CountersHigh CeilingsKitchen IslandOpen FloorplanPantryWalk-In Closet(s)
Laundry Features 
Electric Dryer HookupLaundry RoomUpper LevelWasher Hookup
Window Features 
Blinds
Bedroom 2 
Dimensions - 13.0 x 13.4Level - Second
Bedroom 3 
Dimensions - 10.3 x 13.0Level - Second
Bonus Room 
Dimensions - 13.9 x 24.0Level - ThirdDescription - Finished Bonus Room
Entrance Hall 
Dimensions - 5.4 x 6.0Level - Main
Family Room 
Dimensions - 13.0 x 14.0Level - Main
Kitchen 
Dimensions - 12.2 x 18.6Level - Main
Laundry 
Dimensions - 5.7 x 6.7Level - Second
Master Bedroom 
Dimensions - 14.0 x 16.4Level - Second
Other 
Dimensions - 9.0 x 14.0Level - MainDescription - Dining Area
Save
Ask
Tour
Hide
Share
Exterior Features
Construction Details 
Board & Batten SidingFiber CementStone
Exterior 
Rain Gutters
Fencing 
None
Lot Features 
Corner LotLandscaped
Other Structures 
None
Patio And Porch 
CoveredFront PorchRear PorchScreened
Roof 
MetalShingle
View 
Neighborhood
Waterview 
Neighborhood
Windows/Doors 
Blinds
Community Features
Association Amenities 
MaintenanceMaintenance GroundsMaintenance Structure
Association Fee 
$195.0
Association Fee Frequency 
Monthly
Community Features 
Street LightsSidewalks
Financing Terms Available 
CashConventionalFHA
Building Access 
Foyer
Schools
School District
Unknown
Elementary School
Wake - Dillard Drive Elementary
Middle School
Wake - Dillard Drive Middle
High School
Wake - Athens Drive High
Listing courtesy of Johnny Chappell of Compass -- Raleigh


Listings that are marked with an icon are provided courtesy of the Triangle MLS, Inc. of North Carolina, Internet Data Exchange Database. Copyright 2026 Triangle MLS, Inc. of North Carolina. All rights reserved.

Last checked: 2026-10-16 11:44 PM UTC

Neighborhood & Commute
Source: Walkscore
Disclosure: Community information and market data powered by Constellation Data Labs. Information is deemed reliable but not guaranteed.
Save
Ask
Tour
Hide
Share