Save
Ask
Tour
Hide
Share
$750,000
11 Days On Site

1203 Celandine Drive
Apex, NC 27502

For Sale|Single Family Residence|Active
4
Beds
4
Total Baths
3
Full Baths
1
Partial Bath
3,263
SqFt
$230
/SqFt
2002
Built
Subdivision:
Beckett Crossing
County:
Wake
Call Now: (919) 605-7569
Is this the listing for you? We can help make it yours.
(919) 605-7569
1203 Celandine Drive1203 Celandine Drive1203 Celandine Drive1203 Celandine Drive
Save
Ask
Tour
Hide
Share

Mortgage Calculator

Monthly Payment (Est.)

$3,422
Calculator powered by Showcase IDX, a Constellation1 Company. Copyright ©2026 Information is deemed reliable but not guaranteed.

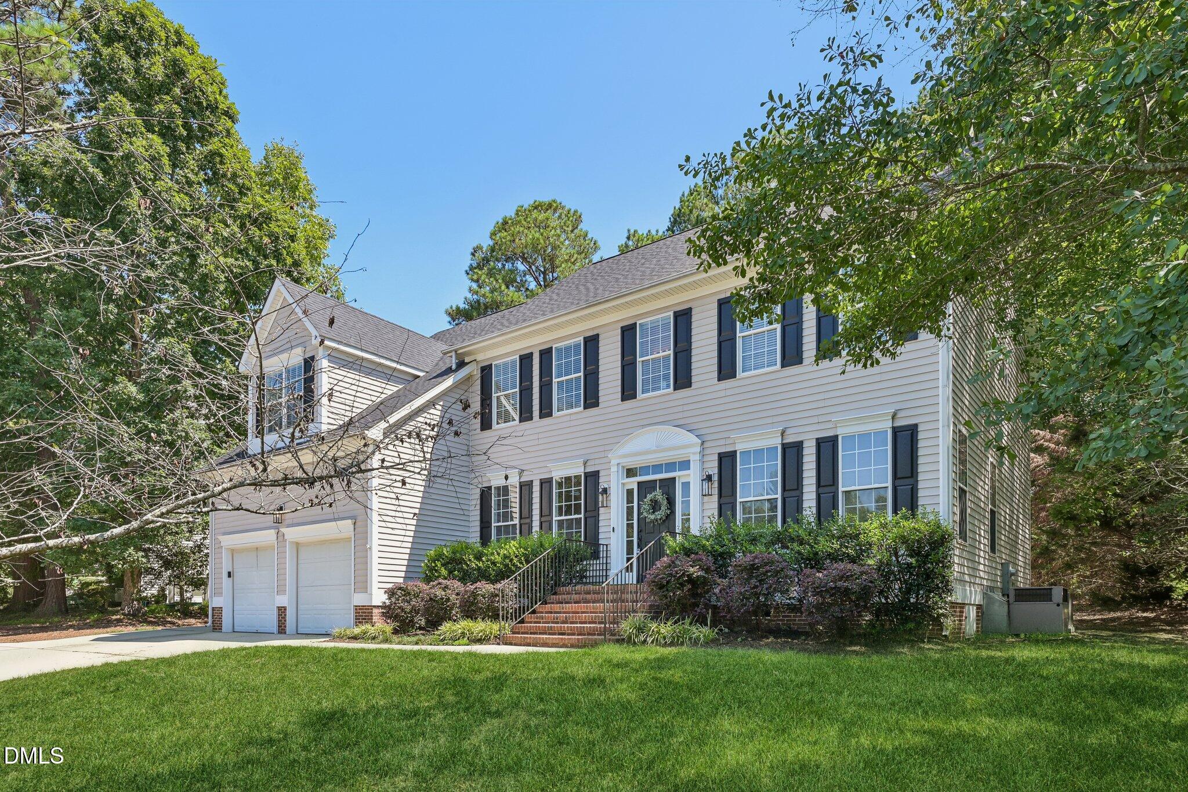
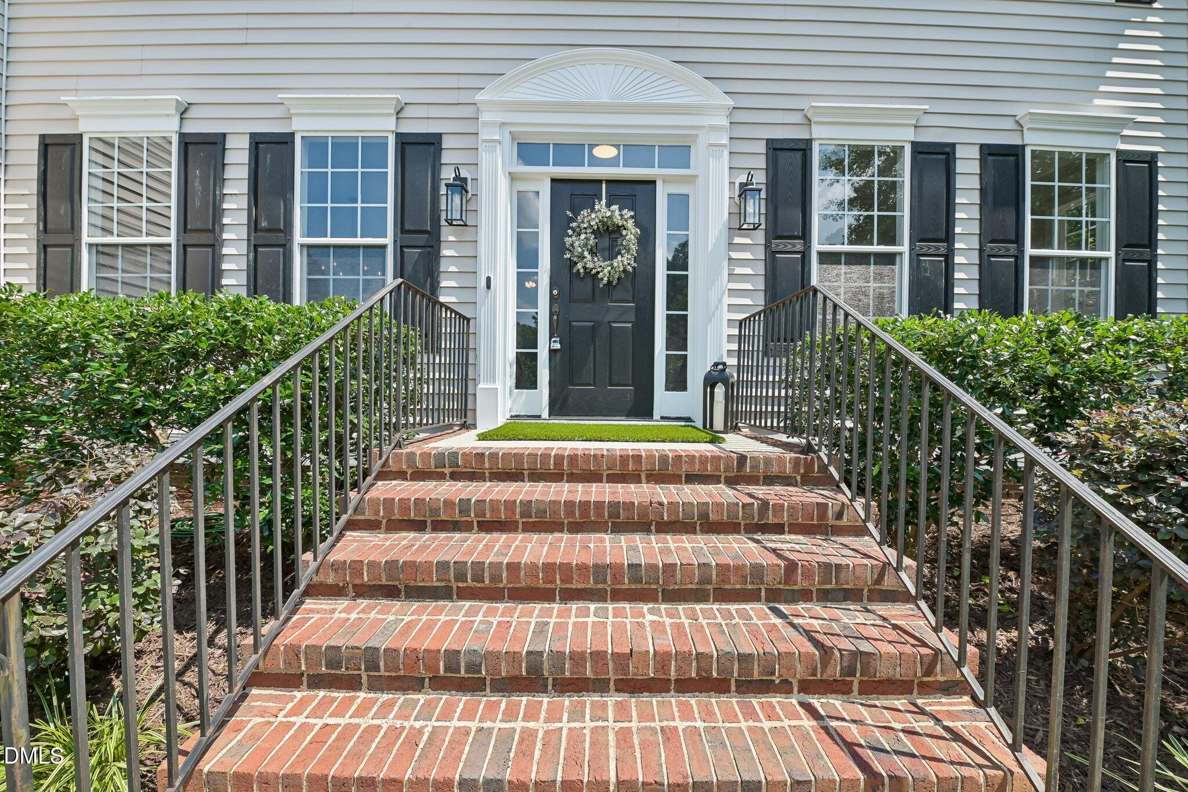
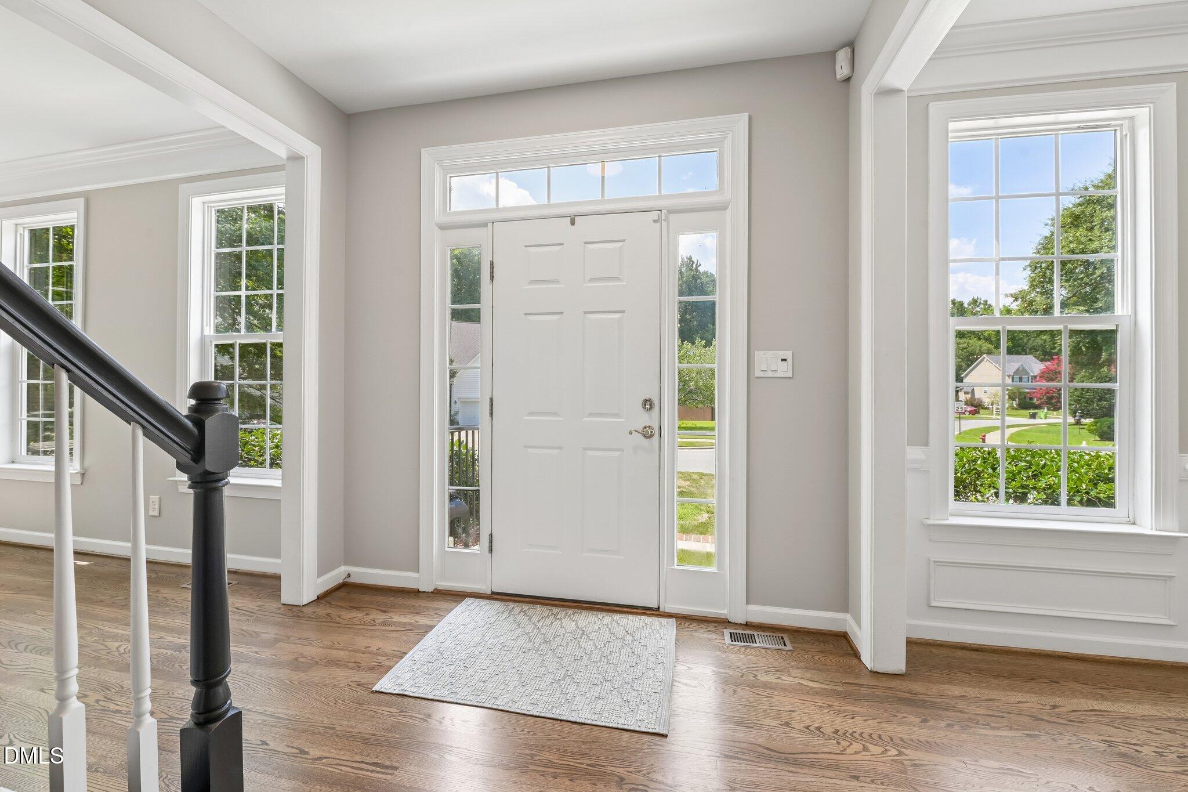
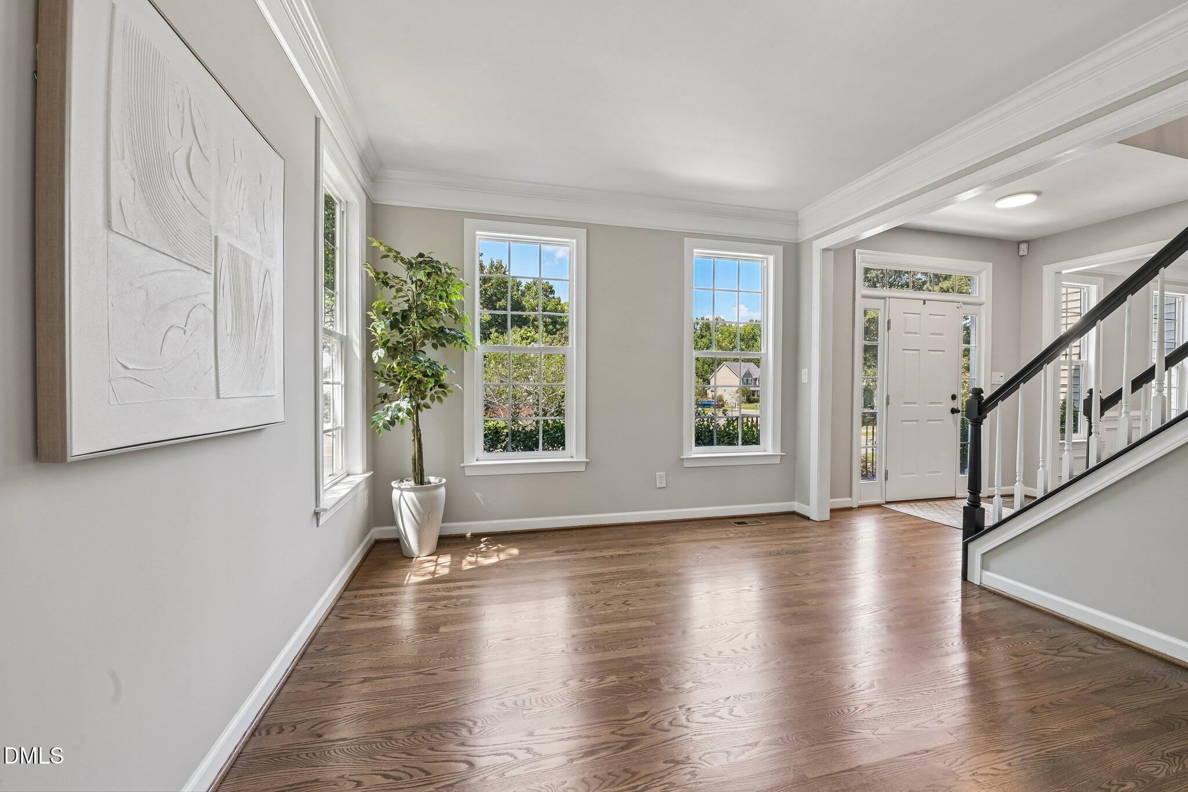
Amazing value in highly desirable Beckett Crossing community! Enjoy an unbeatable location in the heart of Apex—just 1 mile from Beaver Creek Shopping Center, with Greenway access only 3 houses away and the community pool just around the corner. This spacious home features 4 bedrooms, 3.5 bathrooms, dedicated office and loads of natural light. Gleaming hardwood floors welcome you as you enter the home (refinished 2026), dramatic 2-story family room showcases a gas fireplace with a stunning floor-to-ceiling stone surround. Chefs kitchen features granite c-tops, SS appliances, large island, & 2 pantry closets. Huge master suite with high ceilings, huge walk in closet, ensuite bath with soaking tub and dual vanity. Additional updates include NEW Roof (Sept-2026) newer carpet (2024), recently painted main living areas (2026) and many updated light fixtures (2026) plus an EV charger in garage. Incredible space, thoughtful updates and one of Apex's most convenient locations make this home a must-see!

Save
Ask
Tour
Hide
Share
Listing Snapshot
Price 
$750,000
Days On Site 
11 Days
Bedrooms 
4
Inside Area (SqFt) 
3,263 sqft
Total Baths 
4
Full Baths 
3
Partial Baths 
1
Lot Size 
0.3 Acres
Year Built 
2002
MLS® Number 
10190325
Status 
Active
Property Tax 
$6,361.51
HOA/Condo/Coop Fees 
$72 monthly
Sq Ft Source 
N/A
Friends & Family
Recent Activity
a week agoStatus changed to Active
a week agoListing updated with changes from the MLS®
2 weeks agoListing first seen on site
General Features
Acres 
0.3
Attached Garage 
Yes
Disclosures 
Seller Disclosure
Foundation 
Concrete PerimeterRaised
Garage 
Yes
Garage Spaces 
2
Levels 
Two
Parking 
AttachedGarageDrivewayGarage Door OpenerParking Pad
Parking Spaces 
6
Property Sub Type 
Single Family Residence
Sewer 
Public Sewer
Special Circumstances 
Standard
SqFt Above 
3263
SqFt Total 
3263
Style 
ColonialTraditionalTransitional
Utilities 
Electricity ConnectedNatural Gas ConnectedSewer ConnectedWater Connected
Water Source 
Public
Zoning 
MD-CU
Interior Features
Appliances 
DisposalDishwasherGas RangeGas Water HeaterMicrowaveStainless Steel Appliance(s)
Basement 
Crawl Space
Cooling 
Central AirHeat Pump
Fireplace 
Yes
Fireplace Features 
Family RoomGasGlass DoorsGas LogLiving RoomMasonryRaised HearthStone
Fireplaces 
1
Flooring 
CarpetCeramic TileHardwoodTileWoodVinyl
Heating 
Forced AirNatural Gas
Interior 
Breakfast BarCathedral Ceiling(s)Ceiling Fan(s)ChandelierCrown MoldingDouble VanityEntrance FoyerEat-in KitchenGranite CountersHigh CeilingsKitchen IslandOpen FloorplanRecessed LightingSoaking TubStone CountersVaulted Ceiling(s)Walk-In Closet(s)High Speed Internet
Laundry Features 
InsideLaundry Room
Bedroom 2 
Dimensions - 16.6 x 12.0Level - Second
Bedroom 3 
Dimensions - 11.11 x 13.6Level - Second
Bedroom 4 
Dimensions - 11.11 x 10.6Level - Second
Breakfast Room 
Dimensions - 9.6 x 16.6Level - Main
Dining Room 
Dimensions - 11.1 x 16.6Level - Main
Entrance Hall 
Dimensions - 9.1 x 12.9Level - Main
Family Room 
Dimensions - 21.4 x 15.9Level - Main
Kitchen 
Dimensions - 16.6 x 11.7Level - Main
Laundry 
Dimensions - 7.0 x 5.6Level - Main
Master Bedroom 
Dimensions - 21.3 x 29.0Level - Second
Office 
Dimensions - 12.1 x 10.3Level - Main
Save
Ask
Tour
Hide
Share
Exterior Features
Construction Details 
BrickVinyl Siding
Exterior 
Private YardRain Gutters
Fencing 
None
Lot Features 
Landscaped
Patio And Porch 
Deck
Road Frontage 
City Street
Roof 
Shingle
View 
NeighborhoodTrees/Woods
Waterview 
NeighborhoodTrees/Woods
Community Features
Association Amenities 
PlaygroundPool
Association Fee 
$72.0
Association Fee Frequency 
Monthly
Community Features 
CurbsClubhousePlaygroundPoolSuburban
Financing Terms Available 
1031 ExchangeCashConventionalFHAVA Loan
Roads 
AsphaltPaved
Schools
School District
Unknown
Elementary School
Wake - Baucom Elementary
Middle School
Wake - Apex Middle
High School
Wake - Apex High
Listing courtesy of Allison Iudica of Flex Realty


Listings that are marked with an icon are provided courtesy of the Triangle MLS, Inc. of North Carolina, Internet Data Exchange Database. Copyright 2026 Triangle MLS, Inc. of North Carolina. All rights reserved.

Last checked: 2026-09-13 05:22 AM UTC

Neighborhood & Commute
Source: Walkscore
Disclosure: Community information and market data powered by Constellation Data Labs. Information is deemed reliable but not guaranteed.
Save
Ask
Tour
Hide
Share