Save
Ask
Tour
Hide
Share
$715,000
11 Days On Site

5212 Greymoss Lane
Apex, NC 27539

For Sale|Single Family Residence|Active
5
Beds
3
Total Baths
3
Full Baths
2,772
SqFt
$258
/SqFt
2008
Built
Subdivision:
The Park At West Lake
County:
Wake
Call Now: (919) 605-7569
Is this the listing for you? We can help make it yours.
(919) 605-7569
5212 Greymoss Lane5212 Greymoss Lane5212 Greymoss Lane5212 Greymoss Lane
Save
Ask
Tour
Hide
Share

Mortgage Calculator

Monthly Payment (Est.)

$3,262
Calculator powered by Showcase IDX, a Constellation1 Company. Copyright ©2026 Information is deemed reliable but not guaranteed.

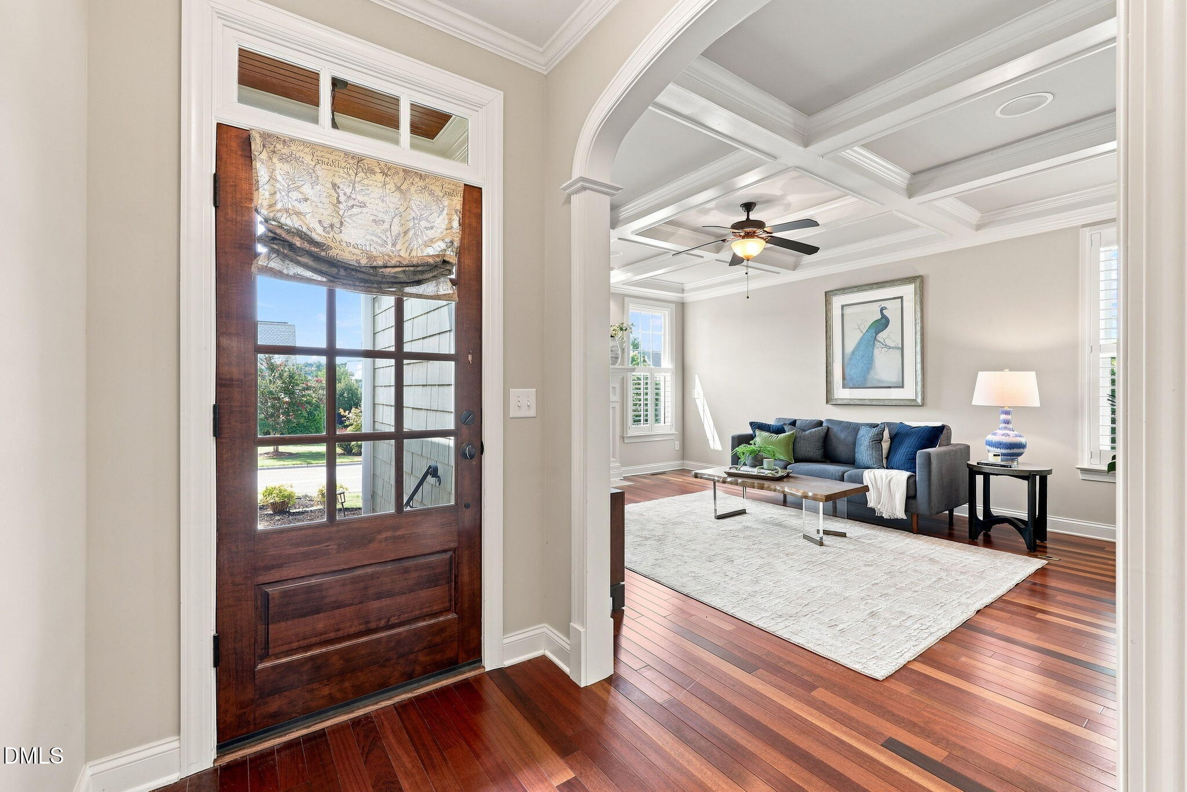
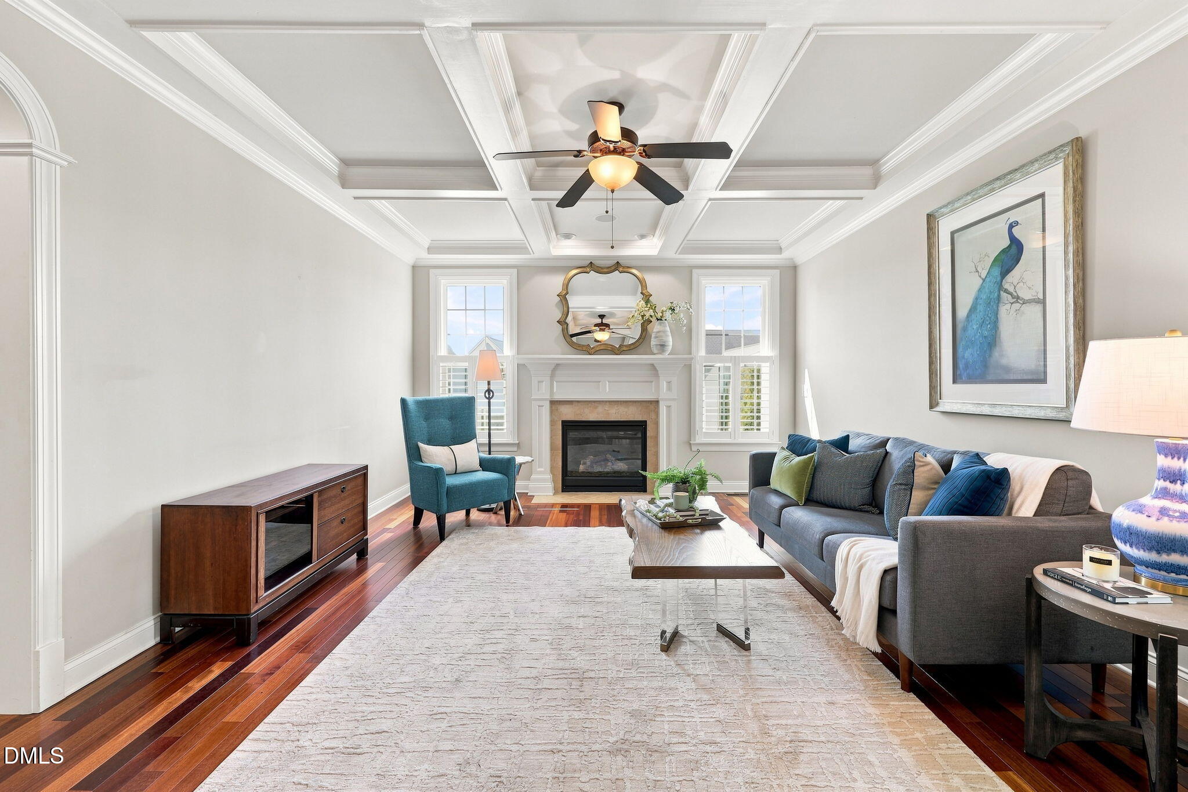
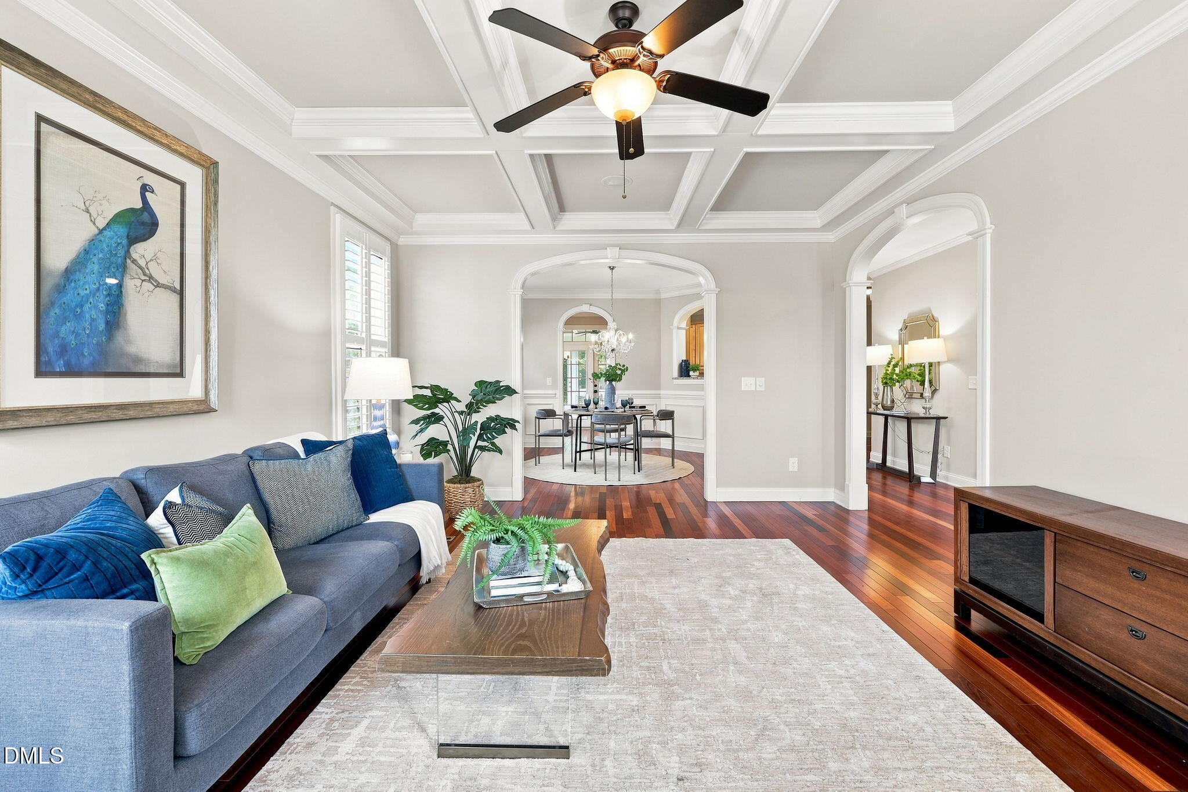
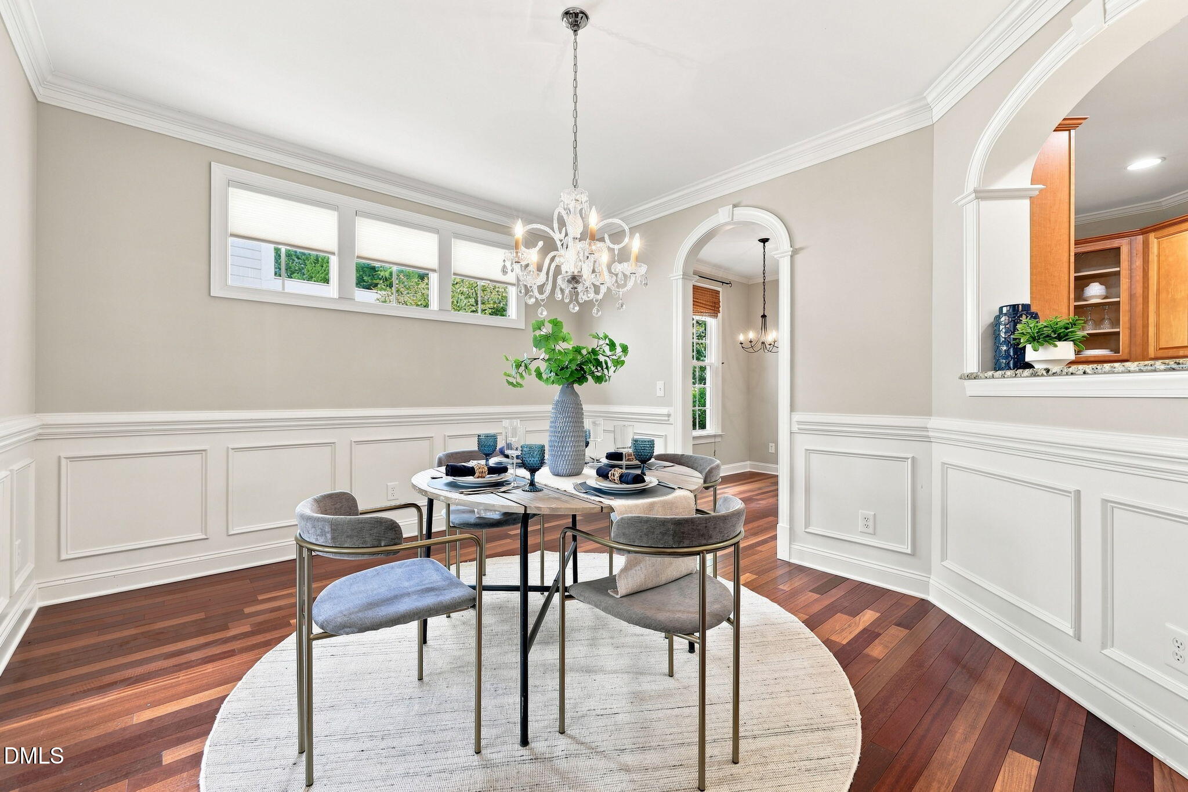
A former Parade of Homes winner, this distinctive 5-bedroom home in The Park at West Lake combines timeless character with a wonderfully flexible floor plan. Beautiful Brazilian Cherry hardwood floors bring warmth to the main level, where you'll find a spacious primary suite, an additional guest bedroom, and an Office/Bedroom with built-ins, offering the versatility today's buyers appreciate. The inviting living room with fireplace is complemented by a formal dining room, separate breakfast room, kitchen with pantry, and convenient main-level laundry. One of the most loved spaces in the home is the light-filled, unheated sunroom, a favorite of the sellers and the perfect place for morning coffee, reading, or simply taking in the beautiful established perennial gardens that provide changing color and interest throughout the seasons. Upstairs, a 2013 dormer addition added two bedrooms and a full bath with skylights, while a spacious bonus room provides even more room to gather, work, or play. Thoughtful improvements include replacement Pella windows, an EV plug in the garage, a refrigerator approximately two years old, built-in audio system, serviced fireplace, roof inspected in 2025, and added drainage designed to carry water from the rear of the property around the sides. Even lawn care is easier here, with mowing and trimming provided for $51.85 per month, giving you more time to enjoy the gardens and community amenities. The Park at West Lake offers two pools and playgrounds, with schools within walking distance and Middle Creek Park & Recreation Center, the public library, and the coming-soon Optimist Farm Greenway nearby. Quick access to I-540 makes Cary, Apex, Raleigh, RTP, RDU, and destinations throughout the Triangle easily accessible. A home filled with character, thoughtfully cared for over the years, and designed with spaces that make everyday living feel special. This home is located in the town of Cary.

Save
Ask
Tour
Hide
Share
Listing Snapshot
Price 
$715,000
Days On Site 
11 Days
Bedrooms 
5
Inside Area (SqFt) 
2,772 sqft
Total Baths 
3
Full Baths 
3
Partial Baths 
N/A
Lot Size 
0.19 Acres
Year Built 
2008
MLS® Number 
10190262
Status 
Active
Property Tax 
$4,776.82
HOA/Condo/Coop Fees 
$452 Semi-Annually
Sq Ft Source 
N/A
Friends & Family
Recent Activity
2 weeks agoListing first seen on site
2 weeks agoListing updated with changes from the MLS®
General Features
Acres 
0.19
Attached Garage 
Yes
Direction Faces 
West
Disclosures 
Seller Disclosure
Garage 
Yes
Garage Spaces 
2
Levels 
One and One HalfTwo
Parking 
AttachedGarageConcreteDrivewayGarage Faces Front
Parking Spaces 
4
Property Condition 
Updated/Remodeled
Property Sub Type 
Single Family Residence
Security 
Smoke Detector(s)
Sewer 
Public Sewer
Special Circumstances 
Standard
SqFt Above 
2772
SqFt Total 
2772
Style 
CraftsmanTraditional
Water Source 
Public
Zoning 
TR
Interior Features
Appliances 
DishwasherElectric CooktopElectric OvenElectric RangeFree-Standing Electric RangeFree-Standing RefrigeratorFree-Standing RangeIce MakerMicrowaveRangeRefrigeratorStainless Steel Appliance(s)
Basement 
Crawl Space
Cooling 
Central AirElectricZoned
Fireplace 
Yes
Fireplace Features 
Family RoomGlass DoorsGas LogLiving Room
Fireplaces 
1
Flooring 
CarpetHardwoodTileWood
Heating 
Forced AirNatural GasZoned
Interior 
Beamed CeilingsBuilt-in FeaturesCeiling Fan(s)ChandelierCrown MoldingCoffered Ceiling(s)Double VanityEat-in KitchenHigh CeilingsPantryRecessed LightingSoaking TubSee RemarksStorageStone CountersTray Ceiling(s)Walk-In Closet(s)Wired for SoundMaster Downstairs
Laundry Features 
Laundry RoomMain Level
Main Level Bedrooms 
3
Window Features 
Double Pane WindowsSkylight(s)
Bedroom 2 
Dimensions - 11.8 x 11.1Level - Main
Bedroom 3 
Dimensions - 11.8 x 11.1Level - Main
Bedroom 4 
Dimensions - 14.9 x 14.6Level - Second
Bedroom 5 
Dimensions - 11.9 x 10.5Level - Second
Breakfast Room 
Dimensions - 10.2 x 7.3Level - Main
Dining Room 
Dimensions - 14.3 x 12.1Level - Main
Kitchen 
Dimensions - 11.6 x 8.5Level - Main
Laundry 
Dimensions - 6.8 x 5.0Level - Main
Living Room 
Dimensions - 18.6 x 14.2Level - Main
Master Bedroom 
Dimensions - 23.5 x 14.0Level - Main
Save
Ask
Tour
Hide
Share
Exterior Features
Construction Details 
Board & Batten SidingFiber CementShake SidingStoneVertical Siding
Exterior 
Private YardRain Gutters
Lot Features 
Back YardFront YardGardenSee RemarksSloped Up
Patio And Porch 
CoveredEnclosedFront PorchPatioPorchRear Porch
Roof 
Shingle
View 
Trees/Woods
Waterview 
Trees/Woods
Windows/Doors 
Double Pane WindowsSkylight(s)
Community Features
Association Amenities 
ClubhouseParkPlaygroundPool
Association Fee 
$452.0
Association Fee Frequency 
Semi-Annually
Community Features 
ClubhouseParkPlaygroundPoolSuburbanStreet Lights
Financing Terms Available 
CashConventionalVA Loan
Building Access 
Porch
Schools
School District
Unknown
Elementary School
Wake - West Lake Elementary
Middle School
Wake - West Lake Middle
High School
Wake - Middle Creek High
Listing courtesy of Cynthia Quarantello of Real Broker LLC


Listings that are marked with an icon are provided courtesy of the Triangle MLS, Inc. of North Carolina, Internet Data Exchange Database. Copyright 2026 Triangle MLS, Inc. of North Carolina. All rights reserved.

Last checked: 2026-09-14 03:40 AM UTC

Neighborhood & Commute
Source: Walkscore
Disclosure: Community information and market data powered by Constellation Data Labs. Information is deemed reliable but not guaranteed.
Save
Ask
Tour
Hide
Share