Save
Ask
Tour
Hide
Share
$649,900
23 Days On Site

2641 Silver Bend Drive
Apex, NC 27539

Single Family Residence|Pending
3
Beds
3
Total Baths
3
Full Baths
2,577
SqFt
$252
/SqFt
2010
Built
Subdivision:
Brighton Forest
County:
Wake
Call Now: (919) 605-7569
Is this the listing for you? We can help make it yours.
(919) 605-7569
2641 Silver Bend Drive2641 Silver Bend Drive2641 Silver Bend Drive2641 Silver Bend Drive
Save
Ask
Tour
Hide
Share

Mortgage Calculator

Monthly Payment (Est.)

$2,965
Calculator powered by Showcase IDX, a Constellation1 Company. Copyright ©2026 Information is deemed reliable but not guaranteed.

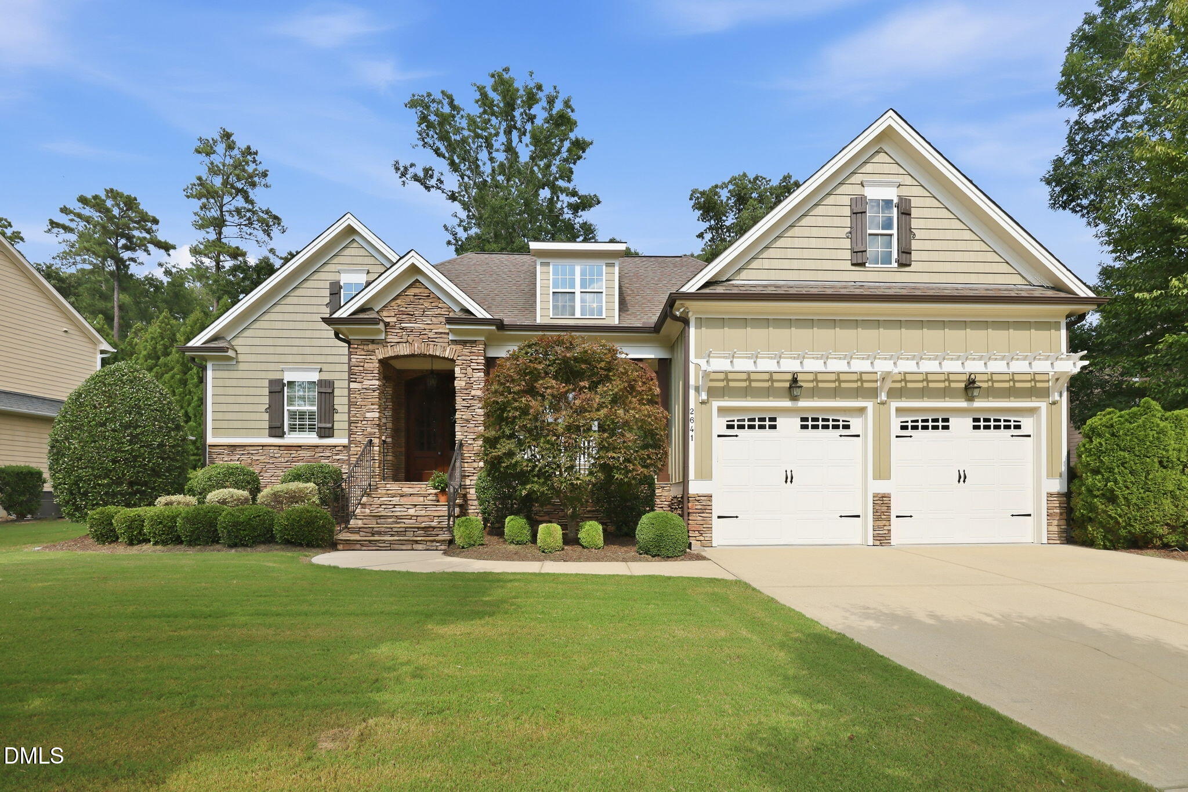
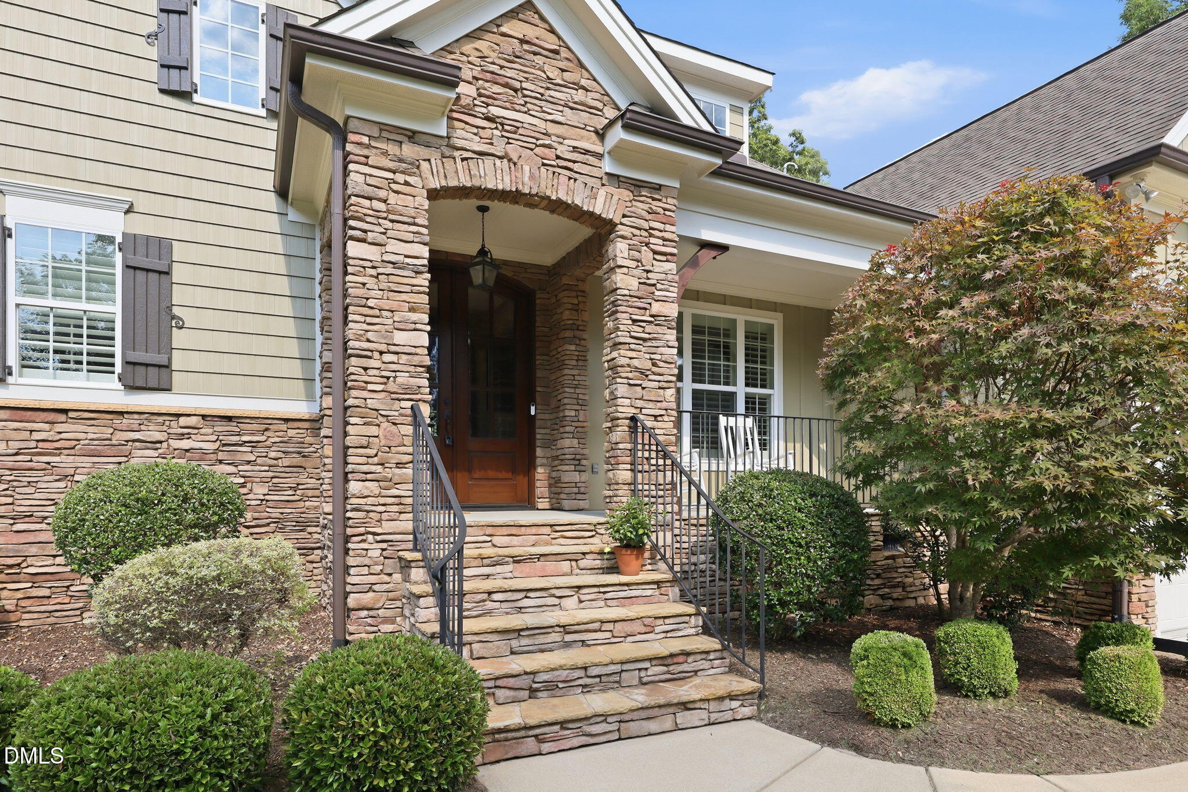
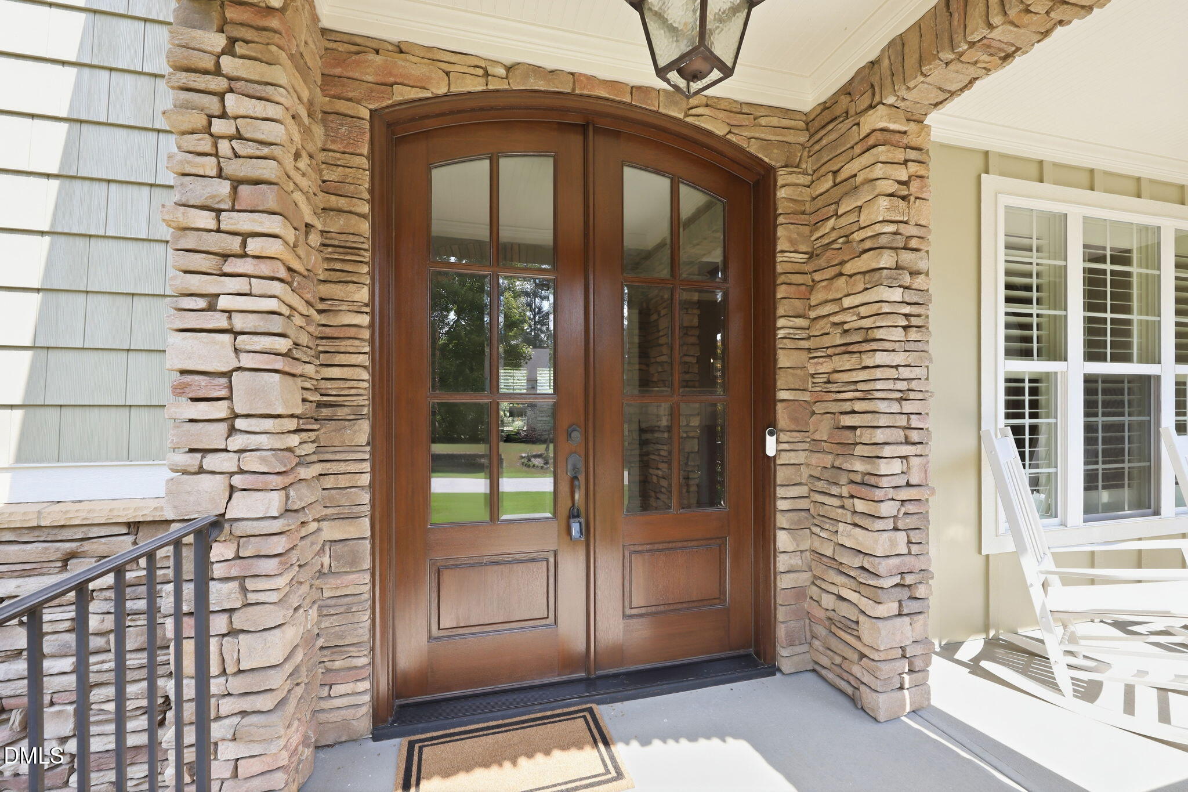
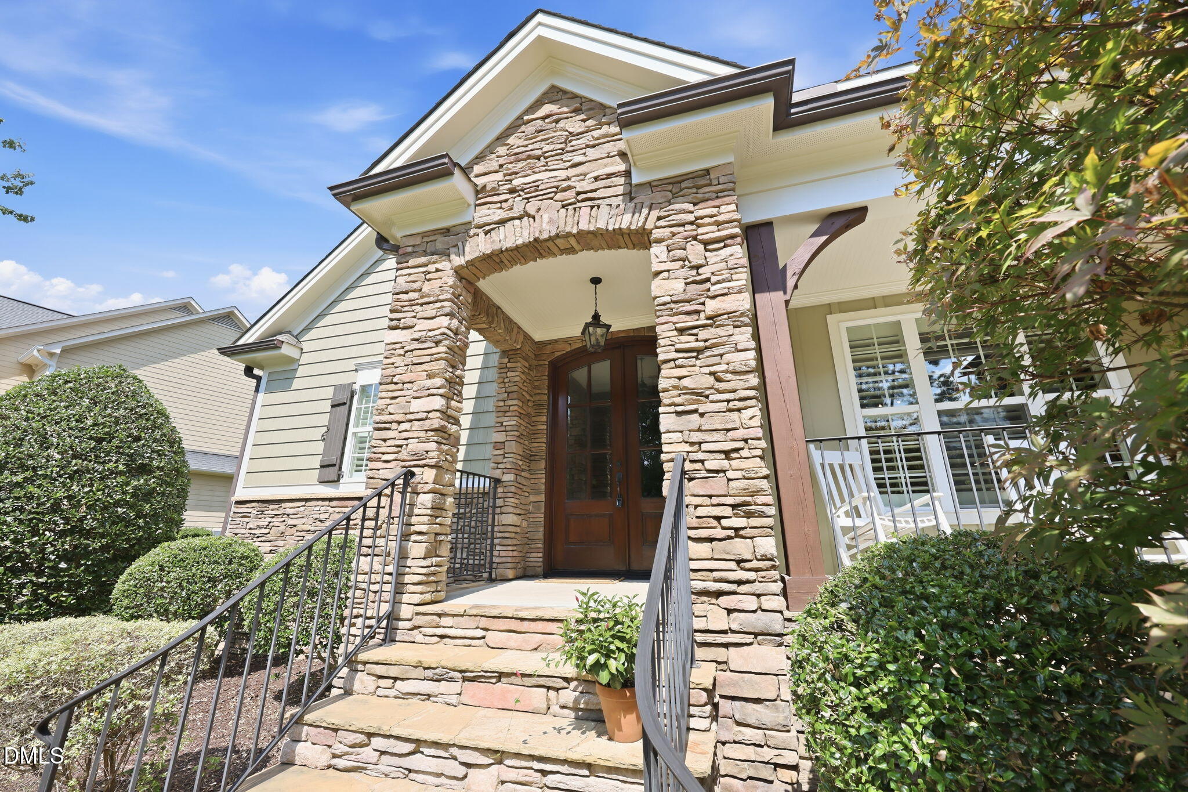
Picture-perfect curb appeal welcomes you home! A beautiful stone-accented exterior, low-maintenance cement board siding, professional landscaping, and a charming rocking-chair front porch create a standout first impression. Inside, this thoughtfully designed home offers easy, flexible living with a primary suite AND guest bedroom on the main level - perfect for multi-generational families. Upstairs features an additional bedroom, updated full bath, bonus room, and versatile landing niche perfect flex space for a kids play room, home office, gym, or hobby area. Brand-new plush carpet adds a fresh, move-in-ready feel, with 2 large unfinished walk-in attics for storage or future expansion of the living space. The open concept kitchen features granite countertops, tile backsplash, 42-inch cabinetry, stainless steel appliances, and seamlessly flows into the living room making it perfect for entertaining. Step outside to the screened porch and enjoy the private, flat backyard with plenty of room to relax, garden, or play. This ENERGY STAR® impeccably-maintained home offers beautiful curb appeal, low-maintenance living, and a floor plan designed to fit every stage of life. Convenient, but not too close, to 540 for easy access to RTP, RDU Airport, and shopping. Brighton Forest is a highly sought after neighborhood where families love to call it home!

Save
Ask
Tour
Hide
Share
Listing Snapshot
Price 
$649,900
Days On Site 
23 Days
Bedrooms 
3
Inside Area (SqFt) 
2,577 sqft
Total Baths 
3
Full Baths 
3
Partial Baths 
N/A
Lot Size 
0.31 Acres
Year Built 
2010
MLS® Number 
10190030
Status 
Pending
Property Tax 
$5,486.74
HOA/Condo/Coop Fees 
$75 monthly
Sq Ft Source 
N/A
Friends & Family
Recent Activity
yesterdayListing updated with changes from the MLS®
yesterdayStatus changed to Pending
3 weeks agoListing first seen on site
General Features
Acres 
0.31
Attached Garage 
Yes
Garage 
Yes
Garage Spaces 
2
Levels 
One and One HalfTwo
Parking 
AttachedGarageConcreteDrivewayInside Entrance
Parking Spaces 
5
Property Sub Type 
Single Family Residence
Sewer 
Public Sewer
Special Circumstances 
Standard
SqFt Above 
2577
SqFt Total 
2577
Style 
CraftsmanTransitional
Water Source 
Public
Zoning 
RMD
Interior Features
Appliances 
DishwasherGas Water Heater
Basement 
Crawl Space
Cooling 
Central AirCeiling Fan(s)Heat Pump
Flooring 
CarpetHardwoodTile
Heating 
Forced AirNatural GasZoned
Interior 
Built-in FeaturesBookcasesCeiling Fan(s)ChandelierCrown MoldingEntrance FoyerEat-in KitchenGranite CountersHigh CeilingsHigh Speed InternetKitchen IslandOpen FloorplanPantryRecessed LightingStorageTray Ceiling(s)Walk-In Closet(s)Master Downstairs
Laundry Features 
Laundry Room
Main Level Bedrooms 
2
Window Features 
BlindsInsulated WindowsPlantation ShuttersScreens
Bathroom 2 
Level - Main
Bathroom 3 
Level - Second
Bedroom 2 
Level - Main
Bedroom 3 
Level - Second
Bonus Room 
Level - Second
Dining Room 
Level - Main
Entrance Hall 
Level - Main
Kitchen 
Level - Main
Laundry 
Level - Main
Living Room 
Level - Main
Loft 
Level - Second
Master Bathroom 
Level - Main
Master Bedroom 
Level - Main
Save
Ask
Tour
Hide
Share
Exterior Features
Construction Details 
Fiber CementStone
Exterior 
Rain Gutters
Lot Features 
Back YardLandscapedPrivate
Patio And Porch 
CoveredEnclosedFront PorchPatioScreened
Roof 
Shingle
View 
Trees/Woods
Waterview 
Trees/Woods
Windows/Doors 
BlindsInsulated WindowsPlantation ShuttersScreens
Community Features
Association Amenities 
PlaygroundPool
Association Fee 
$225.0
Association Fee Frequency 
Quarterly
Community Features 
Pool
Financing Terms Available 
CashConventionalFHAVA Loan
Roads 
Asphalt
Schools
School District
Unknown
Elementary School
Wake - West Lake Elementary
Middle School
Wake - West Lake Middle
High School
Wake - Middle Creek High
Listing courtesy of Stacy Zotter of Fathom Realty NC


Listings that are marked with an icon are provided courtesy of the Triangle MLS, Inc. of North Carolina, Internet Data Exchange Database. Copyright 2026 Triangle MLS, Inc. of North Carolina. All rights reserved.

Last checked: 2026-09-13 05:22 AM UTC

Neighborhood & Commute
Source: Walkscore
Disclosure: Community information and market data powered by Constellation Data Labs. Information is deemed reliable but not guaranteed.
Save
Ask
Tour
Hide
Share