Save
Ask
Tour
Hide
Share
$389,900
12 Days On Site

94 Creek Stone Lane
Autryville, NC 28318

For Sale|Single Family Residence|Active
4
Beds
3
Total Baths
2
Full Baths
1
Partial Bath
2,200
SqFt
$177
/SqFt
2026
Built
Subdivision:
Stonegate
County:
Sampson
Call Now: (919) 605-7569
Is this the listing for you? We can help make it yours.
(919) 605-7569
94 Creek Stone Lane94 Creek Stone Lane
Save
Ask
Tour
Hide
Share

Mortgage Calculator

Monthly Payment (Est.)

$1,779
Calculator powered by Showcase IDX, a Constellation1 Company. Copyright ©2026 Information is deemed reliable but not guaranteed.

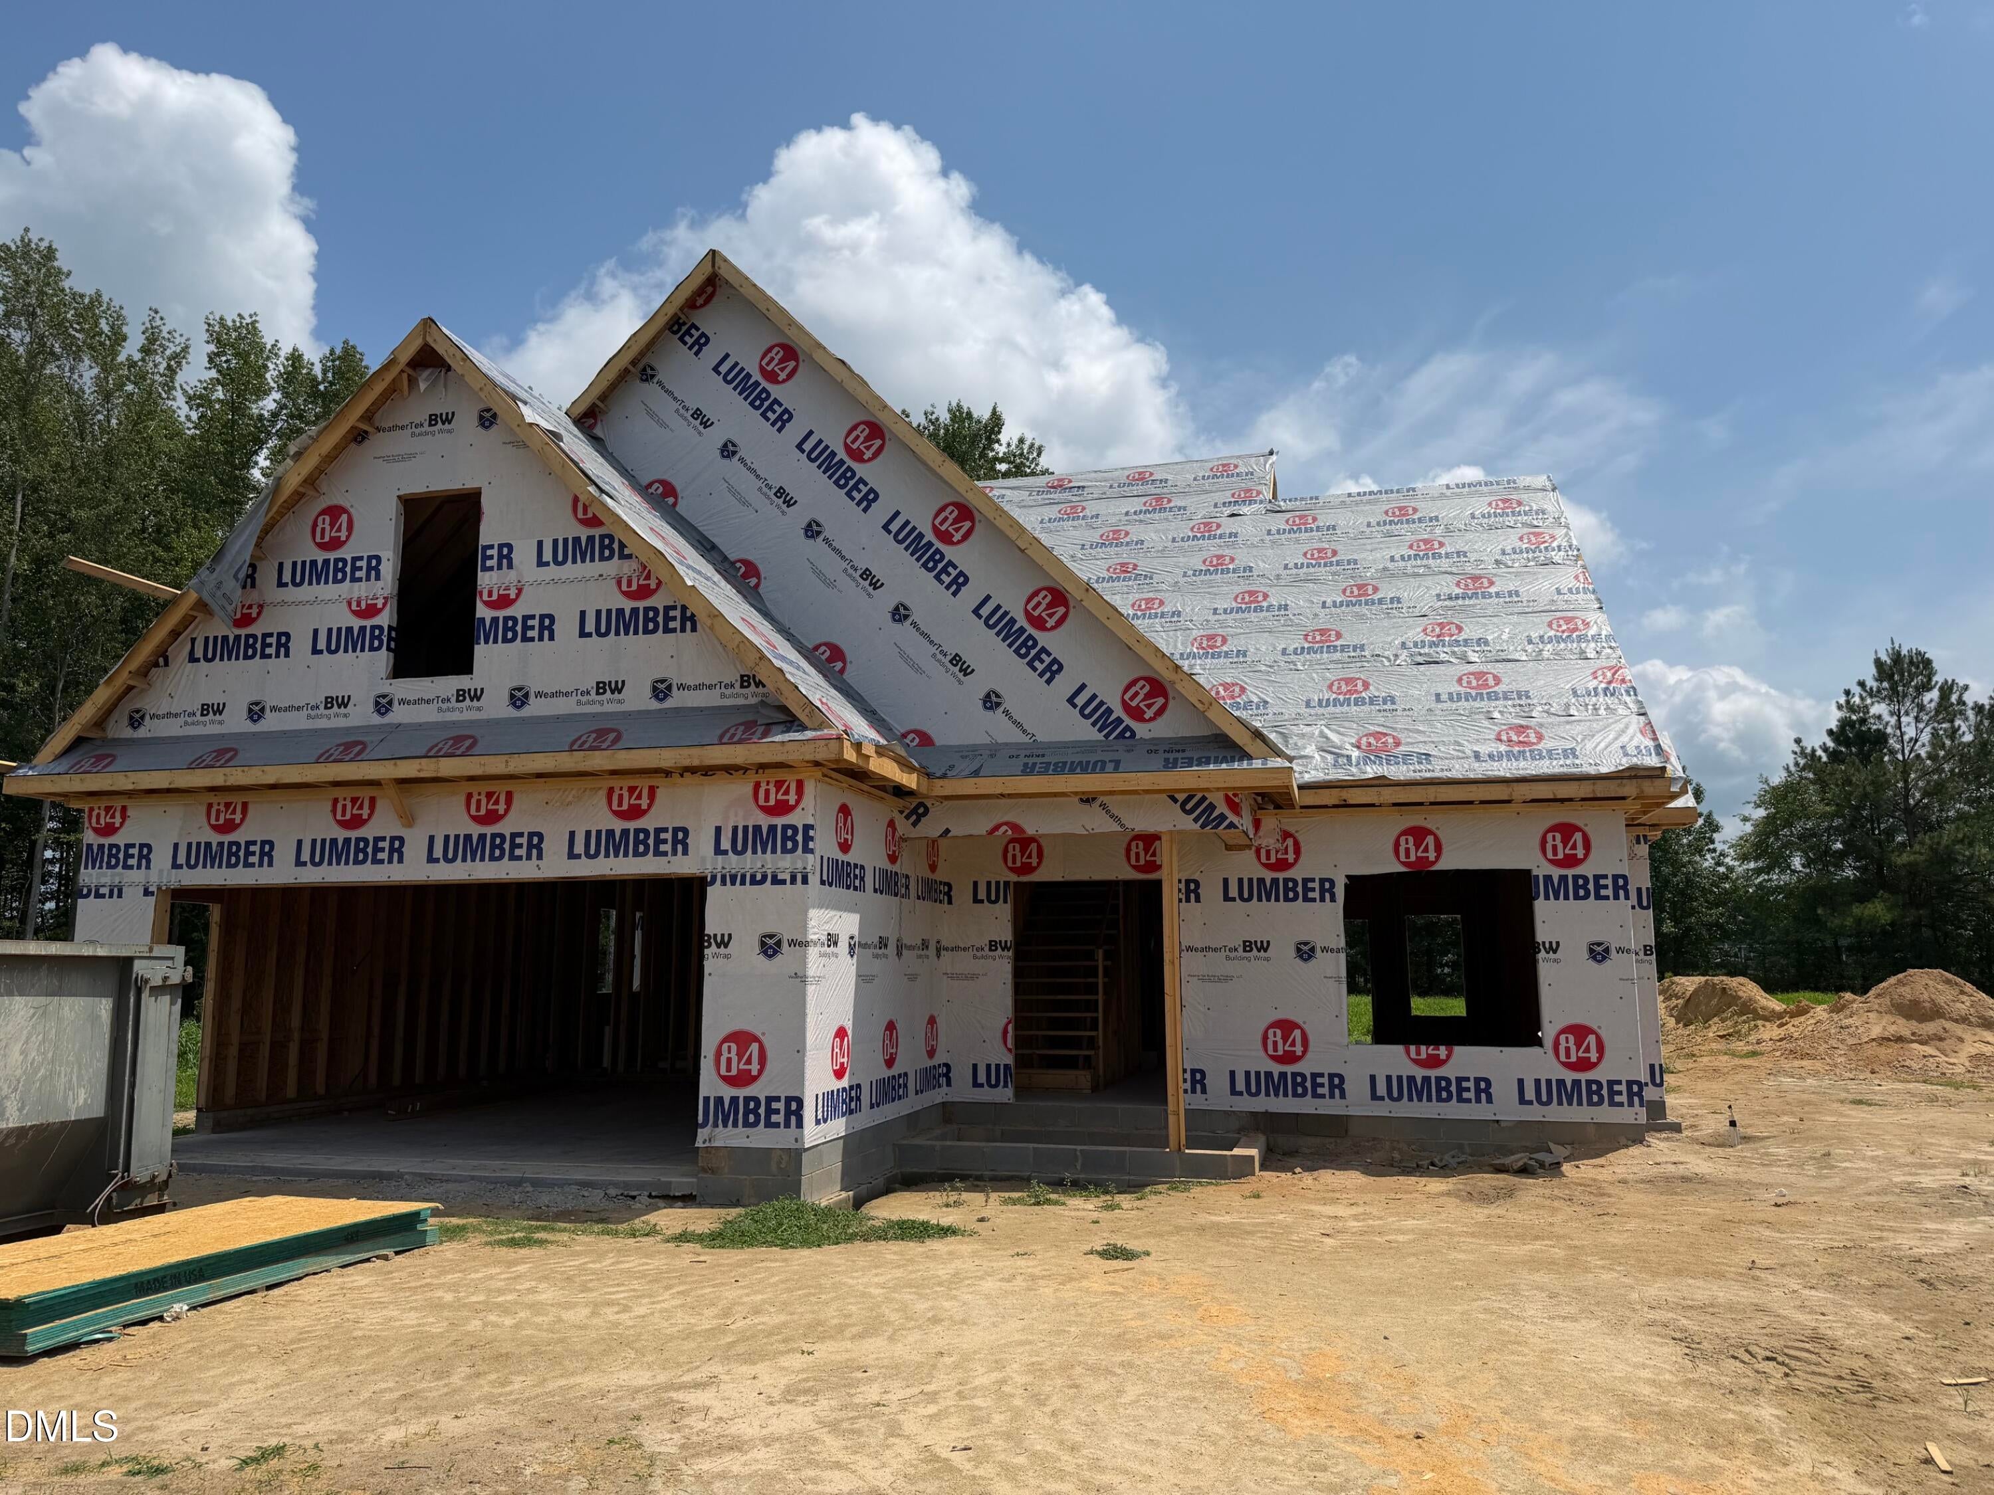
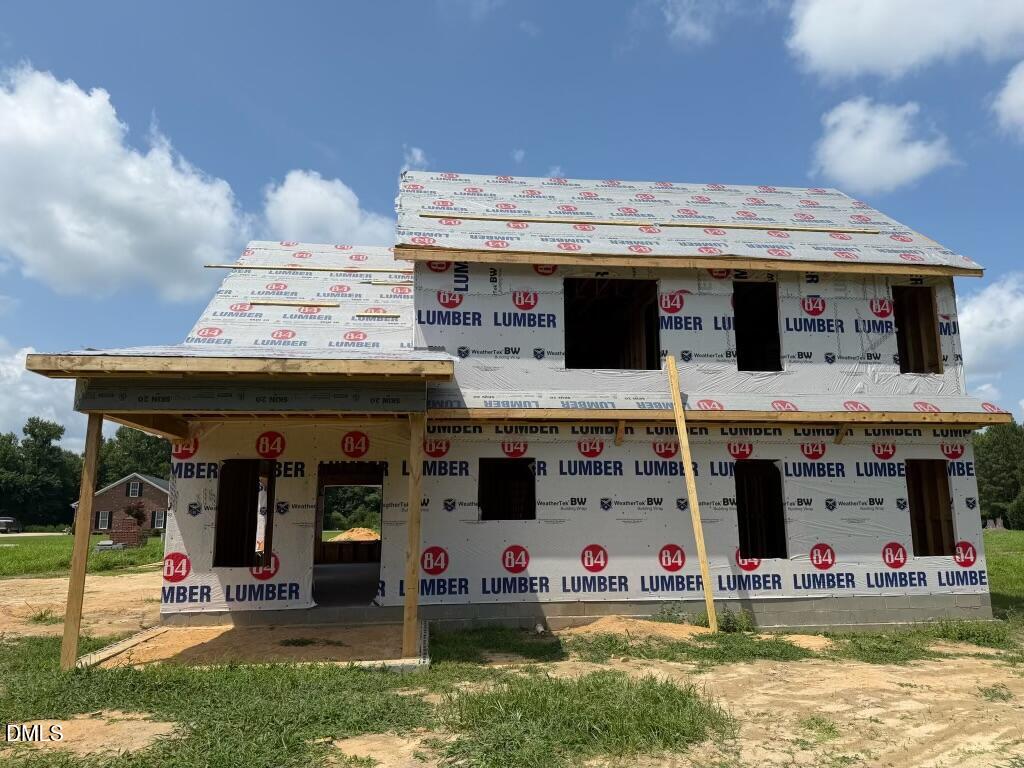
Upgrade from the noise and hectic city life for the peaceful Stonegate Subdivision within the Clement community. This nearly 1 acre cul-de-sac lot offers scenic countryside views from your front porch or screened rear patio, and still only a short drive to all the amenities you could ask for. You will immediately notice the extraordinary craftsmanship and attention to detail that you only get with a local custom builder. Entering into the gorgeous vaulted living room, you can instantly envision all the wonderful gathering with friends and family. Next to the living room you will absolutely love the perfectly appointed kitchen with plenty of cabinets and counter space to suite any busy occasion. The master suite located on the 1st floor offers backyard views, an elegant bathroom with an ever popular oversized shower and, of course, a large closet custom designed to please anyone. On the 2nd floor you begin with a cozy loft area overlooking the living room, 2 additional large bedrooms with ample storage, a full bathroom, a bonus room with enough space for a multitude of uses and even additional walk out storage. This gem truly has every box checked, all while offering one of the very best schools only 2 miles away. Don't delay or you are sure to miss out on this rare new construction opportunity in a prized community.

Save
Ask
Tour
Hide
Share
Listing Snapshot
Price 
$389,900
Days On Site 
12 Days
Bedrooms 
4
Inside Area (SqFt) 
2,200 sqft
Total Baths 
3
Full Baths 
2
Partial Baths 
1
Lot Size 
0.89 Acres
Year Built 
2026
MLS® Number 
10189724
Status 
Active
Property Tax 
$156
HOA/Condo/Coop Fees 
N/A
Sq Ft Source 
N/A
Friends & Family
Recent Activity
2 weeks agoListing first seen on site
2 weeks agoListing updated with changes from the MLS®
General Features
Acres 
0.89
Attached Garage 
Yes
Direction Faces 
West
Foundation 
RaisedSlab
Garage 
Yes
Garage Spaces 
2
Home Warranty 
Yes
Levels 
One and One Half
Parking 
AttachedGarage
Property Condition 
New Construction
Property Sub Type 
Single Family Residence
Sewer 
Septic Tank
Special Circumstances 
Standard
SqFt Above 
2200
SqFt Total 
2200
Style 
Craftsman
Water Source 
Public
Interior Features
Appliances 
DishwasherElectric OvenFree-Standing Electric RangeMicrowave
Cooling 
Central AirElectricHeat PumpZoned
Fireplace 
Yes
Fireplace Features 
Family RoomPropane
Fireplaces 
1
Flooring 
CarpetVinyl
Interior 
Ceiling Fan(s)Crown MoldingDouble VanityEat-in KitchenGranite CountersKitchen IslandOpen FloorplanPantryStorageTray Ceiling(s)Vaulted Ceiling(s)Walk-In Closet(s)Master DownstairsHigh Speed Internet
Laundry Features 
Laundry Room
Main Level Bedrooms 
1
Window Features 
ENERGY STAR Qualified Windows
Bedroom 2 
Level - Second
Bedroom 3 
Level - Second
Master Bedroom 
Level - Main
Save
Ask
Tour
Hide
Share
Exterior Features
Construction Details 
BrickVertical Siding
Exterior 
Rain Gutters
Lot Features 
Cul-De-Sac
Patio And Porch 
Patio
Roof 
Shingle
Windows/Doors 
ENERGY STAR Qualified Windows
Community Features
Financing Terms Available 
1031 ExchangeCashConventionalFHAUSDA LoanVA Loan
Building Access 
Front
Schools
School District
Unknown
Elementary School
Sampson - Clement Elementary
Middle School
Sampson - Midway Middle
High School
Sampson - Midway High
Listing courtesy of Jeremy Tyndall of NC Home Team LLC


Listings that are marked with an icon are provided courtesy of the Triangle MLS, Inc. of North Carolina, Internet Data Exchange Database. Copyright 2026 Triangle MLS, Inc. of North Carolina. All rights reserved.

Last checked: 2026-09-13 06:18 AM UTC

Neighborhood & Commute
Source: Walkscore
Disclosure: Community information and market data powered by Constellation Data Labs. Information is deemed reliable but not guaranteed.
Save
Ask
Tour
Hide
Share