Save
Ask
Tour
Hide
Share
$1,325,000
13 Days On Site

620 Wells Court
Chapel Hill, NC 27514

Single Family Residence|Pending
5
Beds
3
Total Baths
3
Full Baths
3,340
SqFt
$397
/SqFt
1975
Built
Subdivision:
Coker Hills
County:
Orange
Call Now: (919) 605-7569
Is this the listing for you? We can help make it yours.
(919) 605-7569
620 Wells Court620 Wells Court620 Wells Court620 Wells Court
Save
Ask
Tour
Hide
Share

Mortgage Calculator

Monthly Payment (Est.)

$6,045
Calculator powered by Showcase IDX, a Constellation1 Company. Copyright ©2026 Information is deemed reliable but not guaranteed.

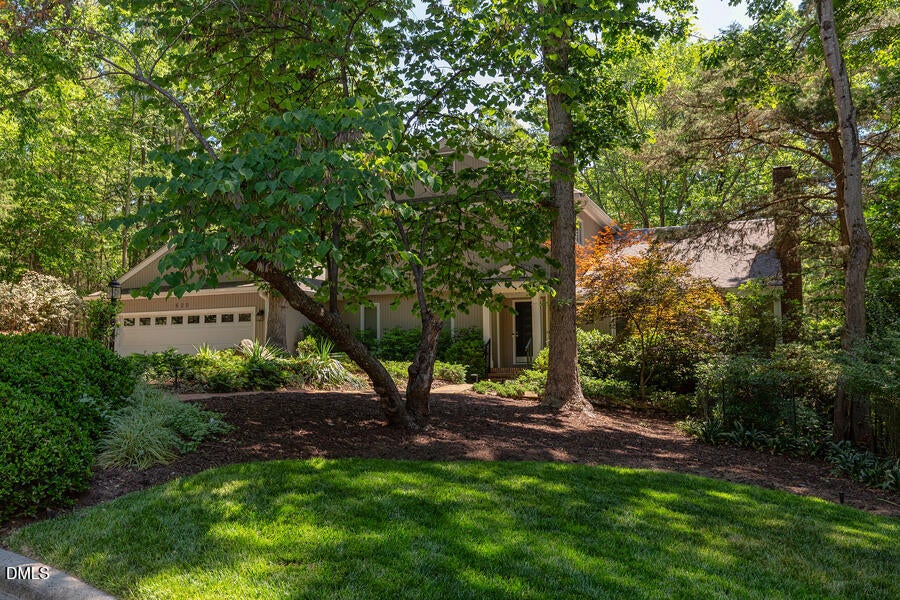
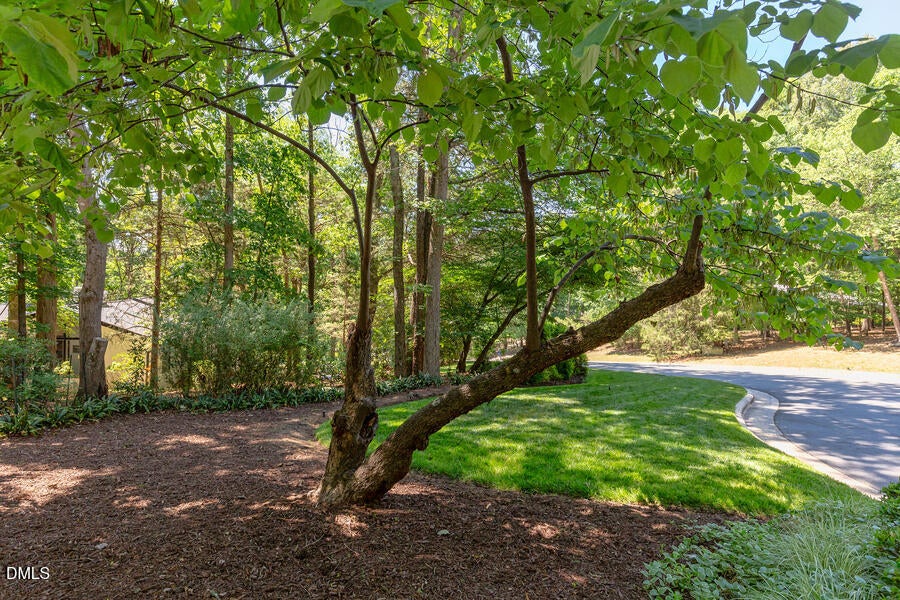
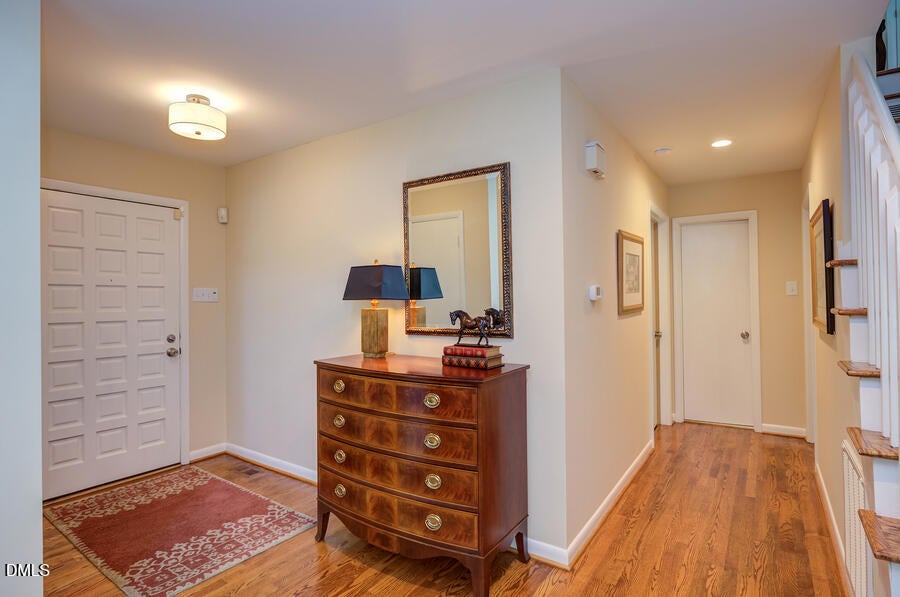
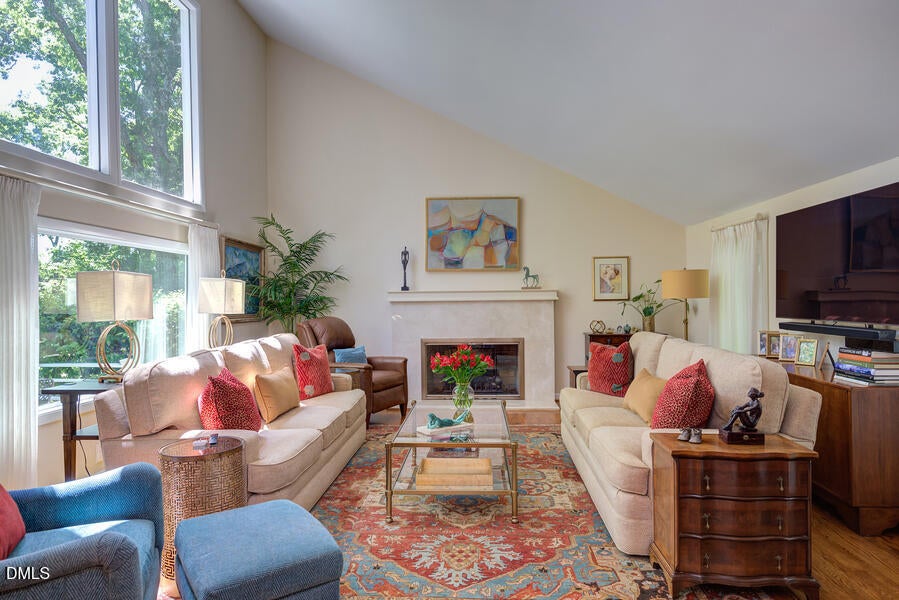
Nestled at the end of a quiet cul-de-sac on more than one private, wooded acre in the heart of town, this exceptional one-owner home offers a rare combination of privacy, convenience, and timeless quality. Lovingly maintained and thoughtfully upgraded throughout, this home reflects true pride of ownership and is within walking distance of Estes Hills Elementary School and Guy Phillips Middle School. Offering 5 spacious bedrooms and 4 full bathrooms, including two primary suites, this home provides exceptional flexibility for today's lifestyle. The main-level primary suite is a private retreat featuring a beautifully updated en-suite bath with a zero-entry shower and a professionally designed walk-in closet. Beautiful hardwood floors flow throughout the first floor, while oversized windows fill the home with abundant natural light. The welcoming living room is anchored by a stunning fireplace with a gas insert and elegant granite surround, creating a warm and inviting gathering space. A formal dining room and spacious eat-in kitchen make entertaining effortless. The kitchen features white shaker-style cabinetry, granite countertops, stainless steel appliances, two pantries, and a large center island with ample workspace and seating. Step outside to over 700 square feet of rear decking overlooking a peaceful, wooded backyard—an ideal setting for entertaining, dining outdoors, or simply enjoying nature. Beautifully maintained landscaping enhances the home's exceptional curb appeal. Additional highlights include an oversized two-car garage with a dedicated workshop and abundant storage, newer windows, a newer roof, two water heaters, and the added peace of mind of a whole-house generator. This move-in-ready home offers the perfect balance of space, quality craftsmanship, and an unbeatable in-town location. Opportunities like this are truly rare.

Save
Ask
Tour
Hide
Share
Listing Snapshot
Price 
$1,325,000
Days On Site 
13 Days
Bedrooms 
5
Inside Area (SqFt) 
3,340 sqft
Total Baths 
3
Full Baths 
3
Partial Baths 
N/A
Lot Size 
1.12 Acres
Year Built 
1975
MLS® Number 
10189625
Status 
Pending
Property Tax 
$13,036.09
HOA/Condo/Coop Fees 
N/A
Sq Ft Source 
N/A
Friends & Family
Recent Activity
2 weeks agoListing updated with changes from the MLS®
2 weeks agoListing first seen on site
General Features
Acres 
1.12
Attached Garage 
Yes
Disclosures 
Seller Disclosure
Foundation 
Block
Garage 
Yes
Garage Spaces 
2
Levels 
One and One Half
Parking 
AttachedGarageDrivewayGarage Door OpenerKitchen LevelLightedStorageWorkshop in Garage
Parking Spaces 
5
Property Condition 
Updated/Remodeled
Property Sub Type 
Single Family Residence
Security 
Smoke Detector(s)Security System Owned
Sewer 
Public SewerSeptic Tank
Special Circumstances 
Standard
SqFt Above 
3340
SqFt Total 
3340
Style 
Contemporary
Utilities 
Cable AvailableElectricity AvailableElectricity ConnectedPhone AvailableWater AvailableWater ConnectedSewer Connected
Water Source 
Public
Zoning 
R-1
Interior Features
Appliances 
Built-In Electric RangeDryerDisposalDishwasherFree-Standing RefrigeratorGas RangeIce MakerMicrowaveRefrigeratorSelf Cleaning OvenStainless Steel Appliance(s)WasherWater Heater
Basement 
Crawl Space
Cooling 
Central Air
Fireplace 
Yes
Fireplace Features 
Gas LogLiving Room
Fireplaces 
1
Flooring 
CarpetHardwoodTile
Heating 
Forced Air
Interior 
Breakfast BarCathedral Ceiling(s)Double VanityEntrance FoyerEat-in KitchenGranite CountersHigh CeilingsHigh Speed InternetKitchen IslandPantryRecessed LightingWalk-In Closet(s)Master Downstairs
Main Level Bedrooms 
2
Window Features 
Double Pane WindowsScreens
Bedroom 4 
Dimensions - 16.9 x 11.5Level - Main
Bedroom 5 
Dimensions - 14.0 x 12.4
Dining Room 
Dimensions - 14.8 x 11.4Level - Main
Entrance Hall 
Dimensions - 9.8 x 5.4Level - Main
Master Bedroom 
Dimensions - 22.0 x 16.0Level - Main
Office 
Dimensions - 16.9 x 11.5Level - Main
Utility Room 
Dimensions - 8.7 x 7.0Level - Main
Save
Ask
Tour
Hide
Share
Exterior Features
Construction Details 
Cedar
Exterior 
LightingPermeable PavingPrivate YardRain GuttersStorage
Lot Features 
Cul-De-SacGentle SlopingIrregular LotMany TreesNative PlantsSloped DownWooded
Patio And Porch 
Deck
Road Frontage 
City Street
Roof 
AsphaltShingle
View 
Trees/Woods
Waterview 
Trees/Woods
Windows/Doors 
Double Pane WindowsScreens
Community Features
Accessibility Features 
Accessible BedroomAccessible Full BathStandby Generator
Financing Terms Available 
CashConventional
Building Access 
front door
Roads 
Asphalt
Schools
School District
Unknown
Elementary School
Chapel Hill Carrboro - Estes Hills Elementary Scho
Middle School
Chapel Hill Carrboro - Guy B Phillips Middle Schoo
High School
Chapel Hill Carrboro - East Chapel Hill High Schoo
Listing courtesy of Kathy Tyrrell of Berkshire Hathaway HomeService


Listings that are marked with an icon are provided courtesy of the Triangle MLS, Inc. of North Carolina, Internet Data Exchange Database. Copyright 2026 Triangle MLS, Inc. of North Carolina. All rights reserved.

Last checked: 2026-09-13 05:45 AM UTC

Neighborhood & Commute
Source: Walkscore
Disclosure: Community information and market data powered by Constellation Data Labs. Information is deemed reliable but not guaranteed.
Save
Ask
Tour
Hide
Share