
717 Churton PlaceCary, NC 27518
Mortgage Calculator
Monthly Payment (Est.)
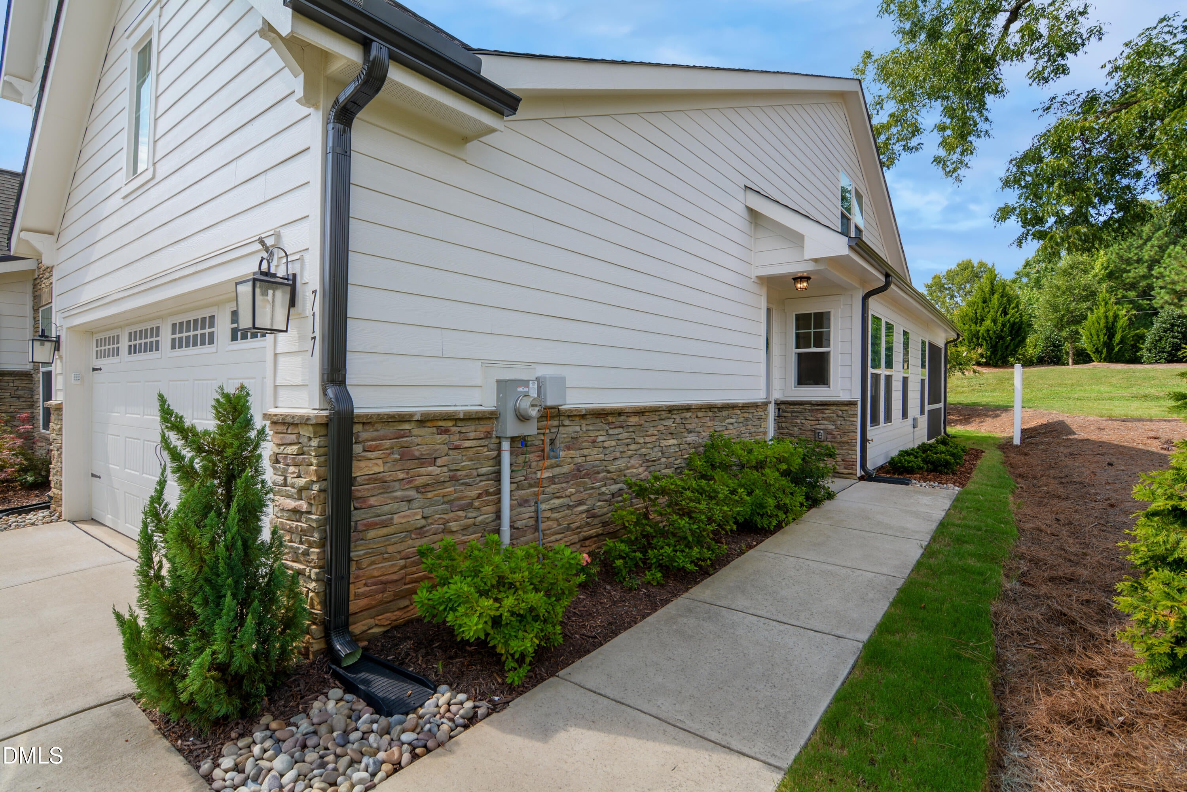
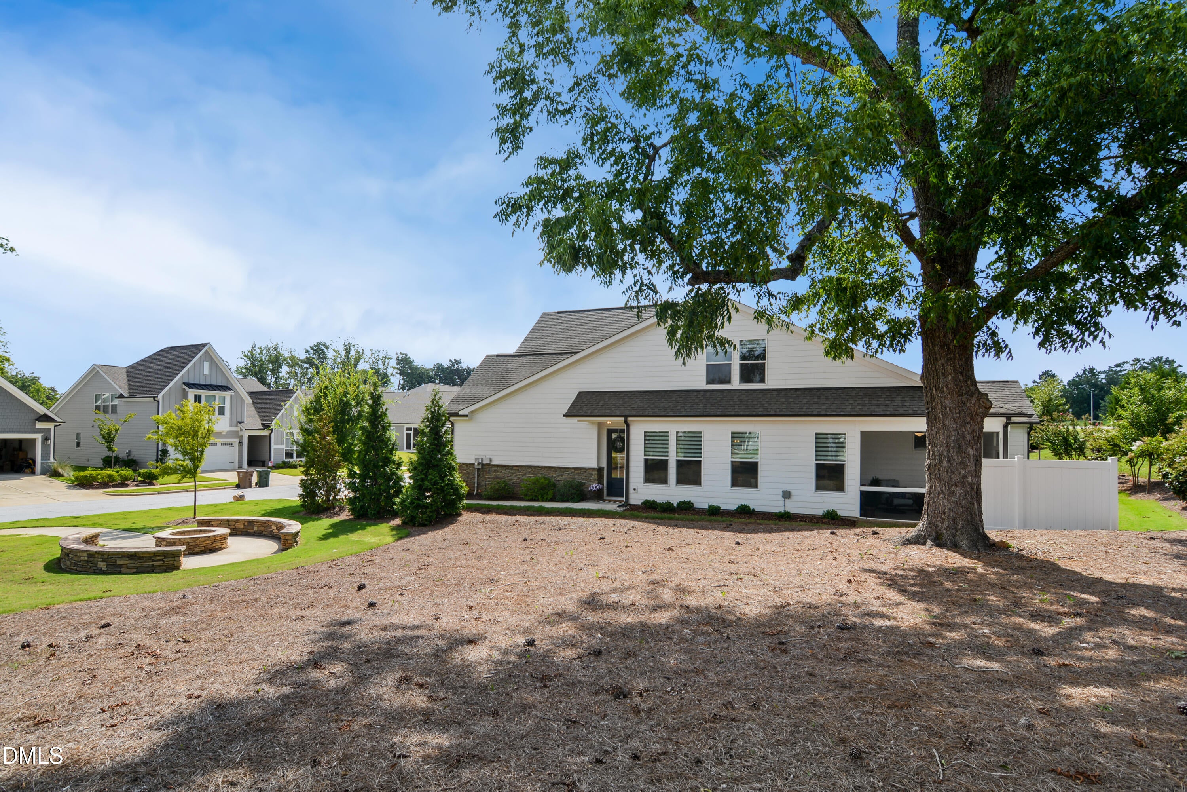
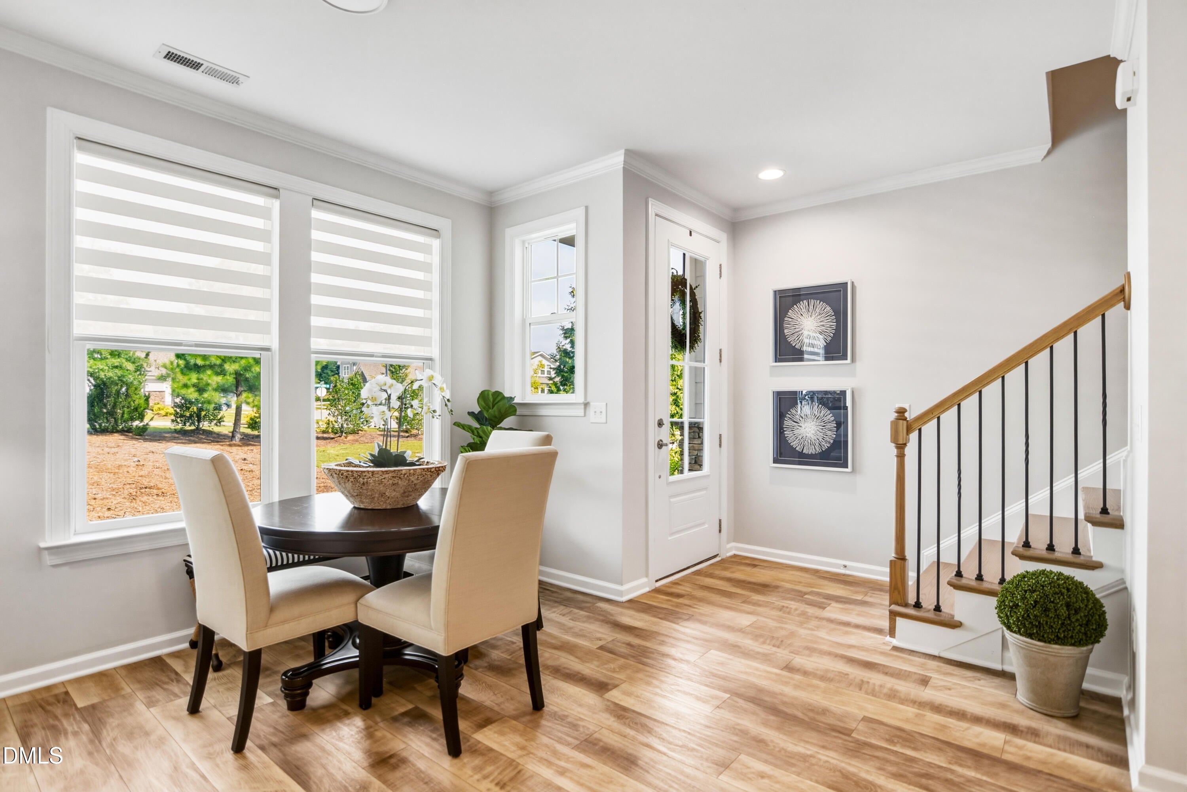
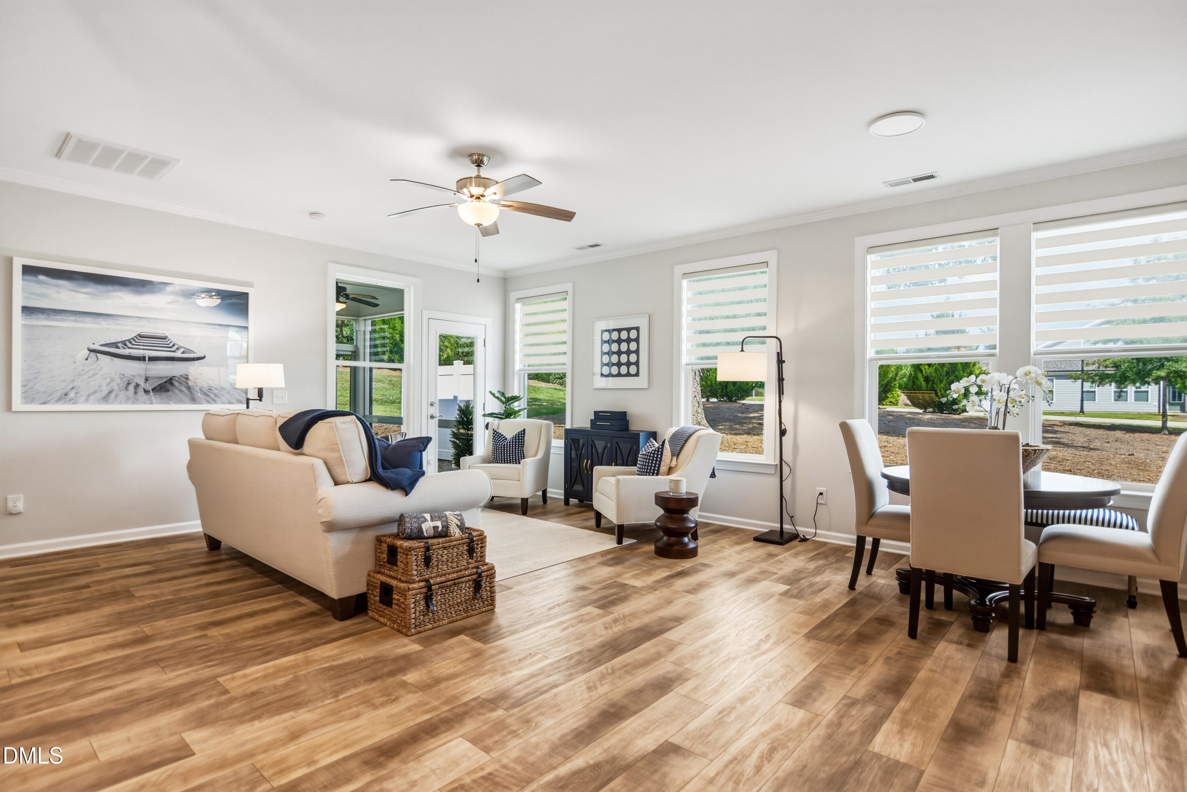
Enter an interest rate to see your estimated monthly payment.Nestled on a premium lot amongst beautifully maintained single-family homes, this exceptionally bright end-unit townhome in Cary combines timeless elegance with modern luxury. Thoughtfully designed interior offers a seamless blend of comfort, style, and functionality, making every space feel intentional. The chef's kitchen is truly the heart of the home. Designed for both culinary inspiration and memorable gatherings, this home showcases premium finishes, an expansive workspace and a spacious walk-in pantry. The main level features a stunning primary suite bathed in natural light from a wall of triple windows, creating a peaceful and private retreat. Walk-in master closet with custom wood shelving and drawers. The expansive primary bath provides a luxurious escape with plenty of space to unwind with a large shower and bench seat. Also located on the main level is a spacious additional bedroom that offers exceptional flexibility as a guest suite, private office, or craft room. Upstairs, a generously sized bonus room offers incredible flexibility and features beautiful custom built-in shelving, making it an ideal space for a media room, library, or gathering space. A separate flex area provides the perfect spot for a dedicated desk, creative workspace, or home workout zone. Additionally, this upper level also features an exceptionally large third bedroom and bath, private for guests and family. Step outside to your own private sanctuary- a screened-in back porch and private backyard. Unmatched convenience to major highways, shopping, restaurants, recreation, top healthcare/hospitals, RDU and all that Cary has to offer. Enjoy maintenance-free living in this 55+ community as the HOA maintains front and back lawn care and landscaping, pressure washing, weed control, gutter cleaning, exterior painting and termite inspections. In addition, home owner's insurance is covered by the HOA fees. It's a lifestyle defined by elegance, comfort, and effortless luxury. Welcome Home!
| 3 weeks ago | Listing updated with changes from the MLS® | |
| 3 weeks ago | Status changed to Pending | |
| a month ago | Price changed to $550,000 | |
| 2 months ago | Listing first seen on site |

Listings that are marked with an icon are provided courtesy of the Triangle MLS, Inc. of North Carolina, Internet Data Exchange Database. Copyright 2026 Triangle MLS, Inc. of North Carolina. All rights reserved.
Last checked: 2026-10-16 11:49 PM UTC
Did you know? You can invite friends and family to your search. They can join your search, rate and discuss listings with you.