Save
Ask
Tour
Hide
Share
$750,000
3 Days On Site

1331 English Cottage Lane
Cary, NC 27518

For Sale|Single Family Residence|Active
4
Beds
3
Total Baths
3
Full Baths
2,910
SqFt
$258
/SqFt
2011
Built
Subdivision:
Renaissance at Regency
County:
Wake
Call Now: (919) 605-7569
Is this the listing for you? We can help make it yours.
(919) 605-7569
1331 English Cottage Lane1331 English Cottage Lane1331 English Cottage Lane1331 English Cottage Lane
Save
Ask
Tour
Hide
Share

Mortgage Calculator

Monthly Payment (Est.)

$3,422
Calculator powered by Showcase IDX, a Constellation1 Company. Copyright ©2026 Information is deemed reliable but not guaranteed.

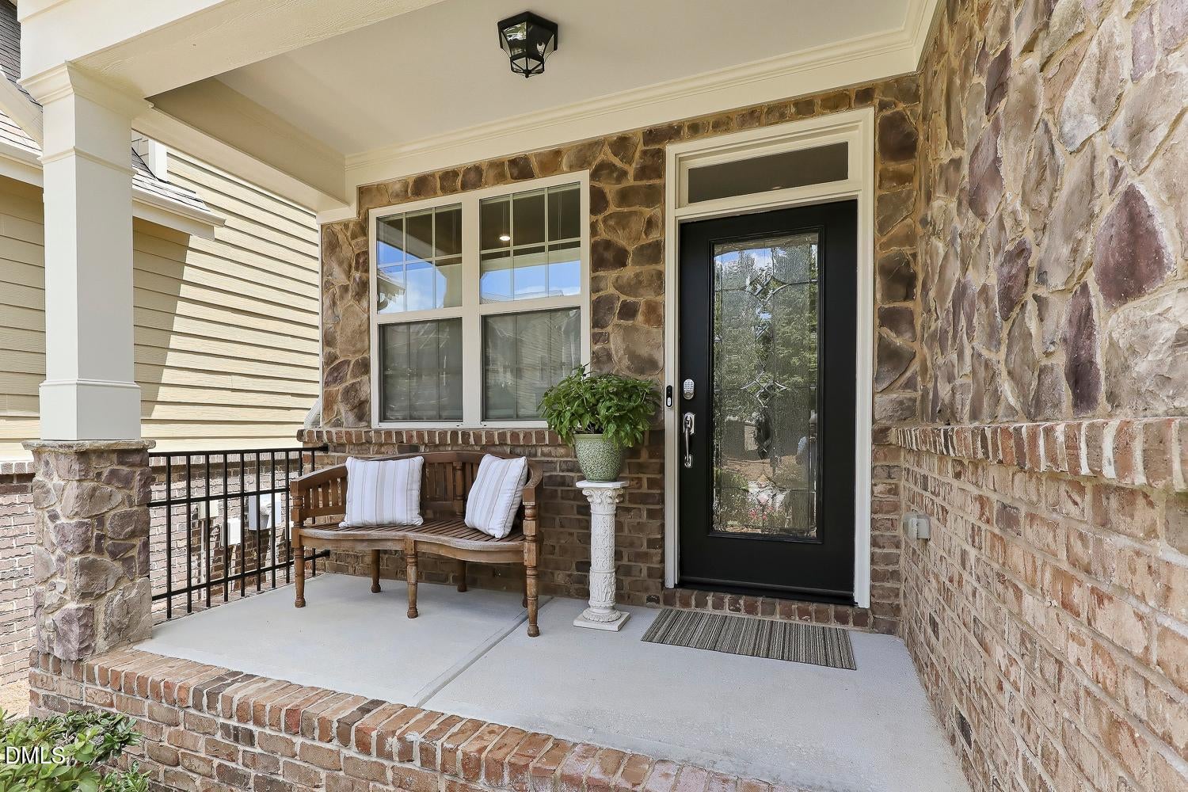
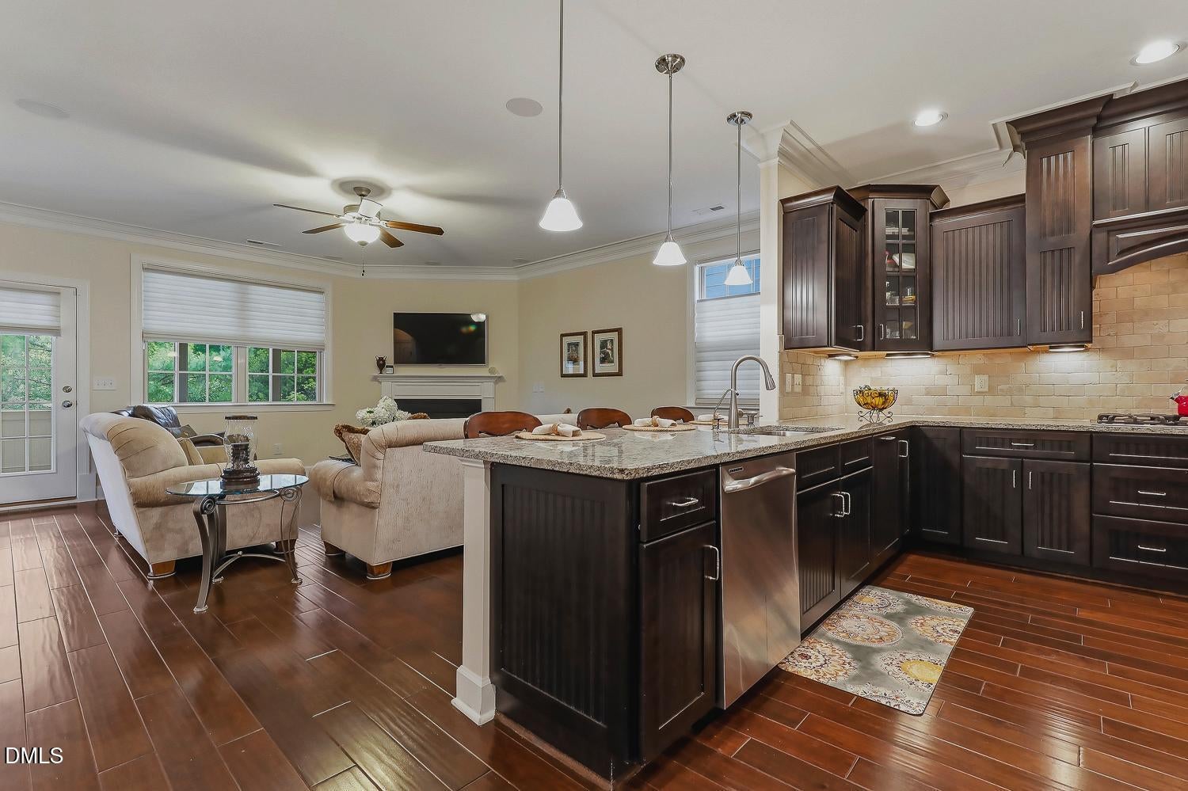
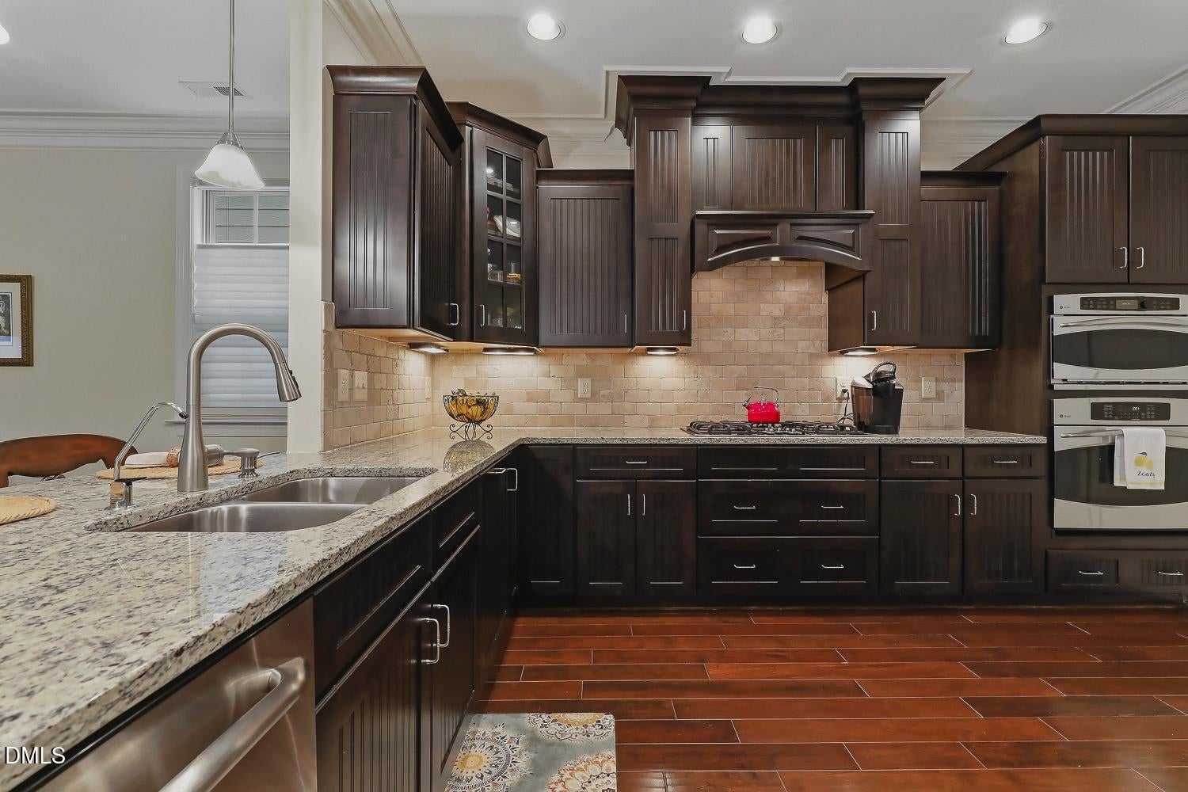
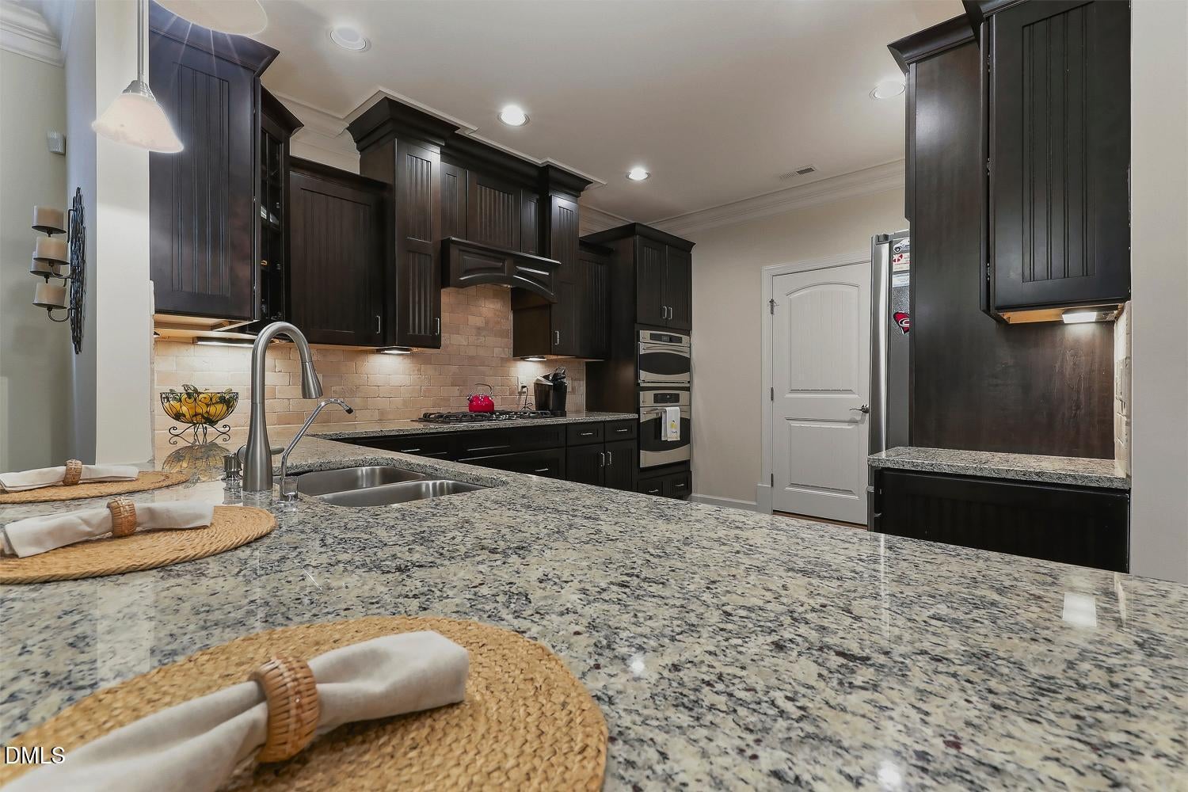
Welcome to Renaissance at Regency, where timeless style, thoughtful details, and a functional floor plan come together to create an exceptional place to call home. Hardwood floors grace the main level, leading you into a well-appointed kitchen featuring stainless steel appliances, granite countertops, custom cabinetry with under-mount lighting, a stone backsplash, bar seating, recessed lighting, and plenty of space for everyday living and entertaining. The inviting family room is highlighted by a cozy gas fireplace, elegant crown molding, and direct access to the screened porch, creating a seamless connection between indoor and outdoor living. MAIN FLOOR GUEST bedroom and full hall bath, ideal for visitors or a home office. A formal dining room showcases a tray ceiling accented with crown molding and classic wainscoting, providing the perfect setting for gatherings. Upstairs, the spacious owner's suite serves as a private retreat with a tray ceiling enhanced by crown molding, a relaxing sitting room, a walk-in closet, and an en-suite bath featuring a double granite vanity, a walk-in shower with a rainfall showerhead, and a private water closet. Two additional bedrooms, a hall bath, and a conveniently located laundry room complete the second floor. Enjoy the screened porch, deck, and private fenced backyard, offering multiple spaces to relax, entertain, or enjoy the outdoors. The HOA-maintained landscaping allows for low-maintenance living. Ideally located near Koka Booth Amphitheatre, Hemlock Bluffs Nature Preserve, WakeMed Cary, Waverly Place shopping and dining, and with easy access to US-1 and I-40, this home offers the perfect combination of comfort, convenience, and an outstanding Cary location!

Save
Ask
Tour
Hide
Share
Listing Snapshot
Price 
$750,000
Days On Site 
3 Days
Bedrooms 
4
Inside Area (SqFt) 
2,910 sqft
Total Baths 
3
Full Baths 
3
Partial Baths 
N/A
Lot Size 
0.11 Acres
Year Built 
2011
MLS® Number 
10189312
Status 
Active
Property Tax 
$5,872.58
HOA/Condo/Coop Fees 
$293 monthly
Sq Ft Source 
N/A
Friends & Family
Recent Activity
4 days agoListing updated with changes from the MLS®
4 days agoListing first seen on site
General Features
Acres 
0.11
Attached Garage 
Yes
Garage 
Yes
Garage Spaces 
2
Levels 
Two
Parking 
AttachedDrivewayGarage Faces Front
Property Sub Type 
Single Family Residence
Sewer 
Public Sewer
Special Circumstances 
Standard
SqFt Above 
2910
SqFt Total 
2910
Style 
TraditionalTransitional
Water Source 
Public
Zoning 
TRP
Interior Features
Appliances 
DishwasherDryerGas CooktopMicrowaveRange HoodRefrigeratorStainless Steel Appliance(s)OvenWasher
Cooling 
Central Air
Fireplace 
Yes
Fireplace Features 
Family RoomGas Log
Fireplaces 
1
Flooring 
CarpetHardwoodTile
Heating 
Forced Air
Interior 
Ceiling Fan(s)Crown MoldingDouble VanityEntrance FoyerGranite CountersOpen FloorplanRecessed LightingStorageTray Ceiling(s)Walk-In Closet(s)
Laundry Features 
Laundry RoomUpper Level
Main Level Bedrooms 
1
Bedroom 2 
Dimensions - 13.7 x 12.0Level - Main
Bedroom 3 
Dimensions - 12.0 x 12.3Level - Second
Bedroom 4 
Dimensions - 12.0 x 12.0Level - Second
Dining Room 
Dimensions - 12.0 x 14.2Level - Main
Family Room 
Dimensions - 17.3 x 18.0Level - Main
Kitchen 
Dimensions - 13.5 x 12.0Level - Main
Laundry 
Dimensions - 6.0 x 8.0Level - Second
Master Bedroom 
Dimensions - 18.7 x 18.0Level - Second
Other 
Dimensions - 9.0 x 14.2Level - Second
Save
Ask
Tour
Hide
Share
Exterior Features
Construction Details 
BrickFiber CementStone
Exterior 
Rain Gutters
Fencing 
Back Yard
Lot Features 
Back YardFront YardLandscaped
Patio And Porch 
DeckFront PorchScreened
Roof 
Shingle
Community Features
Association Dues 
293
Community Features 
SidewalksStreet Lights
Financing Terms Available 
CashConventionalFHA
HOA Fee Frequency 
Monthly
Schools
School District
Unknown
Elementary School
Wake - Penny Road Elementary
Middle School
Wake - Dillard Drive Middle
High School
Wake - Athens Drive High
Listing courtesy of Linda Trevor of Compass -- Cary


Listings that are marked with an icon are provided courtesy of the Triangle MLS, Inc. of North Carolina, Internet Data Exchange Database. Copyright 2026 Triangle MLS, Inc. of North Carolina. All rights reserved.

Last checked: 2026-09-01 08:51 AM UTC

Neighborhood & Commute
Source: Walkscore
Disclosure: Community information and market data powered by Constellation Data Labs. Information is deemed reliable but not guaranteed.
Save
Ask
Tour
Hide
Share