Save
Ask
Tour
Hide
Share
$1,299,900
15 Days On Site

105 Ukiah Lane
Chapel Hill, NC 27514

For Sale|Single Family Residence|Active
5
Beds
5
Total Baths
3
Full Baths
2
Partial Baths
4,636
SqFt
$280
/SqFt
1994
Built
Subdivision:
Chesley
County:
Orange
Call Now: (919) 605-7569
Is this the listing for you? We can help make it yours.
(919) 605-7569
105 Ukiah Lane105 Ukiah Lane105 Ukiah Lane105 Ukiah Lane
Save
Ask
Tour
Hide
Share

Mortgage Calculator

Monthly Payment (Est.)

$5,931
Calculator powered by Showcase IDX, a Constellation1 Company. Copyright ©2026 Information is deemed reliable but not guaranteed.

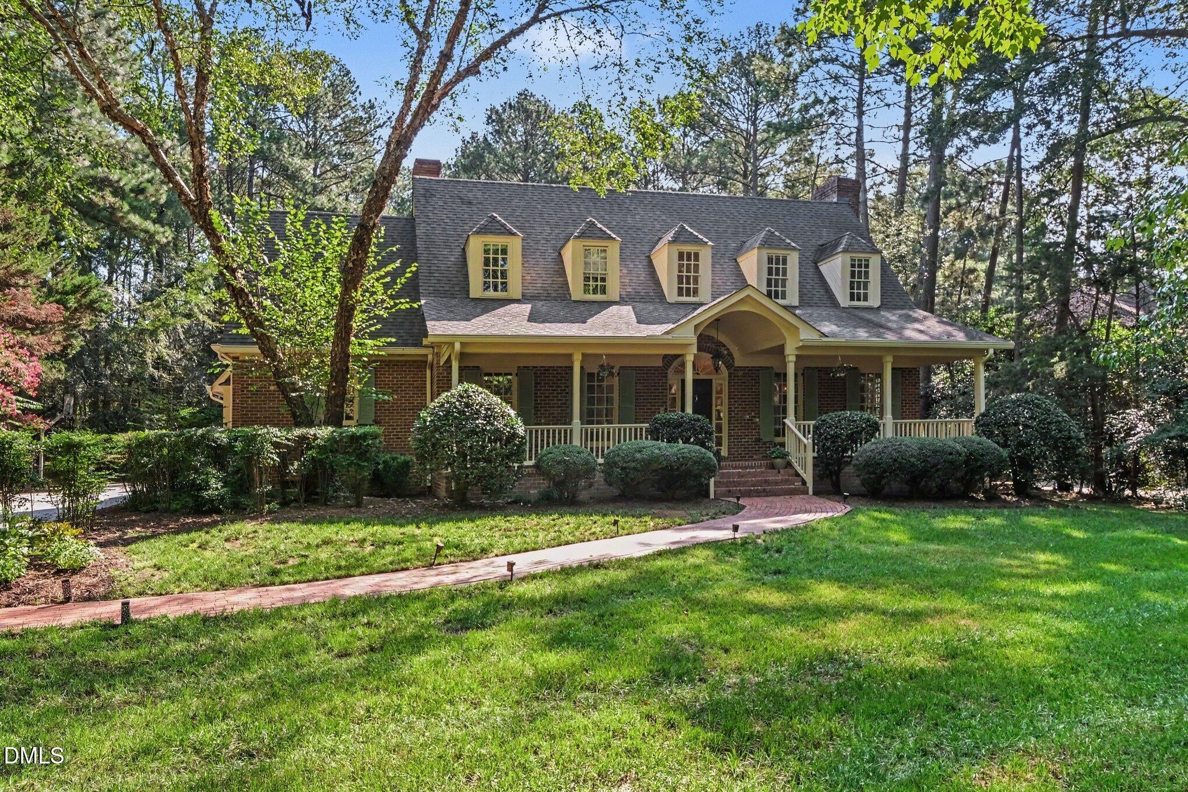
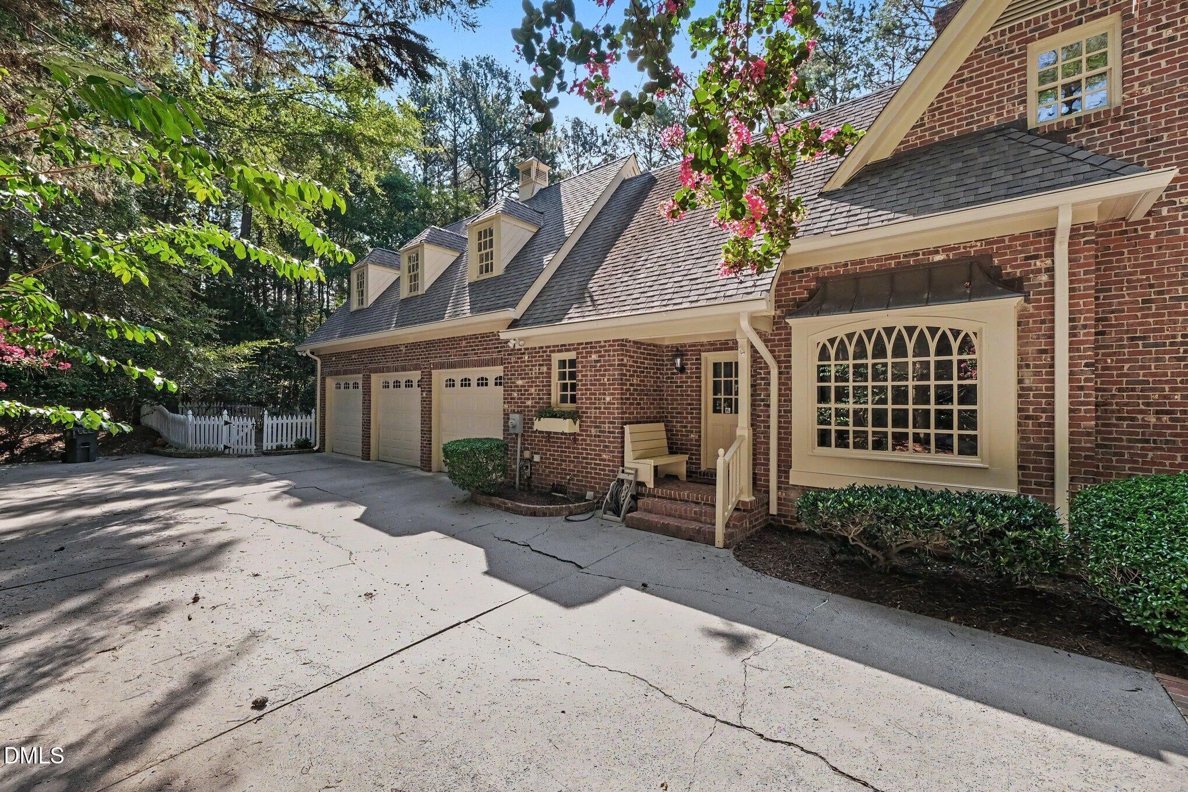
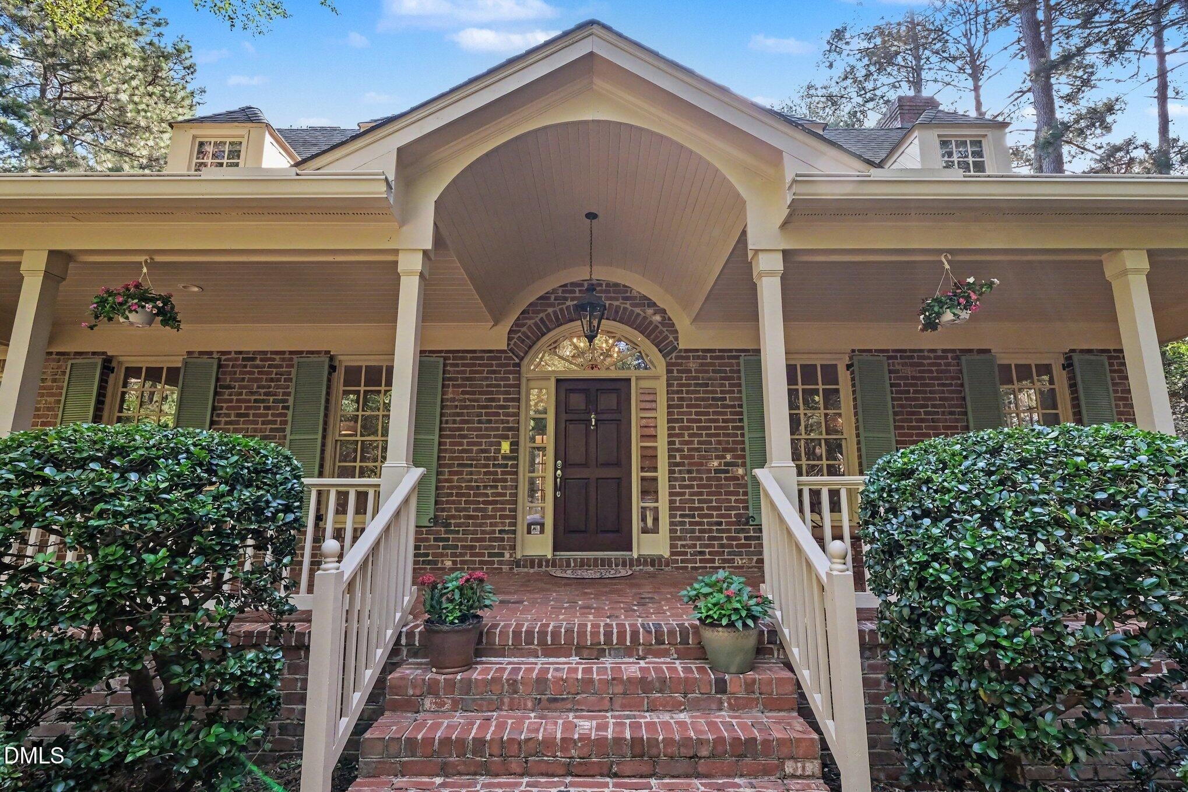
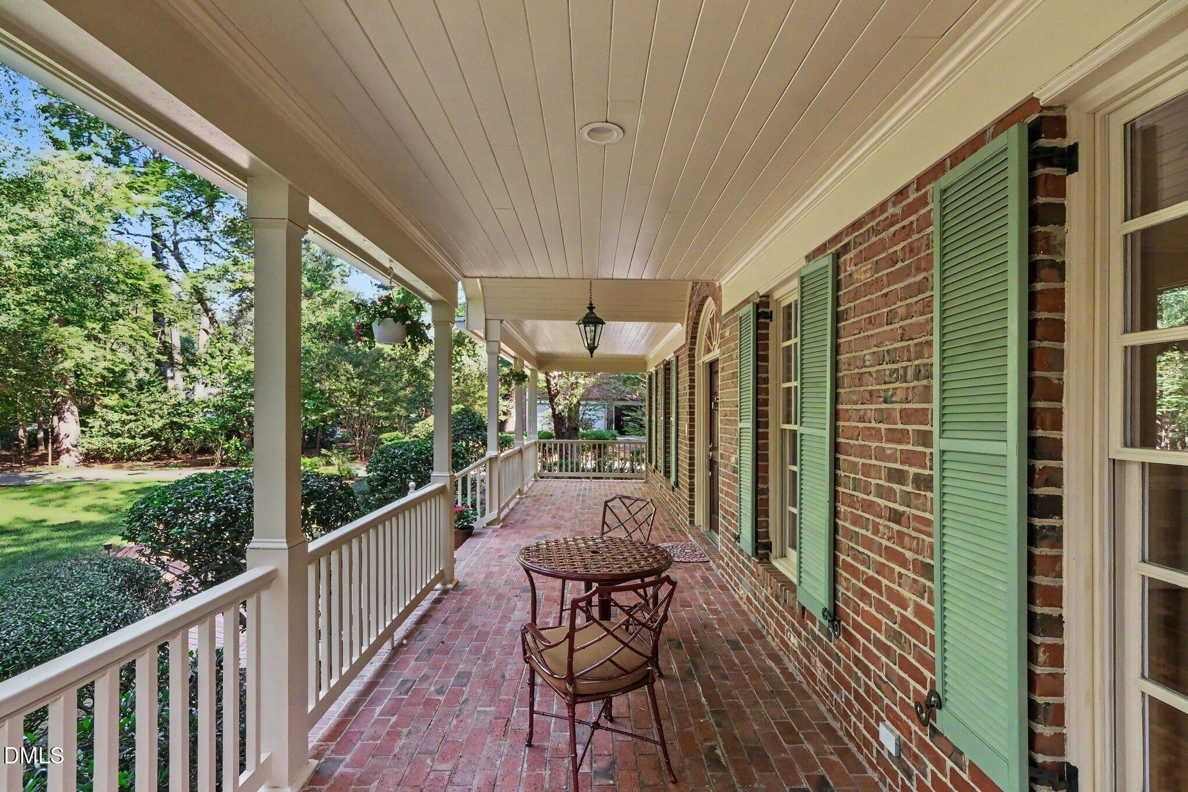
!!! OPEN HOUSE: Saturday 9/12/2026 10:00am - 12:00PM, Come view this gorgeous property and meet with listing agent for questions or offers! !!! Welcome to this beautifully appointed 5-bedroom, 3 full and 2 half bath home offering exceptional space, character, and thoughtful updates throughout. The primary suite is conveniently located on the main level, while the spacious upstairs bedrooms provide plenty of room for family, guests, or a home office. Beautifully updated Primary Bedroom complete with fireplace and updated private en suite. Gorgeous tile flooring, soaker tub, separate shower, water closet, and his and hers vanities complete the spa like primary bath. An impressive open loft overlooks the lower level, creating a wonderful additional living or flex space. Beautiful hardwood floors extend throughout the home, complemented by a formal dining room, family room, living room, breakfast nook, and main-level laundry room. Three fireplaces add warmth and character to the primary bedroom, Family, and living room. The bonus room above the 3-car garage features a wet bar, offering an ideal space for entertaining, a media room, recreation area, or private retreat. Upstairs also features a large storage closet for added convenience, along with additional unfinished space. Outdoor living is just as inviting, with a charming rocking-chair front porch, screened-in back porch, and expansive patio, perfect for relaxing or entertaining. The 3-car garage includes a closet shelving system for excellent organization and storage along with a high voltage EV charger. Numerous updates and improvements provide added peace of mind, including replacement of all water pipes, a dehumidified and relined crawl space, refinished first-floor hardwoods, and a new roof. Additional updates include a new dishwasher and refrigerator, renovated second-floor bathroom, covered gutter system, remodeled laundry room and entry flooring, renovated primary bath, remodeled guest bathroom, and exterior chimney support installed by Tarheel Basements with a lifetime transferable warranty. With generous living spaces, multiple entertaining areas, a main-level primary suite, bonus room with wet bar, 3-car garage, and extensive updates, this home offers the perfect blend of comfort, functionality, and timeless appeal.

Save
Ask
Tour
Hide
Share
Listing Snapshot
Price 
$1,299,900
Days On Site 
15 Days
Bedrooms 
5
Inside Area (SqFt) 
4,636 sqft
Total Baths 
5
Full Baths 
3
Partial Baths 
2
Lot Size 
0.67 Acres
Year Built 
1994
MLS® Number 
10189249
Status 
Active
Property Tax 
$14,935.35
HOA/Condo/Coop Fees 
$29.17 monthly
Sq Ft Source 
N/A
Friends & Family
Recent Activity
2 weeks agoListing first seen on site
2 weeks agoListing updated with changes from the MLS®
General Features
Acres 
0.67
Attached Garage 
Yes
Disclosures 
Seller Disclosure
Garage 
Yes
Garage Spaces 
3
Levels 
Two
Parking 
AttachedGarageConcreteDrivewayElectric Vehicle Charging Station(s)
Parking Spaces 
3
Property Sub Type 
Single Family Residence
Sewer 
Public Sewer
Special Circumstances 
Standard
SqFt Above 
4636
SqFt Total 
4636
Style 
Traditional
Water Source 
Public
Zoning 
R-2
Interior Features
Appliances 
Gas Water HeaterRefrigerator
Basement 
Crawl Space
Cooling 
Central AirZoned
Flooring 
CarpetHardwoodTile
Heating 
Forced AirNatural GasZoned
Interior 
BookcasesCrown MoldingEntrance FoyerEat-in KitchenGranite CountersHigh CeilingsPantryWet BarWalk-In Closet(s)Master DownstairsHigh Speed Internet
Laundry Features 
Main Level
Main Level Bedrooms 
1
Bathroom 5 
Dimensions - 13.2 x 14.6Level - Second
Bedroom 2 
Dimensions - 16.9 x 15.7Level - Second
Bedroom 3 
Dimensions - 18.0 x 15.4Level - Second
Bedroom 4 
Dimensions - 15.6 x 14.1Level - Second
Bonus Room 
Dimensions - 19.6 x 33.1Level - Second
Breakfast Room 
Dimensions - 10.4 x 10.7Level - Main
Dining Room 
Dimensions - 15.0 x 12.9Level - Main
Family Room 
Dimensions - 19.7 x 14.1Level - Main
Kitchen 
Dimensions - 15.1 x 16.1Level - Main
Laundry 
Dimensions - 11.7 x 11.4Level - Main
Living Room 
Dimensions - 17.4 x 16.1Level - Main
Loft 
Dimensions - 14.11 x 15.1Level - Second
Master Bedroom 
Dimensions - 17.5 x 16.8Level - Main
Save
Ask
Tour
Hide
Share
Exterior Features
Construction Details 
Brick
Fencing 
Back Yard
Lot Features 
GardenLandscaped
Patio And Porch 
PatioPorchScreened
Roof 
Shingle
Community Features
Association Fee 
$350.0
Association Fee Frequency 
Annually
Financing Terms Available 
CashConventionalFHAVA Loan
Roads 
Paved
Schools
School District
Unknown
Elementary School
Chapel Hill Carrboro - Ephesus Road Elementary Sch
Middle School
Chapel Hill Carrboro - Guy B Phillips Middle Schoo
High School
Chapel Hill Carrboro - East Chapel Hill High Schoo
Listing courtesy of Shahla Rezvani of Coldwell Banker - HPW


Listings that are marked with an icon are provided courtesy of the Triangle MLS, Inc. of North Carolina, Internet Data Exchange Database. Copyright 2026 Triangle MLS, Inc. of North Carolina. All rights reserved.

Last checked: 2026-09-13 05:22 AM UTC

Neighborhood & Commute
Source: Walkscore
Disclosure: Community information and market data powered by Constellation Data Labs. Information is deemed reliable but not guaranteed.
Save
Ask
Tour
Hide
Share