Save
Ask
Tour
Hide
Share
$325,000
42 Days On Site

601 Hyperion Alley
Wake Forest, NC 27587

For Sale|Townhouse|Active
3
Beds
3
Total Baths
2
Full Baths
1
Partial Bath
1,866
SqFt
$174
/SqFt
2024
Built
Subdivision:
Holding Village
County:
Wake
Call Now: (919) 605-7569
Is this the listing for you? We can help make it yours.
(919) 605-7569
601 Hyperion Alley601 Hyperion Alley601 Hyperion Alley601 Hyperion Alley
Save
Ask
Tour
Hide
Share

Mortgage Calculator

Monthly Payment (Est.)

Enter an interest rate to see your estimated monthly payment.
Calculator powered by Showcase IDX, a Constellation1 Company. Copyright ©2026 Information is deemed reliable but not guaranteed.

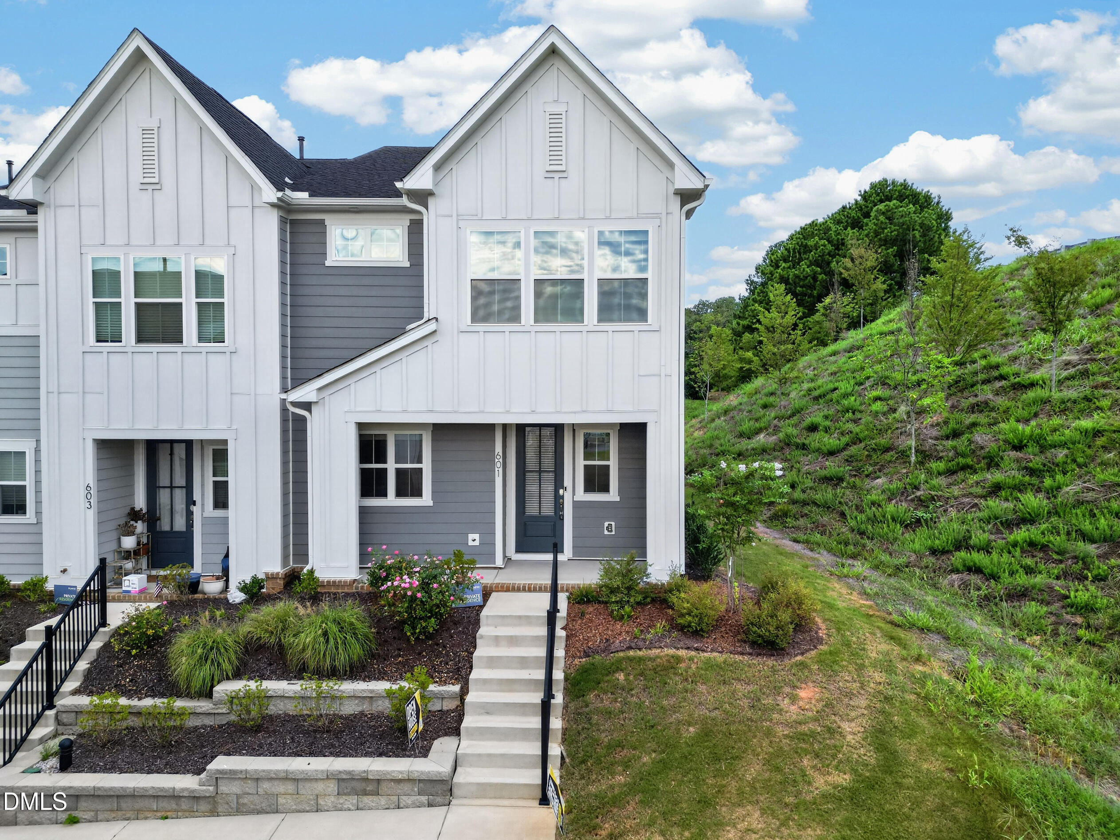
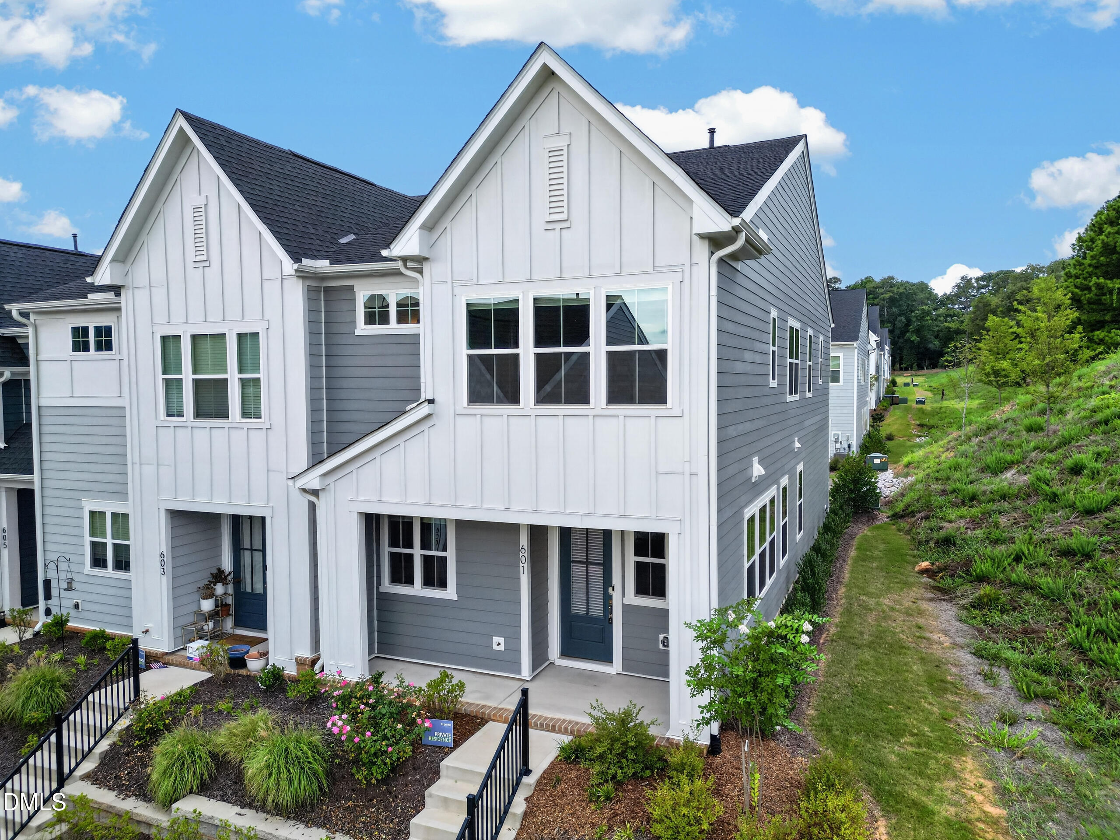
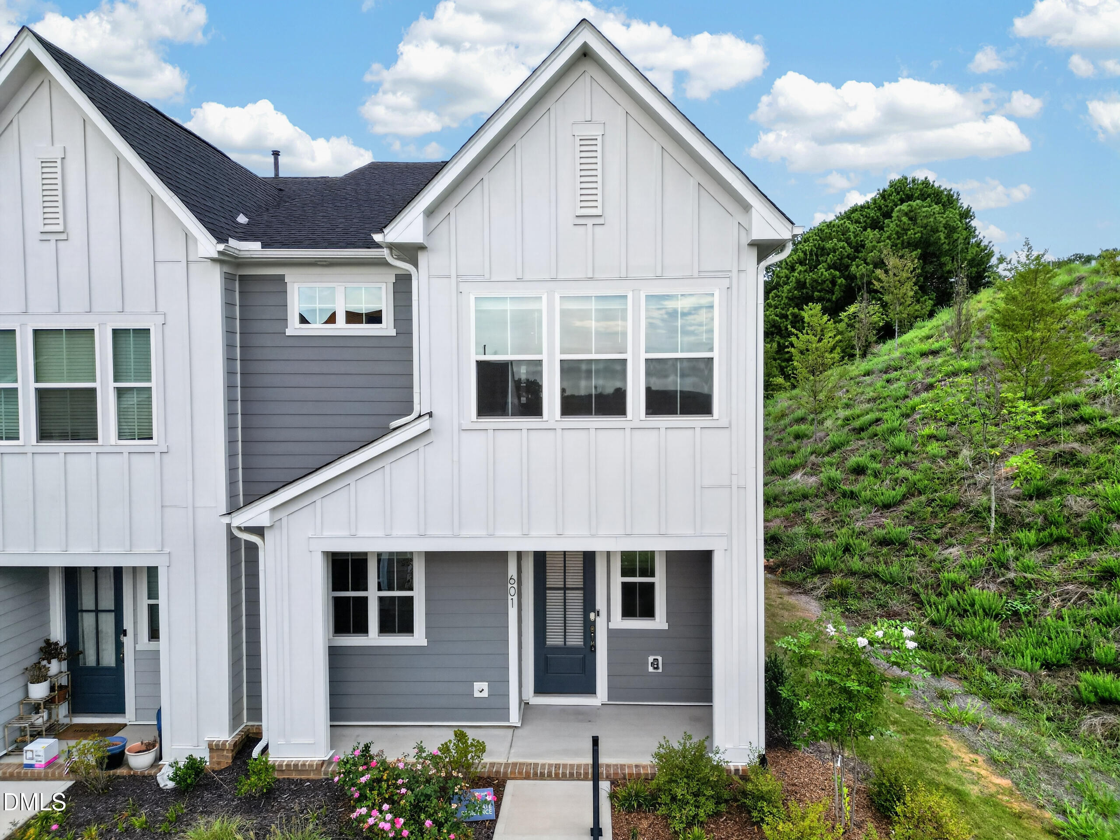
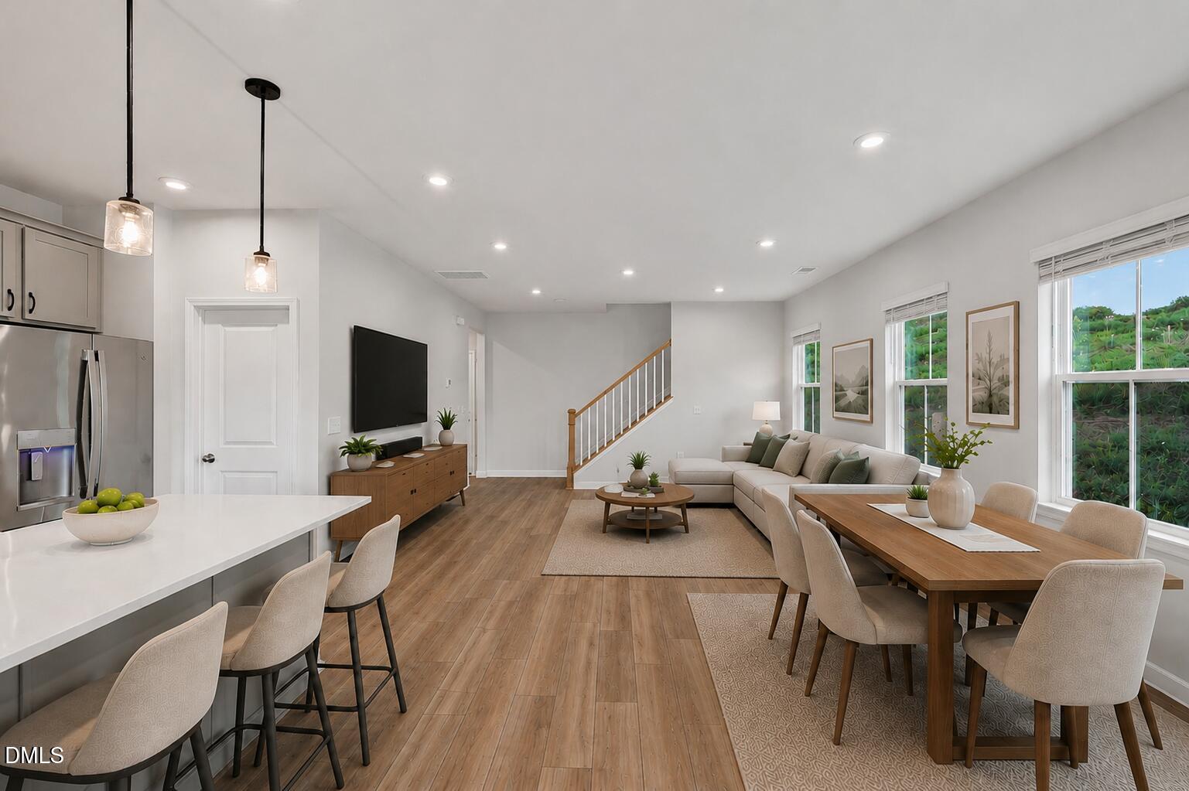
If you want the feel and peace of mind of new construction without the wait, PLUS a new price AND lender incentives- this one is worth a look! *Special promo rate being offered: 2-1 Buydown with preferred lender.* Built in 2024, this end-unit townhome features an open-concept main level with 9-foot ceilings, a spacious kitchen with quartz countertops, gray cabinetry, a large island with pendant lighting, walk-in pantry, and gas range. Also included is the refrigerator, washer and dryer. The front door has a custom retractable blind added for privacy while letting the light in. Upstairs offers a flexible loft space perfect for an office or workout space, a spacious primary suite with a huge walk-in closet and tiled shower, two additional bedrooms, a full bath, and a second-floor laundry room. And the best part? Everything is still practically brand new! The Lennox HVAC, Rinnai tankless water heater, smart thermostats, and garage door opener are all less than two years old, with manufacturer warranties still in place. The home also includes a transferable 2-10 TriPointe Home Warranty, plus a HomeCloud Support Certified evaluation with documentation on the home's major systems. The Holding Village community is in the heart of Wake Forest with all the amenities —pool, clubhouse, 15-acre lake for fishing, playgrounds, and walking trails. Enjoy low-maintenance living with HOA-covered lawn and exterior maintenance all this just minutes to restaurants and shopping.

Save
Ask
Tour
Hide
Share
Listing Snapshot
Price 
$325,000
Days On Site 
42 Days
Bedrooms 
3
Inside Area (SqFt) 
1,866 sqft
Total Baths 
3
Full Baths 
2
Partial Baths 
1
Lot Size 
0.05 Acres
Year Built 
2024
MLS® Number 
10189229
Status 
Active
Property Tax 
$3,609.99
HOA/Condo/Coop Fees 
$210 monthly
Sq Ft Source 
N/A
Friends & Family
Recent Activity
a week agoPrice changed to $325,000
a week agoListing updated with changes from the MLS®
a month agoListing first seen on site
General Features
Acres 
0.05
Attached Garage 
Yes
Foundation 
Slab
Garage 
Yes
Garage Spaces 
2
Home Warranty 
Yes
Levels 
Two
Parking 
AttachedGarageAlley AccessGarage Door Opener
Parking Spaces 
4
Property Sub Type 
Townhouse
Sewer 
Public Sewer
Special Circumstances 
Standard
SqFt Above 
1866
SqFt Total 
1866
Style 
CraftsmanTransitional
Utilities 
Cable AvailableNatural Gas ConnectedUnderground Utilities
Water Source 
Public
Interior Features
Appliances 
DryerDisposalDishwasherGas RangeGas Water HeaterIce MakerMicrowaveRefrigeratorStainless Steel Appliance(s)Tankless Water HeaterWasherOven
Cooling 
Central Air
Flooring 
CarpetTileVinyl
Heating 
Forced AirNatural Gas
Interior 
Crown MoldingDouble VanityEat-in KitchenKitchen IslandOpen FloorplanPantryRecessed LightingSmart ThermostatWalk-In Closet(s)High Speed Internet
Laundry Features 
Laundry RoomUpper Level
Window Features 
Double Pane WindowsInsulated WindowsScreens
Bathroom 2 
Dimensions - 5.5 x 5.0Level - FirstDescription - Main Floor Half Bath
Bathroom 3 
Dimensions - 8.08 x 8.0Level - Second
Bedroom 2 
Dimensions - 10.58 x 14.67Level - Second
Bedroom 3 
Dimensions - 9.5 x 12.17Level - Second
Dining Room 
Dimensions - 9.5 x 13.67Level - First
Kitchen 
Dimensions - 10.92 x 16.17Level - First
Laundry 
Dimensions - 8.08 x 5.92Level - Second
Living Room 
Dimensions - 14.58 x 16.75Level - First
Loft 
Dimensions - 12.0 x 12.67Level - Second
Master Bathroom 
Dimensions - 8.08 x 10.17Level - Second
Master Bedroom 
Dimensions - 12.0 x 19.5Level - Second
Save
Ask
Tour
Hide
Share
Exterior Features
Construction Details 
Fiber Cement
Roof 
Shingle
Windows/Doors 
Double Pane WindowsInsulated WindowsScreens
Community Features
Association Amenities 
ClubhouseMaintenance GroundsManagementParkPlaygroundPoolPond Year RoundTrail(s)
Association Fee 
$210.0
Association Fee Frequency 
Monthly
Community Features 
ClubhouseLakePlaygroundPoolStreet LightsSidewalks
Financing Terms Available 
CashConventionalFHAVA Loan
Schools
School District
Unknown
Elementary School
Wake - Wake Forest Elementary
Middle School
Wake - Wake Forest Middle School
High School
Wake - Wake Forest High School
Listing courtesy of Chris Gorman of Gorman Residential LLC


Listings that are marked with an icon are provided courtesy of the Triangle MLS, Inc. of North Carolina, Internet Data Exchange Database. Copyright 2026 Triangle MLS, Inc. of North Carolina. All rights reserved.

Last checked: 2026-10-10 06:26 AM UTC

Neighborhood & Commute
Source: Walkscore
Disclosure: Community information and market data powered by Constellation Data Labs. Information is deemed reliable but not guaranteed.
Save
Ask
Tour
Hide
Share