Save
Ask
Tour
Hide
Share
$567,000
82 Days On Site

1704 Ashley Downs Drive
Apex, NC 27502

For Sale|Single Family Residence|Active
4
Beds
3
Total Baths
2
Full Baths
1
Partial Bath
1,958
SqFt
$290
/SqFt
1998
Built
Subdivision:
Ashley Downs
County:
Wake
Call Now: (919) 605-7569
Is this the listing for you? We can help make it yours.
(919) 605-7569
1704 Ashley Downs Drive1704 Ashley Downs Drive1704 Ashley Downs Drive1704 Ashley Downs Drive
Save
Ask
Tour
Hide
Share

Mortgage Calculator

Monthly Payment (Est.)

Enter an interest rate to see your estimated monthly payment.
Calculator powered by Showcase IDX, a Constellation1 Company. Copyright ©2026 Information is deemed reliable but not guaranteed.

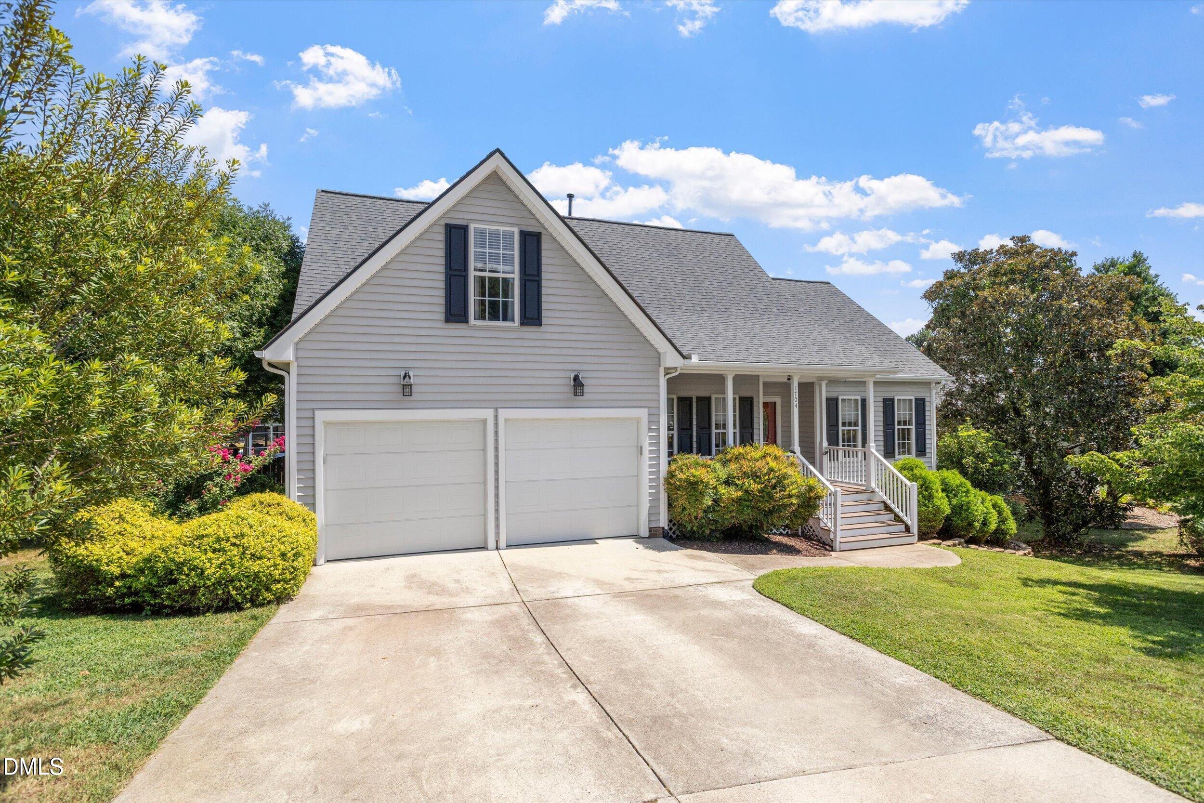
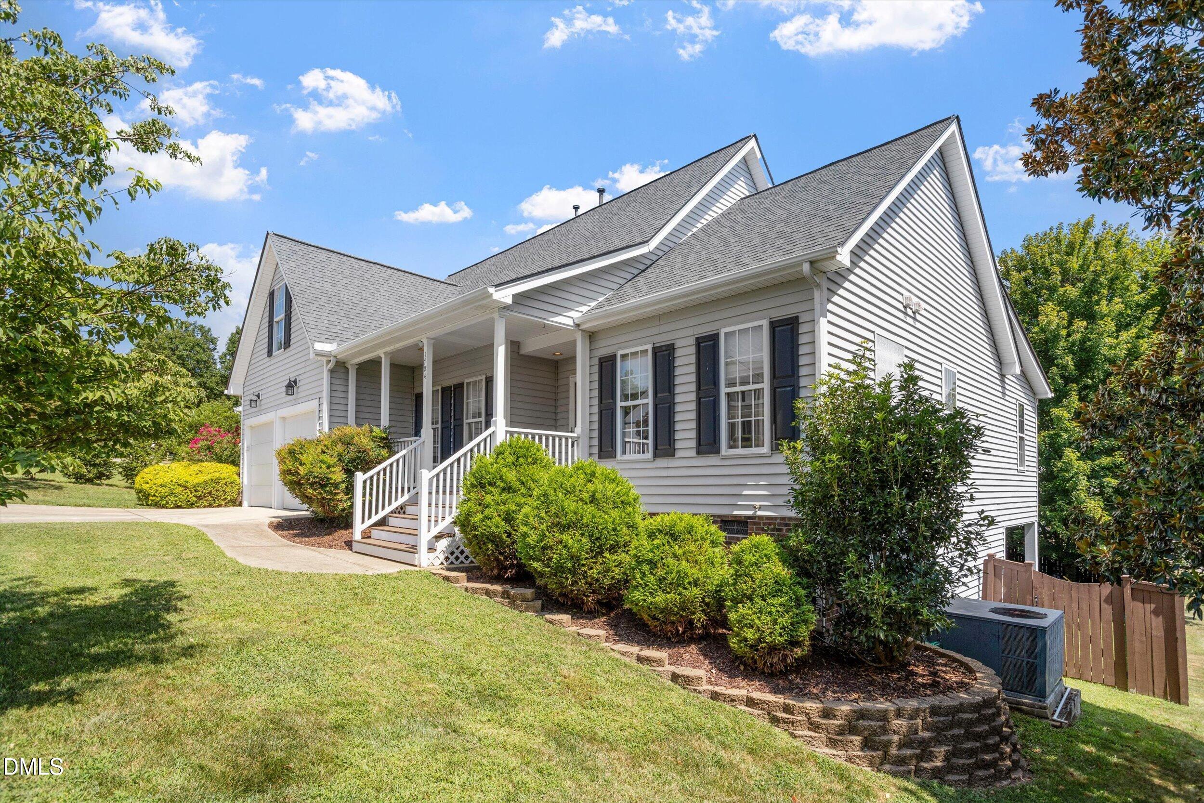
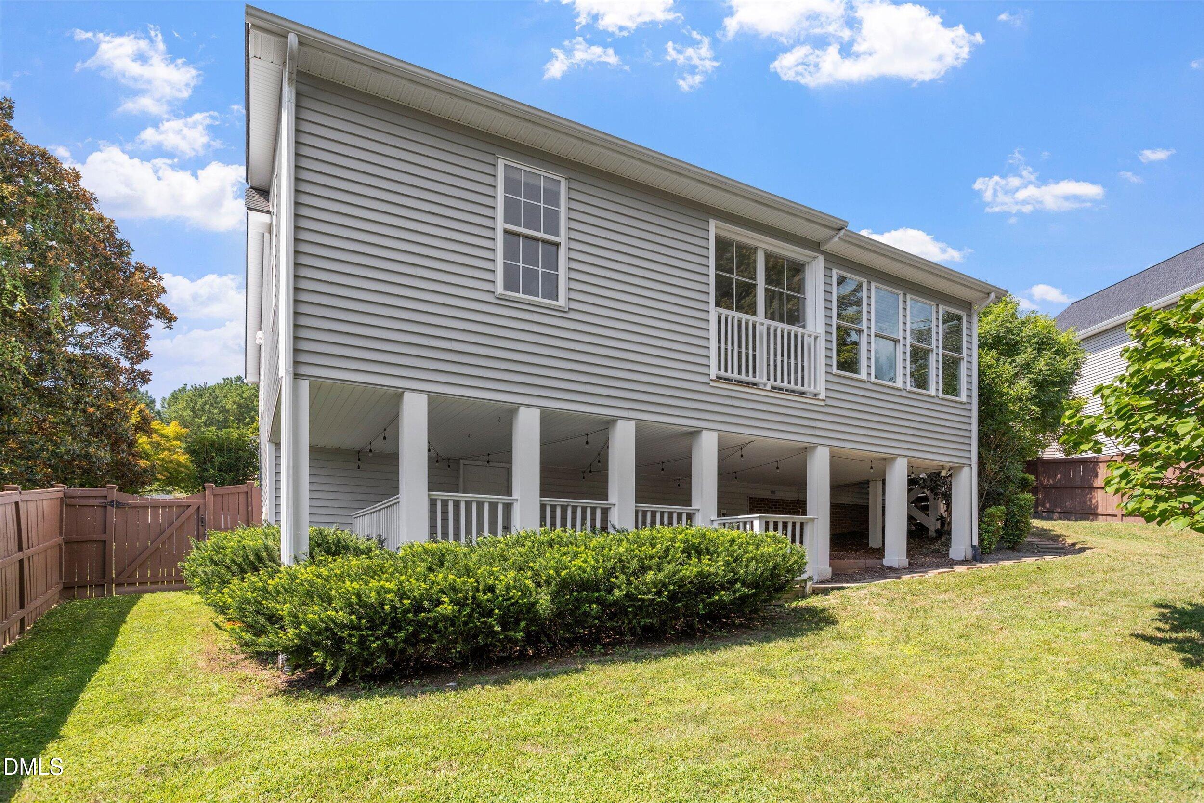
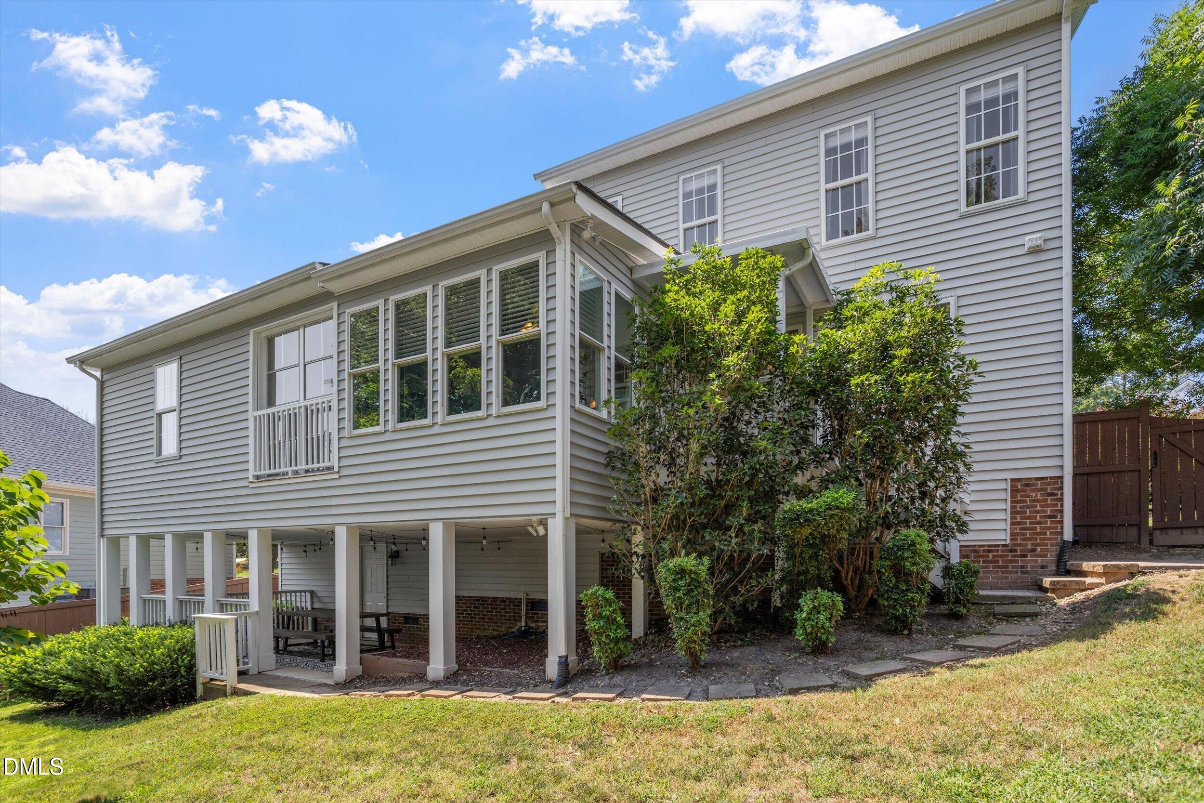
This beautiful home is nestled in the tall trees of the quiet, established and sought-after Apex neighborhood, Ashley Downs. This charming abode is just minutes from all this area has to offer. A truly unbeatable location to live, work and play! The 1.5-story home sits on a private lot and offers a cathedral ceiling living room, formal dining, spacious kitchen, and 4 bedrooms, including a first floor primary bedroom and ensuite. Off the primary suite, there is a large dedicated office space that exits out to a private hideaway for your morning coffee. Step into the backyard to discover the perfect place to host a backyard gathering. The 4th BEDROOM/FLEX ROOM HAS SLOPED CEILINGS AND WAS UNABLE TO BE COUNTED TOWARD SQ FOOTAGE. This room accounts for 247 sq ft. With this room, the total sq footage is 2205 sq ft. (Addition - 2010, HVAC - 2010, Roof - 2015, Water Heater - 2017)

Save
Ask
Tour
Hide
Share
Listing Snapshot
Price 
$567,000
Days On Site 
82 Days
Bedrooms 
4
Inside Area (SqFt) 
1,958 sqft
Total Baths 
3
Full Baths 
2
Partial Baths 
1
Lot Size 
0.23 Acres
Year Built 
1998
MLS Number 
10189202
Status 
Active
Property Tax 
$4,973.05
HOA/Condo/Coop Fees 
$20.83 monthly
Sq Ft Source 
N/A
Friends & Family
Recent Activity
2 months agoPrice changed to $567,000
2 months agoListing updated with changes from the MLS
3 months agoListing first seen on site
General Features
Acres 
0.23
Attached Garage 
Yes
Disclosures 
Seller Disclosure
Garage 
Yes
Garage Spaces 
2
Levels 
One and One Half
Parking 
AttachedGarageDrivewayGarage Faces Front
Property Sub Type 
Single Family Residence
Sewer 
Public Sewer
Special Circumstances 
Standard
SqFt Above 
1958
SqFt Total 
1958
Style 
Transitional
Utilities 
Cable AvailableElectricity Connected
Water Source 
Public
Zoning 
MD-CU
Interior Features
Appliances 
DisposalDishwasherRangeRefrigeratorRange Hood
Basement 
Crawl Space
Cooling 
Central Air
Fireplace 
Yes
Fireplace Features 
Gas
Fireplaces 
1
Flooring 
CarpetHardwoodLaminate
Heating 
Natural Gas
Interior 
Ceiling Fan(s)Entrance FoyerHigh Speed InternetKitchen IslandMaster Downstairs
Laundry Features 
Laundry Room
Main Level Bedrooms 
1
Bedroom 2 
Dimensions - 13.0 x 10.0Level - Second
Bedroom 3 
Dimensions - 12.0 x 10.0Level - Second
Bedroom 4 
Dimensions - 16.0 x 10.8Level - Second
Dining Room 
Dimensions - 10.0 x 11.0Level - Main
Family Room 
Dimensions - 14.6 x 13.5Level - Main
Kitchen 
Dimensions - 14.5 x 11.6Level - Main
Master Bedroom 
Dimensions - 14.6 x 12.2Level - Main
Office 
Dimensions - 11.7 x 15.4Level - Main
Sunroom 
Dimensions - 11.7 x 11.0Level - Main
Save
Ask
Tour
Hide
Share
Exterior Features
Construction Details 
Vinyl Siding
Exterior 
Private Yard
Fencing 
Back YardFenced
Lot Features 
Back YardFew TreesPrivateSloped
Patio And Porch 
Front PorchOtherPatio
Roof 
Shingle
Community Features
Association Fee 
$62.5
Association Fee Frequency 
Quarterly
Financing Terms Available 
CashConventionalFHAVA Loan
Schools
School District
Unknown
Elementary School
Wake - Baucom Elementary
Middle School
Wake - Apex Middle
High School
Wake - Apex High
Listing courtesy of Tina Ley of Choice Residential Real Estate


Listings that are marked with an icon are provided courtesy of the Triangle MLS, Inc. of North Carolina, Internet Data Exchange Database. Copyright 2026 Triangle MLS, Inc. of North Carolina. All rights reserved.

Last checked: 2026-11-19 01:27 AM UTC

Neighborhood & Commute
Source: Walkscore
Disclosure: Community information and market data powered by Constellation Data Labs. Information is deemed reliable but not guaranteed.
Save
Ask
Tour
Hide
Share