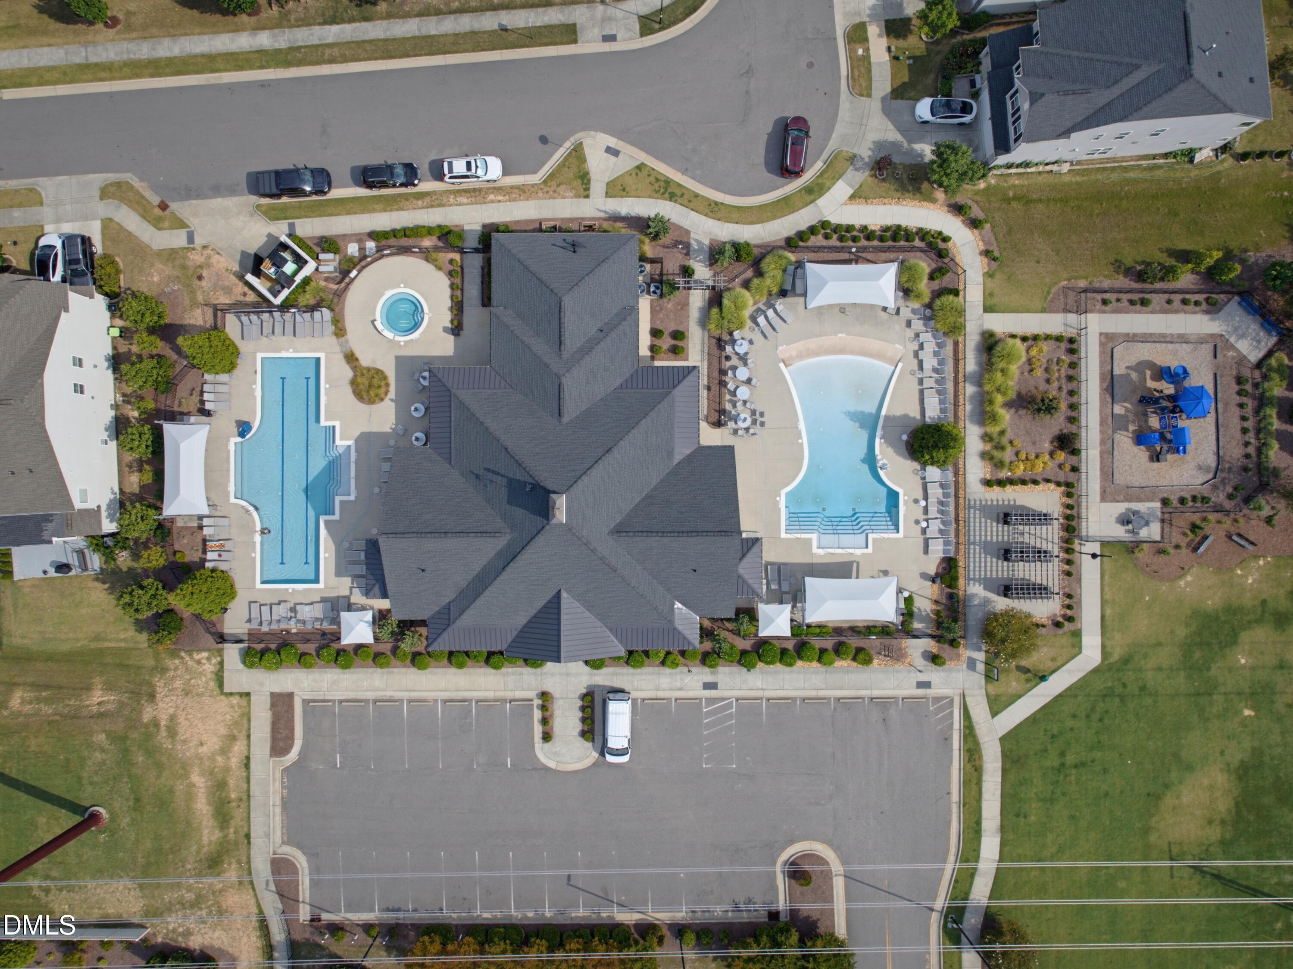
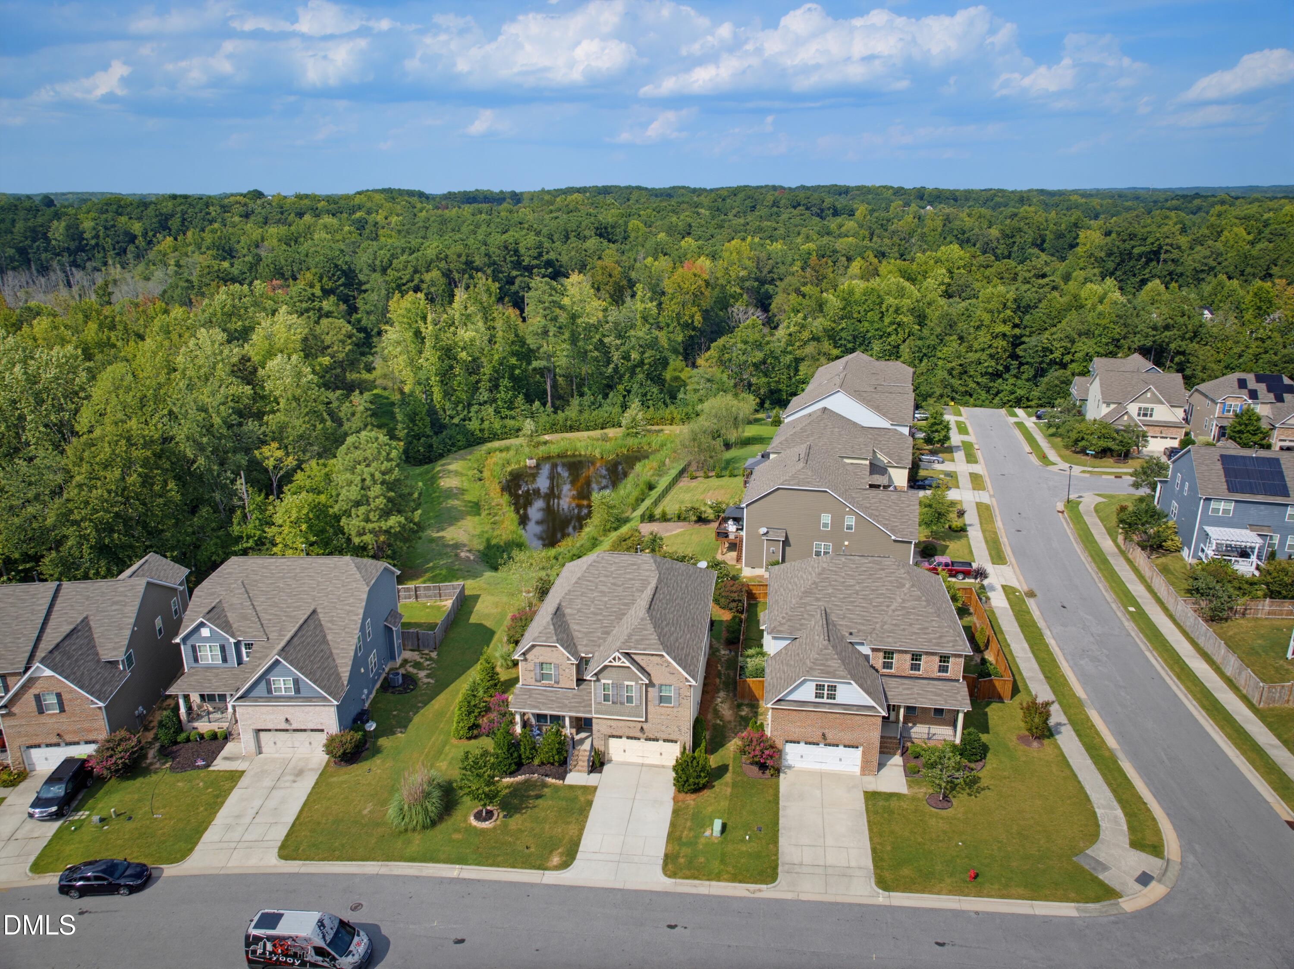
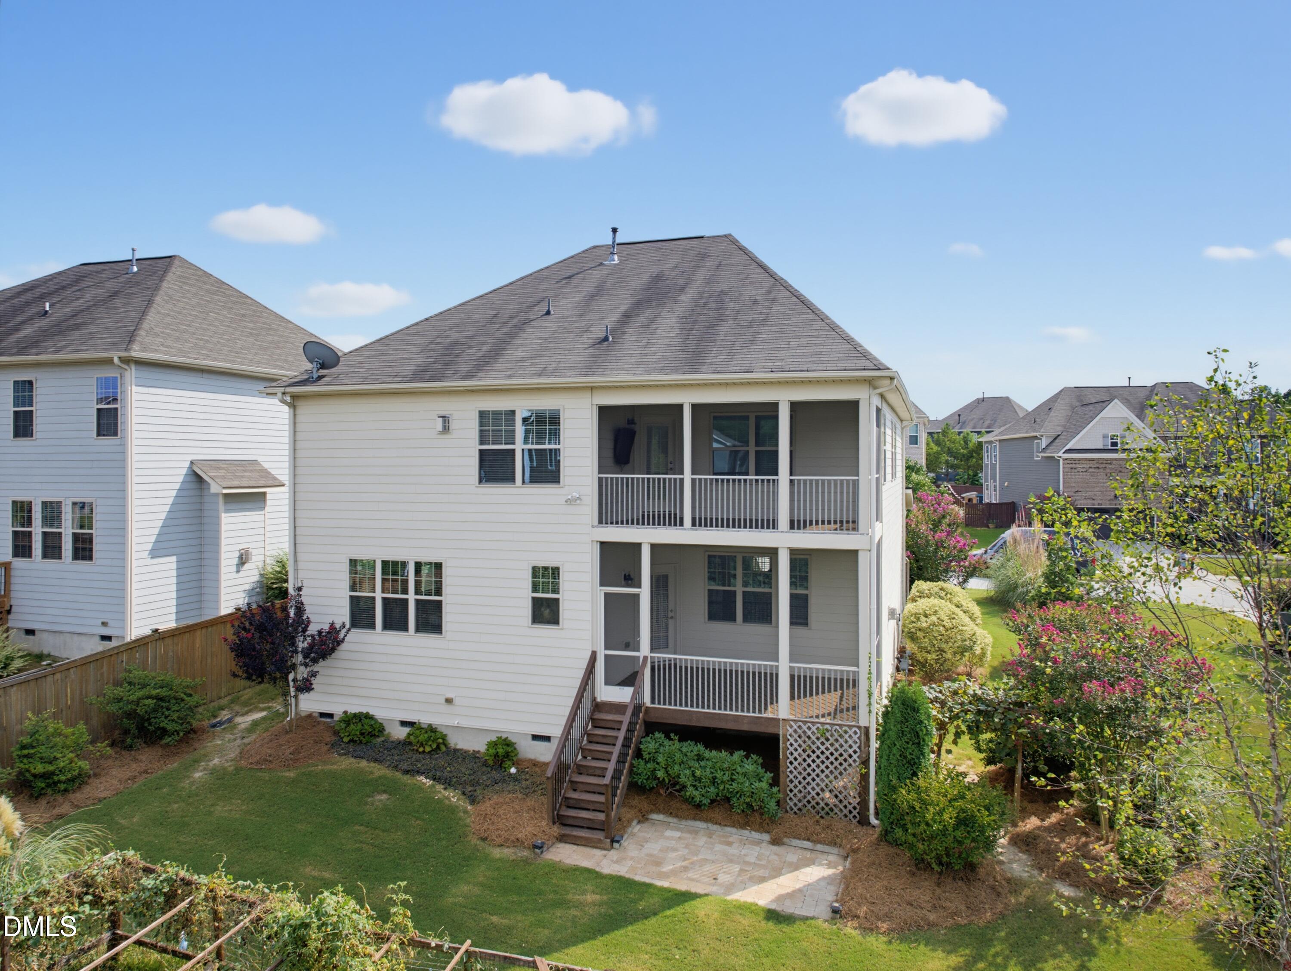
Move-in ready and thoughtfully refreshed, this Bella Casa home offers flexible living spaces, two screened porches, and access to one of Apex's most desirable amenity-rich communities. Fresh interior paint and new carpet complement a functional floor plan designed for everyday living. The main level features wood style flooring, a spacious family room, oversized dining room and a private flex room that can serve as a home office, playroom, or additional living space. First floor screen provides an additional gathering space. The kitchen is equipped with granite countertops, abundant cabinetry, stainless steel appliances, gas cooktop, and new dual wall ovens. Upstairs, the spacious primary suite includes a cozy retreat area with a gas fireplace and private access to a private screened porch. Loft area, three secondary bedrooms, laundry room and loft complete the second floor. Enjoy outdoor living in the backyard featuring a paver patio, fire pit, vegetable garden, and peaceful natural views. Residents of Bella Casa enjoy access to three resort-style amenity centers with pools, playgrounds, tennis courts, grilling areas, and dog parks, while Apex Nature Park and Seymour Athletic Fields are just a short bike ride away. Conveniently located near Downtown Apex, RTP, RDU Airport, major highways, shopping, dining, and entertainment, this home offers a combination of comfort, convenience, and community. Base school assignments are currently listed as capped and should be independently verified.
Save
Ask
Tour
Hide
Share
Listing Snapshot
Price
$739,900
Days On Site
16 Days
Bedrooms
4
Inside Area (SqFt)
3,182 sqft
Total Baths
3
Full Baths
2
Partial Baths
1
Lot Size
0.18 Acres
Year Built
2017
MLS® Number
10189145
Status
Active
Property Tax
$6,709
HOA/Condo/Coop Fees
$88.17 monthly
Sq Ft Source
N/A
Friends & Family
React
Comment
Invite
No Comments Yet
Did you know? You can invite friends and family to your search. They can join your search, rate and discuss listings with you.
Recent Activity
2 weeks ago
Listing first seen on site
2 weeks ago
Listing updated with changes from the MLS®
General Features
Acres
0.18
Attached Garage
Yes
Disclosures
Seller Disclosure
Foundation
Raised
Garage
Yes
Garage Spaces
2
Levels
Two
Parking
AttachedGarageConcreteDrivewayGarage Faces FrontGarage Door OpenerStorage
Parking Spaces
4
Property Sub Type
Single Family Residence
Security
Carbon Monoxide Detector(s)Smoke Detector(s)Security System Owned
Sewer
Public Sewer
Special Circumstances
Standard
SqFt Above
3182
SqFt Total
3182
Style
CraftsmanTraditionalTransitional
Utilities
Electricity ConnectedNatural Gas ConnectedSewer ConnectedWater Connected
Water Source
Public
Zoning
PUD-C
Interior Features
Appliances
CooktopDisposalDouble OvenDishwasherElectric OvenFree-Standing RefrigeratorGas CooktopGas Water HeaterOven
Basement
Crawl Space
Cooling
Central AirCeiling Fan(s)ElectricZoned
Fireplace
Yes
Fireplace Features
Family RoomGas LogMaster Bedroom
Fireplaces
2
Flooring
CarpetSimulated WoodTile
Heating
ElectricHeat PumpZoned
Interior
BookcasesCeiling Fan(s)Entrance FoyerGranite CountersKitchen IslandOpen FloorplanSoaking TubWalk-In Closet(s)High Speed Internet
Laundry Features
Electric Dryer HookupLaundry RoomUpper LevelWasher Hookup
Window Features
Double Pane Windows
Bathroom 2
Dimensions - 10.2 x 5.7Level - Second
Bathroom 3
Level - Main
Bedroom 2
Dimensions - 13.8 x 13.7Level - Second
Bedroom 3
Dimensions - 13.7 x 12.7Level - Second
Bedroom 4
Dimensions - 14.0 x 11.0Level - Second
Dining Room
Dimensions - 16.4 x 15.6Level - Main
Entrance Hall
Dimensions - 18.4 x 5.7Level - Main
Family Room
Dimensions - 17.8 x 16.4Level - Lower
Kitchen
Dimensions - 19.6 x 15.0Level - Main
Laundry
Dimensions - 10.4 x 6.2Level - Second
Loft
Dimensions - 12.8 x 9.1Level - Second
Master Bathroom
Dimensions - 14.7 x 13.7Level - Second
Master Bedroom
Dimensions - 16.5 x 16.5Level - SecondDescription - private retreat and screen porch attached
Listing courtesy of Beth Randall of Berkshire Hathaway HomeService
Listings that are marked with an icon are provided courtesy of the Triangle MLS, Inc. of North Carolina, Internet Data Exchange Database. Copyright 2026 Triangle MLS, Inc. of North Carolina. All rights reserved.
Last checked: 2026-09-13 06:18 AM UTC
Neighborhood & Commute
Source: Walkscore
Disclosure: Community information and market data powered by Constellation Data Labs. Information is deemed reliable but not guaranteed.


Did you know? You can invite friends and family to your search. They can join your search, rate and discuss listings with you.