Save
Ask
Tour
Hide
Share
$925,000
17 Days On Site

332 White Iris Lp
Cary, NC 27519

For Sale|Single Family Residence|Active
5
Beds
4
Total Baths
4
Full Baths
3,385
SqFt
$273
/SqFt
2019
Built
Subdivision:
Amberly Glen
County:
Wake
Call Now: (919) 605-7569
Is this the listing for you? We can help make it yours.
(919) 605-7569
332 White Iris Lp332 White Iris Lp332 White Iris Lp332 White Iris Lp
Save
Ask
Tour
Hide
Share

Mortgage Calculator

Monthly Payment (Est.)

$4,220
Calculator powered by Showcase IDX, a Constellation1 Company. Copyright ©2026 Information is deemed reliable but not guaranteed.

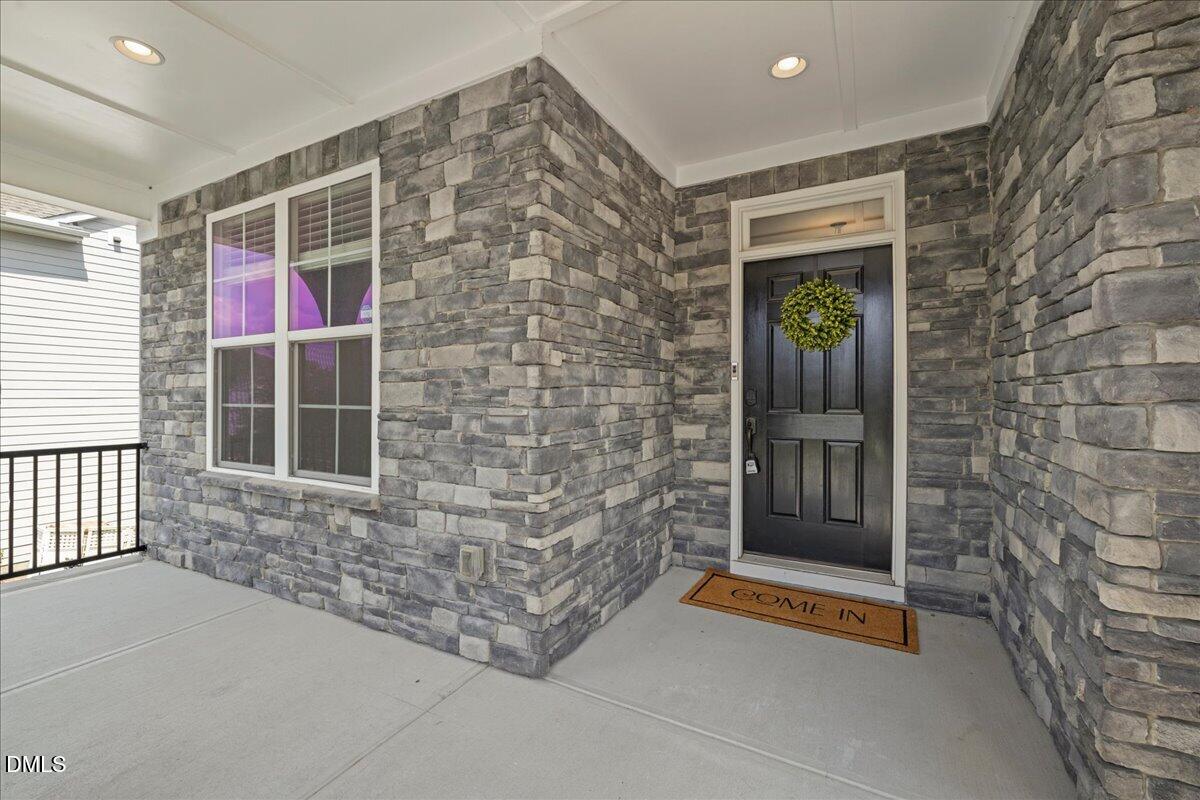
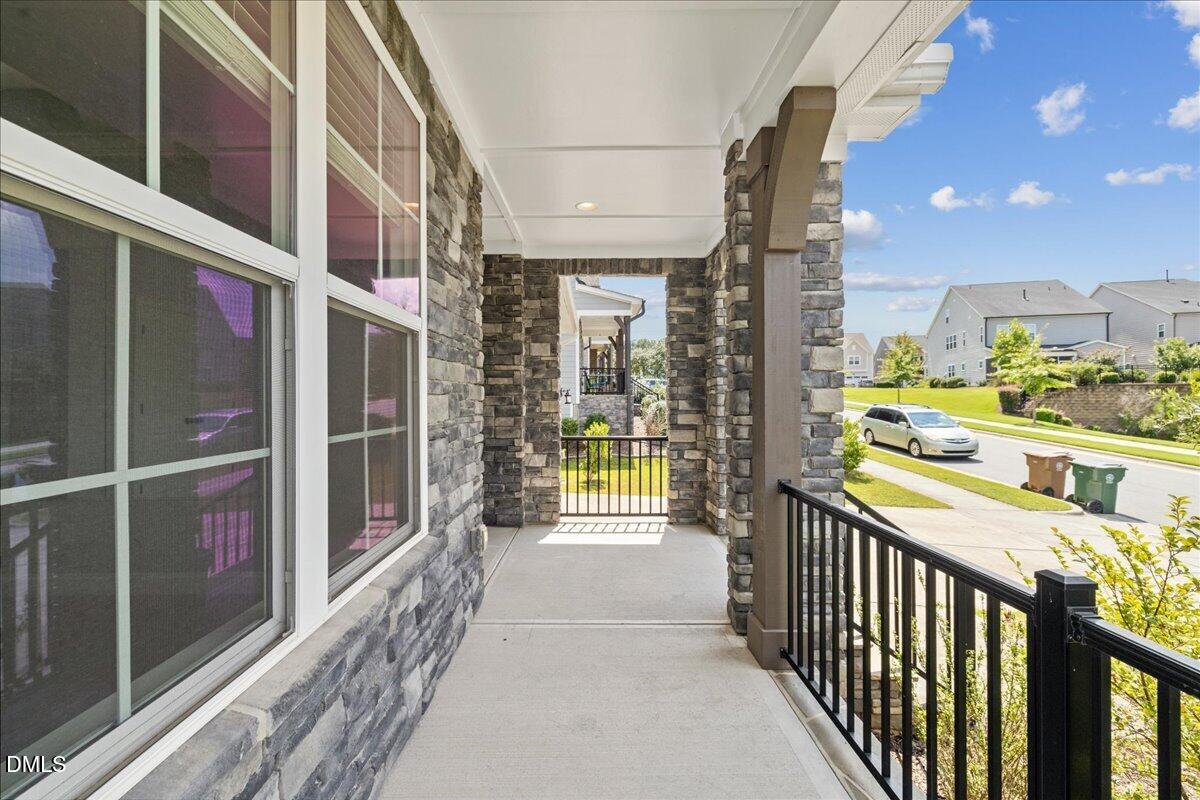
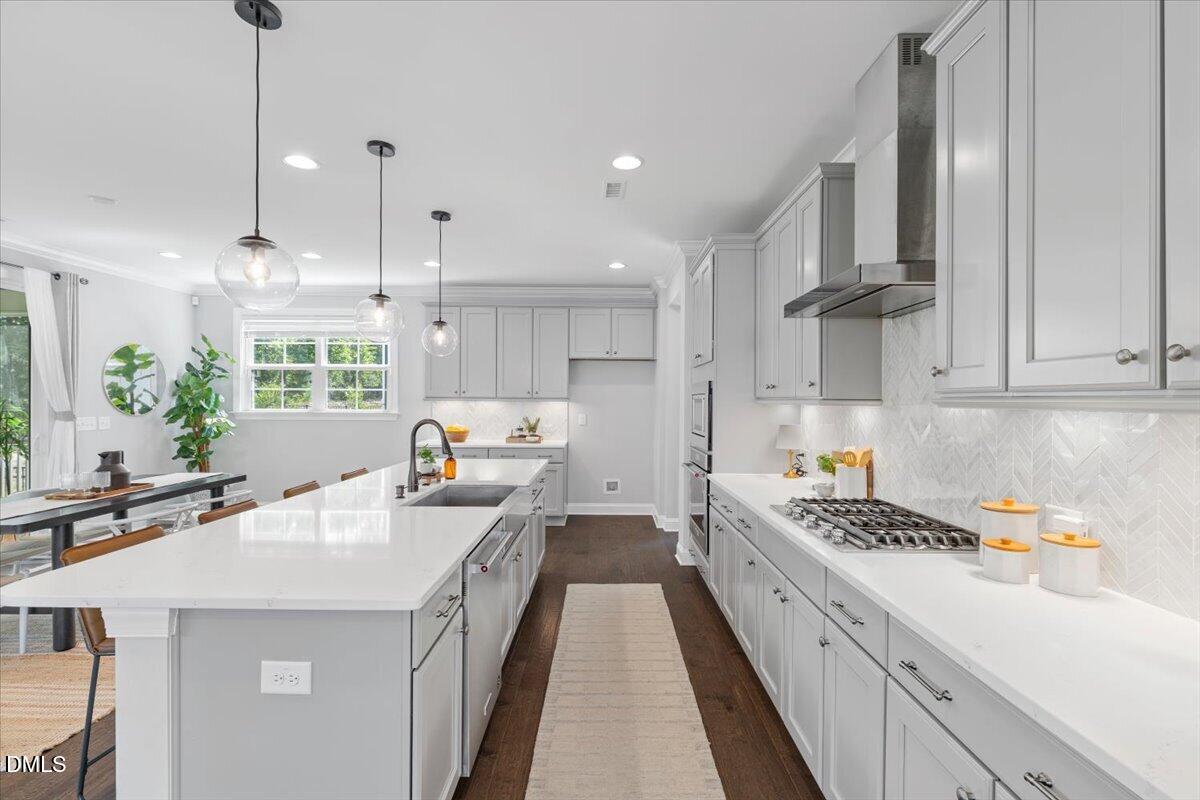
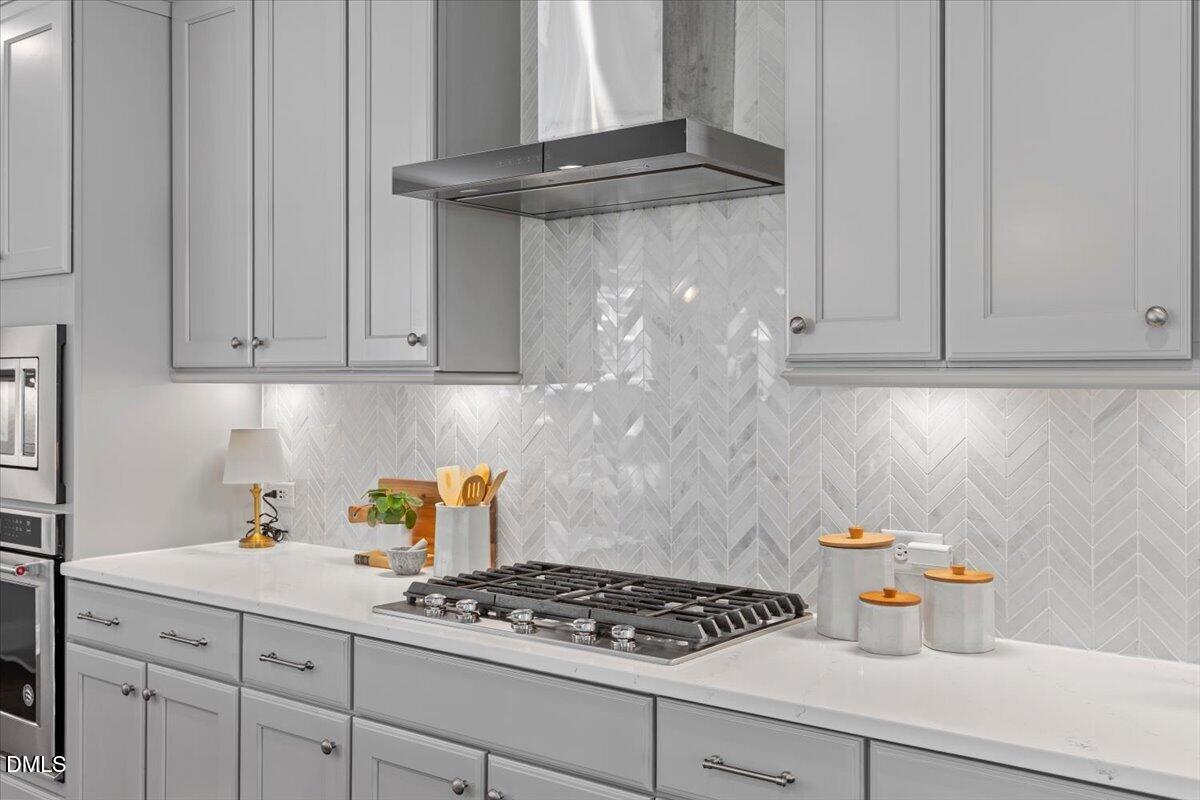
A rare opportunity in Amberly Glen! The private backyard backs to wooded trees, providing a beautiful natural backdrop and an added sense of privacy and tranquility...a rare find within the community! When you walk in, an abundance of natural light fills the main level, complemented by LVP flooring and elegant finishes throughout. At the heart of the home, the bright white chef's kitchen features quartz countertops, a gas cooktop, and large kitchen island...perfect for everyday living and effortless entertaining! Step outside to the expansive screened porch, a peaceful extension of the living space overlooking the serene backyard. A main-level guest suite with a full bath offers privacy and flexibility for visitors or multigenerational living. Upstairs, the expansive primary suite featuring a spa-like bath with a separate shower and tub, plus two oversized walk-in closets. Three generously sized secondary bedrooms and a versatile loft provide plenty of space. Located within top-rated Wake County schools, Amberly offers an incredible lifestyle with resort-style amenities, including a clubhouse, fitness center, resort-style pool, kids' summer camps, soccer field, indoor basketball court, pickleball courts, and more. Enjoy live music and community events at the Amberly Courtyard, along with a local taproom, coffee shop, and neighborhood gathering spots all within a short WALKING distance from home. Within 5 mins drive are Publix, Harris Teeter, Whole Foods, Lifetime Fitness, movie theater, Target and more! With its prime Cary location and exceptional amenities, it's easy to see why Amberly is consistently recognized as one of Cary's most desirable neighborhoods.

Save
Ask
Tour
Hide
Share
Listing Snapshot
Price 
$925,000
Days On Site 
17 Days
Bedrooms 
5
Inside Area (SqFt) 
3,385 sqft
Total Baths 
4
Full Baths 
4
Partial Baths 
N/A
Lot Size 
0.19 Acres
Year Built 
2019
MLS® Number 
10189112
Status 
Active
Property Tax 
$7,950.44
HOA/Condo/Coop Fees 
$152.9 monthly
Sq Ft Source 
N/A
Friends & Family
Recent Activity
2 weeks agoStatus changed to Active
2 weeks agoListing updated with changes from the MLS®
2 weeks agoListing first seen on site
General Features
Acres 
0.19
Attached Garage 
Yes
Disclosures 
Seller Disclosure
Garage 
Yes
Garage Spaces 
2
Levels 
Two
Parking 
AttachedGarageElectric Vehicle Charging Station(s)Garage Door Opener
Property Sub Type 
Single Family Residence
Security 
Security System
Sewer 
Public Sewer
Special Circumstances 
Standard
SqFt Above 
3385
SqFt Total 
3385
Style 
Craftsman
Water Source 
Public
Zoning 
RMFP
Interior Features
Appliances 
DishwasherExhaust FanGas CooktopGas Water HeaterMicrowaveRange Hood
Basement 
Crawl Space
Cooling 
Central AirCeiling Fan(s)
Flooring 
CarpetVinyl
Heating 
Fireplace(s)Forced AirHeat PumpNatural Gas
Interior 
Ceiling Fan(s)Double VanityEntrance FoyerEat-in KitchenHis and Hers ClosetsIn-Law FloorplanKitchen IslandOpen FloorplanPantrySmart ThermostatTray Ceiling(s)Walk-In Closet(s)High Speed Internet
Laundry Features 
Laundry RoomIn Unit
Main Level Bedrooms 
1
Window Features 
Double Pane Windows
Bedroom 2 
Dimensions - 12.4 x 12.9Level - Main
Bedroom 3 
Dimensions - 12.4 x 11.1Level - Second
Bedroom 4 
Dimensions - 10.8 x 12.9Level - Second
Bedroom 5 
Dimensions - 10.8 x 12.1Level - Second
Breakfast Room 
Dimensions - 19.11 x 8.1Level - Main
Dining Room 
Dimensions - 12.4 x 10.9Level - Main
Laundry 
Dimensions - 8.1 x 5.8Level - Second
Living Room 
Dimensions - 19.2 x 19.1Level - Main
Loft 
Dimensions - 28.2 x 16.0Level - Second
Master Bathroom 
Dimensions - 13.7 x 10.1Level - Second
Master Bedroom 
Dimensions - 19.0 x 15.1Level - Second
Save
Ask
Tour
Hide
Share
Exterior Features
Construction Details 
Fiber CementStone Veneer
Exterior 
LightingPrivate Yard
Lot Features 
Back YardClose to Clubhouse
Patio And Porch 
CoveredRear PorchScreened
Roof 
Shingle
Windows/Doors 
Double Pane Windows
Community Features
Association Amenities 
Basketball CourtClubhouseFitness CenterGame Court InteriorGame RoomMaintenance GroundsPicnic AreaPlaygroundPoolRecreation RoomSport Court
Association Fee 
$152.9
Association Fee Frequency 
Monthly
Community Features 
ClubhouseFitness CenterPlaygroundPoolStreet LightsSidewalks
Financing Terms Available 
1031 ExchangeCashConventionalVA Loan
Schools
School District
Unknown
Elementary School
Wake - Hortons Creek Elementary School
Middle School
Wake - Mills Park Middle School
High School
Wake - Panther Creek High
Listing courtesy of Janet Tsz Ki Lee of Compass -- Cary


Listings that are marked with an icon are provided courtesy of the Triangle MLS, Inc. of North Carolina, Internet Data Exchange Database. Copyright 2026 Triangle MLS, Inc. of North Carolina. All rights reserved.

Last checked: 2026-09-13 05:22 AM UTC

Neighborhood & Commute
Source: Walkscore
Disclosure: Community information and market data powered by Constellation Data Labs. Information is deemed reliable but not guaranteed.
Save
Ask
Tour
Hide
Share