Save
Ask
Tour
Hide
Share
$820,000
18 Days On Site

112 Myers Farm Court
Cary, NC 27519

For Sale|Single Family Residence|Active
4
Beds
3
Total Baths
2
Full Baths
1
Partial Bath
3,022
SqFt
$271
/SqFt
1998
Built
Subdivision:
Berkeley
County:
Wake
Call Now: (919) 605-7569
Is this the listing for you? We can help make it yours.
(919) 605-7569
112 Myers Farm Court112 Myers Farm Court112 Myers Farm Court112 Myers Farm Court
Save
Ask
Tour
Hide
Share

Mortgage Calculator

Monthly Payment (Est.)

$3,741
Calculator powered by Showcase IDX, a Constellation1 Company. Copyright ©2026 Information is deemed reliable but not guaranteed.

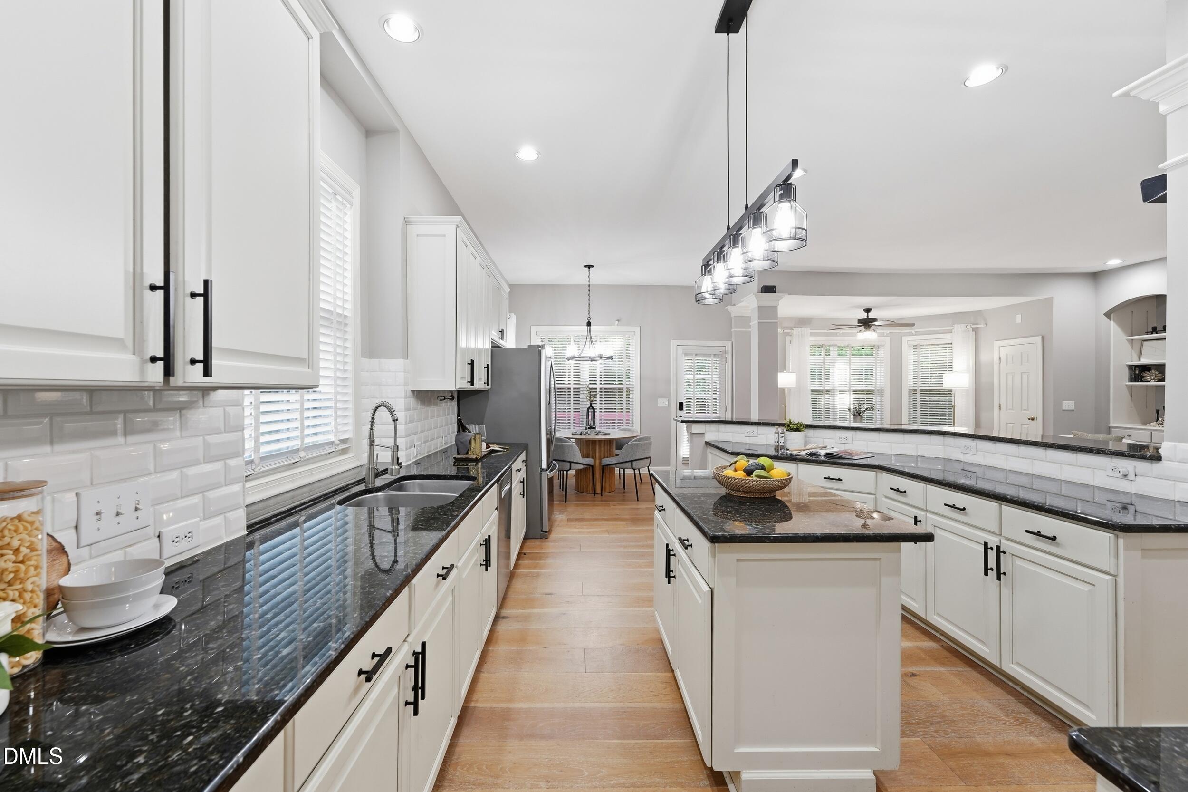
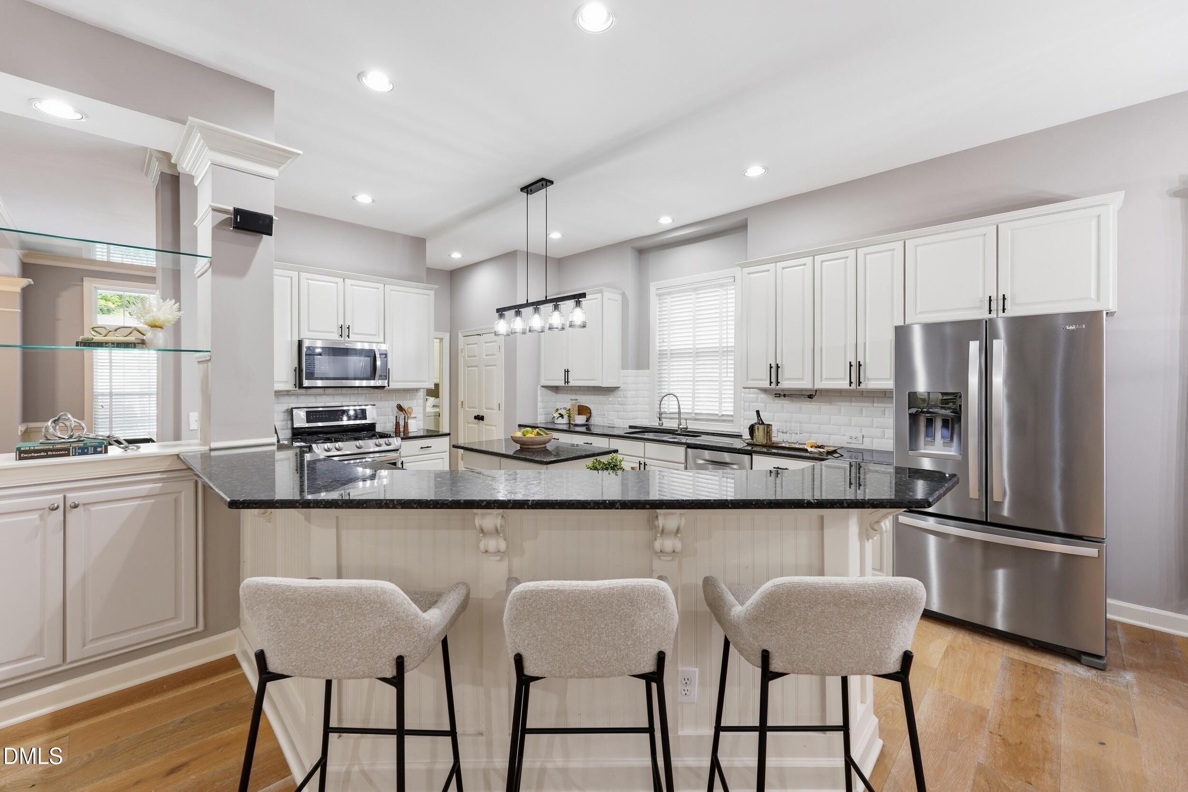
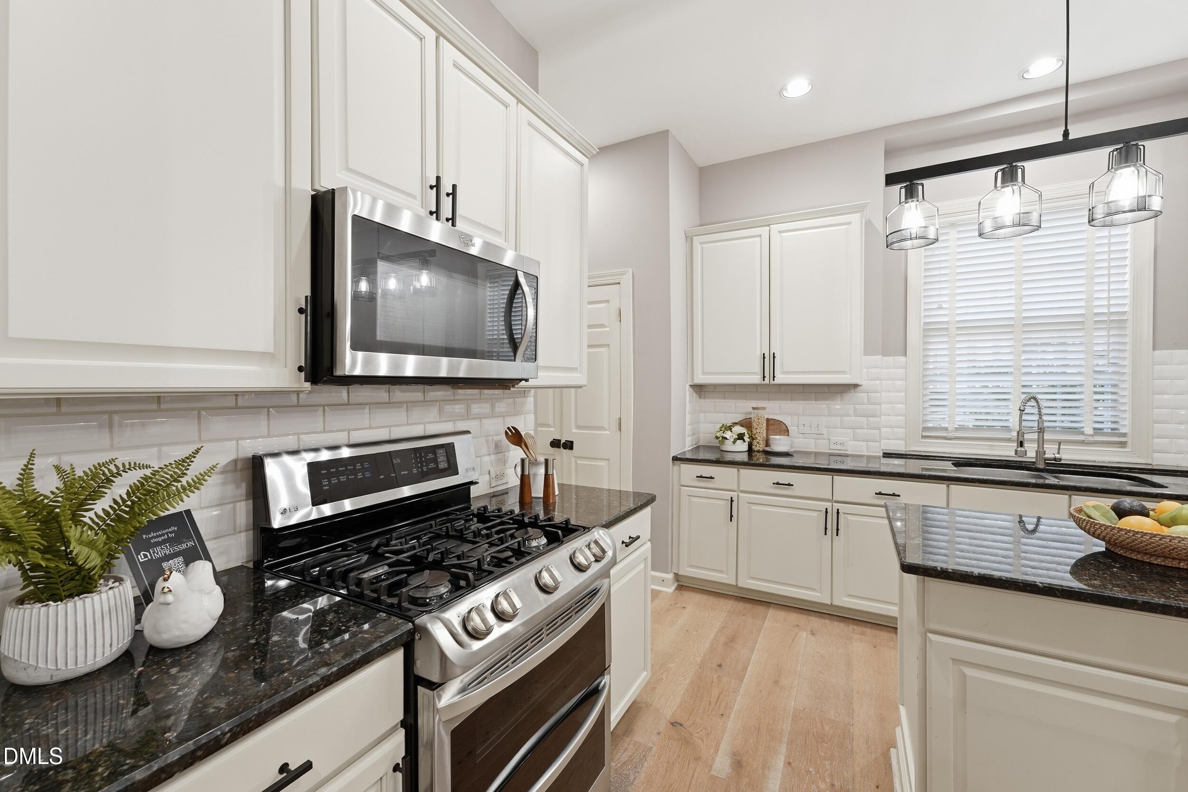
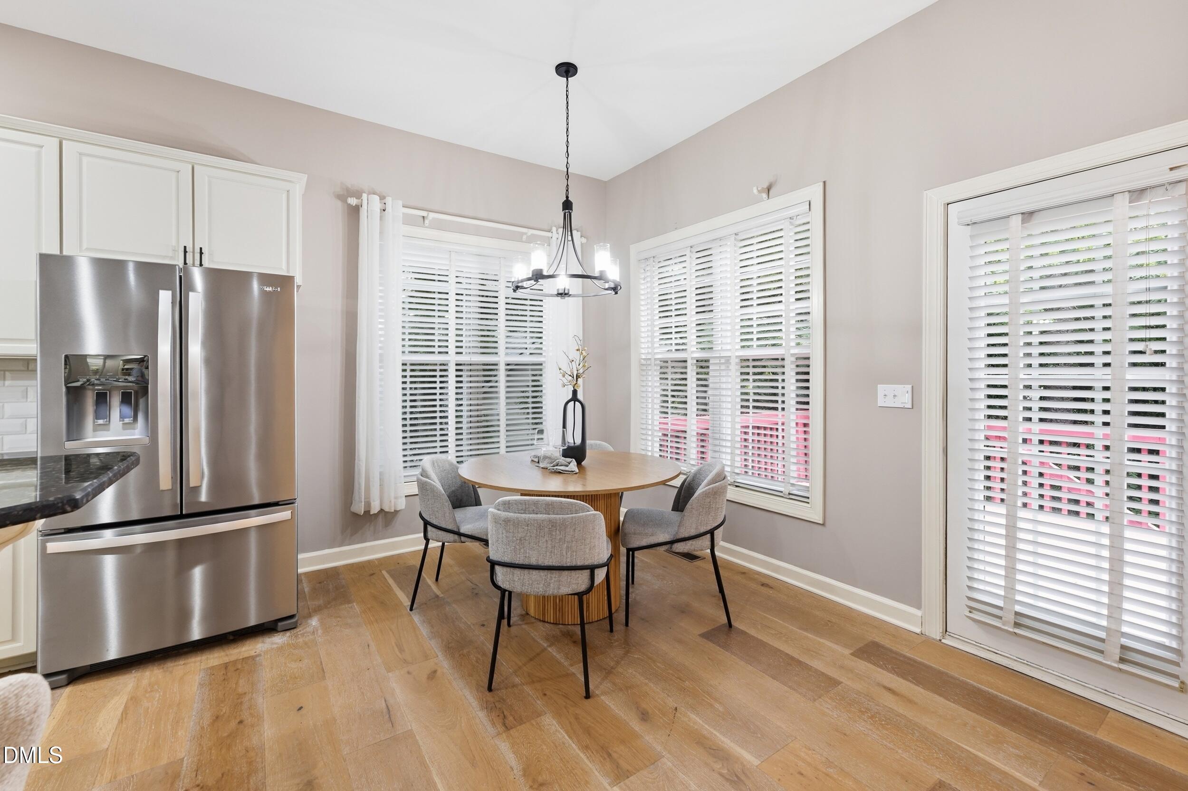
Welcome to 112 Myers Farm Court, a beautiful Southern Cape Cod-style home in Berkeley, one of West Cary's established neighborhoods. From the moment you arrive, the low country-style front porch sets the tone with tall columns, classic charm and a warm sense of arrival. Inside, the home feels light, bright and welcoming, with an open floor plan that connects the main living spaces with ease. The family room features built-ins and a fireplace, while the kitchen, breakfast area and dining room offer comfortable spaces for everyday living and entertaining. The main-level primary suite adds convenience, and the dedicated office provides a quiet space for work, study or hobbies. Upstairs, you'll find three additional bedrooms, a full bath and a spacious loft that works well as a media room, playroom, exercise area or second living space. Don't miss the walk-in attic at the top of the stairs features a huge unfinished room for storage. Outdoor living continues with a rear deck and mature landscaping. Located near High House Road and NC-55, this West Cary home offers easy access to shopping, dining, parks, greenways, 540, RTP, Downtown Cary, Apex, Durham and Raleigh. A classic Cary home with Southern charm, flexible spaces and a prime location. Please confirm the excellent Cary schools.

Save
Ask
Tour
Hide
Share
Listing Snapshot
Price 
$820,000
Days On Site 
18 Days
Bedrooms 
4
Inside Area (SqFt) 
3,022 sqft
Total Baths 
3
Full Baths 
2
Partial Baths 
1
Lot Size 
0.29 Acres
Year Built 
1998
MLS® Number 
10189036
Status 
Active
Property Tax 
$6,232.08
HOA/Condo/Coop Fees 
$31.5 monthly
Sq Ft Source 
N/A
Friends & Family
Recent Activity
2 weeks agoStatus changed to Active
2 weeks agoListing updated with changes from the MLS®
3 weeks agoListing first seen on site
General Features
Acres 
0.29
Attached Garage 
Yes
Disclosures 
Seller Disclosure
Garage 
Yes
Garage Spaces 
2
Levels 
One and One Half
Parking 
AttachedGarageDriveway
Property Sub Type 
Single Family Residence
Sewer 
Public Sewer
Special Circumstances 
Standard
SqFt Above 
3022
SqFt Total 
3022
Style 
Cape CodTransitional
Water Source 
Public
Zoning 
R12
Interior Features
Appliances 
DishwasherFree-Standing Gas RangeMicrowaveRefrigeratorStainless Steel Appliance(s)
Basement 
Crawl Space
Cooling 
Central AirCeiling Fan(s)
Fireplace 
Yes
Fireplace Features 
Glass DoorsLiving Room
Fireplaces 
1
Flooring 
CarpetLaminateTileWood
Heating 
CentralFireplace(s)
Interior 
Breakfast BarBuilt-in FeaturesBookcasesCeiling Fan(s)ChandelierCrown MoldingDouble VanityGranite CountersHigh CeilingsHigh Speed InternetKitchen IslandOpen FloorplanPantryRecessed LightingSoaking TubStone CountersWalk-In Closet(s)
Laundry Features 
Laundry RoomMain Level
Main Level Bedrooms 
1
Bedroom 2 
Level - Second
Bedroom 3 
Level - Second
Bedroom 4 
Level - Second
Breakfast Room 
Level - Main
Dining Room 
Level - Main
Kitchen 
Level - Main
Laundry 
Level - Main
Living Room 
Level - Main
Loft 
Level - Second
Master Bedroom 
Level - Main
Office 
Level - Main
Save
Ask
Tour
Hide
Share
Exterior Features
Construction Details 
Unknown
Exterior 
Private YardRain Gutters
Fencing 
Back YardFenced
Lot Features 
Gentle SlopingInterior LotLandscaped
Patio And Porch 
CoveredDeckFront PorchPorch
Roof 
Shingle
Community Features
Association Fee 
$378.0
Association Fee Frequency 
Annually
Financing Terms Available 
CashConventionalFHAVA Loan
Roads 
Paved
Schools
School District
Unknown
Elementary School
Wake - Green Hope Elementary
Middle School
Wake - Davis Drive Middle
High School
Wake - Green Hope High
Listing courtesy of Carla Freund of Keller Williams Legacy


Listings that are marked with an icon are provided courtesy of the Triangle MLS, Inc. of North Carolina, Internet Data Exchange Database. Copyright 2026 Triangle MLS, Inc. of North Carolina. All rights reserved.

Last checked: 2026-09-13 05:22 AM UTC

Neighborhood & Commute
Source: Walkscore
Disclosure: Community information and market data powered by Constellation Data Labs. Information is deemed reliable but not guaranteed.
Save
Ask
Tour
Hide
Share