Save
Ask
Tour
Hide
Share
$865,000
17 Days On Site

3255 Shannon Woods Lane
Apex, NC 27523

Single Family Residence|Pending
4
Beds
3
Total Baths
3
Full Baths
2,729
SqFt
$317
/SqFt
2026
Built
Subdivision:
Williams Grove
County:
Wake
Call Now: (919) 605-7569
Is this the listing for you? We can help make it yours.
(919) 605-7569
3255 Shannon Woods Lane3255 Shannon Woods Lane3255 Shannon Woods Lane3255 Shannon Woods Lane
Save
Ask
Tour
Hide
Share

Mortgage Calculator

Monthly Payment (Est.)

$3,946
Calculator powered by Showcase IDX, a Constellation1 Company. Copyright ©2026 Information is deemed reliable but not guaranteed.

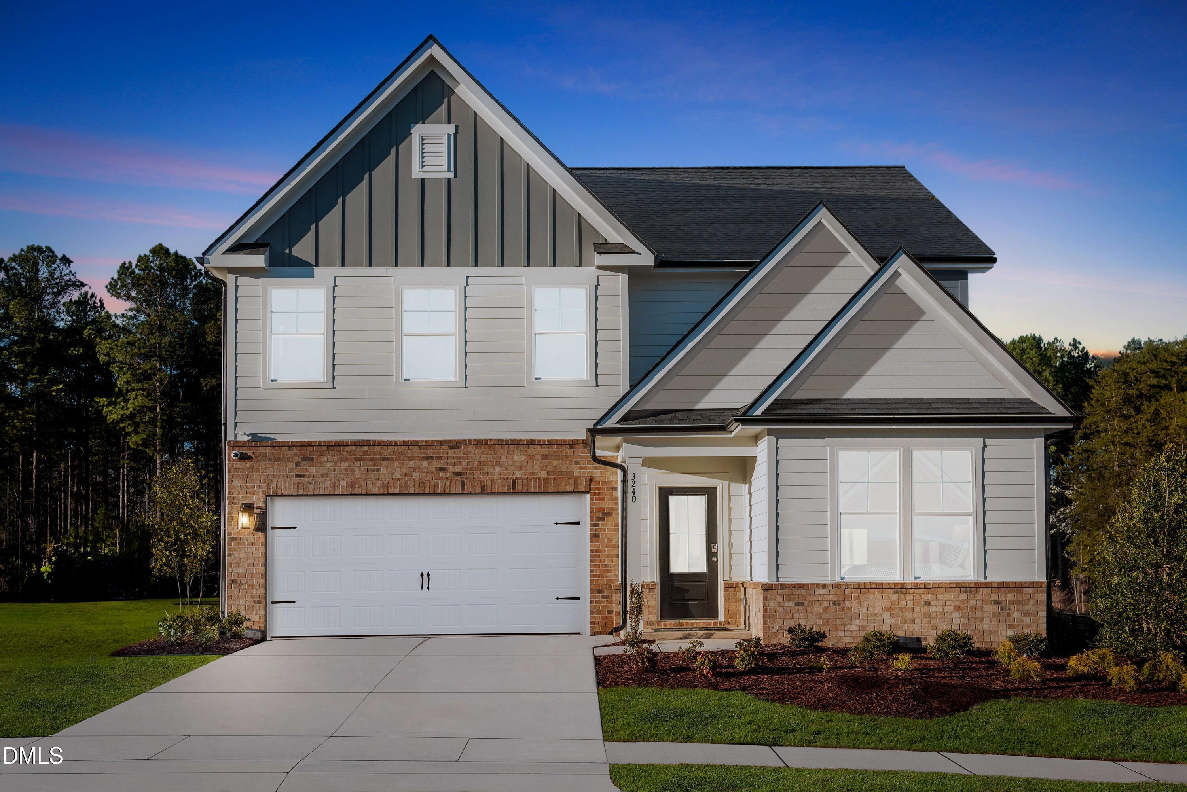
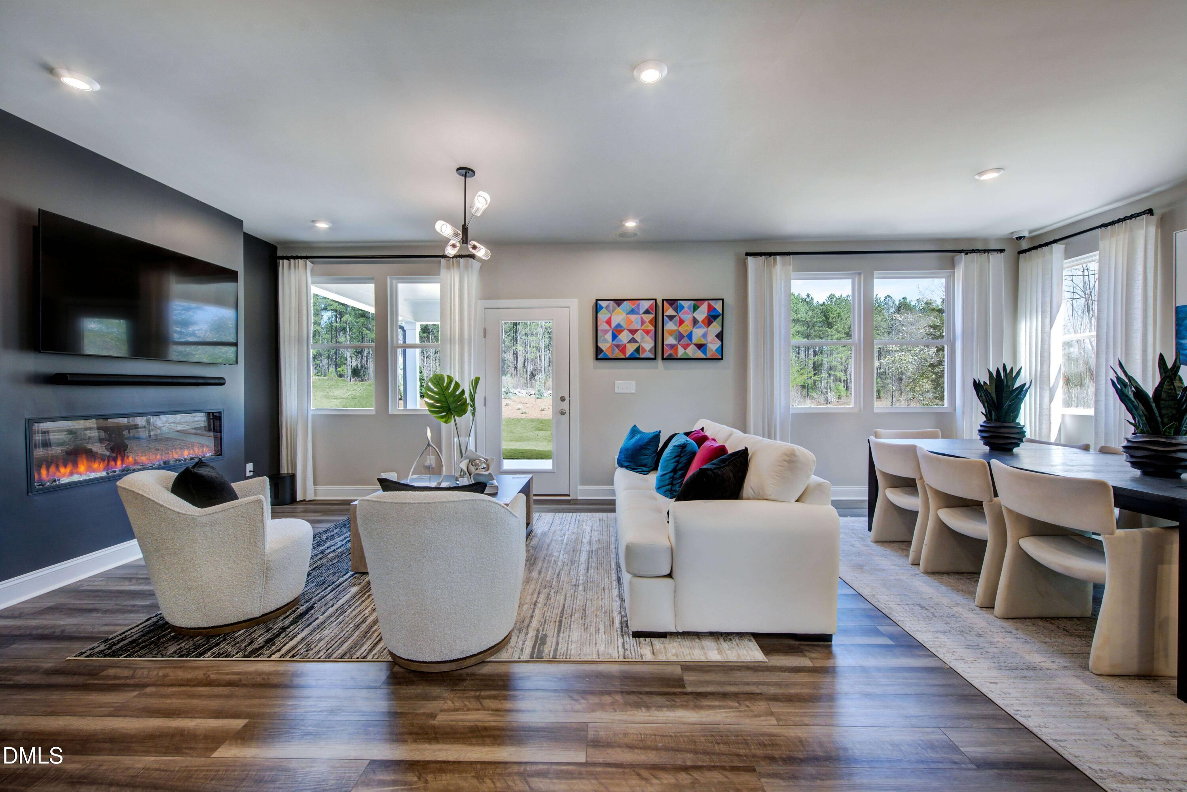
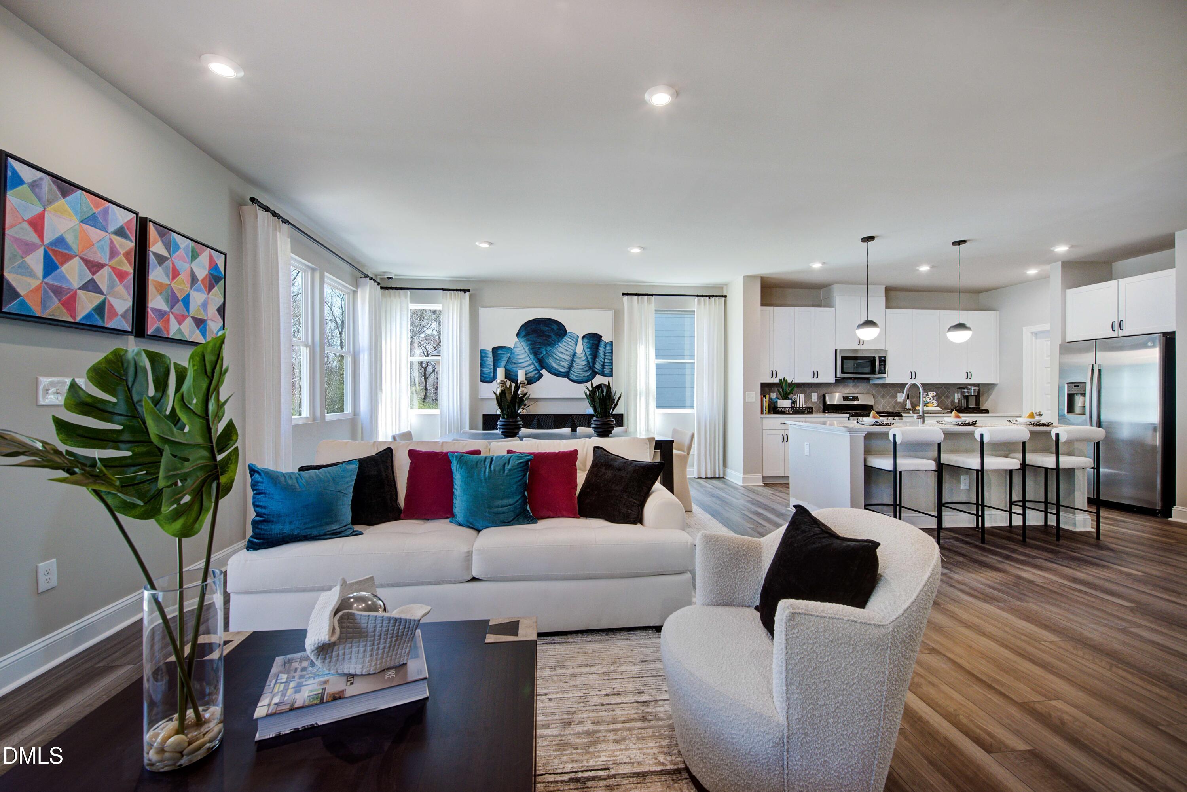
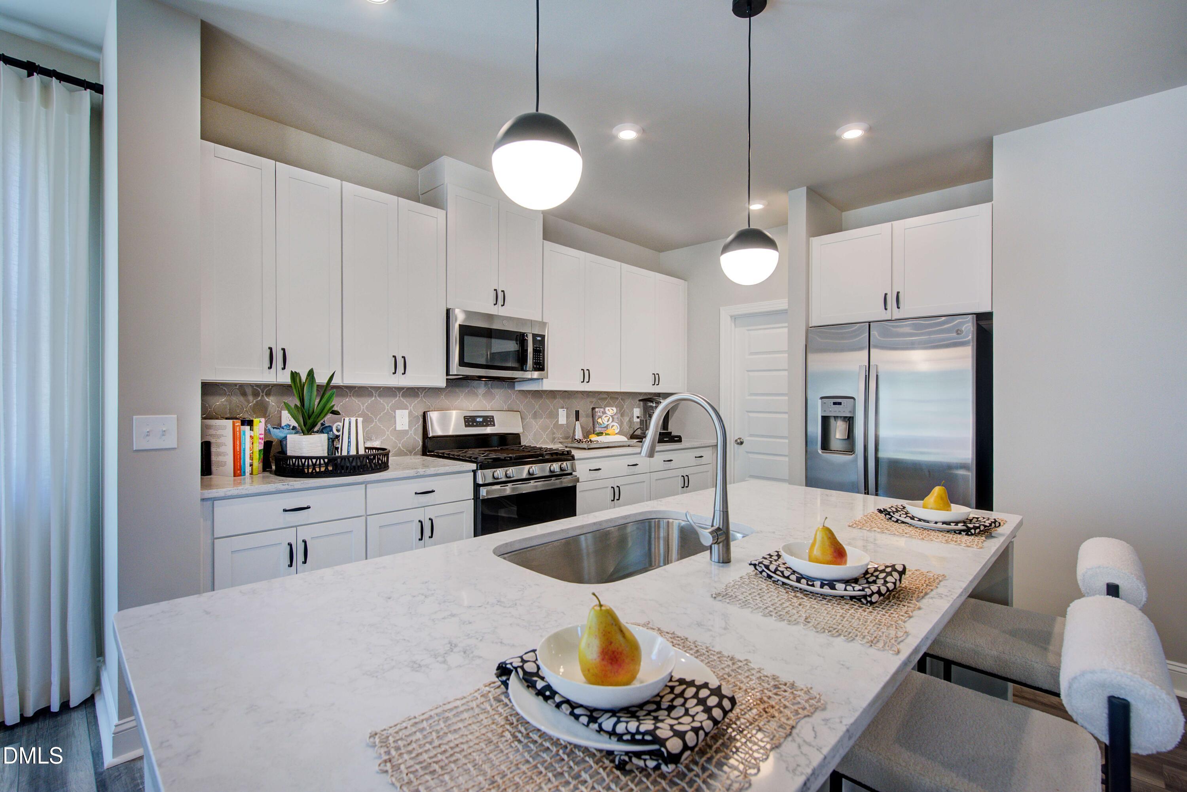
Brand-new Stanley Martin home in Williams Grove! Step into the Idlewild, a spacious 4-bedroom, 3-bath home featuring comfortable everyday living and effortless entertaining, this home offers an open-concept layout, a convenient first-floor guest suite, and a spacious upstairs loft. The kitchen is the heart of the home, featuring quartz countertops, a center island, gas cooktop, and a walk-in pantry, all opening to a bright and inviting family room made for gathering. The first-floor guest suite with a full bath provides a comfortable private space for overnight guests, family, or long-term visitors. Upstairs, the versatile loft offers endless possibilities and can easily function as a home office, media room, playroom, or additional gathering space. The spacious primary suite features dual closets and a private bath, while the abundance of walk-in closets and storage throughout the home provides plenty of room to keep everything organized. A covered rear patio extends the living space outdoors and creates the perfect spot to relax or enjoy time with family and friends. Williams Grove residents enjoy a community dog park, walking trails, and maintained green spaces. The location is hard to beat, with convenient access to Downtown Apex, Hwy 540, shopping, dining, RDU International Airport, and Research Triangle Park. Jordan Lake and the American Tobacco Trail are also nearby, offering plenty of opportunities for weekend recreation and outdoor adventures. Don't wait—schedule your private appointment today and ask about available closing cost incentives with our preferred lender! Photos shown are of a similar home and are for illustrative purposes only. Actual features, finishes, and layout may vary. The price of this home includes all options and finishes.

Save
Ask
Tour
Hide
Share
Listing Snapshot
Price 
$865,000
Days On Site 
17 Days
Bedrooms 
4
Inside Area (SqFt) 
2,729 sqft
Total Baths 
3
Full Baths 
3
Partial Baths 
N/A
Lot Size 
0.19 Acres
Year Built 
2026
MLS® Number 
10189027
Status 
Pending
Property Tax 
$8,650
HOA/Condo/Coop Fees 
$95 monthly
Sq Ft Source 
N/A
Friends & Family
Recent Activity
3 weeks agoListing updated with changes from the MLS®
3 weeks agoListing first seen on site
General Features
Acres 
0.19
Attached Garage 
Yes
Direction Faces 
South
Foundation 
Slab
Garage 
Yes
Garage Spaces 
2
Home Warranty 
Yes
Levels 
Two
Parking 
AttachedGarageGarage Faces FrontGarage Door OpenerSide By Side
Parking Spaces 
4
Property Condition 
New Construction
Property Sub Type 
Single Family Residence
Security 
PrewiredSmoke Detector(s)
Sewer 
Public Sewer
Special Circumstances 
Standard
SqFt Above 
2729
SqFt Total 
2729
Style 
Transitional
Water Source 
Public
Interior Features
Appliances 
DisposalDishwasherGas CooktopMicrowaveWasher
Cooling 
Central Air
Fireplace 
Yes
Fireplace Features 
Electric
Fireplaces 
1
Flooring 
TileVinyl
Heating 
CentralNatural Gas
Interior 
His and Hers ClosetsKitchen IslandPantryStorage
Laundry Features 
Electric Dryer HookupLaundry RoomUpper LevelWasher Hookup
Main Level Bedrooms 
1
Window Features 
Insulated WindowsLow Emissivity Windows
Bedroom 2 
Level - Second
Bedroom 3 
Level - Second
Bedroom 4 
Level - First
Dining Room 
Level - First
Family Room 
Level - First
Kitchen 
Level - First
Loft 
Level - Second
Master Bedroom 
Level - Second
Save
Ask
Tour
Hide
Share
Exterior Features
Construction Details 
Batts InsulationBlown-In InsulationFiber CementHardiPlank Type
Lot Features 
Landscaped
Patio And Porch 
CoveredPatio
Roof 
Shingle
Windows/Doors 
Insulated WindowsLow Emissivity Windows
Community Features
Association Amenities 
Dog ParkMaintenance GroundsTrail(s)
Association Fee 
$95.0
Association Fee Frequency 
Monthly
Community Features 
Street LightsSidewalks
Financing Terms Available 
CashConventionalVA Loan
Schools
School District
Unknown
Elementary School
Wake - White Oak Elementary School
Middle School
Wake - Mills Park Middle School
High School
Wake - Green Level High School
Listing courtesy of Aimee Vasilik of SM North Carolina Brokerage


Listings that are marked with an icon are provided courtesy of the Triangle MLS, Inc. of North Carolina, Internet Data Exchange Database. Copyright 2026 Triangle MLS, Inc. of North Carolina. All rights reserved.

Last checked: 2026-09-14 07:39 AM UTC

Neighborhood & Commute
Source: Walkscore
Disclosure: Community information and market data powered by Constellation Data Labs. Information is deemed reliable but not guaranteed.
Save
Ask
Tour
Hide
Share