Save
Ask
Tour
Hide
Share
$649,900
17 Days On Site

1002 Mondavi Place
Apex, NC 27502

Single Family Residence|Pending
4
Beds
3
Total Baths
2
Full Baths
1
Partial Bath
2,406
SqFt
$270
/SqFt
1991
Built
Subdivision:
Vintage Grove
County:
Wake
Call Now: (919) 605-7569
Is this the listing for you? We can help make it yours.
(919) 605-7569
1002 Mondavi Place1002 Mondavi Place1002 Mondavi Place1002 Mondavi Place
Save
Ask
Tour
Hide
Share

Mortgage Calculator

Monthly Payment (Est.)

$2,965
Calculator powered by Showcase IDX, a Constellation1 Company. Copyright ©2026 Information is deemed reliable but not guaranteed.

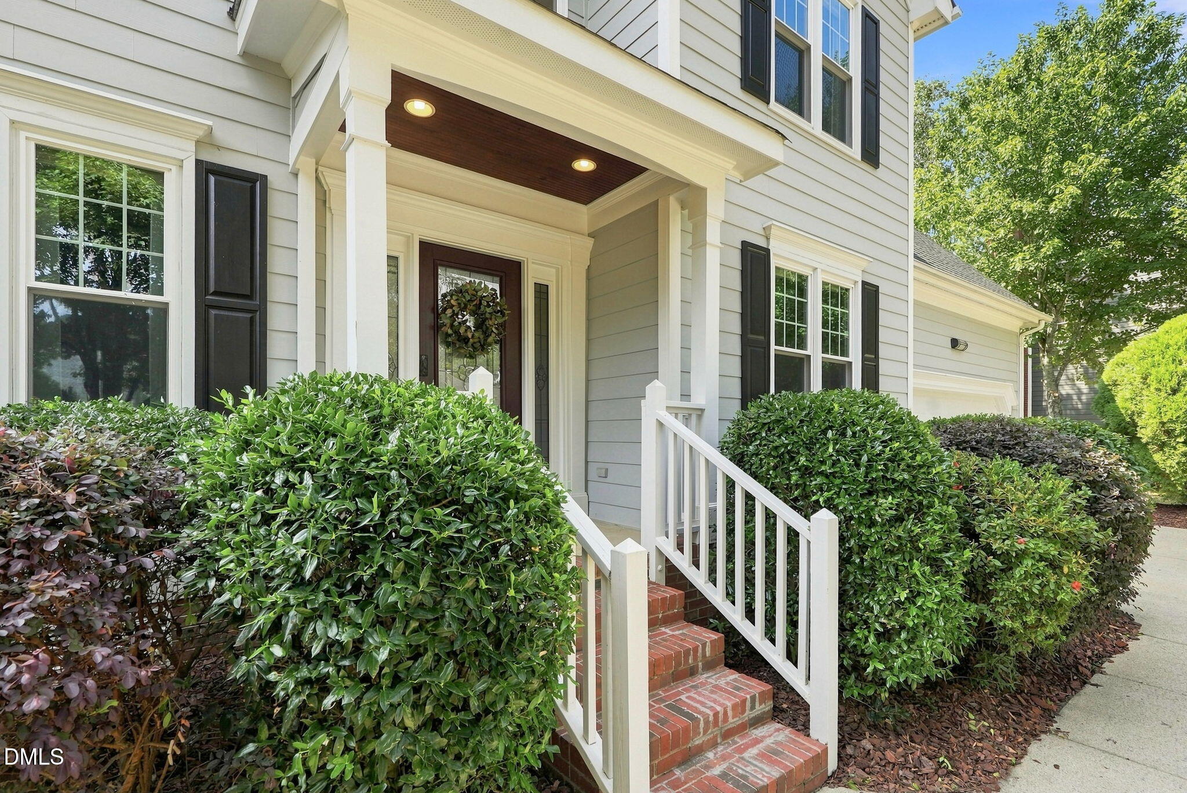
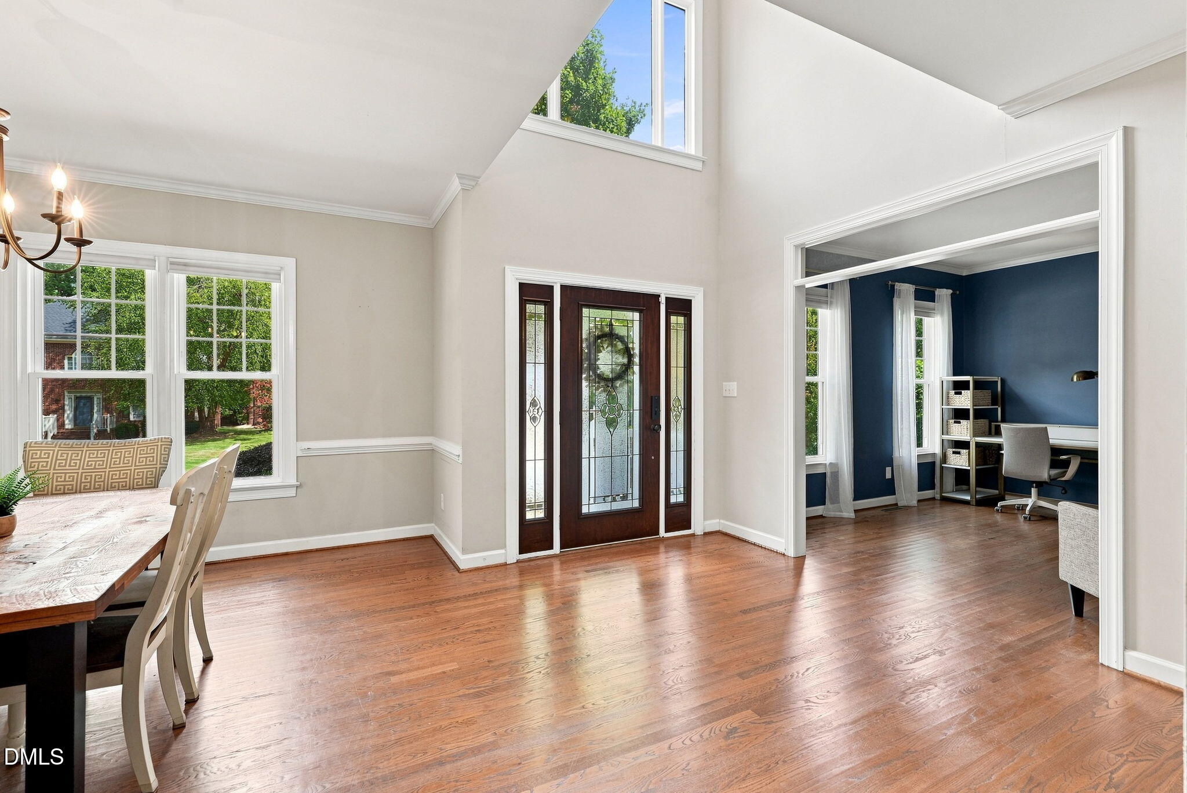
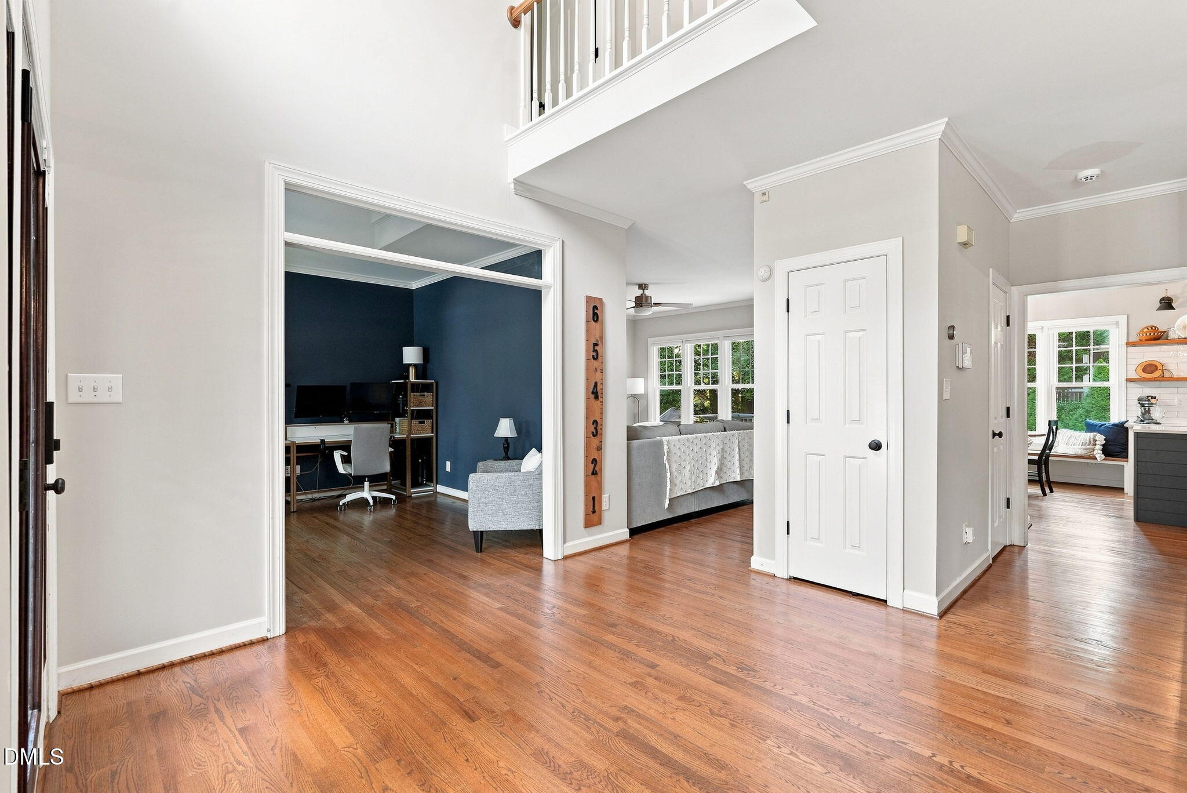
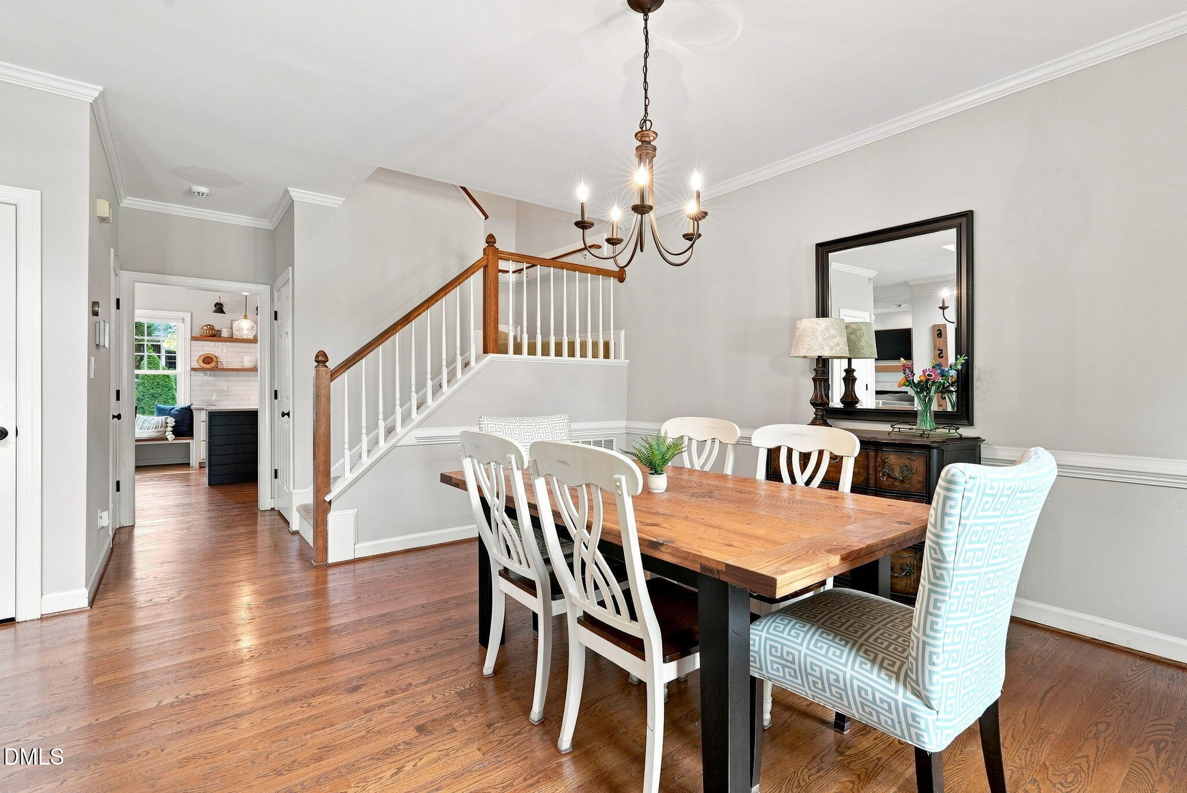
Gorgeous 4-bedroom gem tucked away on a quiet cul-de-sac! From the moment you step inside, the grand two-story foyer opens to a beautiful formal dining room on the right and a versatile office or flex space on the left, —ideal for working from home or hobbies. Gleaming hardwoods flow through the main living areas and lead into the modern family room, where a fireplace creates a cozy gathering spot. The updated kitchen showcases modern fixtures, a spacious island, quartz countertops, tile backsplash, and open shelving ready to display your favorite cookbooks and décor. Just off the kitchen, the bright breakfast area features a built-in bench and large windows overlooking the backyard. A well-appointed laundry room with cabinetry completes the main level. Upstairs, escape to the fabulous owner's retreat featuring a tray ceiling and elegant accent wall with wainscoting. The spa-inspired ensuite offers a double vanity, garden tub, separate shower, private water closet, and a large walk-in closet. Three additional bedrooms—including one with the perk of two closets—and a full bathroom provide plenty of room for family, guests, or whatever life brings. Outside, enjoy easy living in the flat, fenced backyard. The deck is made for morning coffee, sunny afternoons, and putting your grilling skills to the test! And when you're ready for even more fun, the neighborhood pool and playground are just waiting to be enjoyed. With a fantastic location near downtown Apex, community parks, shopping, and major highways, this home checks all the boxes for comfort, convenience, and lifestyle. Come see why this one deserves a spot at the top of your list!

Save
Ask
Tour
Hide
Share
Listing Snapshot
Price 
$649,900
Days On Site 
17 Days
Bedrooms 
4
Inside Area (SqFt) 
2,406 sqft
Total Baths 
3
Full Baths 
2
Partial Baths 
1
Lot Size 
0.24 Acres
Year Built 
1991
MLS® Number 
10188899
Status 
Pending
Property Tax 
$4,730.5
HOA/Condo/Coop Fees 
$61.67 monthly
Sq Ft Source 
N/A
Friends & Family
Recent Activity
5 days agoListing updated with changes from the MLS®
5 days agoStatus changed to Pending
2 weeks agoListing first seen on site
General Features
Acres 
0.24
Attached Garage 
Yes
Garage 
Yes
Garage Spaces 
2
Levels 
Two
Parking 
AttachedGarage
Parking Spaces 
2
Property Sub Type 
Single Family Residence
Sewer 
Public Sewer
Special Circumstances 
Standard
SqFt Above 
2406
SqFt Total 
2406
Style 
Transitional
Water Source 
Public
Zoning 
MD
Interior Features
Appliances 
DisposalDishwasherElectric RangeRange HoodWasher/Dryer
Basement 
Crawl Space
Cooling 
Central AirDual
Flooring 
CarpetHardwoodTile
Heating 
CentralForced Air
Interior 
Ceiling Fan(s)Crown MoldingDouble VanityEat-in KitchenKitchen IslandOpen FloorplanPantryTray Ceiling(s)Walk-In Closet(s)
Laundry Features 
Main Level
Window Features 
Double Pane Windows
Bedroom 2 
Dimensions - 14.0 x 12.0Level - Second
Bedroom 3 
Dimensions - 12.0 x 11.0Level - Second
Bedroom 4 
Dimensions - 12.0 x 11.0Level - Second
Breakfast Room 
Dimensions - 11.0 x 8.0Level - Main
Dining Room 
Dimensions - 15.0 x 12.0Level - Main
Entrance Hall 
Dimensions - 11.0 x 7.0Level - Main
Family Room 
Dimensions - 16.0 x 14.0Level - Main
Kitchen 
Dimensions - 13.0 x 10.0Level - Main
Laundry 
Dimensions - 7.0 x 7.0Level - Main
Living Room 
Dimensions - 12.0 x 11.0Level - Main
Master Bedroom 
Dimensions - 18.0 x 16.0Level - Second
Other 
Dimensions - 23.0 x 20.0Level - MainDescription - Garage
Save
Ask
Tour
Hide
Share
Exterior Features
Construction Details 
BrickFiber Cement
Exterior 
Private Yard
Fencing 
Back YardWoodFenced
Lot Features 
Wooded
Patio And Porch 
Deck
Roof 
Shingle
Windows/Doors 
Double Pane Windows
Community Features
Association Amenities 
PlaygroundPoolRecreation Facilities
Association Fee 
$185.0
Association Fee Frequency 
Quarterly
Community Features 
PlaygroundPool
Financing Terms Available 
CashConventionalFHAVA Loan
Roads 
Asphalt
Schools
School District
Unknown
Elementary School
Wake - Apex Elementary
Middle School
Wake - Apex Middle
High School
Wake - Apex High
Listing courtesy of Thomas Wohl of EXP Realty LLC


Listings that are marked with an icon are provided courtesy of the Triangle MLS, Inc. of North Carolina, Internet Data Exchange Database. Copyright 2026 Triangle MLS, Inc. of North Carolina. All rights reserved.

Last checked: 2026-09-13 05:22 AM UTC

Neighborhood & Commute
Source: Walkscore
Disclosure: Community information and market data powered by Constellation Data Labs. Information is deemed reliable but not guaranteed.
Save
Ask
Tour
Hide
Share