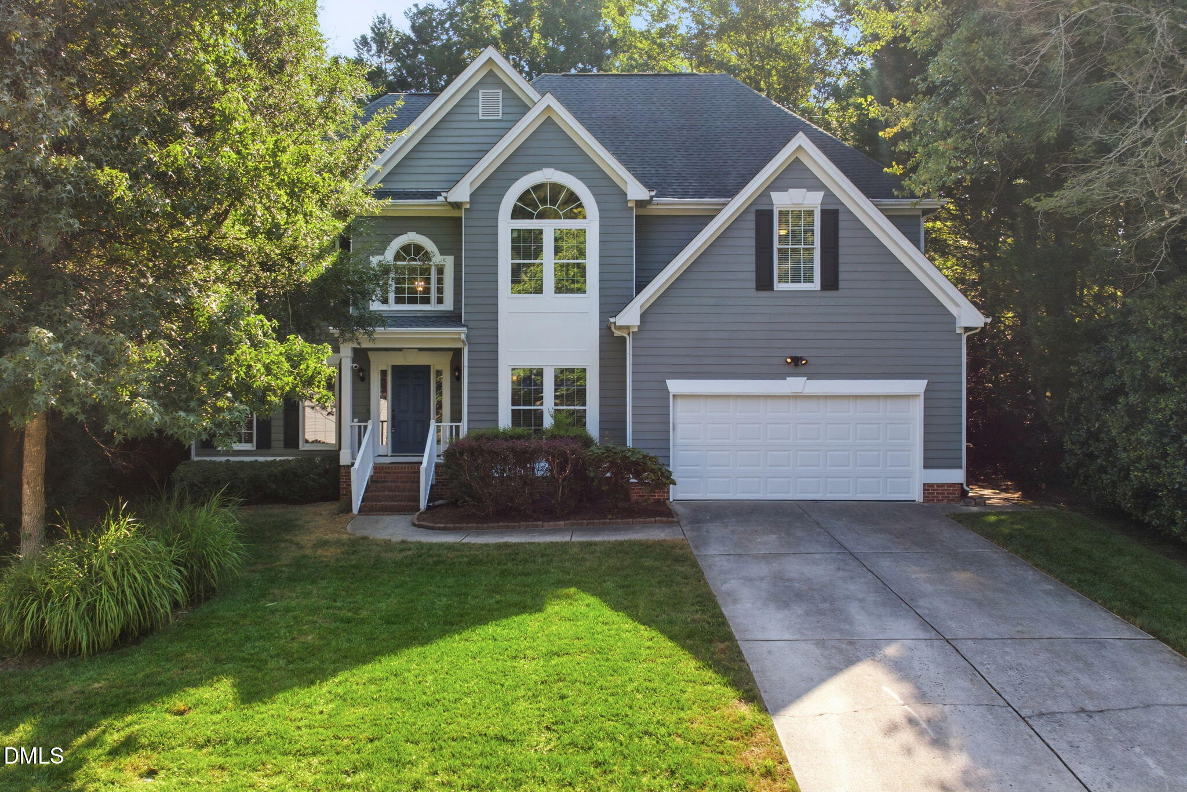
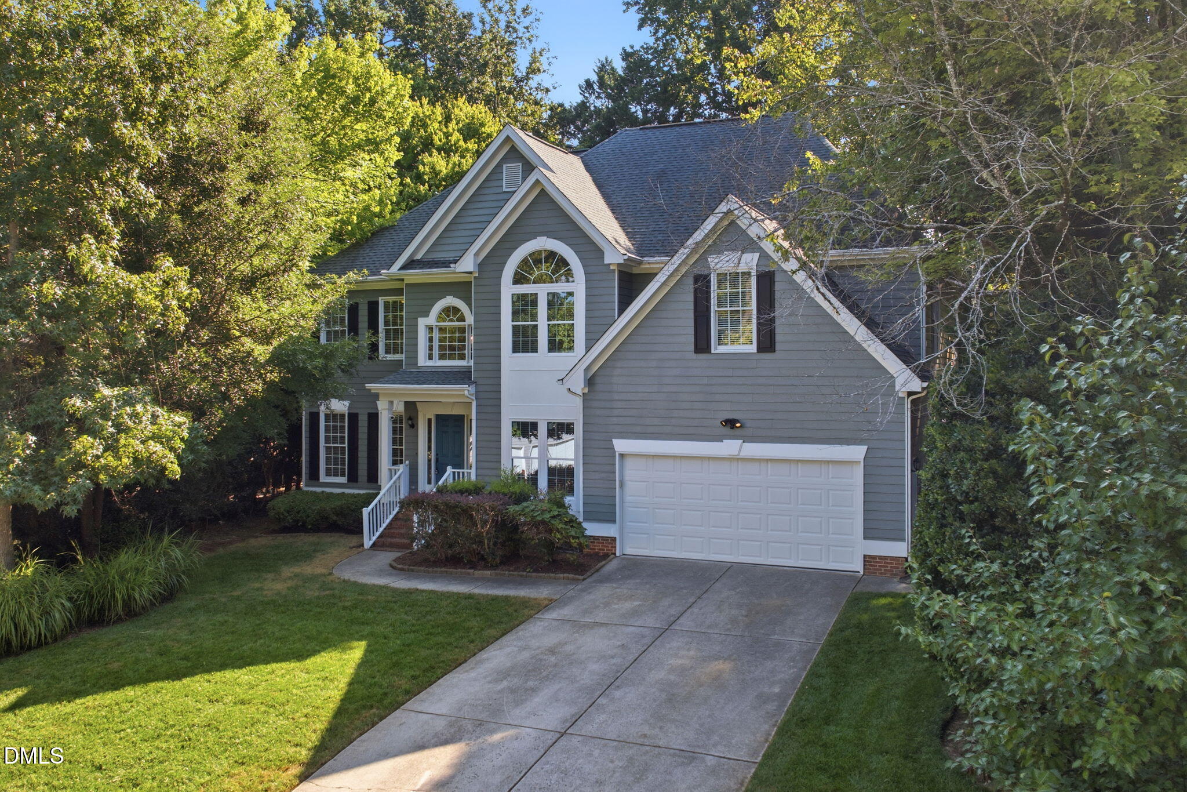
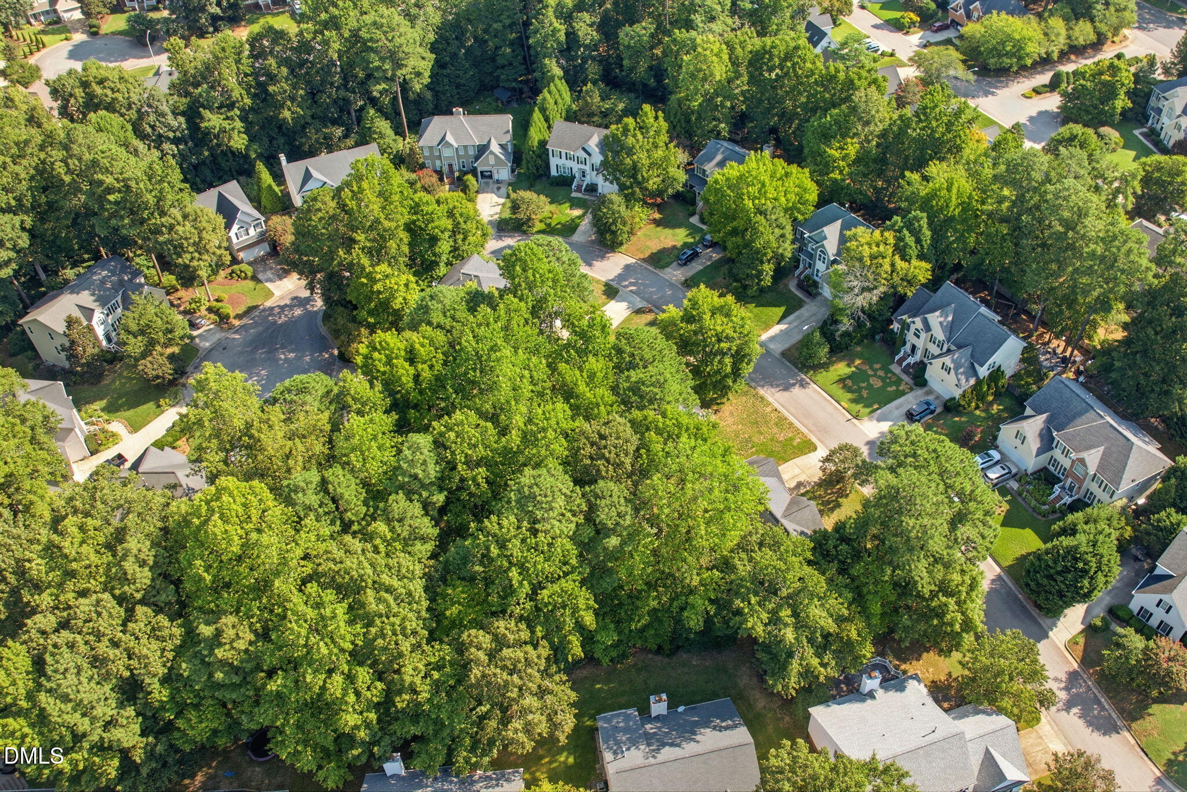
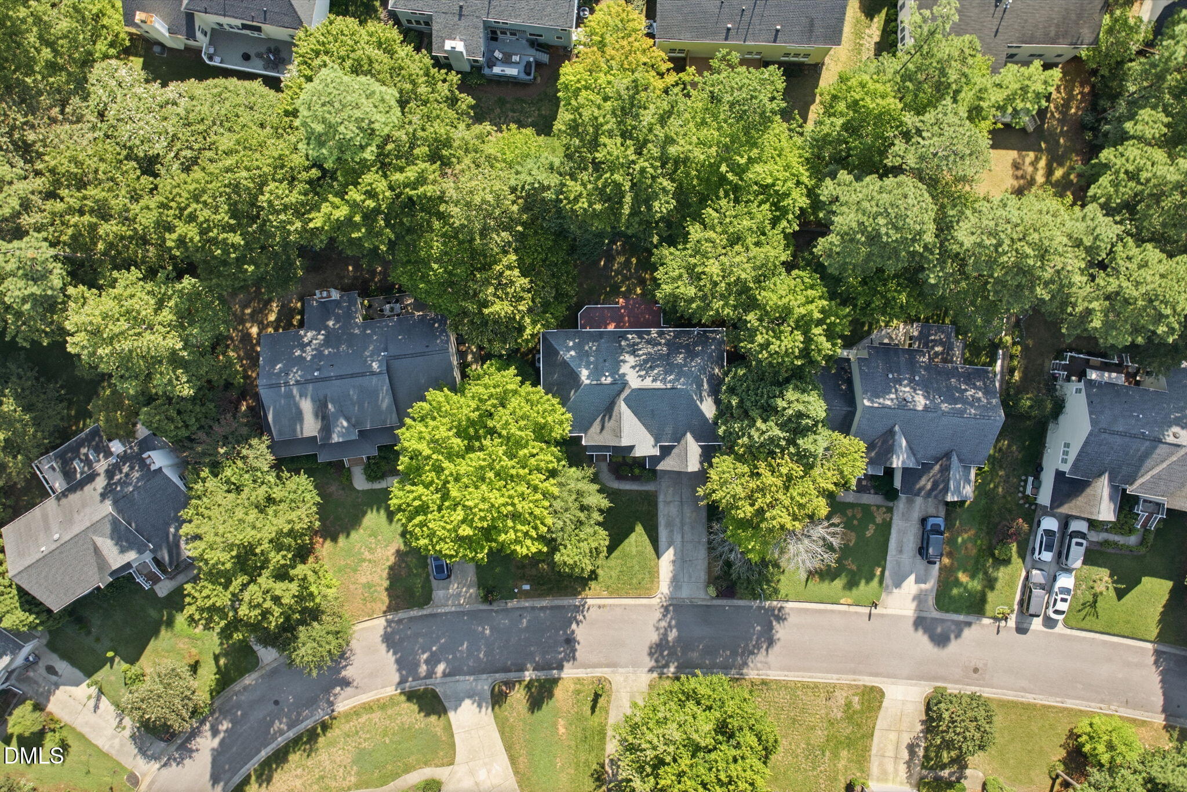
Welcome home to Lochmere — one of Cary's most sought-after resort-style communities. This updated 5-bedroom, 3-bathroom home offers 3,250 square feet of move-in-ready living space, with refinished hardwoods, updated deck, new garage door and all appliances convey. The modern kitchen features granite countertops and stainless steel appliances, perfect for entertaining. The primary suite offers a relaxing retreat with a jacuzzi tub and walk-in closet, and a spacious bonus room adds flexible space for a media room, office, or playroom. Enjoy the fireplace, hardwood floors, and a 2-car garage. Outside, a large deck overlooks a fully fenced backyard — ideal for pets, play, or quiet evenings. Beyond the front door, Lochmere delivers three pools, tennis and pickleball courts, lakes, walking trails, a golf course, and a clubhouse — all minutes from downtown Cary's shops, dining, and top-rated schools. Updated, spacious, and ideally located — this Lochmere gem won't last long. Schedule your showing today!
Save
Ask
Tour
Hide
Share
Listing Snapshot
Price
$770,000
Days On Site
50 Days
Bedrooms
5
Inside Area (SqFt)
3,230 sqft
Total Baths
3
Full Baths
3
Partial Baths
N/A
Lot Size
0.23 Acres
Year Built
1995
MLS® Number
10188885
Status
Active
Property Tax
$5,424.37
HOA/Condo/Coop Fees
$69.67 monthly
Sq Ft Source
N/A
Friends & Family
React
Comment
Invite
No Comments Yet
Did you know? You can invite friends and family to your search. They can join your search, rate and discuss listings with you.
Recent Activity
2 months ago
Listing first seen on site
2 months ago
Listing updated with changes from the MLS®
General Features
Acres
0.23
Attached Garage
Yes
Disclosures
Lead Based PaintSeller Disclosure
Garage
Yes
Garage Spaces
2
Levels
Two
Parking
AttachedGarageDriveway
Property Sub Type
Single Family Residence
Security
Closed Circuit Camera(s)
Sewer
Public Sewer
Special Circumstances
Standard
SqFt Above
3230
SqFt Total
3230
Style
Traditional
Water Source
Public
Zoning
R8P
Interior Features
Appliances
Built-In Gas RangeBuilt-In RangeDryerDishwasherFree-Standing RefrigeratorGas CooktopGas RangeGas Water HeaterIce MakerMicrowavePlumbed For Ice MakerRangeRefrigeratorStainless Steel Appliance(s)WasherWasher/Dryer
Listing courtesy of Matt Pittman of Anchored Realty Services LLC
Listings that are marked with an icon are provided courtesy of the Triangle MLS, Inc. of North Carolina, Internet Data Exchange Database. Copyright 2026 Triangle MLS, Inc. of North Carolina. All rights reserved.
Last checked: 2026-10-16 11:49 PM UTC
Neighborhood & Commute
Source: Walkscore
Disclosure: Community information and market data powered by Constellation Data Labs. Information is deemed reliable but not guaranteed.


Did you know? You can invite friends and family to your search. They can join your search, rate and discuss listings with you.