Save
Ask
Tour
Hide
Share
$690,000
16 Days On Site

1548 Tice Hurst Lane
Apex, NC 27502

For Sale|Single Family Residence|Active
4
Beds
3
Total Baths
3
Full Baths
2,734
SqFt
$252
/SqFt
2014
Built
Subdivision:
Salem Village
County:
Wake
Call Now: (919) 605-7569
Is this the listing for you? We can help make it yours.
(919) 605-7569
Upcoming Open Houses
Sun, Sep 13, 2:00 PM - 4:00 PM
1548 Tice Hurst Lane1548 Tice Hurst Lane1548 Tice Hurst Lane1548 Tice Hurst Lane
Save
Ask
Tour
Hide
Share

Mortgage Calculator

Monthly Payment (Est.)

$3,148
Calculator powered by Showcase IDX, a Constellation1 Company. Copyright ©2026 Information is deemed reliable but not guaranteed.

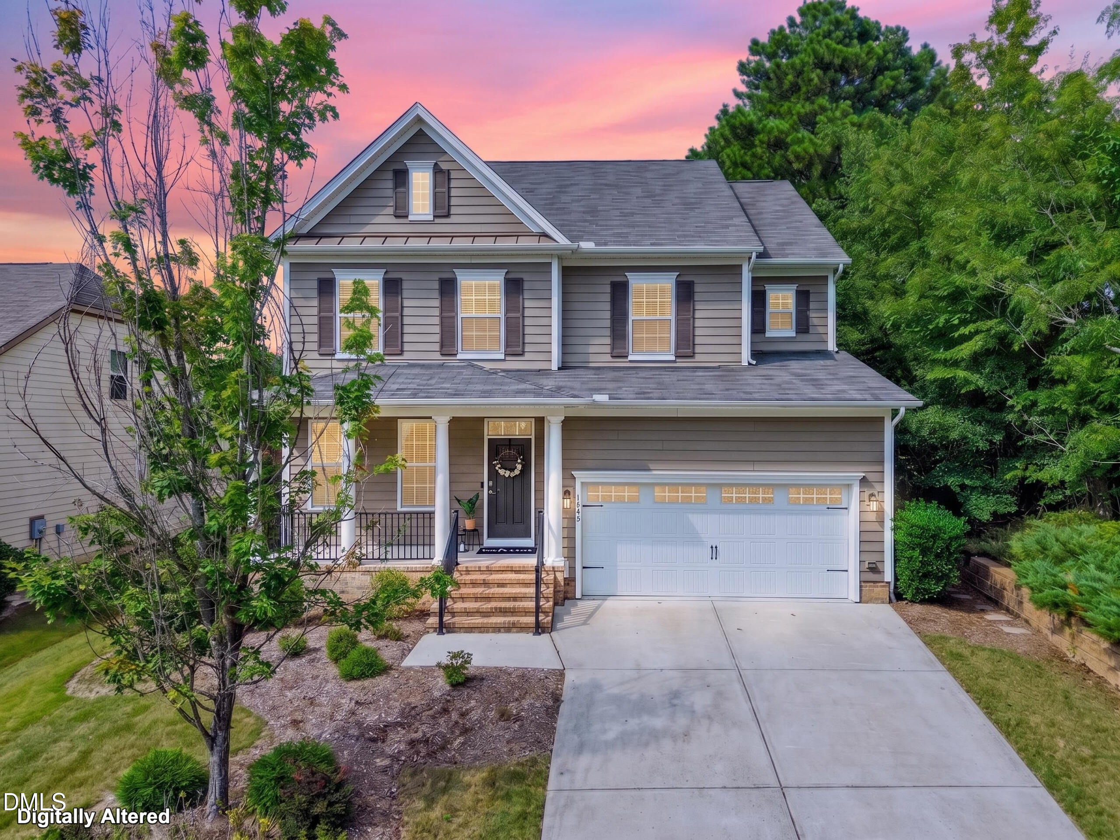
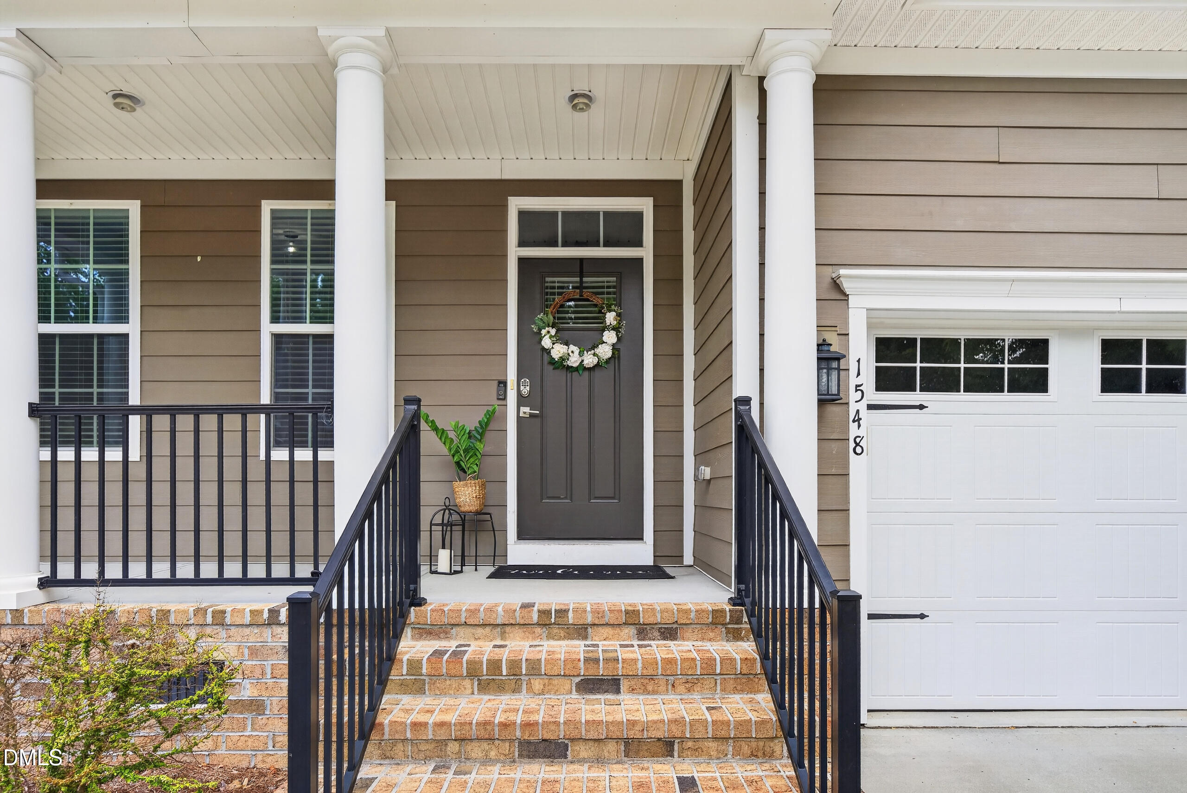
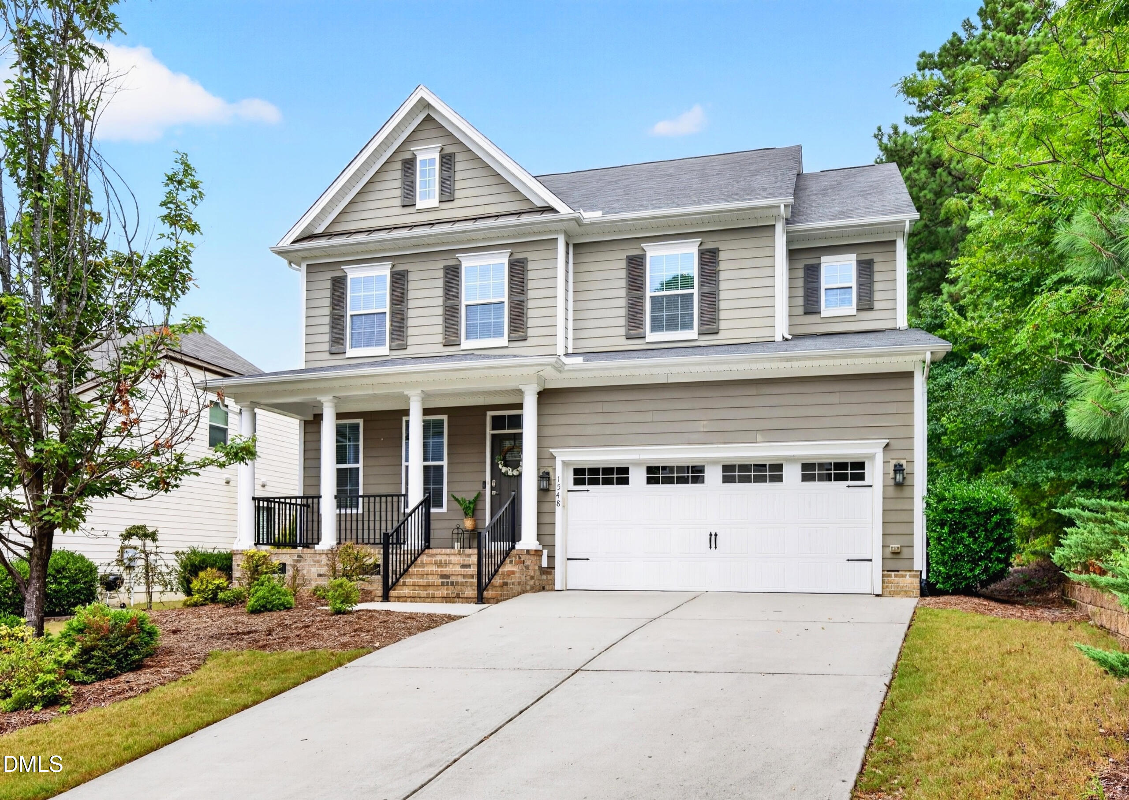
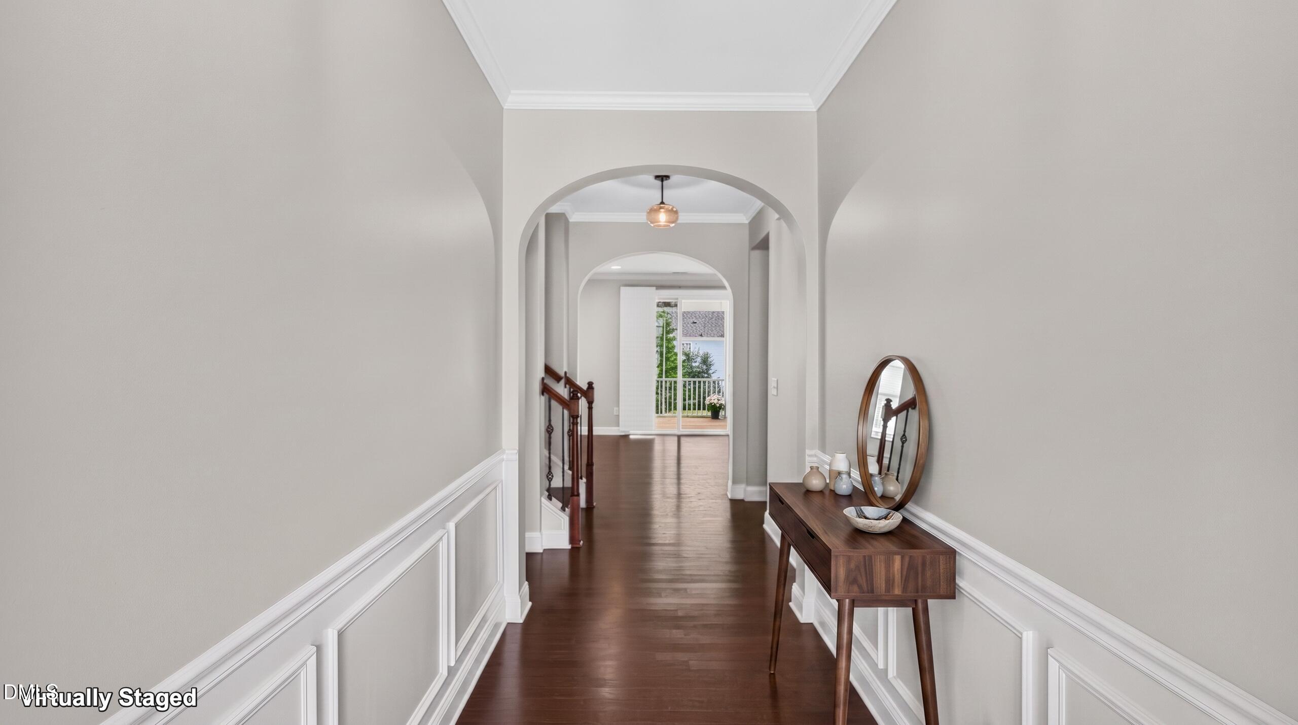
WELCOME HOME!, to this ideally situated, prime location, just minutes from downtown Apex, top-tier shopping, and vibrant dining! This One-Owner home tucked away on a peaceful end-of-street lot bordered by mature trees, is bright and spacious. This 4-bedroom, 3-bathroom home offers exceptional layout versatility across three finished levels. Step inside to find a light-filled main floor featuring an eat-in kitchen equipped with granite countertops, sleek stainless-steel appliances, pantry with wood shelving and a newer induction stove and oven. The inviting living room centers around a cozy gas fireplace and opens to a private outdoor retreat, complete with a screened-in porch and a patio featuring a dedicated gas hookup for seamless grilling in the generous backyard. The carpet is brand new in the bedroom on main level and upstairs. The expansive primary suite boasts a large ensuite bath and a spacious walk-in closet with custom wood shelving. The second floor also features a flexible open space ideal for entertaining or a playroom, along with a secondary bedroom that includes its own walk-in closet, a laundry room and another bedroom. Take the stairs to the third level to discover a massive, finished bonus room with a closet, perfect as a den, media room, or guest retreat. Additional premium highlights include a whole-house central vacuum system, a 2-car garage with Gladiator shelving, and recent functional upgrades including a newer water heater, garage door opener, and washer/dryer set. Enjoy unbeatable convenience to downtown Apex amenities, close to 540 interchange, Hwy55 and Hwy 1, combined with peaceful suburban privacy! SAVE AT CLOSING! Up to 3,000 in lender credits available with Preferred Lender Jason Harris at Advantage Lending (NMLS# 61906 /919-649-4659)

Save
Ask
Tour
Hide
Share
Listing Snapshot
Price 
$690,000
Days On Site 
16 Days
Bedrooms 
4
Inside Area (SqFt) 
2,734 sqft
Total Baths 
3
Full Baths 
3
Partial Baths 
N/A
Lot Size 
0.18 Acres
Year Built 
2014
MLS® Number 
10188882
Status 
Active
Property Tax 
$5,897.47
HOA/Condo/Coop Fees 
$85 monthly
Sq Ft Source 
N/A
Friends & Family
Recent Activity
2 weeks agoListing first seen on site
2 weeks agoListing updated with changes from the MLS®
General Features
Acres 
0.18
Attached Garage 
Yes
Disclosures 
Seller Disclosure
Foundation 
BlockConcrete PerimeterRaised
Garage 
Yes
Garage Spaces 
2
Levels 
Three Or More
Parking 
AttachedGarageDrivewayGarage Door Opener
Parking Spaces 
2
Property Sub Type 
Single Family Residence
Security 
Smoke Detector(s)
Sewer 
Public SewerSeptic Tank
Special Circumstances 
Standard
SqFt Above 
2734
SqFt Total 
2734
Style 
Traditional
Utilities 
Electricity ConnectedSewer Connected
Water Source 
Public
Zoning 
MD-CZ
Interior Features
Appliances 
Convection OvenDryerDishwasherFree-Standing Electric RangeFree-Standing RefrigeratorGas Water HeaterIce MakerMicrowaveRangeStainless Steel Appliance(s)Washer
Basement 
Crawl Space
Cooling 
Central AirCeiling Fan(s)
Fireplace 
Yes
Fireplace Features 
Gas LogLiving Room
Fireplaces 
1
Flooring 
CarpetHardwoodTile
Heating 
Fireplace(s)Natural Gas
Interior 
BarBreakfast BarBuilt-in FeaturesCeiling Fan(s)Crown MoldingCoffered Ceiling(s)Double VanityEat-in KitchenGranite CountersKitchen IslandPantryRecessed LightingWalk-In Closet(s)High Speed InternetCentral Vacuum
Laundry Features 
Electric Dryer HookupInsideLaundry RoomUpper LevelWasher Hookup
Main Level Bedrooms 
1
Window Features 
BlindsDouble Pane Windows
Bedroom 2 
Dimensions - 9.75 x 11.67Level - First
Bedroom 3 
Dimensions - 10.0 x 12.17Level - Second
Bedroom 4 
Dimensions - 12.75 x 10.0Level - Second
Bonus Room 
Dimensions - 24.42 x 14.17Level - Third
Dining Room 
Dimensions - 14.0 x 9.0Level - Main
Family Room 
Dimensions - 14.0 x 16.08Level - Main
Kitchen 
Dimensions - 15.25 x 11.67Level - Main
Master Bedroom 
Dimensions - 12.0 x 10.0Level - Second
Other 
Dimensions - 12.0 x 100.0Level - MainDescription - screened Porch
Save
Ask
Tour
Hide
Share
Exterior Features
Construction Details 
Fiber CementStone Veneer
Exterior 
Rain Gutters
Lot Features 
Back Yard
Patio And Porch 
CoveredFront PorchPatioPorchScreened
Roof 
Shingle
View 
NeighborhoodTrees/Woods
Waterview 
NeighborhoodTrees/Woods
Windows/Doors 
BlindsDouble Pane Windows
Community Features
Association Amenities 
CabanaClubhouseMeeting RoomPool
Association Fee 
$255.0
Association Fee Frequency 
Quarterly
Community Features 
ClubhousePoolSuburbanSidewalks
Financing Terms Available 
CashConventionalFHAVA Loan
Schools
School District
Unknown
Elementary School
Wake - Apex Elementary
Middle School
Wake - Apex Middle
High School
Wake - Apex High
Listing courtesy of Kathy Salz of Coldwell Banker Advantage


Listings that are marked with an icon are provided courtesy of the Triangle MLS, Inc. of North Carolina, Internet Data Exchange Database. Copyright 2026 Triangle MLS, Inc. of North Carolina. All rights reserved.

Last checked: 2026-09-13 05:22 AM UTC

Neighborhood & Commute
Source: Walkscore
Disclosure: Community information and market data powered by Constellation Data Labs. Information is deemed reliable but not guaranteed.
Save
Ask
Tour
Hide
Share