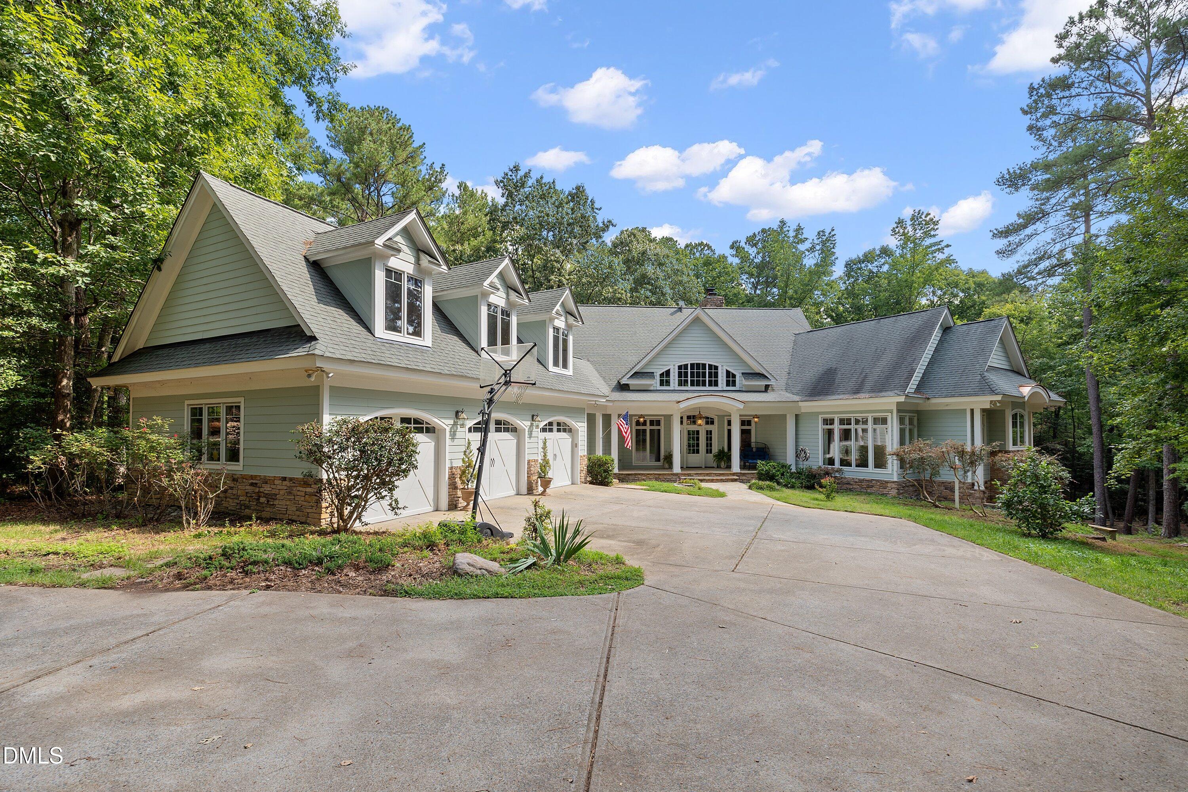
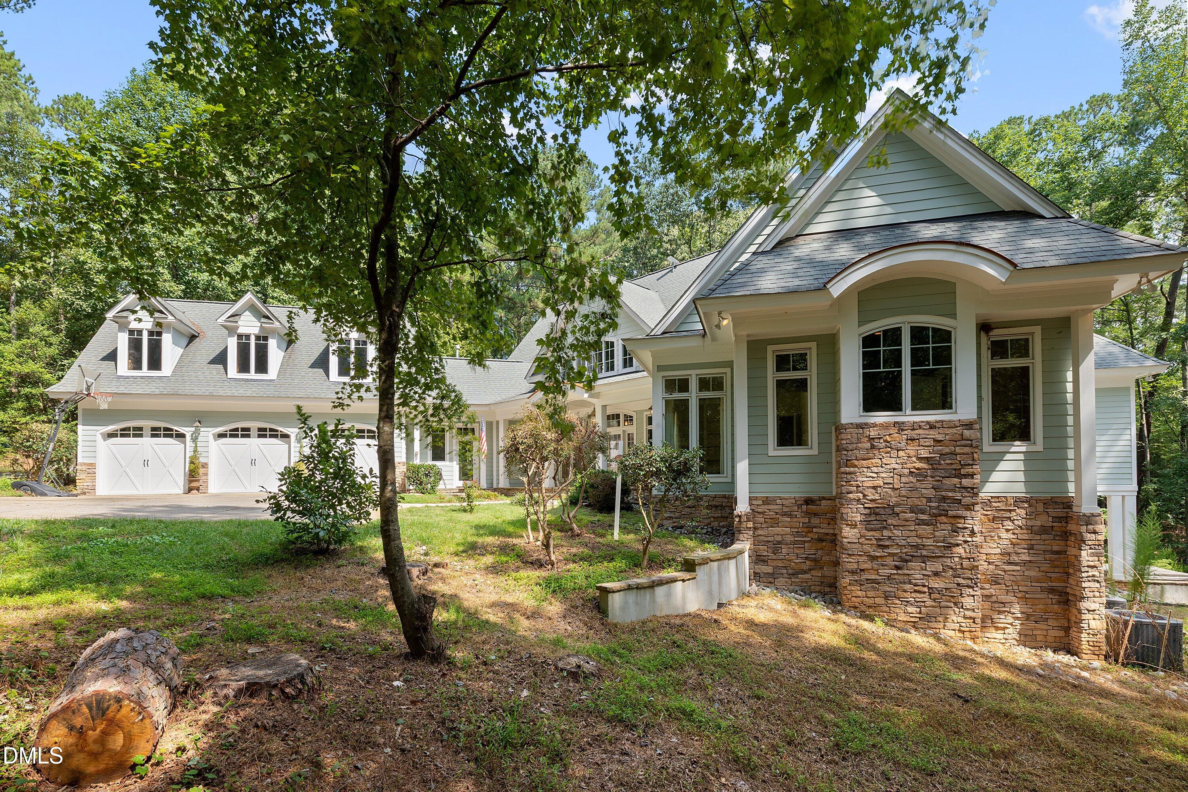
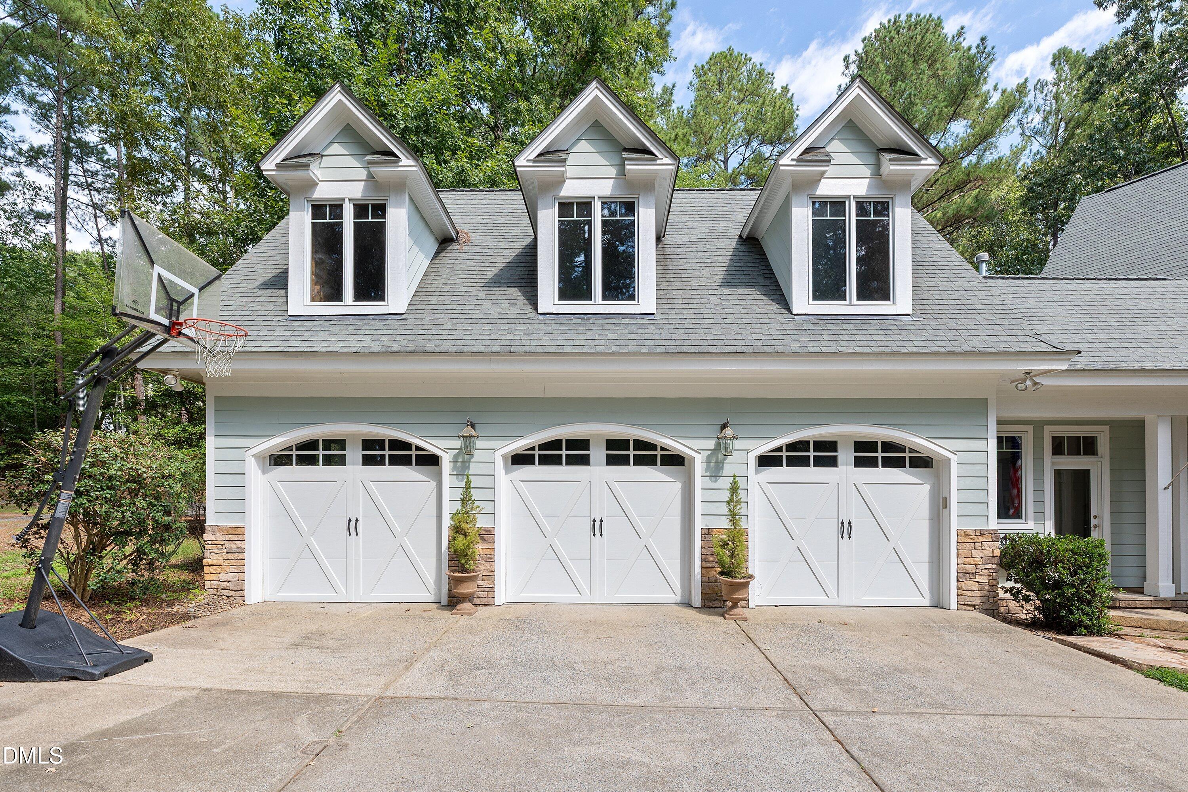
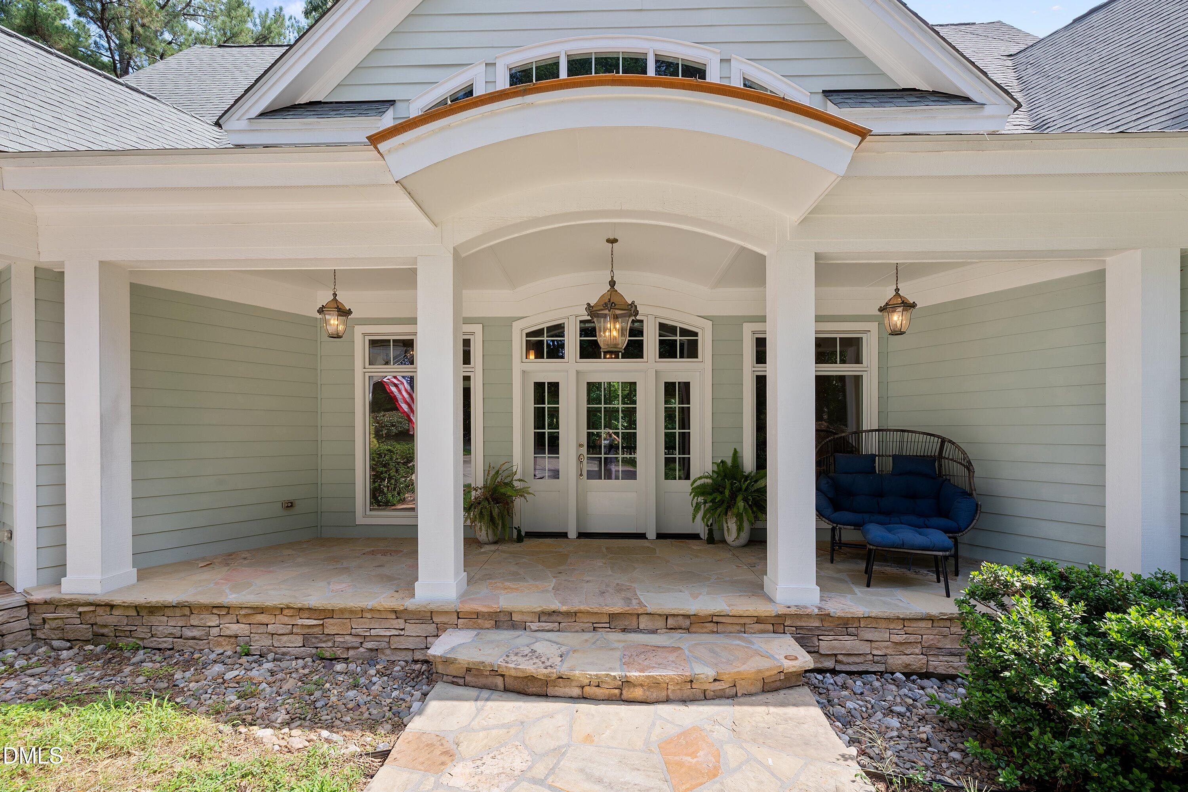
Experience 184 Weaver Trail, where luxury, privacy, craftsmanship, and tranquility come together on 3.3 picturesque acres in popular New Hill. This exceptional 5,200+ sq ft home offers 4 bedrooms, 4 full baths, 2 half baths, a private office, full basement, 3-car garage, and many inviting porches perfect for enjoying the peaceful surroundings. Inside, discover exceptional craftsmanship and premium finishes throughout, including solid-wood cabinetry, beautiful wood beams, soaring ceilings, and thoughtfully designed living spaces. The finished lower level offers a spacious family room, stylish bar, two additional bedrooms with private en-suite baths, and a huge bonus room—providing plenty of space for guests, recreation, entertaining, or relaxing. Outside, enjoy the private, scenic setting and beautiful surroundings, with the option to take a peaceful drive or follow a trail toward Jordan Lake. This is more than a home—it's a private retreat in sought-after New Hill, offering refined living, exceptional privacy, and easy access to the natural beauty that makes this area so desirable.
Save
Ask
Tour
Hide
Share
Listing Snapshot
Price
$1,599,000
Days On Site
0 Days
Bedrooms
4
Inside Area (SqFt)
5,293 sqft
Total Baths
6
Full Baths
4
Partial Baths
2
Lot Size
3.3 Acres
Year Built
2006
MLS® Number
10188874
Status
Active
Property Tax
$10,352.34
HOA/Condo/Coop Fees
$8.33 monthly
Sq Ft Source
N/A
Friends & Family
React
Comment
Invite
No Comments Yet
Did you know? You can invite friends and family to your search. They can join your search, rate and discuss listings with you.
Recent Activity
21 hours ago
Listing updated with changes from the MLS®
23 hours ago
Listing first seen on site
General Features
Acres
3.3
Attached Garage
Yes
Foundation
Slab
Garage
Yes
Garage Spaces
3
Levels
Two
Parking
DrivewayGarageShared DrivewayAttached
Property Sub Type
Single Family Residence
Sewer
Septic Tank
Special Circumstances
Standard
SqFt Above
2975
SqFt Below
2318
SqFt Total
5293
Style
Ranch
Water Source
PrivateWell
Zoning
R-1
Interior Features
Appliances
Built-In Electric OvenConvection OvenDishwasherDryerGas CooktopMicrowaveRefrigeratorStainless Steel Appliance(s)Washer
Listings that are marked with an icon are provided courtesy of the Triangle MLS, Inc. of North Carolina, Internet Data Exchange Database. Copyright 2026 Triangle MLS, Inc. of North Carolina. All rights reserved.
Last checked: 2026-08-28 12:11 PM UTC
Neighborhood & Commute
Source: Walkscore
Disclosure: Community information and market data powered by Constellation Data Labs. Information is deemed reliable but not guaranteed.


Did you know? You can invite friends and family to your search. They can join your search, rate and discuss listings with you.