Save
Ask
Tour
Hide
Share
$679,000
18 Days On Site

2820 Lumber River Trail
Apex, NC 27502

Single Family Residence|Pending
0
Beds
3
Total Baths
3
Full Baths
2,950
SqFt
$230
/SqFt
2016
Built
Subdivision:
Bella Casa
County:
Wake
Call Now: (919) 605-7569
Is this the listing for you? We can help make it yours.
(919) 605-7569
2820 Lumber River Trail2820 Lumber River Trail2820 Lumber River Trail2820 Lumber River Trail
Save
Ask
Tour
Hide
Share

Mortgage Calculator

Monthly Payment (Est.)

$3,098
Calculator powered by Showcase IDX, a Constellation1 Company. Copyright ©2026 Information is deemed reliable but not guaranteed.

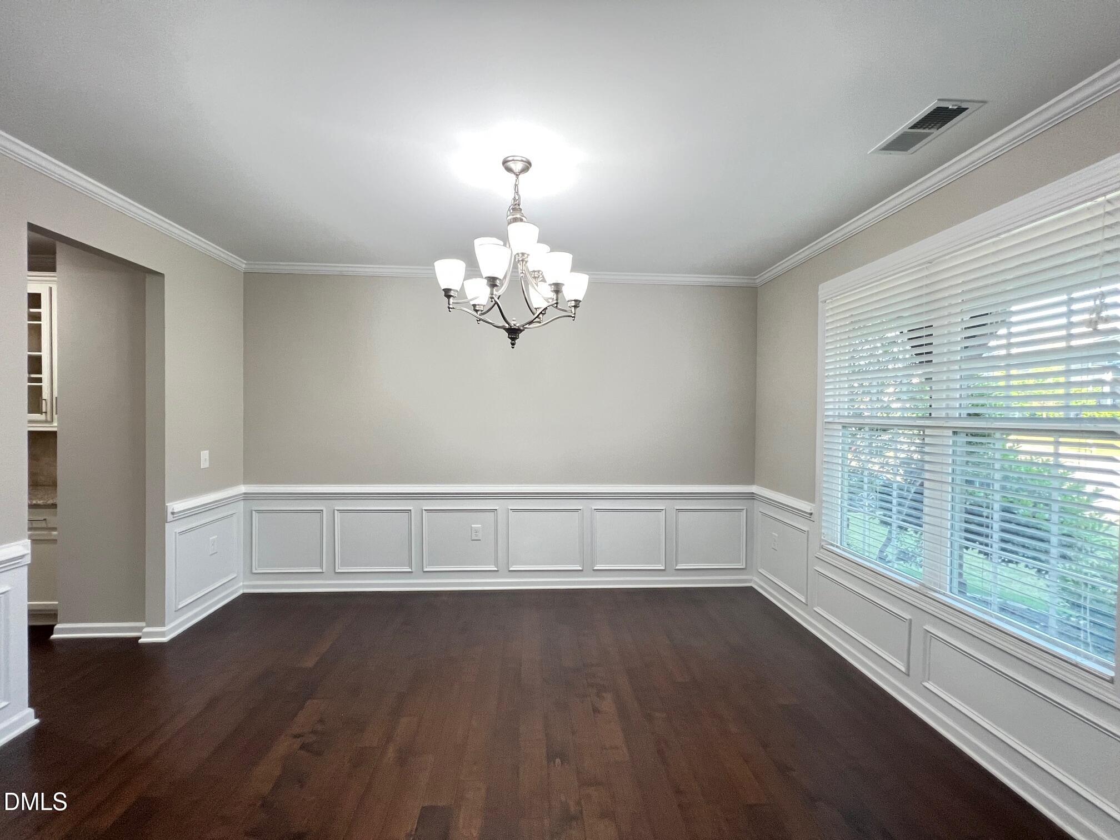
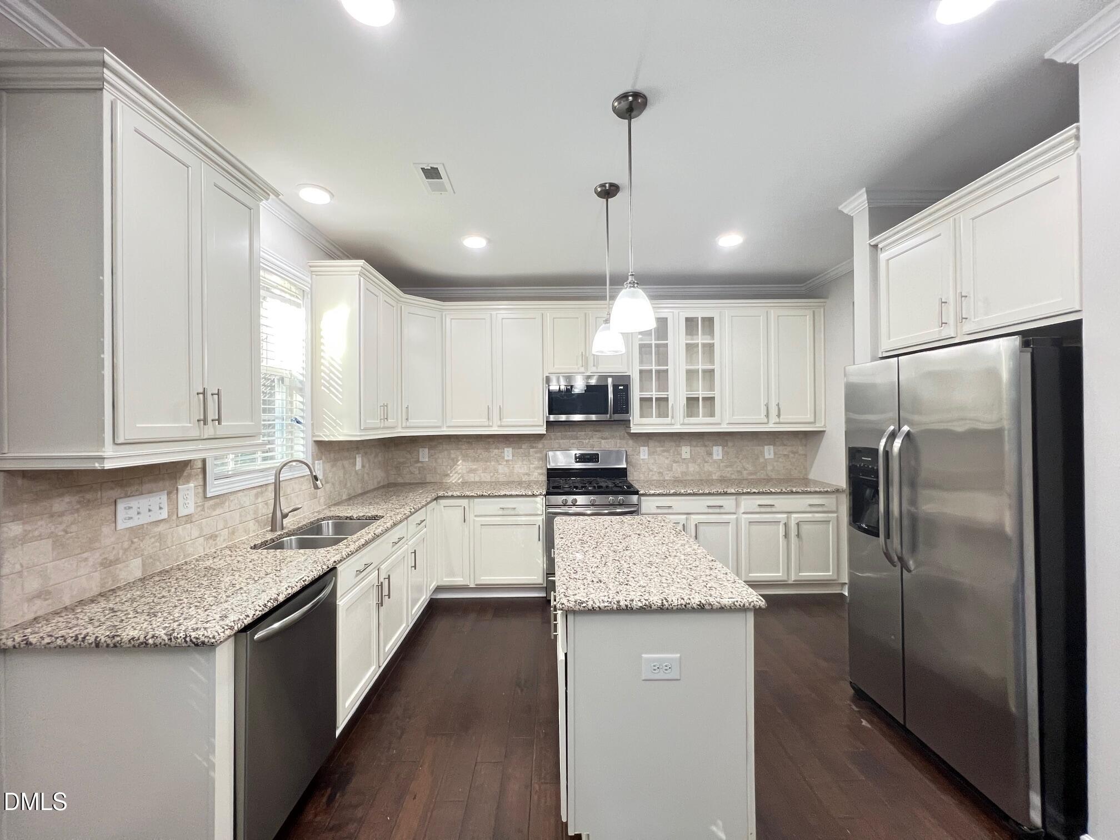
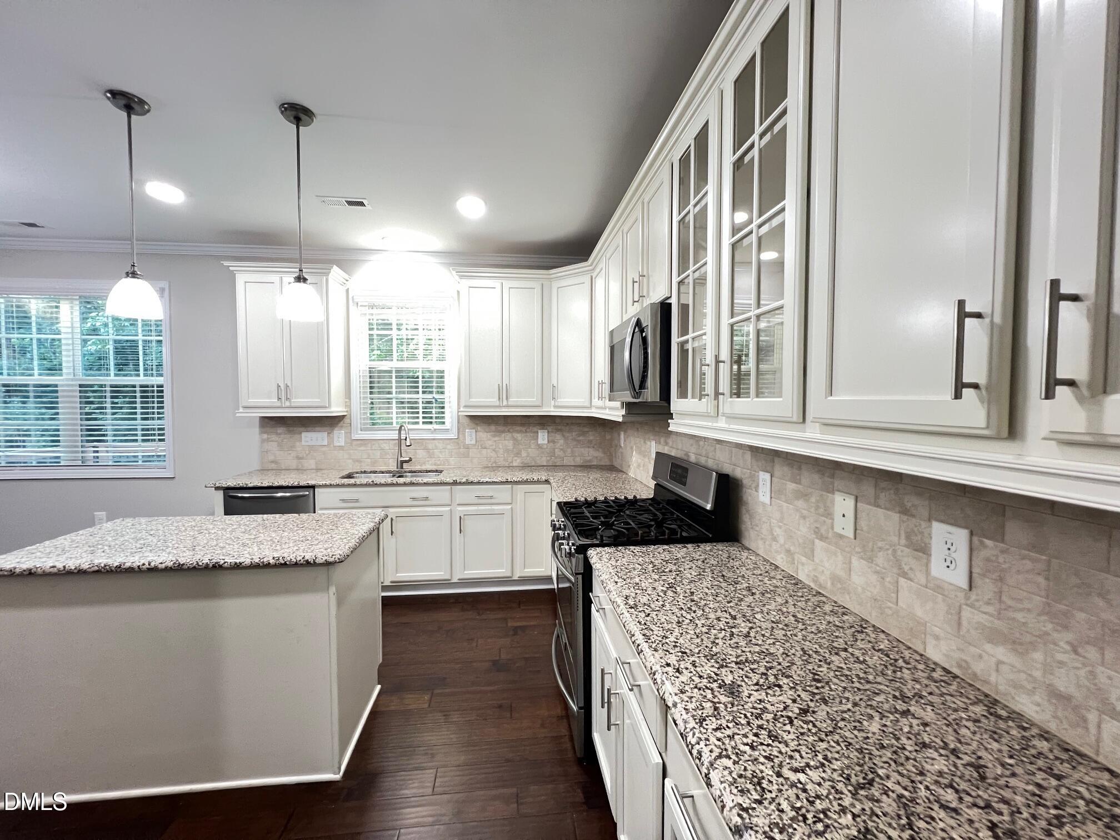
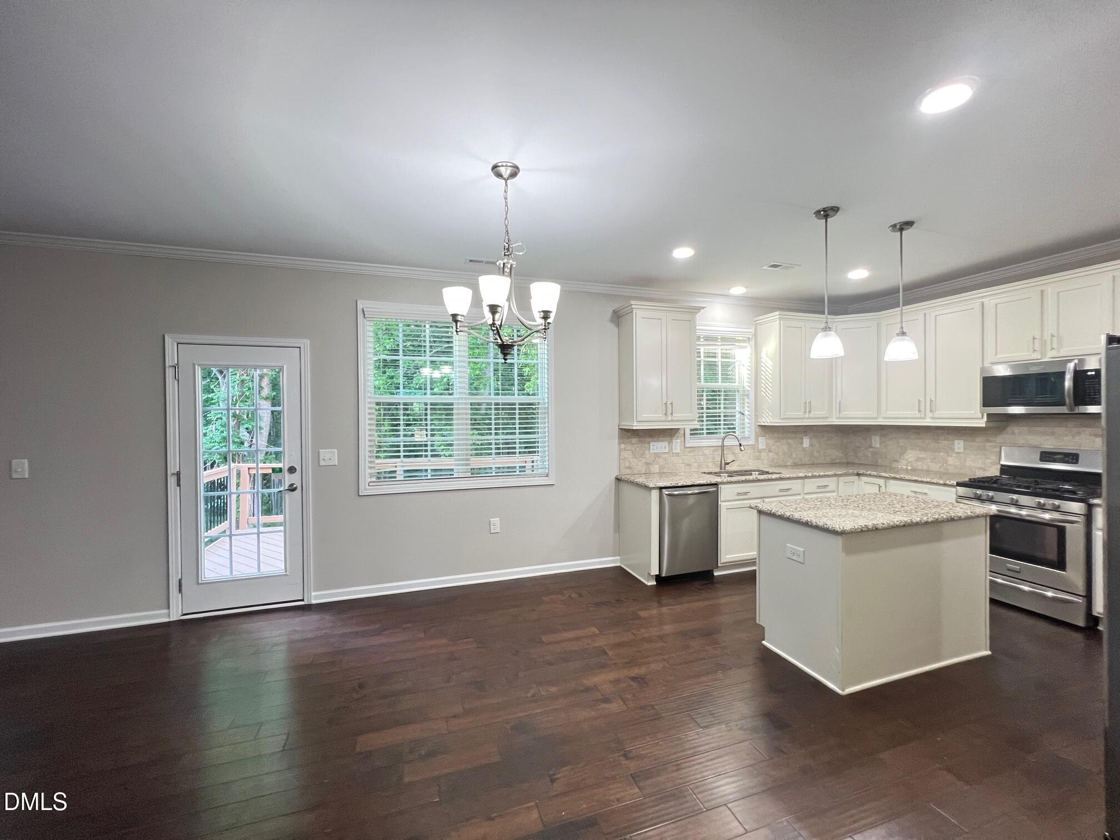
Why wait for new construction delays when you can move into this pristine, move-in-ready Bella Casa home today? Located in the highly desirable Parkside at Bella Casa, this meticulously maintained 5-bedroom, 3-bathroom home features the sought-after Chelsea floor plan with an open-concept design ideal for both everyday living and entertaining. The main level features soaring ceilings and beautiful hardwood floors flowing through the formal dining room, bright breakfast nook, and spacious family room with a cozy fireplace. The gourmet kitchen is a true highlight, featuring crisp white cabinetry, granite countertops, a stylish tile backsplash, stainless steel appliances, and a large center island--perfect for meal preparation and gathering with family and friends. A rare and highly functional first-floor bedroom with a full bathroom provides excellent flexibility and can be used as a guest suite, home office, or space for multi-generational living. Upstairs, the spacious primary suite offers a private retreat, along with three additional generously sized bedrooms and a shared full bathroom. The expansive bonus/game room provides endless possibilities for a media room, playroom, home gym, or recreation space. Step outside to enjoy your own private, wooded backyard sanctuary. The low-maintenance setting provides exceptional privacy with no homes directly behind the property, creating a peaceful outdoor retreat. Residents of Parkside at Bella Casa enjoy outstanding community amenities, including a swimming pool, tennis courts, clubhouse, and miles of walking trails. The home is assigned to Apex Friendship schools and is conveniently located near RTP, major employment centers, shopping, dining, and everyday conveniences. Don't miss this rare opportunity to own a spacious, move-in-ready home with exceptional privacy, resort-style amenities, and a potentially significant financing incentive.

Save
Ask
Tour
Hide
Share
Listing Snapshot
Price 
$679,000
Days On Site 
18 Days
Bedrooms 
N/A
Inside Area (SqFt) 
2,950 sqft
Total Baths 
3
Full Baths 
3
Partial Baths 
N/A
Lot Size 
0.18 Acres
Year Built 
2016
MLS® Number 
10188789
Status 
Pending
Property Tax 
$6,137.4
HOA/Condo/Coop Fees 
$88.17 monthly
Sq Ft Source 
N/A
Friends & Family
Recent Activity
2 weeks agoListing updated with changes from the MLS®
2 weeks agoStatus changed to Pending
3 weeks agoListing first seen on site
General Features
Acres 
0.18
Attached Garage 
Yes
Disclosures 
Seller Disclosure
Garage 
Yes
Garage Spaces 
2
Levels 
Two
Parking 
AttachedGarageDriveway
Property Sub Type 
Single Family Residence
Sewer 
Public Sewer
Special Circumstances 
Standard
SqFt Above 
2950
SqFt Total 
2950
Style 
Transitional
Water Source 
Public
Zoning 
PUD-C
Interior Features
Appliances 
MicrowaveOvenRefrigeratorSelf Cleaning Oven
Basement 
Crawl Space
Cooling 
Central Air
Fireplace 
Yes
Fireplace Features 
Family Room
Flooring 
CarpetHardwoodTile
Heating 
ElectricHeat PumpZoned
Interior 
Granite CountersPantryWalk-In Closet(s)In-Law FloorplanHigh Speed Internet
Laundry Features 
In Unit
Main Level Bedrooms 
1
Bedroom 2 
Dimensions - 12.8 x 12.9Level - Second
Bedroom 3 
Dimensions - 12.0 x 11.3Level - Second
Bedroom 4 
Dimensions - 11.2 x 11.3Level - Second
Bedroom 5 
Dimensions - 11.8 x 12.3Level - First
Bonus Room 
Dimensions - 16.8 x 14.9Level - Second
Breakfast Room 
Dimensions - 13.4 x 10.0Level - Main
Dining Room 
Dimensions - 14.7 x 11.3Level - Main
Family Room 
Dimensions - 19.0 x 18.0Level - Main
Kitchen 
Dimensions - 13.4 x 9.0Level - Main
Master Bedroom 
Dimensions - 15.4 x 13.4Level - Second
Save
Ask
Tour
Hide
Share
Exterior Features
Construction Details 
Fiber Cement
Patio And Porch 
Deck
Roof 
Shingle
Community Features
Association Amenities 
ClubhousePlaygroundPool
Association Fee 
$264.5
Association Fee Frequency 
Quarterly
Community Features 
ClubhousePool
Financing Terms Available 
1031 ExchangeCashConventionalFHAVA Loan
Schools
School District
Unknown
Elementary School
Wake - Apex Friendship Elementary
Middle School
Wake - Apex Friendship Middle
High School
Wake - Apex Friendship High
Listing courtesy of Tony Yao of CHK Realty


Listings that are marked with an icon are provided courtesy of the Triangle MLS, Inc. of North Carolina, Internet Data Exchange Database. Copyright 2026 Triangle MLS, Inc. of North Carolina. All rights reserved.

Last checked: 2026-09-14 06:40 AM UTC

Neighborhood & Commute
Source: Walkscore
Disclosure: Community information and market data powered by Constellation Data Labs. Information is deemed reliable but not guaranteed.
Save
Ask
Tour
Hide
Share