Save
Ask
Tour
Hide
Share
$569,900
40 Days On Site

153 Bodie Island Way
Garner, NC 27529

For Sale|Single Family Residence|Active
5
Beds
4
Total Baths
3
Full Baths
1
Partial Bath
3,381
SqFt
$169
/SqFt
2006
Built
Subdivision:
Island Creek
County:
Johnston
Call Now: (919) 605-7569
Is this the listing for you? We can help make it yours.
(919) 605-7569
153 Bodie Island Way153 Bodie Island Way153 Bodie Island Way153 Bodie Island Way
Save
Ask
Tour
Hide
Share

Mortgage Calculator

Monthly Payment (Est.)

Enter an interest rate to see your estimated monthly payment.
Calculator powered by Showcase IDX, a Constellation1 Company. Copyright ©2026 Information is deemed reliable but not guaranteed.

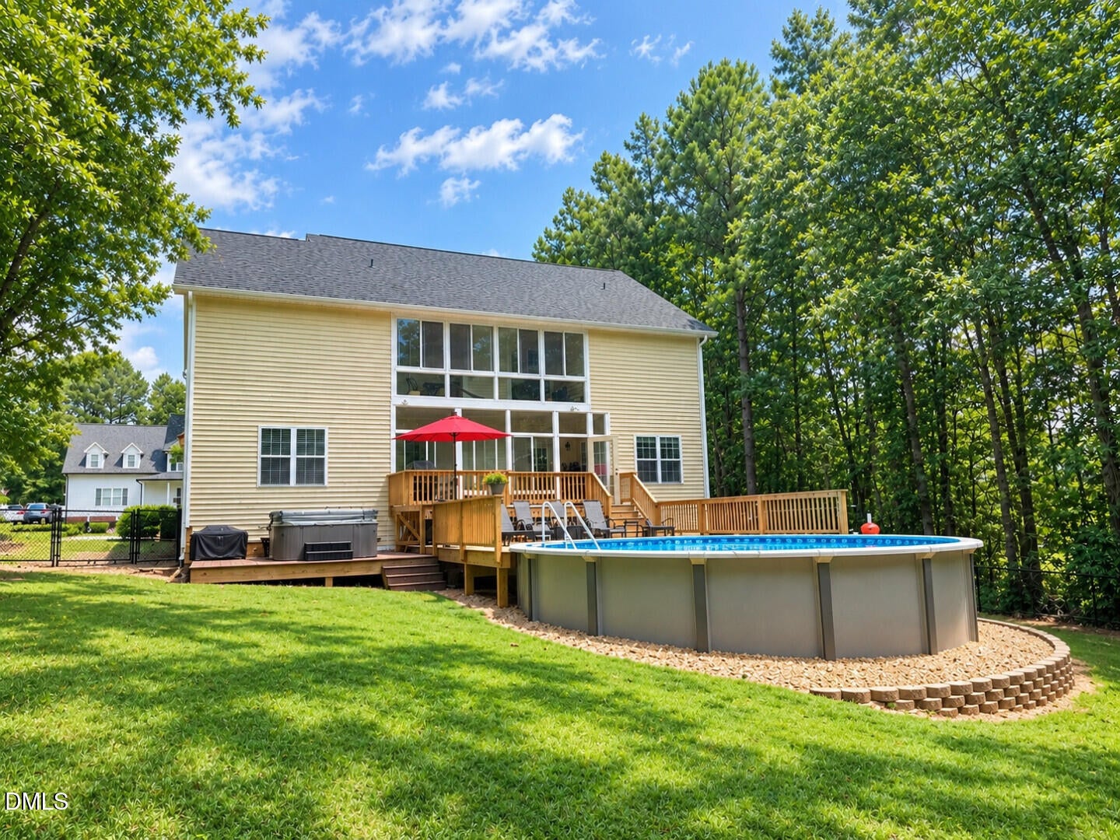
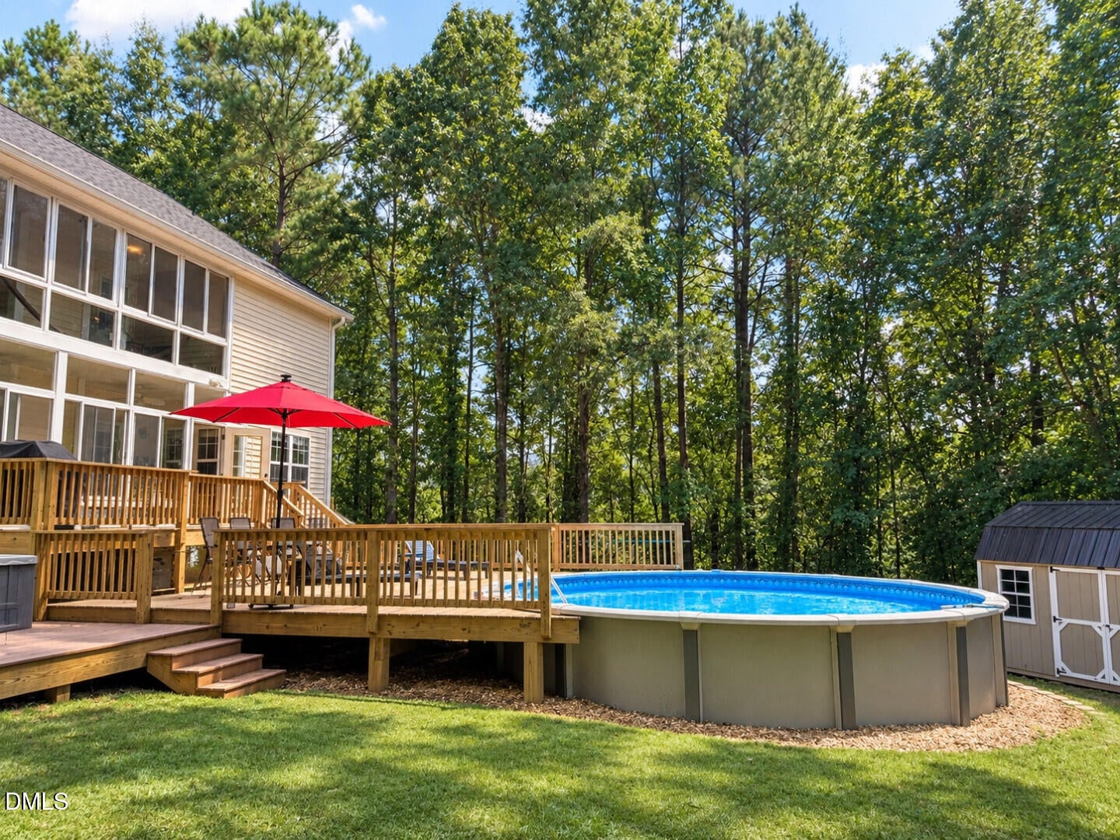
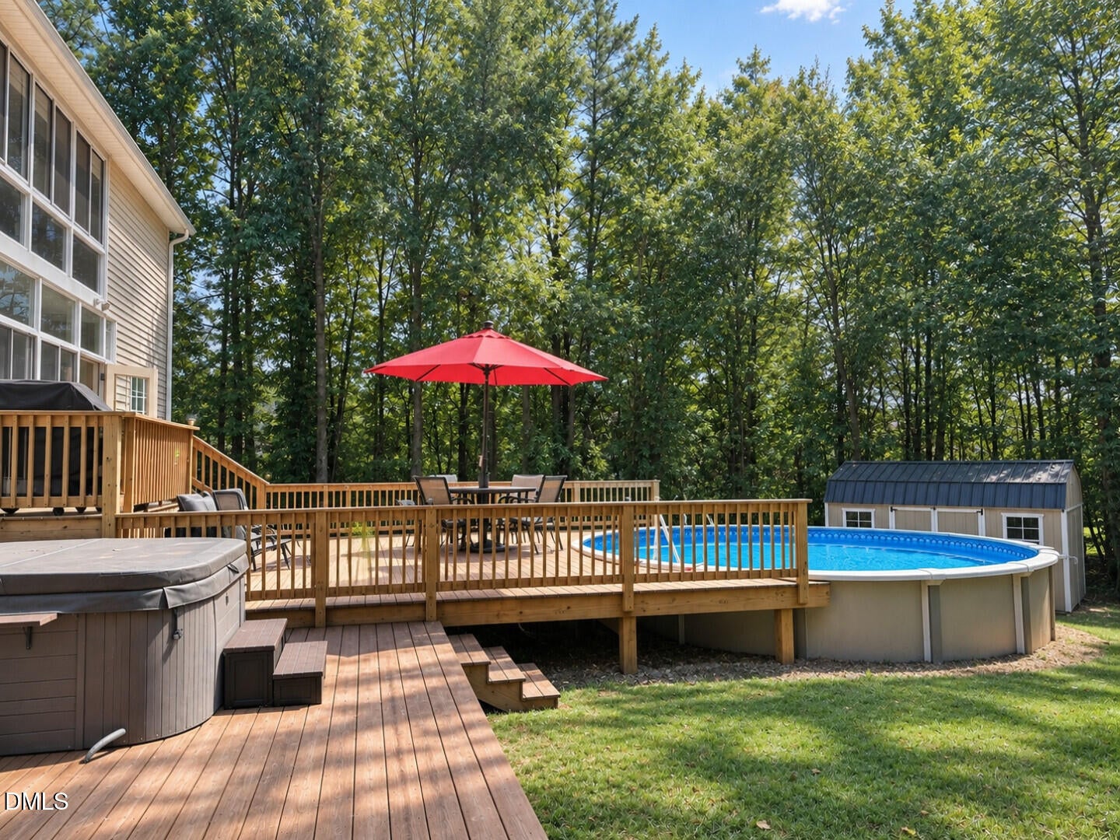
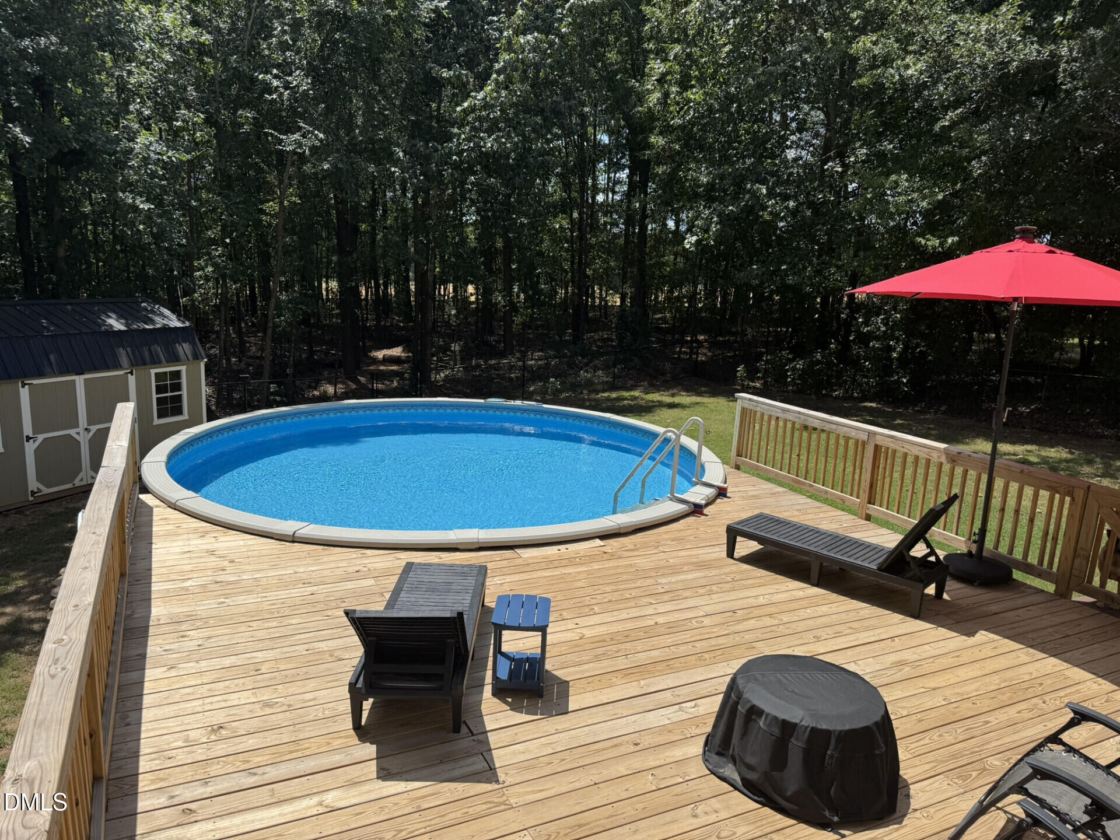
PRIVATE SALTWATER POOL | 0.98 ACRE PRIVATE LOT | 5 BEDROOMS | 3,381 SQ FT | NEW DECK PRIVATE POOL OASIS ON NEARLY AN ACRE! Welcome to 153 Bodie Island Way, a beautifully updated 5-bedroom, 3.5-bath home offering 3,381 square feet of living space on a private 0.98-acre lot in Garner. This move-in-ready home combines spacious indoor living with an incredible backyard designed for relaxing and entertaining. Step outside to your private saltwater pool, brand-new deck and expansive backyard, with mature trees providing a peaceful, private setting. Inside, you'll find fresh interior paint, all-new appliances, generous living spaces and plenty of room for family, guests and entertaining. With a newer roof, new deck, saltwater pool, updated appliances, partially fenced yard, storage shed and extended driveway, the major work has already been taken care of. If you're looking for the space of a large home without giving up the privacy and outdoor lifestyle of an estate-sized lot, this is one you don't want to miss.

Save
Ask
Tour
Hide
Share
Listing Snapshot
Price 
$569,900
Days On Site 
40 Days
Bedrooms 
5
Inside Area (SqFt) 
3,381 sqft
Total Baths 
4
Full Baths 
3
Partial Baths 
1
Lot Size 
0.98 Acres
Year Built 
2006
MLS® Number 
10188538
Status 
Active
Property Tax 
$3,465.94
HOA/Condo/Coop Fees 
N/A
Sq Ft Source 
N/A
Friends & Family
Recent Activity
3 weeks agoPrice changed to $569,900
3 weeks agoListing updated with changes from the MLS®
a month agoListing first seen on site
General Features
Acres 
0.98
Attached Garage 
Yes
Disclosures 
Seller Disclosure
Foundation 
Brick/Mortar
Garage 
Yes
Garage Spaces 
2
Levels 
Two
Parking 
AttachedGarage
Parking Spaces 
10
Property Sub Type 
Single Family Residence
Sewer 
Public Sewer
Special Circumstances 
Standard
SqFt Above 
3381
SqFt Total 
3381
Style 
Colonial
Utilities 
Cable ConnectedElectricity Connected
Water Source 
Public
Zoning 
RAG
Interior Features
Cooling 
Central AirCeiling Fan(s)Exhaust Fan
Fireplace 
Yes
Fireplace Features 
Propane
Fireplaces 
1
Flooring 
CarpetCeramic TileWood
Heating 
Fireplace(s)Heat Pump
Interior 
Ceiling Fan(s)High Speed Internet
Main Level Bedrooms 
2
Bathroom 2 
Level - Main
Bathroom 3 
Level - Second
Bathroom 4 
Level - Second
Bedroom 2 
Level - Main
Bedroom 3 
Level - Second
Bedroom 4 
Level - Second
Bedroom 5 
Level - Second
Dining Room 
Level - Main
Kitchen 
Level - Main
Living Room 
Level - Main
Master Bathroom 
Level - Main
Master Bedroom 
Level - Main
Save
Ask
Tour
Hide
Share
Exterior Features
Construction Details 
BrickVinyl Siding
Exterior 
Storage
Fencing 
Fenced
Roof 
Shingle
Community Features
Financing Terms Available 
Conventional
Roads 
Asphalt
Schools
School District
Unknown
Elementary School
Johnston - Cleveland Elementary
Middle School
Johnston - Cleveland Middle
High School
Johnston - Cleveland High School
Listing courtesy of Nicholas Huscroft of Chosen Real Estate Group


Listings that are marked with an icon are provided courtesy of the Triangle MLS, Inc. of North Carolina, Internet Data Exchange Database. Copyright 2026 Triangle MLS, Inc. of North Carolina. All rights reserved.

Last checked: 2026-10-04 11:36 PM UTC

Neighborhood & Commute
Source: Walkscore
Disclosure: Community information and market data powered by Constellation Data Labs. Information is deemed reliable but not guaranteed.
Save
Ask
Tour
Hide
Share