Save
Ask
Tour
Hide
Share
$775,000
6 Days On Site

103 Moss Rose Court
Cary, NC 27518

For Sale|Single Family Residence|Active
4
Beds
3
Total Baths
2
Full Baths
1
Partial Bath
2,917
SqFt
$266
/SqFt
1996
Built
Subdivision:
Forest Creek
County:
Wake
Call Now: (919) 605-7569
Is this the listing for you? We can help make it yours.
(919) 605-7569
103 Moss Rose Court103 Moss Rose Court103 Moss Rose Court103 Moss Rose Court
Save
Ask
Tour
Hide
Share

Mortgage Calculator

Monthly Payment (Est.)

$3,536
Calculator powered by Showcase IDX, a Constellation1 Company. Copyright ©2026 Information is deemed reliable but not guaranteed.

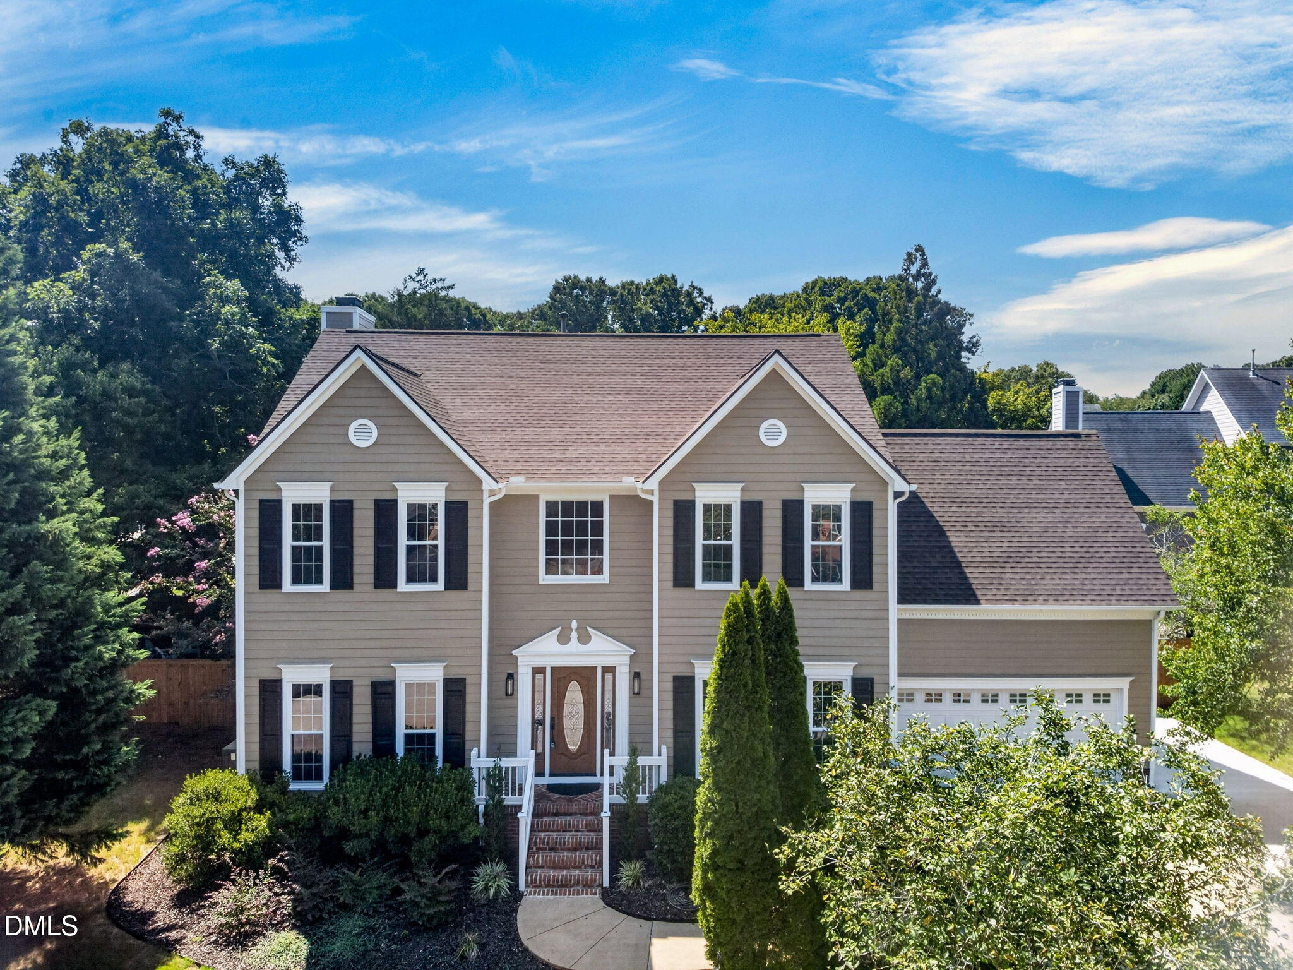
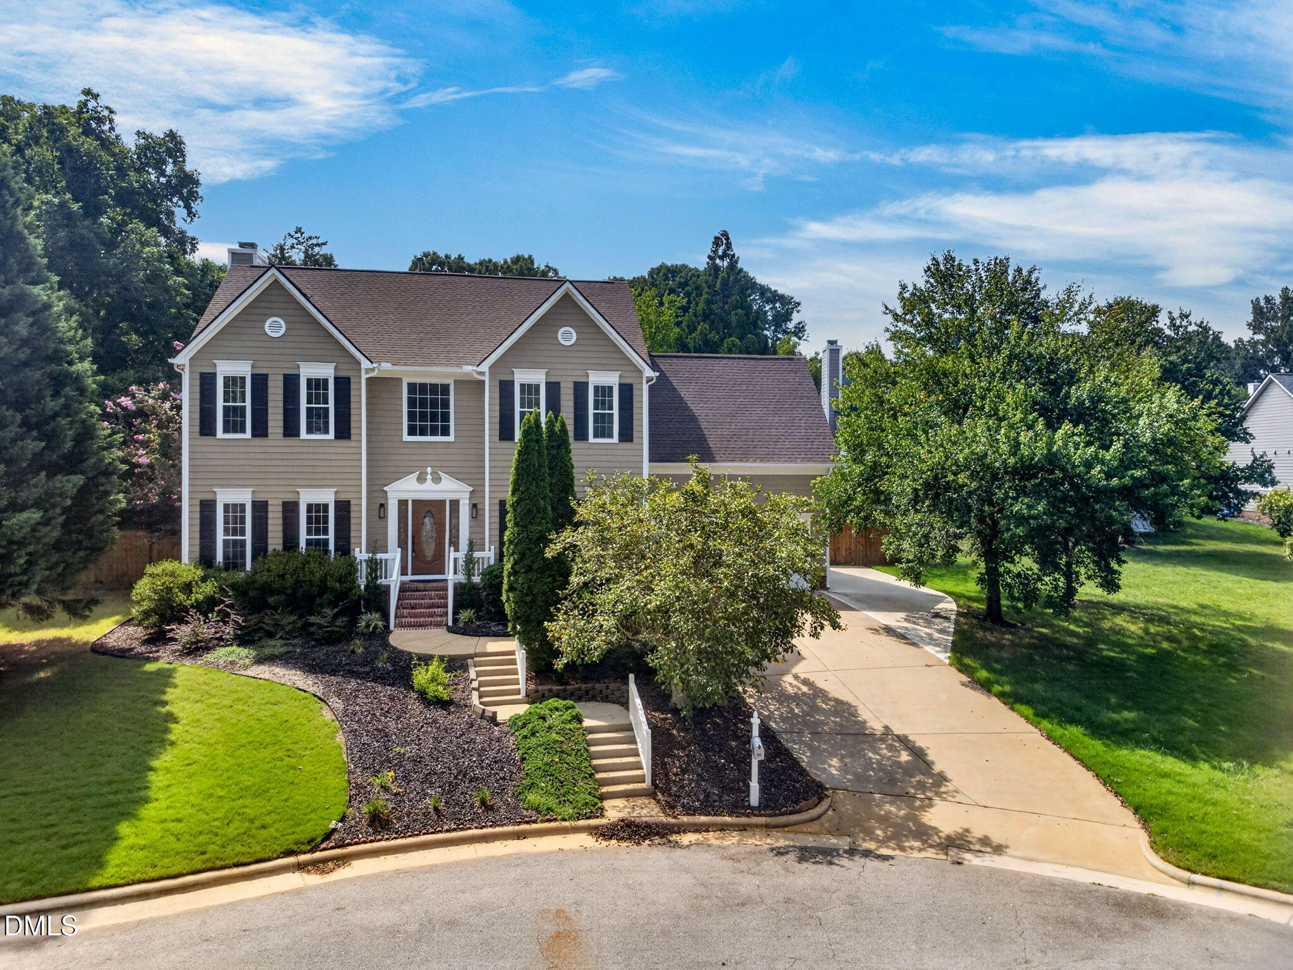
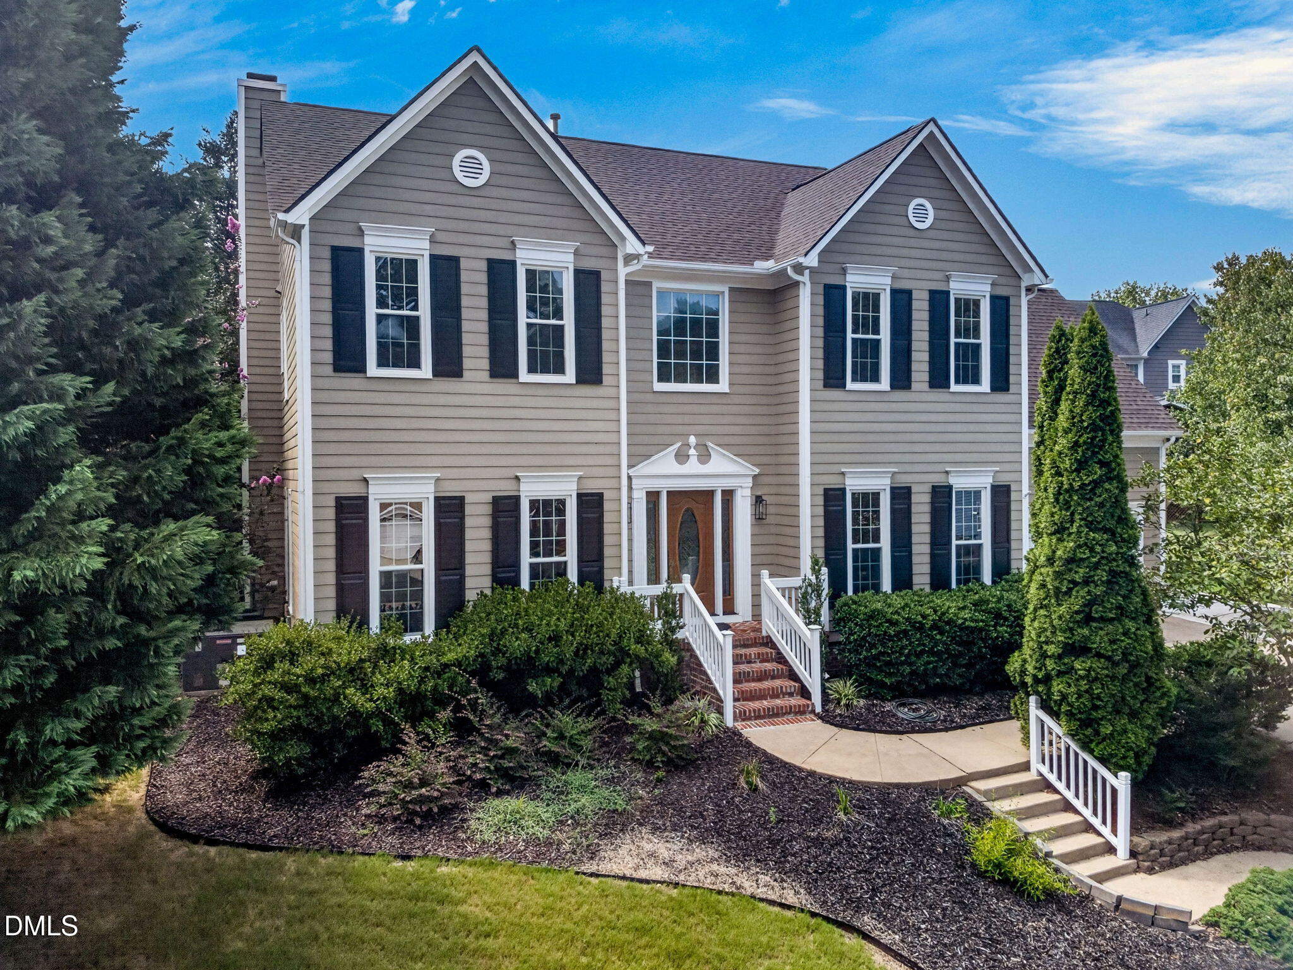
NO HOA! Enjoy extra space, privacy, and natural light in this beautifully renovated two-story home situated on a desirable corner lot. Step inside to an impressive floor plan featuring a first-floor office or formal living space, oversized dining room& family room, with extensive top-to-bottom updates. Gorgeous site-finished hardwood floors flow through the main level, complemented by new carpet and LVP upstairs and new tile in all bathrooms. The beautifully updated kitchen features new soft-close cabinetry, quartz countertops, a spacious center island, 5-burner gas cooktop, built-in microwave, and wall oven. The spectacular primary retreat includes a completely updated bath with an enlarged walk-in shower, elegant freestanding soaking tub, new vanity, quartz countertops, and updated fixtures. Additional improvements include new designer lighting inside and out, updated ceiling fans, new windows, interior and exterior paint (2025), roof (2024), updated gas water heater, and HVAC replaced in 2024 and 2015. Parking Pad was recently added to side of home. Insulation beneath the home was also updated as part of the extensive improvements.

Save
Ask
Tour
Hide
Share
Listing Snapshot
Price 
$775,000
Days On Site 
6 Days
Bedrooms 
4
Inside Area (SqFt) 
2,917 sqft
Total Baths 
3
Full Baths 
2
Partial Baths 
1
Lot Size 
0.25 Acres
Year Built 
1996
MLS® Number 
10188478
Status 
Active
Property Tax 
$5,332.58
HOA/Condo/Coop Fees 
N/A
Sq Ft Source 
N/A
Friends & Family
Recent Activity
2 days agoListing updated with changes from the MLS®
7 days agoListing first seen on site
General Features
Acres 
0.25
Attached Garage 
Yes
Garage 
Yes
Garage Spaces 
2
Levels 
Two
Parking 
DrivewayOversizedParking PadAttached
Property Sub Type 
Single Family Residence
Sewer 
Public Sewer
Special Circumstances 
Standard
SqFt Above 
2917
SqFt Total 
2917
Style 
Traditional
Utilities 
Cable Available
Water Source 
Public
Zoning 
R8
Interior Features
Appliances 
CooktopDishwasherDisposalDouble OvenGas CooktopRefrigeratorWasher/Dryer
Basement 
Crawl Space
Cooling 
Gas
Fireplace 
Yes
Fireplace Features 
Gas Log
Fireplaces 
1
Flooring 
CarpetHardwoodVinyl
Heating 
Natural Gas
Interior 
Ceiling Fan(s)Kitchen IslandSoaking Tub
Laundry Features 
InsideLaundry RoomMain Level
Bedroom 2 
Dimensions - 11.6 x 10.3Level - Second
Bedroom 3 
Dimensions - 11.6 x 10.3Level - Second
Bedroom 4 
Dimensions - 19.6 x 14.6Level - Second
Breakfast Room 
Dimensions - 10.8 x 12.9Level - Main
Den 
Dimensions - 1211.0 x 113.0
Dining Room 
Dimensions - 13.2 x 12.8Level - Main
Entrance Hall 
Dimensions - 10.0 x 8.0Level - Main
Family Room 
Dimensions - 18.0 x 19.8Level - Main
Kitchen 
Dimensions - 7.8 x 13.8Level - Main
Laundry 
Dimensions - 5.6 x 6.0Level - Main
Living Room 
Dimensions - 13.2 x 14.9Level - Main
Loft 
Dimensions - 10.9 x 10.2Level - SecondDescription - Could be enclosed for 5th Bed
Master Bedroom 
Dimensions - 13.2 x 18.9Level - Second
Office 
Dimensions - 134.0 x 153.0Level - Main
Save
Ask
Tour
Hide
Share
Exterior Features
Construction Details 
Cement SidingMasonite
Fencing 
Back Yard
Lot Features 
Back YardFront YardLandscapedPrivate
Patio And Porch 
Deck
Roof 
Shingle
Community Features
Financing Terms Available 
CashConventionalFHAVA Loan
Schools
School District
Unknown
Elementary School
Wake - Oak Grove Elementary
Middle School
Wake - Lufkin Road Middle
High School
Wake - Athens Drive High
Listing courtesy of Mary Kromenhoek of Coldwell Banker HPW


Listings that are marked with an icon are provided courtesy of the Triangle MLS, Inc. of North Carolina, Internet Data Exchange Database. Copyright 2026 Triangle MLS, Inc. of North Carolina. All rights reserved.

Last checked: 2026-09-01 08:51 AM UTC

Neighborhood & Commute
Source: Walkscore
Disclosure: Community information and market data powered by Constellation Data Labs. Information is deemed reliable but not guaranteed.
Save
Ask
Tour
Hide
Share