Save
Ask
Tour
Hide
Share
$1,179,000
41 Days On Site

4235 Henderson Place
Pittsboro, NC 27312

For Sale|Single Family Residence|Active
5
Beds
4
Total Baths
3
Full Baths
1
Partial Bath
3,735
SqFt
$316
/SqFt
2017
Built
Subdivision:
Fearrington
County:
Chatham
Call Now: (919) 605-7569
Is this the listing for you? We can help make it yours.
(919) 605-7569
Upcoming Open Houses
Sat, Oct 10, 2:00 PM - 4:00 PM
4235 Henderson Place4235 Henderson Place4235 Henderson Place4235 Henderson Place
Save
Ask
Tour
Hide
Share

Mortgage Calculator

Monthly Payment (Est.)

Enter an interest rate to see your estimated monthly payment.
Calculator powered by Showcase IDX, a Constellation1 Company. Copyright ©2026 Information is deemed reliable but not guaranteed.

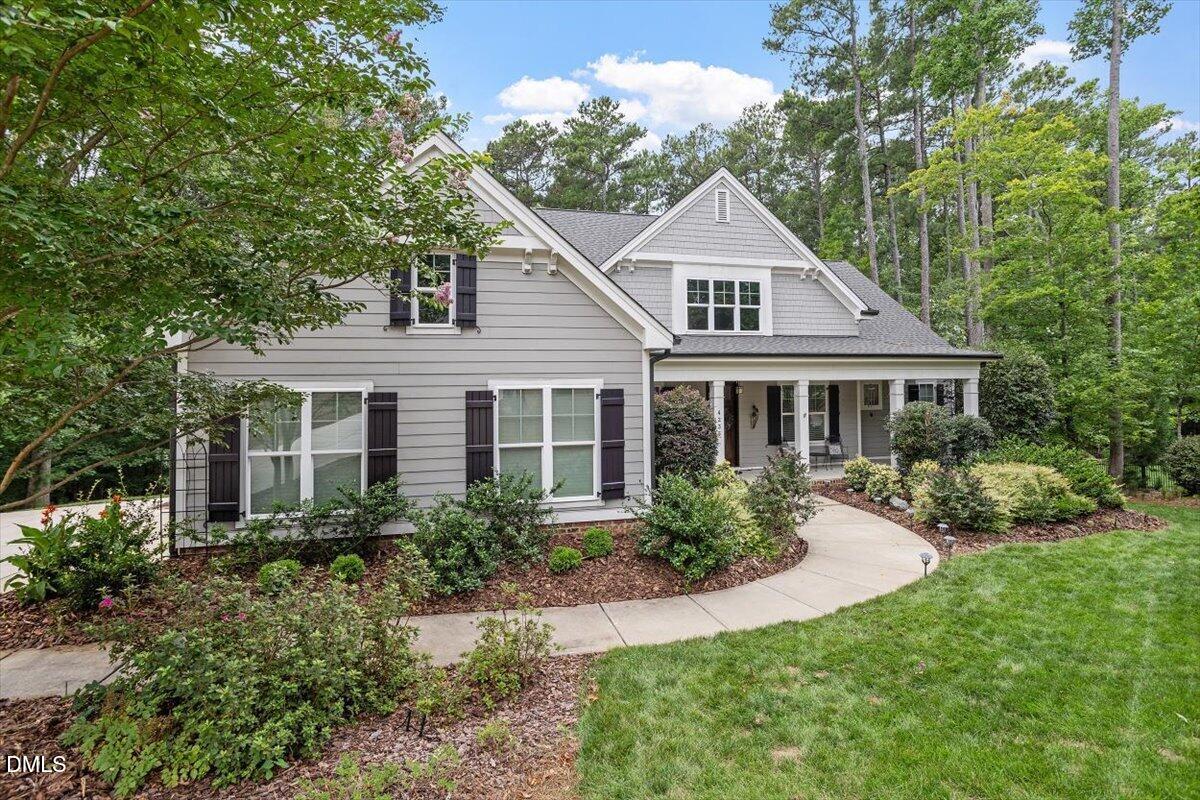
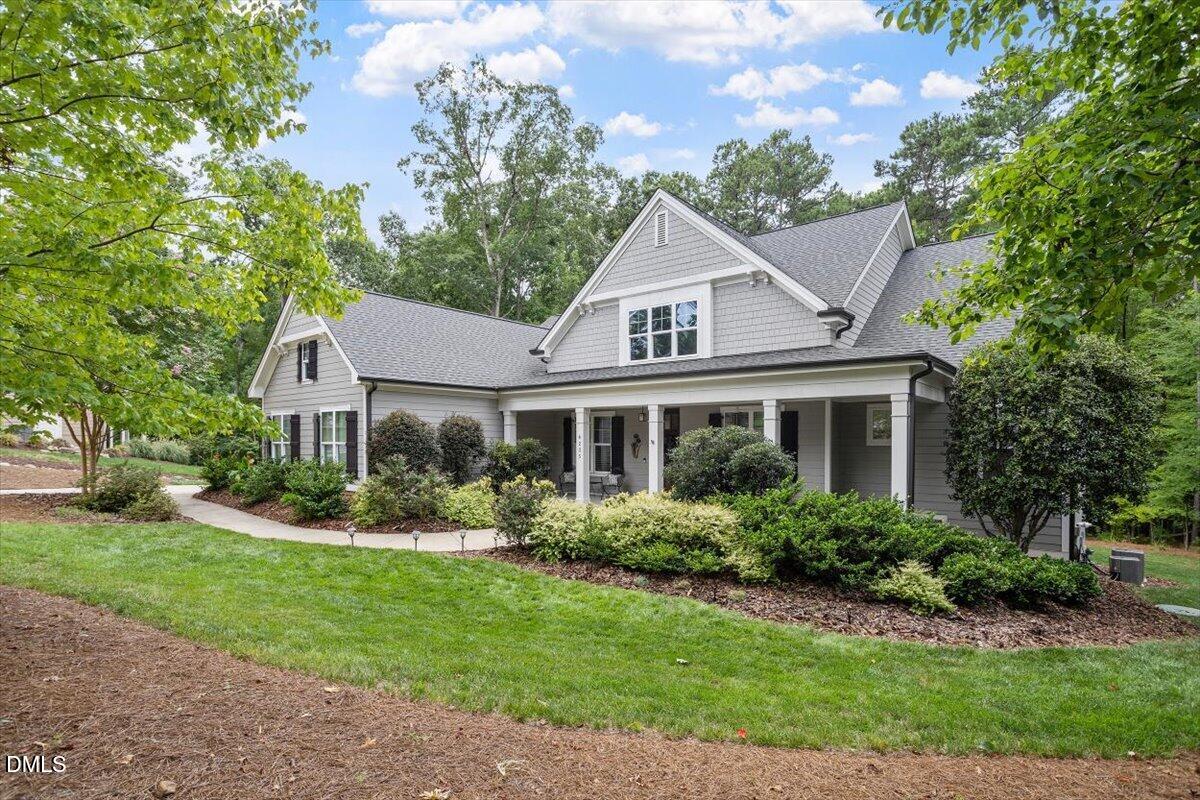
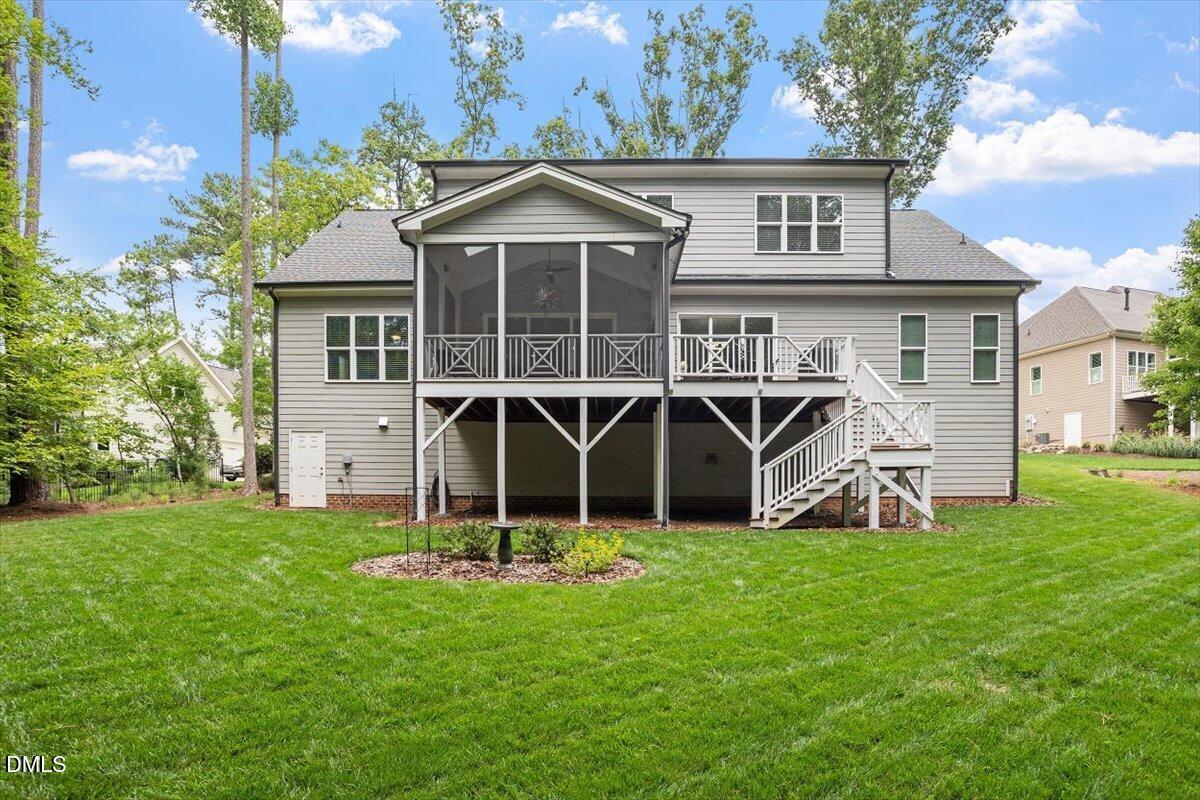
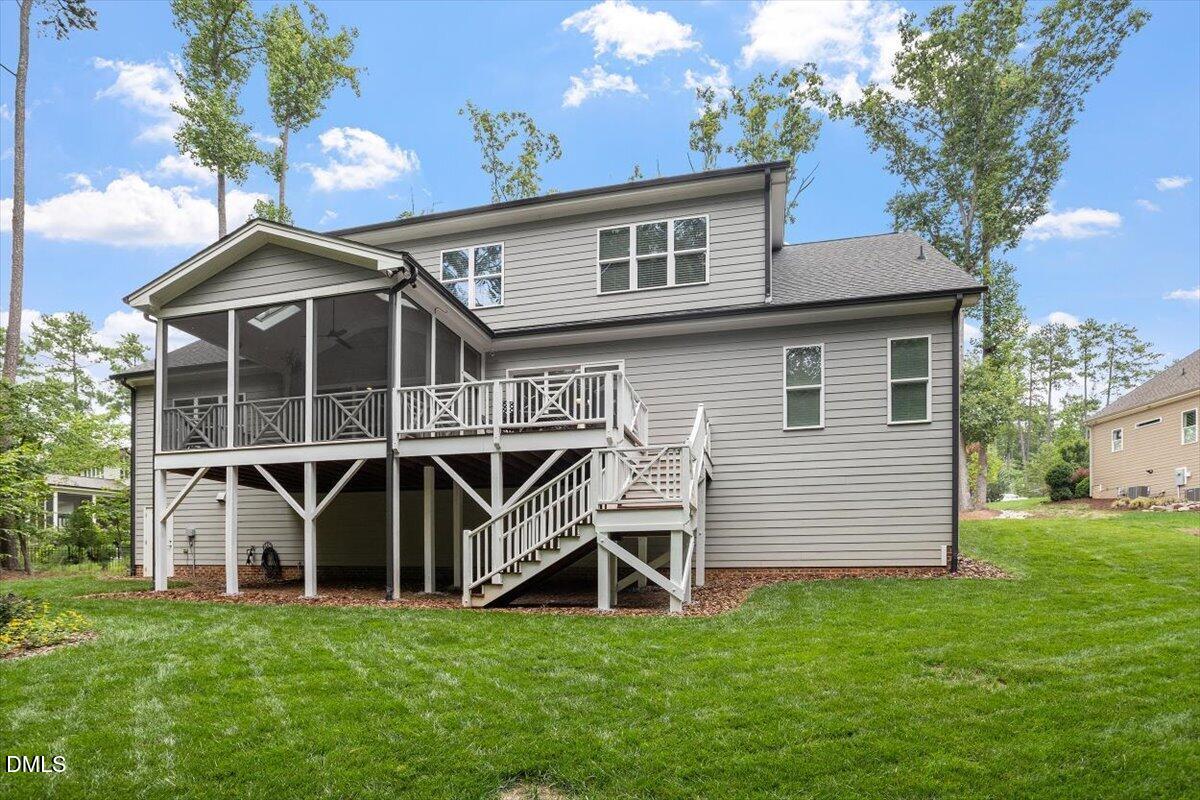
Welcome home to this stunning Homes by Dickerson "Henderson Craftsman" executive residence, perfectly situated on a beautifully landscaped 1.57-acre wooded lot in the sought-after Henderson Place community. Thoughtfully designed for comfortable everyday living and effortless entertaining, this exceptional 5-bedroom, 3.5-bath ranch-style home offers elegant finishes, energy-efficient construction, and peaceful natural surroundings. The inviting front entry opens to a spacious home office and an open-concept floor plan featuring rich hardwood flooring, extensive crown molding, custom lighting, and abundant natural light. The gourmet kitchen is a chef's dream, showcasing Cambria quartz countertops, a stylish glass tile backsplash, a new tiled backsplash, a massive custom island with abundant storage, a large walk-in pantry, and a 5-burner Frigidaire Professional natural gas range. The kitchen flows seamlessly into the expansive family room, highlighted by a striking 48-inch Majestic Echelon II linear gas fireplace. The luxurious main-level owner's suite offers a private retreat with a spa-inspired bath featuring a large walk-in shower, Jacuzzi tub, and an oversized custom walk-in closet. Two additional bedrooms on the main floor provide flexible space for guests, multigenerational living, or additional home offices. Upstairs, you'll find a spacious bonus room, two generously sized bedrooms, a full bath, and walk-in closets with plentiful storage throughout. Designed to bring the outdoors in, the family room opens through dramatic cantilevered sliding glass doors to a large screened porch with skylights overlooking the serene wooded backyard. Enjoy spectacular seasonal blooms, colorful autumn foliage, and exceptional privacy while relaxing on the screened porch or secluded back deck. Additional premium features include: New roof (2023) Tankless water heater Central vacuum system with four ports Solar tubes providing natural light in two interior bathrooms High-performance bathroom exhaust fans Custom window shades throughout Upgraded plumbing fixtures Smoke alarms throughout Two-car garage with additional storage HERS-rated energy-efficient construction with a sealed crawl space Outdoor Living & Community The professionally landscaped 1.57-acre homesite offers both manicured outdoor living spaces and a preserved natural wooded area. Gutters with gutter guards have been installed on all roofed areas for easy maintenance. Located on a quiet street with minimal traffic, Henderson Place offers a peaceful setting while providing access to wonderful neighborhood amenities. The HOA maintains beautifully landscaped common areas, including Lizzie's Meadow and John's Lookout, inviting gathering spaces for neighbors and guests alike. Just minutes away, you'll enjoy convenient access to the Fearrington Marketplace, restaurants, tennis courts, shopping, and other community amenities.

Save
Ask
Tour
Hide
Share
Listing Snapshot
Price 
$1,179,000
Days On Site 
41 Days
Bedrooms 
5
Inside Area (SqFt) 
3,735 sqft
Total Baths 
4
Full Baths 
3
Partial Baths 
1
Lot Size 
1.57 Acres
Year Built 
2017
MLS® Number 
10188438
Status 
Active
Property Tax 
$7,394.89
HOA/Condo/Coop Fees 
$141.75 monthly
Sq Ft Source 
N/A
Friends & Family
Recent Activity
3 weeks agoListing updated with changes from the MLS®
3 weeks agoStatus changed to Active
a month agoListing first seen on site
General Features
Acres 
1.57
Attached Garage 
Yes
Direction Faces 
North
Disclosures 
Seller Disclosure
Garage 
Yes
Garage Spaces 
2
Green Energy Efficient 
AppliancesLightingWindows
Levels 
Two
Parking 
AttachedGarageConcreteGarage Faces SideGarage Door OpenerParking Pad
Parking Spaces 
4
Property Sub Type 
Single Family Residence
Security 
Smoke Detector(s)
Special Circumstances 
Standard
SqFt Above 
3735
SqFt Total 
3735
Style 
CraftsmanTransitional
Utilities 
Cable AvailableElectricity ConnectedNatural Gas ConnectedSewer ConnectedWater Connected
Water Source 
Other
Zoning 
R-1
Interior Features
Appliances 
DisposalDishwasherElectric Water HeaterGas RangeMicrowavePlumbed For Ice MakerRefrigeratorRange HoodSelf Cleaning OvenStainless Steel Appliance(s)Tankless Water HeaterWater Heater
Basement 
Crawl Space
Cooling 
Central AirCeiling Fan(s)Zoned
Fireplace 
Yes
Fireplace Features 
Family RoomGasGas Log
Fireplaces 
1
Flooring 
CarpetHardwoodTile
Interior 
Built-in FeaturesBookcasesCeiling Fan(s)Crown MoldingCentral VacuumDouble VanityEntrance FoyerHigh CeilingsHigh Speed InternetKitchen IslandOpen FloorplanPantryRecessed LightingSoaking TubStorageWalk-In Closet(s)Master Downstairs
Laundry Features 
Laundry RoomMain Level
Main Level Bedrooms 
3
Window Features 
BlindsLow Emissivity WindowsShutters
Bedroom 2 
Dimensions - 12.3 x 11.0Level - Main
Bedroom 3 
Dimensions - 13.3 x 11.0Level - Main
Bedroom 4 
Dimensions - 12.0 x 11.0Level - Second
Bedroom 5 
Dimensions - 12.0 x 11.0Level - Second
Bonus Room 
Dimensions - 16.3 x 15.0Level - SecondDescription - Finished Bonus Room, Bonus Stair Access
Breakfast Room 
Dimensions - 12.5 x 7.0Level - Main
Dining Room 
Dimensions - 13.0 x 12.0Level - Main
Entrance Hall 
Dimensions - 13.0 x 5.0Level - Main
Family Room 
Dimensions - 23.0 x 17.0Level - Main
Kitchen 
Dimensions - 14.0 x 12.0Level - Main
Master Bedroom 
Dimensions - 16.3 x 16.0Level - Main
Office 
Dimensions - 13.0 x 12.0Level - Main
Other 
Dimensions - 22.5 x 21.0Level - MainDescription - Garage
Save
Ask
Tour
Hide
Share
Exterior Features
Construction Details 
Fiber CementHardiPlank TypeLap SidingShake Siding
Exterior 
GardenRain Gutters
Lot Features 
LandscapedPrivateSprinklers In FrontSprinklers In RearFew Trees
Other Structures 
None
Patio And Porch 
CoveredDeckPorchScreened
Road Frontage 
Private Road
Roof 
Shingle
View 
NeighborhoodTrees/Woods
Waterview 
NeighborhoodTrees/Woods
Windows/Doors 
BlindsLow Emissivity WindowsShutters
Community Features
Accessibility Features 
Accessible Washer/DryerTherapeutic Whirlpool
Association Amenities 
ClubhouseGame Court ExteriorMeeting RoomParkPicnic AreaPlaygroundPoolTennis Court(s)Trail(s)
Association Fee 
$1386.0
Association Fee Frequency 
Annually
Additional Association Fee 
$315.0
Additional Association Fee Frequency 
Annually
Community Features 
ClubhouseOtherPlaygroundPoolRestaurantStreet LightsTennis Court(s)
Financing Terms Available 
CashConventional
Roads 
AsphaltPaved
Schools
School District
Unknown
Elementary School
Chatham - Perry W Harrison Elementary
Middle School
Chatham - Margaret B Pollard Middle School
High School
Chatham - Seaforth High School
Listing courtesy of Dottie Willard of Berkshire Hathaway HomeService


Listings that are marked with an icon are provided courtesy of the Triangle MLS, Inc. of North Carolina, Internet Data Exchange Database. Copyright 2026 Triangle MLS, Inc. of North Carolina. All rights reserved.

Last checked: 2026-10-06 03:16 AM UTC

Neighborhood & Commute
Source: Walkscore
Disclosure: Community information and market data powered by Constellation Data Labs. Information is deemed reliable but not guaranteed.
Save
Ask
Tour
Hide
Share