Save
Ask
Tour
Hide
Share
$1,050,000
New Listing

3025 Olde Weatherstone Way
Cary, NC 27513

For Sale|Single Family Residence|Active
5
Beds
4
Total Baths
4
Full Baths
3,558
SqFt
$295
/SqFt
2004
Built
Subdivision:
Glenkirk
County:
Wake
Call Now: (919) 605-7569
Is this the listing for you? We can help make it yours.
(919) 605-7569
3025 Olde Weatherstone Way3025 Olde Weatherstone Way3025 Olde Weatherstone Way3025 Olde Weatherstone Way
Save
Ask
Tour
Hide
Share

Mortgage Calculator

Monthly Payment (Est.)

$4,791
Calculator powered by Showcase IDX, a Constellation1 Company. Copyright ©2026 Information is deemed reliable but not guaranteed.

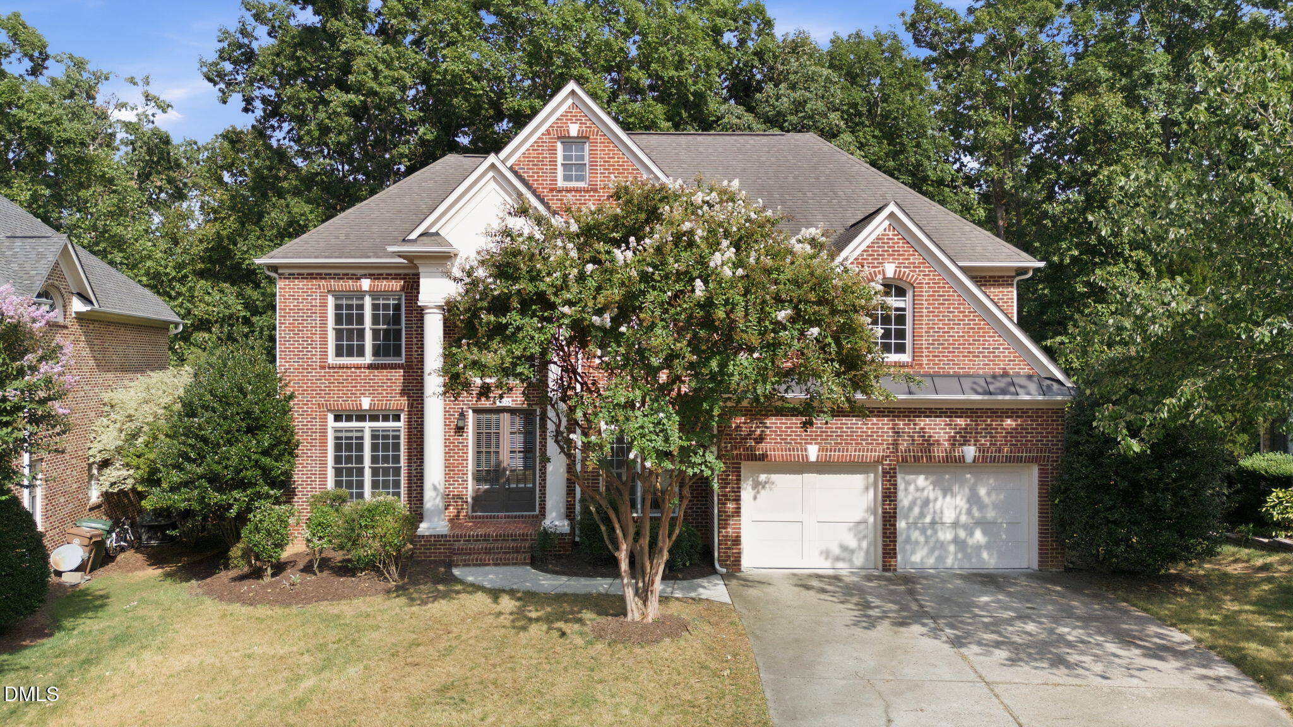
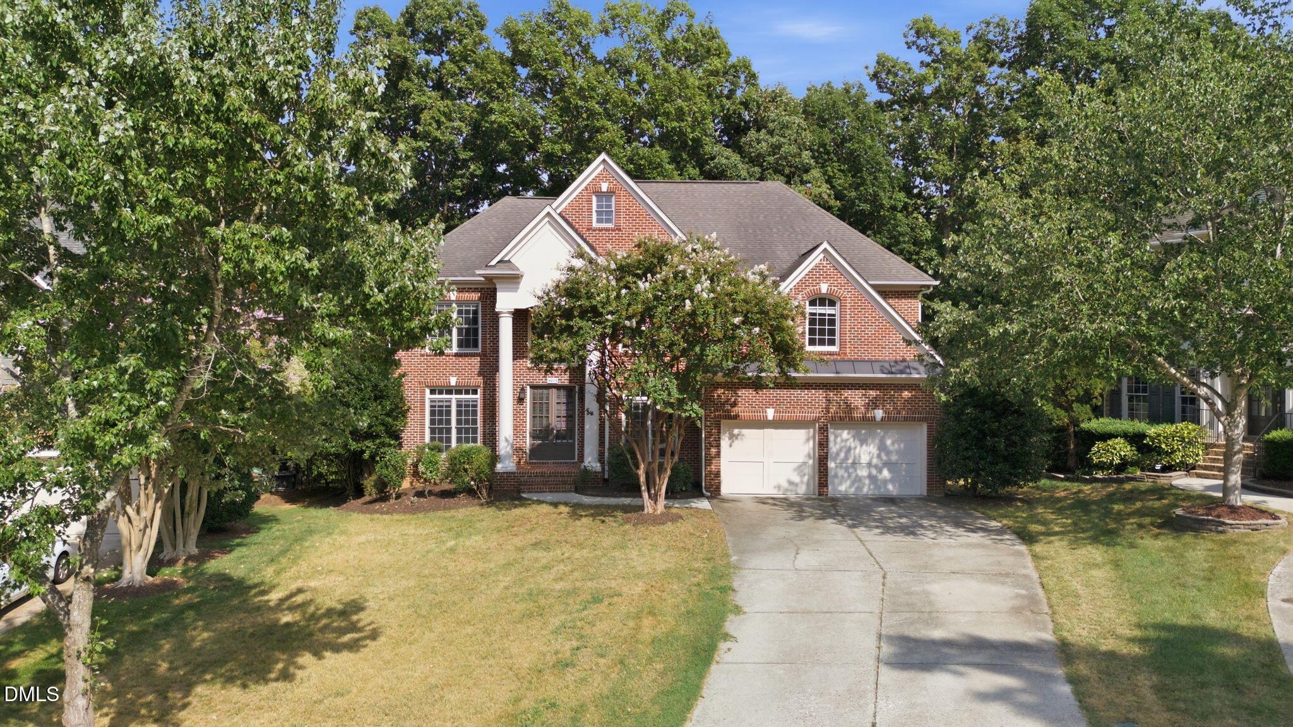
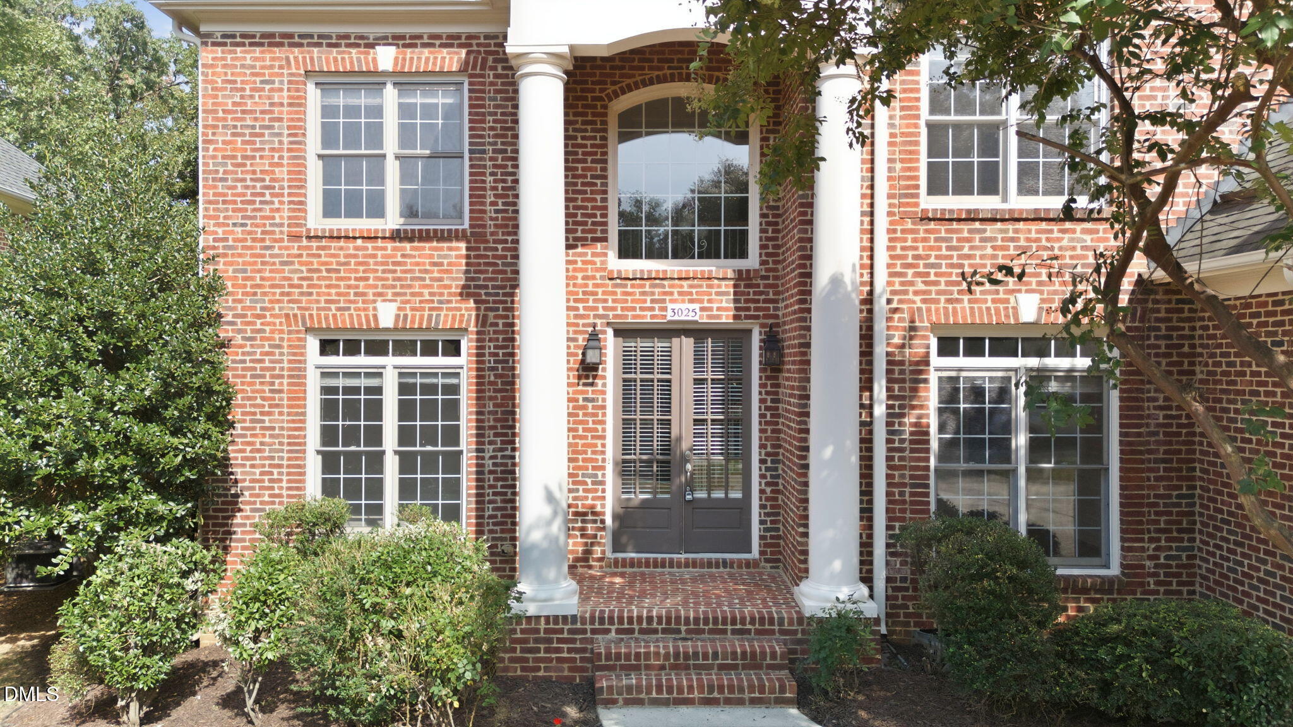
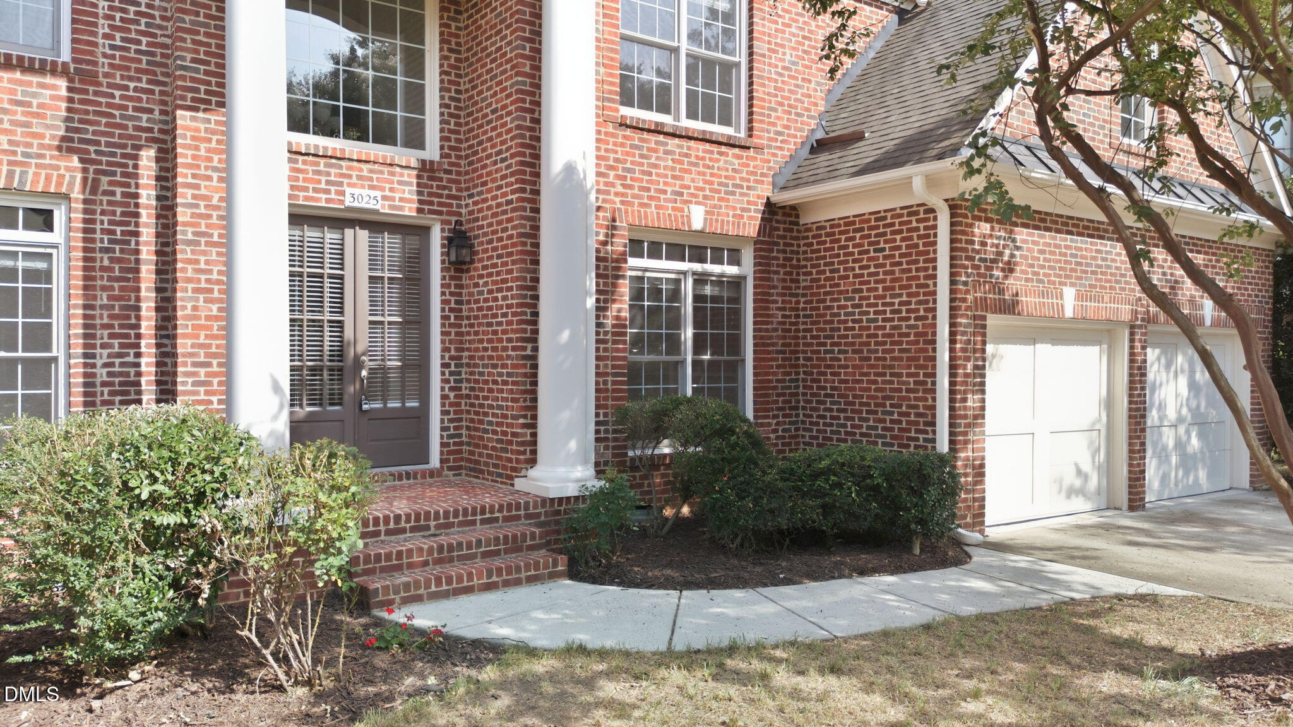
Welcome to sophisticated luxury and exceptional craftsmanship in Glenkirk, one of Cary's most coveted communities! Great opportunity to be at a lower price point in prestigious Glenkirk!! This stately three-sided brick executive home delivers almost 3500 square feet of refined living, thoughtful design, and rare wooded tranquility. From the moment you step inside, rich architectural detailing sets the tone for a home built to both impress and comfort. The spacious main level features a chef-ready kitchen with sleek solid-surface countertops and a classic tile backsplash, opening seamlessly to a sunlit breakfast room and a welcoming family room anchored by custom built-ins. Step out onto the private screened porch to the views of the wooded backyard buffer—your own secluded outdoor retreat. A versatile first-floor bedroom with a private full bath provides the ultimate flexibility, serving effortlessly as an in-law suite or an executive home office. Upstairs, the sprawling primary suite, featuring John Weinand's unique deep tray ceiling, serves as a true personal sanctuary, complete with a private sitting retreat and dual walk-in closets. The attached Luxury bath offers separate vanities, a great shower, and a unique deep Jacuzzi tub. 3 additional large bedrooms ensure ample space for family and guests, while the raised Recreation room with custom built-ins offers the perfect setup for movie nights, gaming, or a home gym. Beyond the property line, resort-style living awaits with access to the Glenkirk community pool and clubhouse. Perfectly situated in the heart of Cary, you are just minutes from premier shopping, award-winning dining, and easy commuter routes to RTP, RDU and Hwy 40 & 540.

Save
Ask
Tour
Hide
Share
Listing Snapshot
Price 
$1,050,000
Days On Site 
0 Days
Bedrooms 
5
Inside Area (SqFt) 
3,558 sqft
Total Baths 
4
Full Baths 
4
Partial Baths 
N/A
Lot Size 
0.28 Acres
Year Built 
2004
MLS® Number 
10188205
Status 
Active
Property Tax 
$8,813
HOA/Condo/Coop Fees 
$96.25 monthly
Sq Ft Source 
N/A
Friends & Family
Recent Activity
5 hours agoListing updated with changes from the MLS®
7 hours agoListing first seen on site
General Features
Acres 
0.28
Attached Garage 
Yes
Foundation 
Brick/Mortar
Garage 
Yes
Garage Spaces 
2
Levels 
Two
Parking 
AttachedConcreteDrivewayGarageGarage Faces Front
Property Sub Type 
Single Family Residence
Sewer 
Public Sewer
Special Circumstances 
Standard
SqFt Above 
3558
SqFt Total 
3558
Style 
Transitional
Water Source 
Public
Zoning 
R12P
Interior Features
Appliances 
DishwasherDisposalDryerGas CooktopMicrowaveRefrigeratorStainless Steel Appliance(s)OvenWasherWasher/Dryer
Cooling 
Ceiling Fan(s)Central AirDualGas
Fireplace 
Yes
Fireplace Features 
GasLiving Room
Fireplaces 
1
Flooring 
CarpetTileWood
Heating 
CentralFireplace(s)Forced AirNone
Interior 
Breakfast BarBuilt-in FeaturesCeiling Fan(s)ChandelierCrown MoldingHigh CeilingsOpen FloorplanRecessed LightingStone CountersTray Ceiling(s)Vaulted Ceiling(s)Walk-In Closet(s)
Laundry Features 
In UnitInsideLaundry RoomMain Level
Main Level Bedrooms 
1
Window Features 
Skylight(s)
Bedroom 2 
Dimensions - 14.6 x 13.1Level - Second
Bedroom 3 
Dimensions - 12.2 x 12.2Level - Second
Bedroom 4 
Dimensions - 11.6 x 10.8Level - Second
Bedroom 5 
Dimensions - 13.5 x 12.2Level - Main
Bonus Room 
Dimensions - 17.1 x 14.11Level - Second
Breakfast Room 
Dimensions - 11.2 x 8.11Level - Main
Dining Room 
Dimensions - 13.2 x 11.6Level - Main
Kitchen 
Dimensions - 14.3 x 11.2Level - Main
Laundry 
Dimensions - 9.9 x 5.6Level - Main
Living Room 
Dimensions - 19.5 x 14.11Level - Main
Master Bedroom 
Dimensions - 16.1 x 15.9Level - Second
Office 
Dimensions - 12.2 x 11.1Level - Main
Other 
Dimensions - 14.8 x 7.3Level - SecondDescription - Flex Area
Save
Ask
Tour
Hide
Share
Exterior Features
Construction Details 
BrickBrick Veneer
Exterior 
PlaygroundRain Gutters
Fencing 
None
Lot Features 
Wooded
Patio And Porch 
CoveredDeckEnclosedFront PorchRear PorchScreened
Roof 
Shingle
Windows/Doors 
Skylight(s)
Community Features
Association Dues 
288.75
Building Access 
Foyer
Financing Terms Available 
CashConventionalContract1031 Exchange
HOA Fee Frequency 
Quarterly
Roads 
Concrete
School District 
wcpss.net
Schools
School District
wcpss.net
Elementary School
Wake - Weatherstone Elementary
Middle School
Wake - West Cary Middle
High School
Wake - Green Hope High
Listing courtesy of Joe Matthews of Real Triangle Properties LLC


Listings that are marked with an icon are provided courtesy of the Triangle MLS, Inc. of North Carolina, Internet Data Exchange Database. Copyright 2026 Triangle MLS, Inc. of North Carolina. All rights reserved.

Last checked: 2026-08-23 10:53 PM UTC

Neighborhood & Commute
Source: Walkscore
Disclosure: Community information and market data powered by Constellation Data Labs. Information is deemed reliable but not guaranteed.
Save
Ask
Tour
Hide
Share