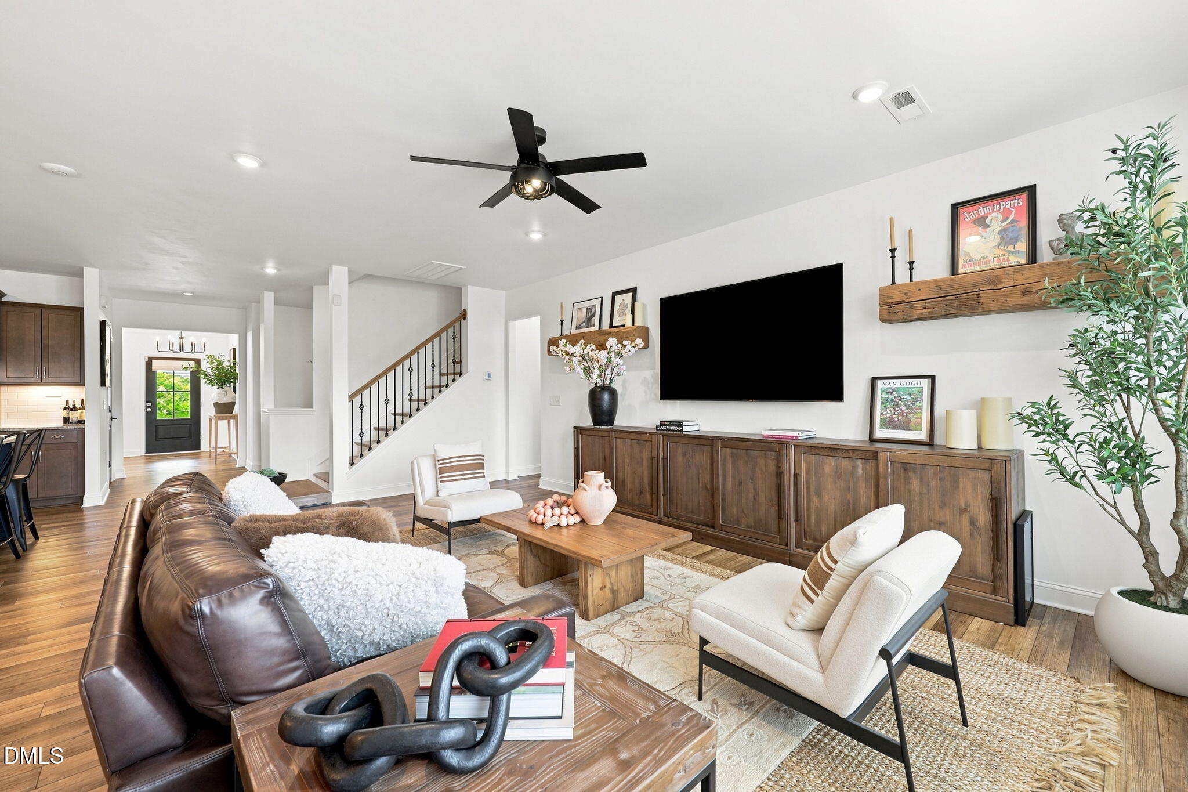
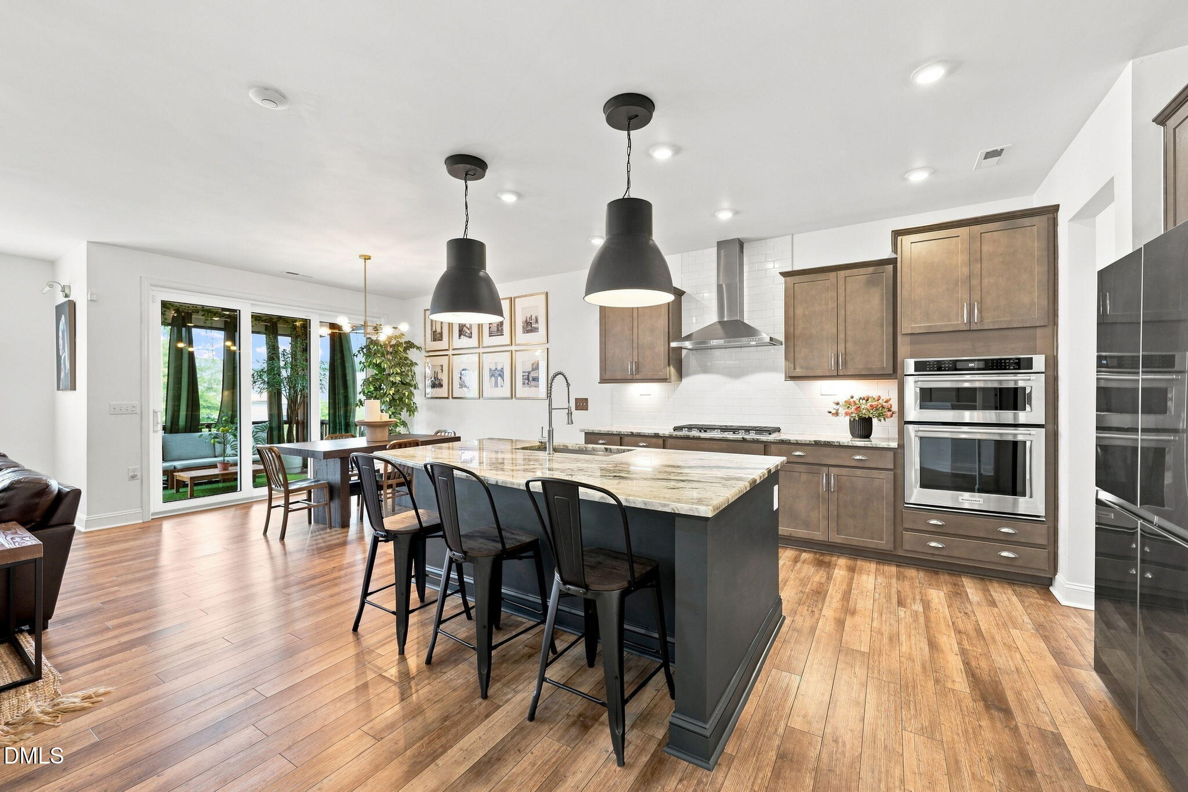
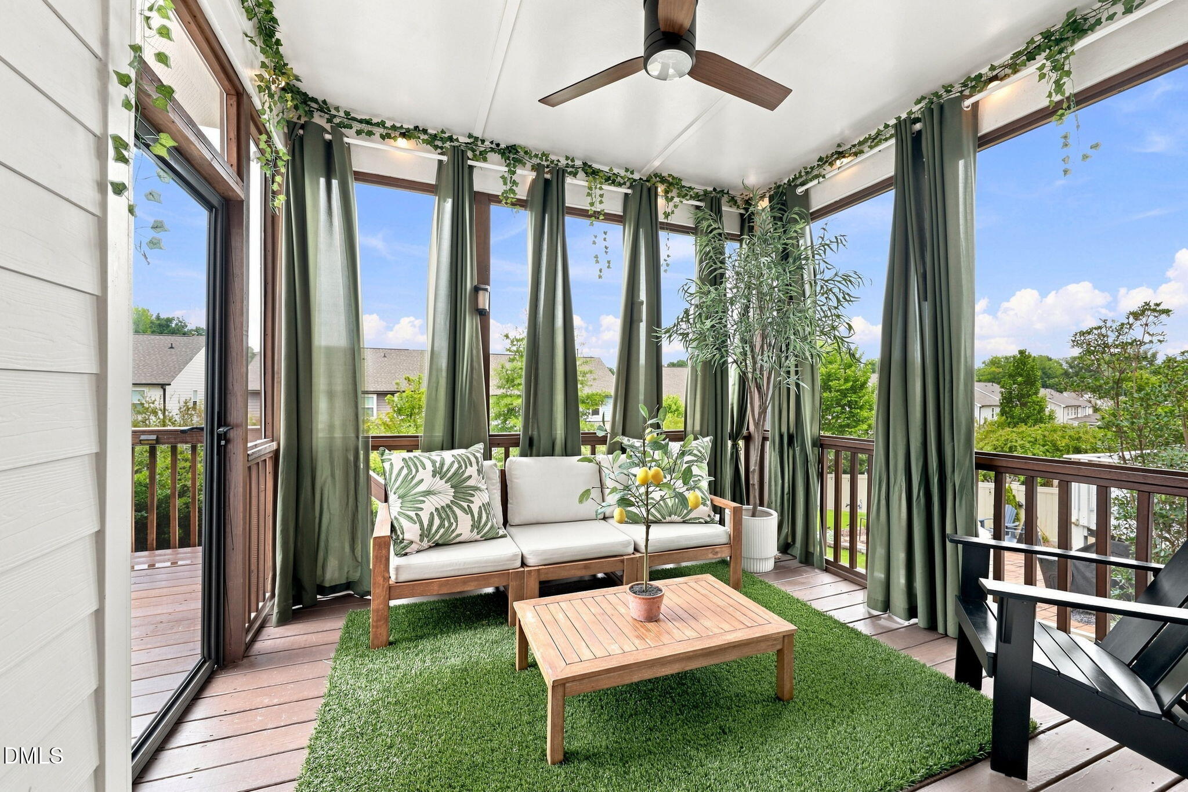
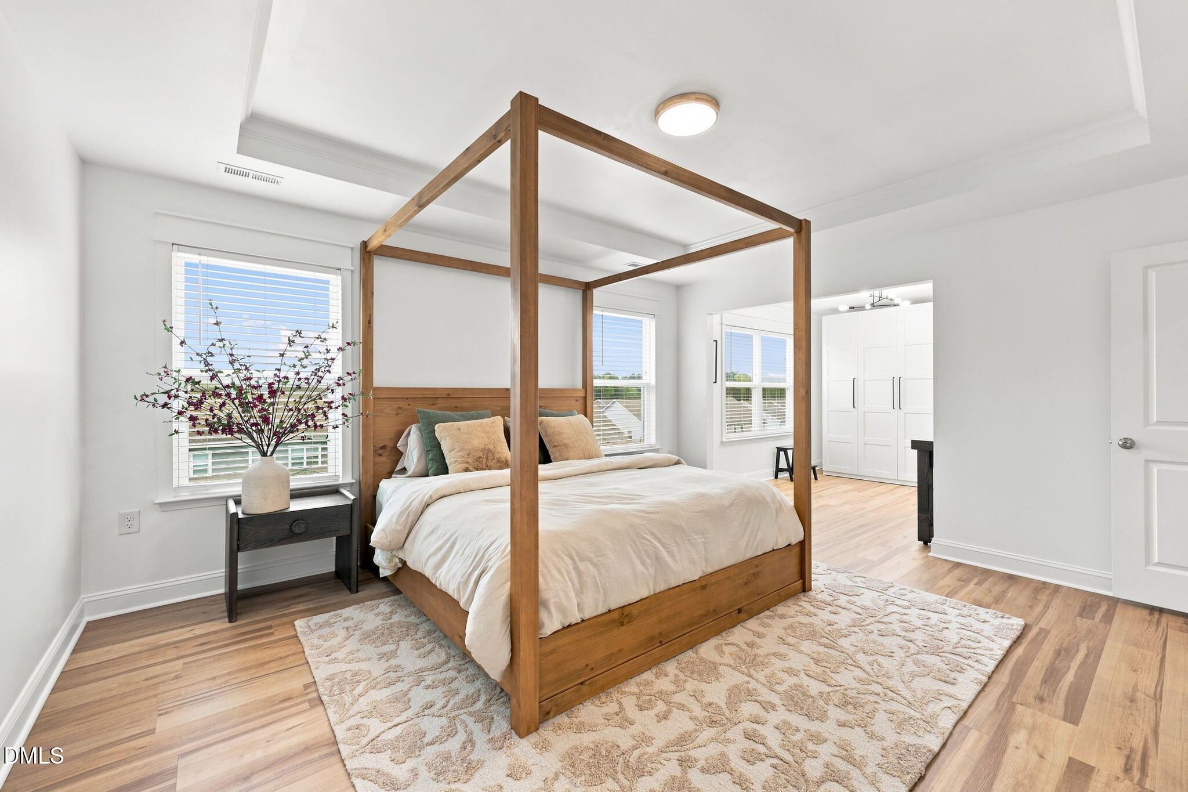
Better than new in sought-after Woodbury! Built in 2021, this beautifully upgraded 5-bedroom home offers the fresh, modern feel of new construction with the benefit of established landscaping and a vibrant, amenity-rich neighborhood. Step inside to an open, light-filled floor plan featuring luxury vinyl plank flooring throughout nearly the entire home and flexible spaces designed for the way you live today. The first-floor guest suite, conveniently located beside a full bath, is equally well suited for overnight guests or a private home office. But the true showstopper may be the incredible screened porch. Panoramic three-panel sliding doors open wide to seamlessly connect the family room with this outdoor living space, creating an extension of the home you'll want to enjoy nearly year-round. Upstairs, an enormous loft provides even more room to gather, work or play, along with four additional bedrooms. The spacious primary suite feels like a retreat, complete with a spa-inspired bath and its own bonus sitting area—perfect for a reading nook, dressing room, private library or whatever suits your lifestyle. And then there's the Woodbury community. Spend summer days at Woodbury's resort-style pool complex, featuring an expansive main pool, separate leisure area with water feature and plenty of space to lounge, along with tennis and basketball courts, a playground and clubhouse. With five bedrooms, generous living spaces, thoughtful upgrades and an exceptional indoor-outdoor connection, 3288 Ripley River Road offers the best of both worlds: the feel of a nearly new home with all the advantages of an established community.
Save
Ask
Tour
Hide
Share
Listing Snapshot
Price
$740,000
Days On Site
5 Days
Bedrooms
5
Inside Area (SqFt)
3,147 sqft
Total Baths
4
Full Baths
4
Partial Baths
N/A
Lot Size
0.16 Acres
Year Built
2021
MLS® Number
10188163
Status
Active
Property Tax
$6,378.99
HOA/Condo/Coop Fees
$446 Semi-Annually
Sq Ft Source
N/A
Friends & Family
React
Comment
Invite
No Comments Yet
Did you know? You can invite friends and family to your search. They can join your search, rate and discuss listings with you.
Recent Activity
yesterday
Listing updated with changes from the MLS®
6 days ago
Listing first seen on site
General Features
Acres
0.16
Attached Garage
Yes
Foundation
Slab
Garage
Yes
Garage Spaces
2
Levels
Two
Parking
PavedAttachedDrivewayGarageGarage Door OpenerGarage Faces FrontInside EntrancePrivateSide By Side
Parking Spaces
4
Property Condition
Updated/Remodeled
Property Sub Type
Single Family Residence
Sewer
Public Sewer
Special Circumstances
Standard
SqFt Above
3147
SqFt Total
3147
Style
Traditional
Water Source
Public
Zoning
PUD-C
Interior Features
Appliances
Built-In Gas RangeDishwasherDisposalFree-Standing RefrigeratorMicrowaveRange HoodRefrigeratorStainless Steel Appliance(s)Tankless Water HeaterOvenWasher/Dryer
Listing courtesy of Pauline Diane Willcox of Choice Residential Real Estate
Listings that are marked with an icon are provided courtesy of the Triangle MLS, Inc. of North Carolina, Internet Data Exchange Database. Copyright 2026 Triangle MLS, Inc. of North Carolina. All rights reserved.
Last checked: 2026-08-28 12:11 PM UTC
Neighborhood & Commute
Source: Walkscore
Disclosure: Community information and market data powered by Constellation Data Labs. Information is deemed reliable but not guaranteed.


Did you know? You can invite friends and family to your search. They can join your search, rate and discuss listings with you.