Save
Ask
Tour
Hide
Share
$493,000
New Listing

195 River Chapel Drive
Fuquay Varina, NC 27526

For Sale|Single Family Residence|Active
6
Beds
4
Total Baths
3
Full Baths
1
Partial Bath
3,130
SqFt
$158
/SqFt
2026
Built
Subdivision:
The Preserve at Kipling Creek
County:
Harnett
Call Now: (919) 605-7569
Is this the listing for you? We can help make it yours.
(919) 605-7569
195 River Chapel Drive195 River Chapel Drive195 River Chapel Drive195 River Chapel Drive
Save
Ask
Tour
Hide
Share

Mortgage Calculator

Monthly Payment (Est.)

$2,249
Calculator powered by Showcase IDX, a Constellation1 Company. Copyright ©2026 Information is deemed reliable but not guaranteed.

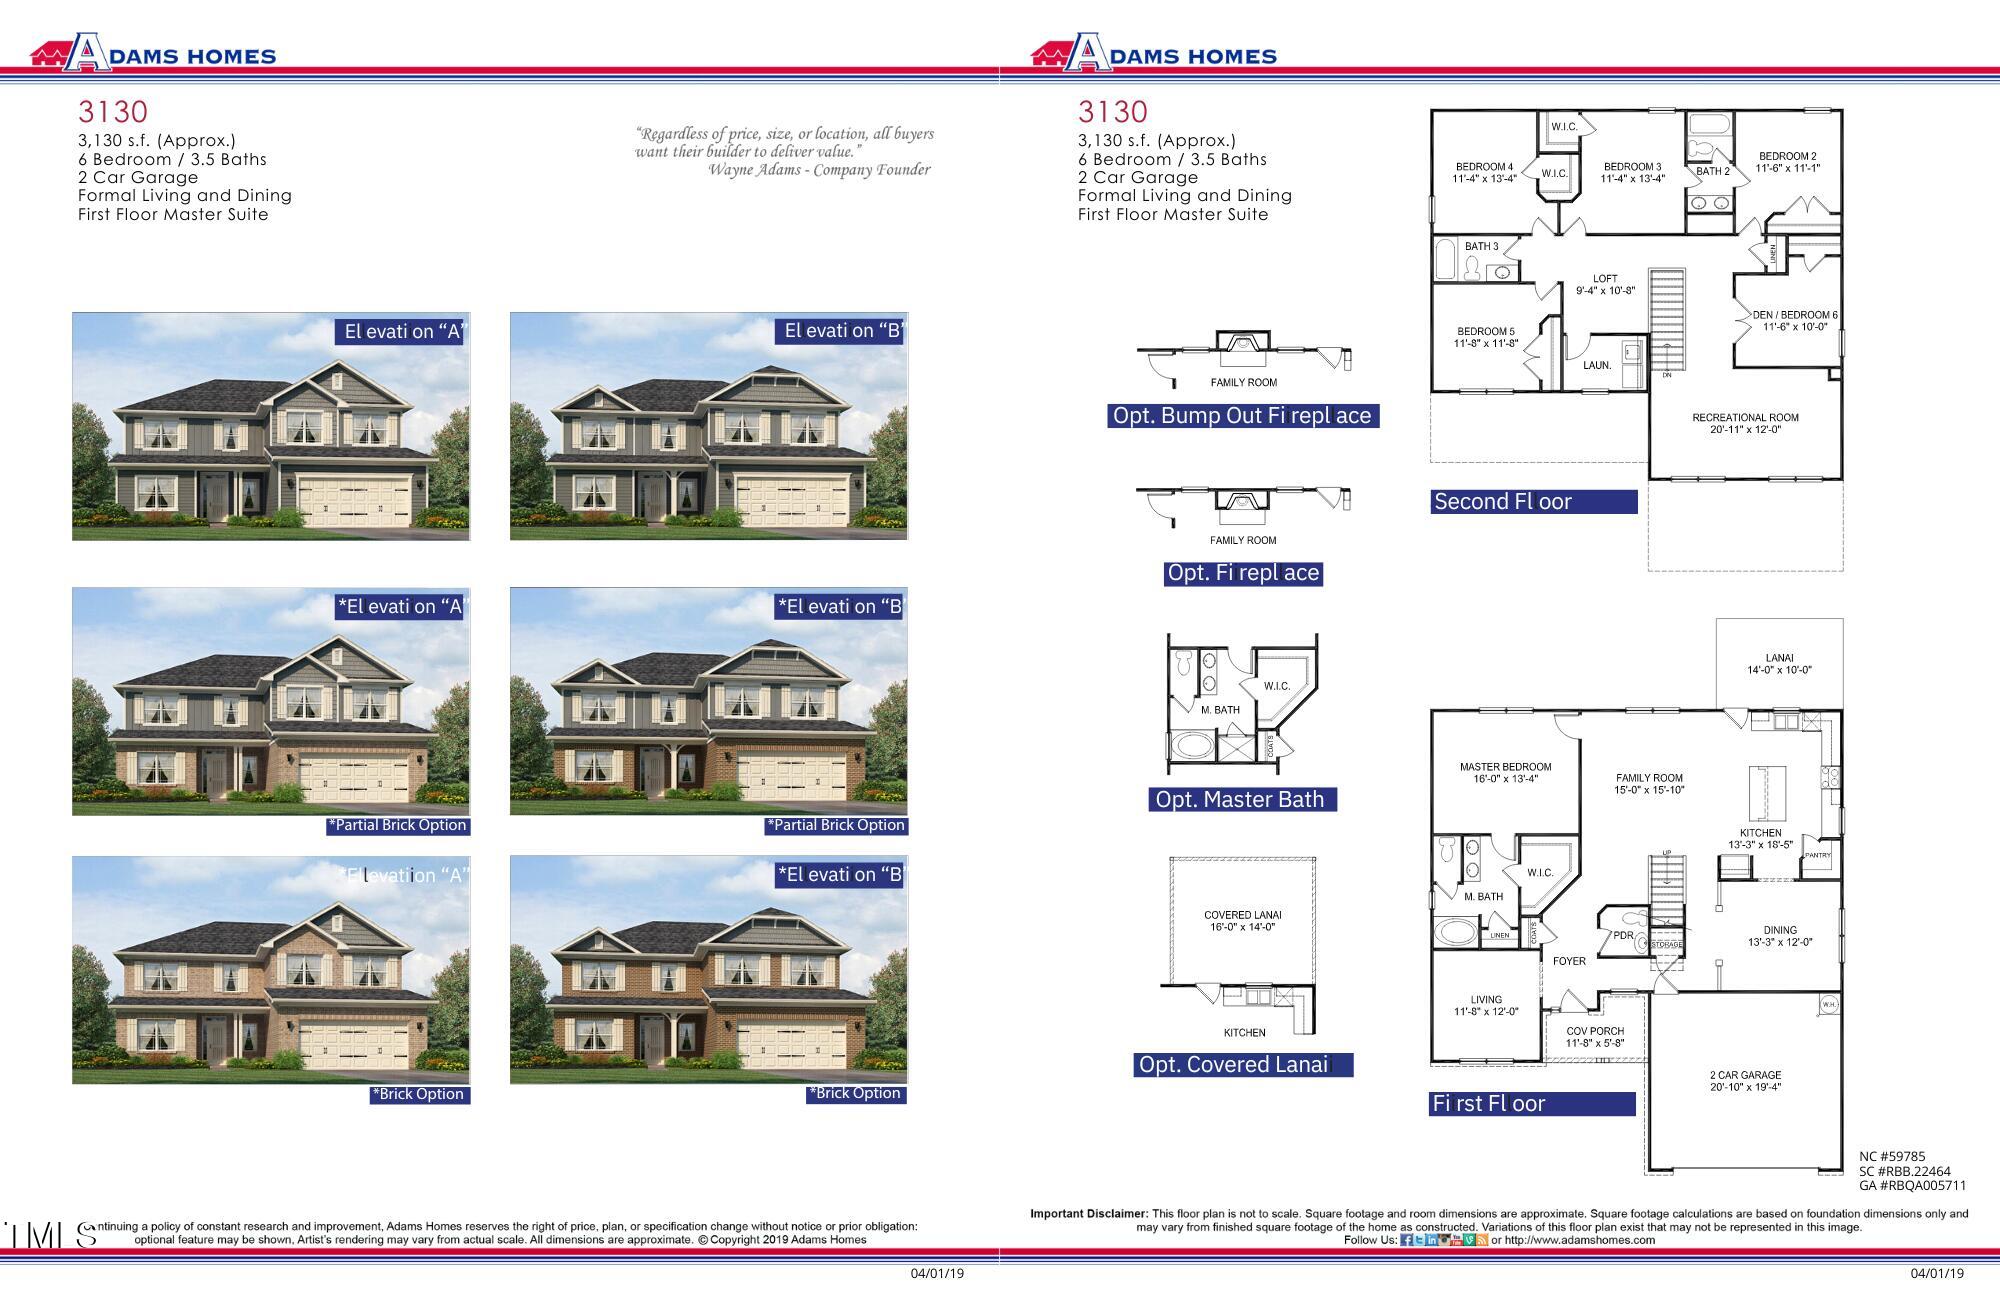
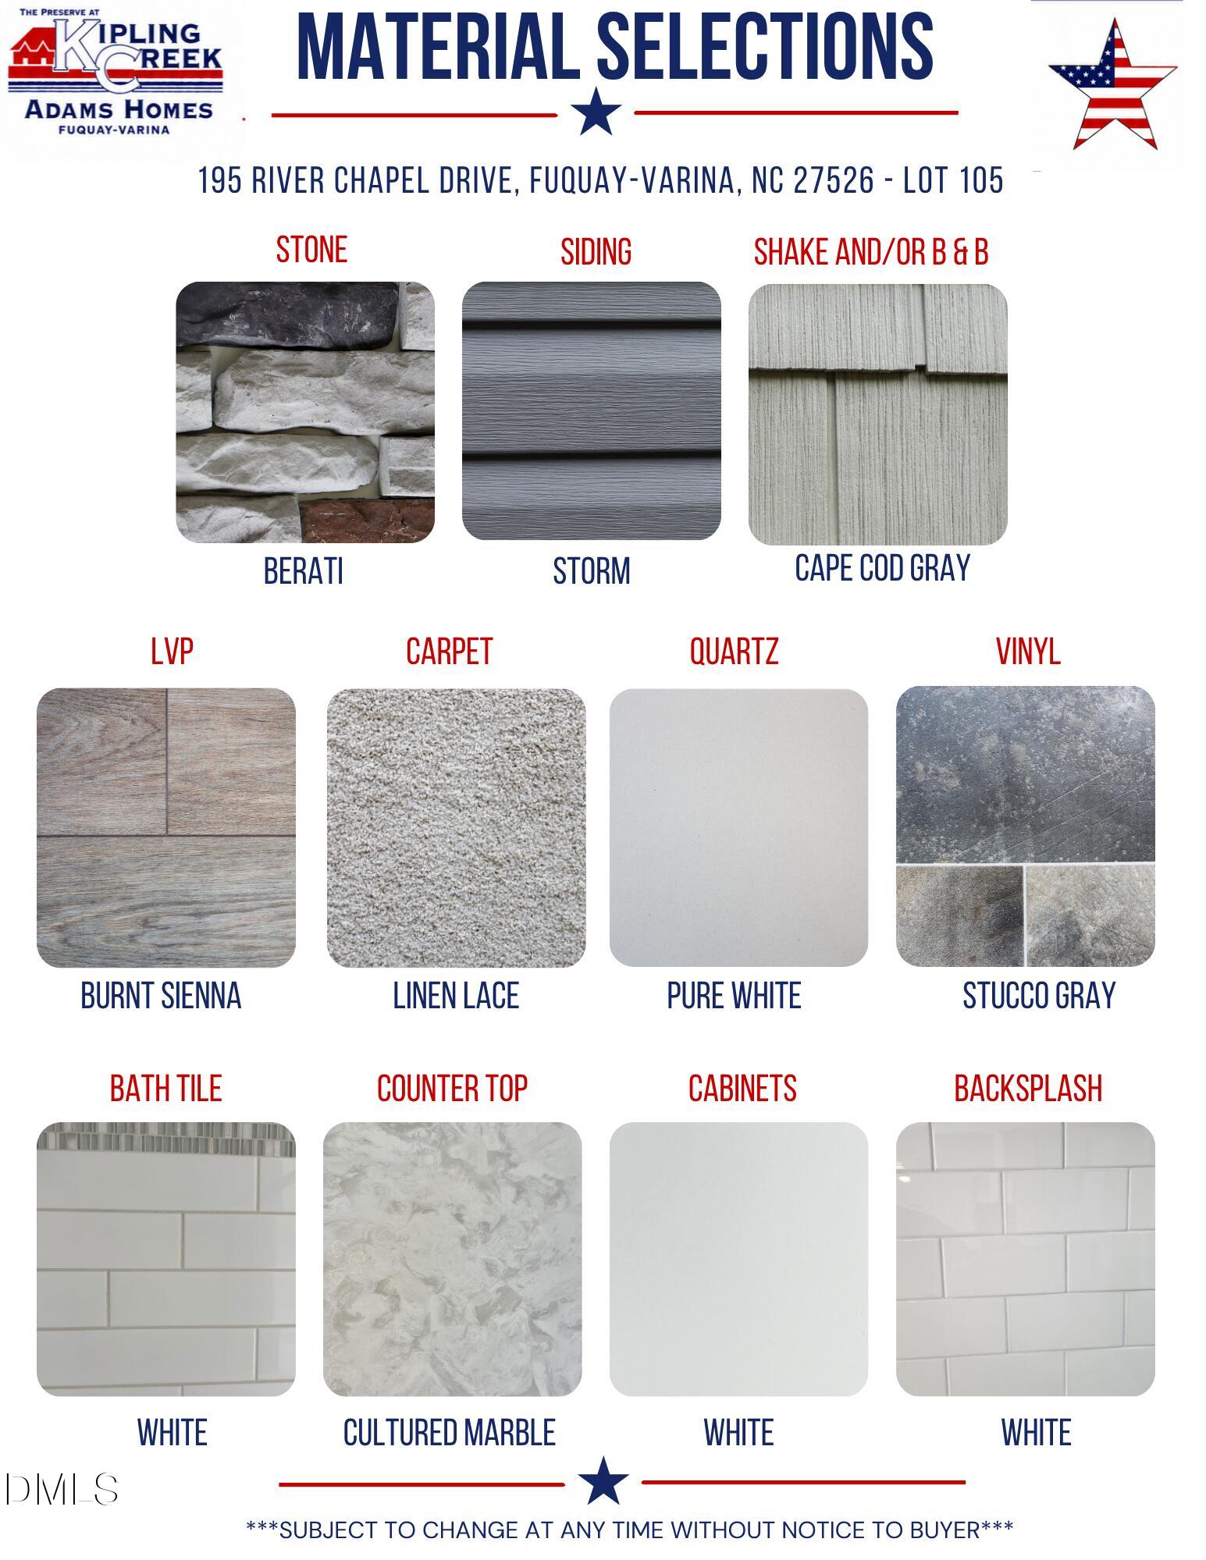
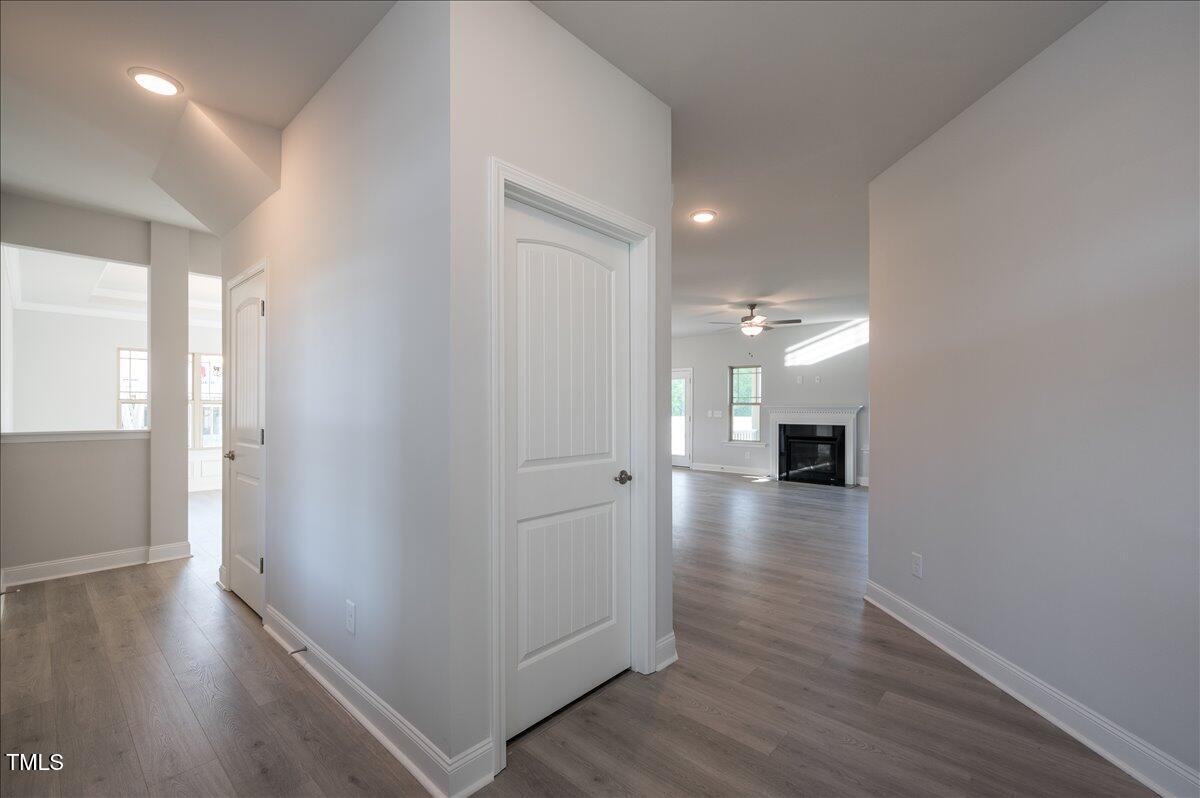
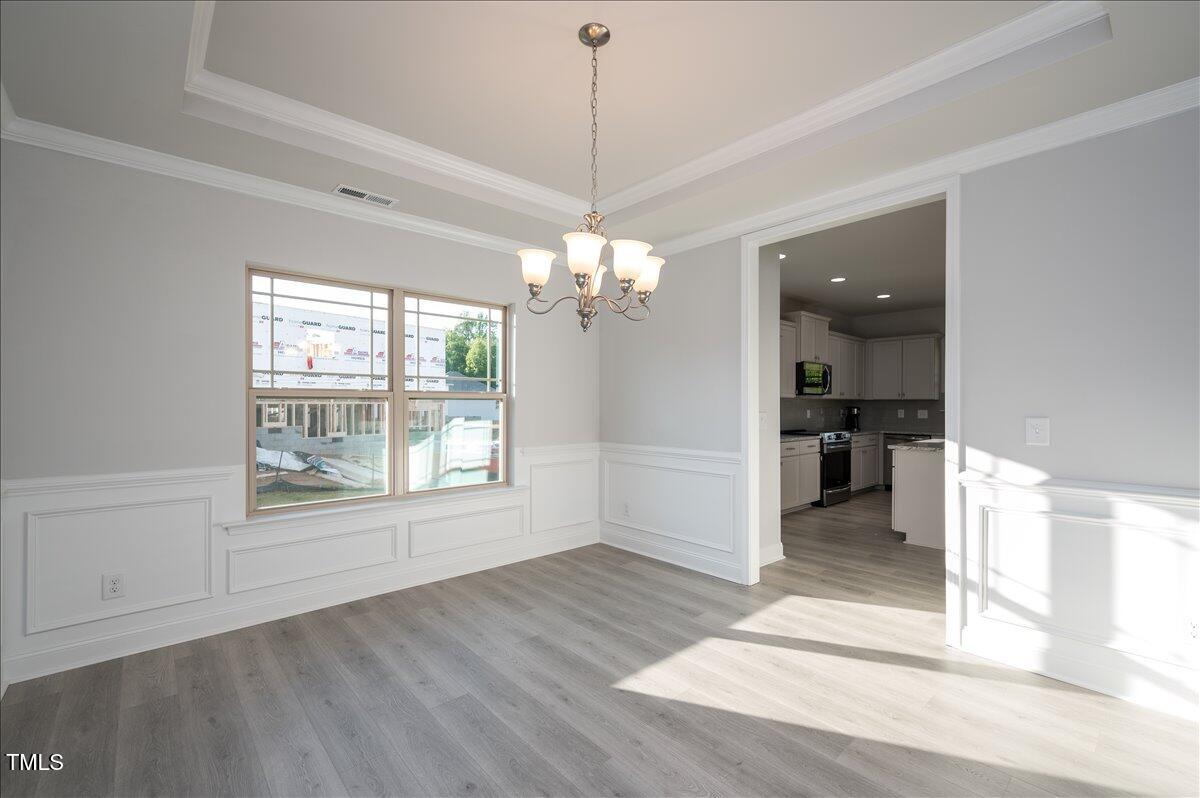
Home is Under Construction. This stunning home features 6 bedrooms and 3.5 bathrooms across 3,130 square feet. Functionality and elegance; as you'll fall in love as you step through the entry foyer that flows into the dining room with its tray ceiling, crown molding, wainscoting and LVP flooring in the main areas. Walk into the modern kitchen that features quartz countertops, kitchen island, gourmet stainless steel appliances, ceramic tile backsplash and walk in pantry.. Step across into the cozy living area featuring recessed lighting, ceiling fan and elegant gas fireplace. Escape into the primary suite with its tray ceiling, crown molding, recessed lighting and ceiling fan- it will certainly sweep you off your feet! The spa-like feeling when you enter the primary bath with its ceramic tile shower, garden tub for soaking after a hard day, dual vanities, water closet and walk-in closet set the stage. Exploring upstairs you will find 5 additional bedrooms with ample closet space, a spacious loft and a recreational room are nested alongside two full bathrooms and laundry room. The home also features a 4 foot extended two car finished garage with door opener and inviting back patio perfect for entertaining and those Carolina nights. Nestled just 12 minutes from downtown Fuquay -Varina. Relish the convenience of suburban living with NO City Taxes. This home is a canvas for your future, where each room tells a tale of comfort, elegance, and joy. Pricing and incentives are subject to change at anytime without notice. We Do Not sell to investors!

Save
Ask
Tour
Hide
Share
Listing Snapshot
Price 
$493,000
Days On Site 
0 Days
Bedrooms 
6
Inside Area (SqFt) 
3,130 sqft
Total Baths 
4
Full Baths 
3
Partial Baths 
1
Lot Size 
0.29 Acres
Year Built 
2026
MLS® Number 
10188142
Status 
Active
Property Tax 
$0.75
HOA/Condo/Coop Fees 
$27.08 monthly
Sq Ft Source 
N/A
Friends & Family
Recent Activity
3 hours agoListing updated with changes from the MLS®
3 hours agoListing first seen on site
General Features
Acres 
0.29
Attached Garage 
Yes
Foundation 
Slab
Garage 
Yes
Garage Spaces 
2
Levels 
Two
Parking 
PavedAttachedConcreteGarage Door OpenerGarage Faces Front
Parking Spaces 
4
Property Condition 
New Construction
Property Sub Type 
Single Family Residence
Security 
Carbon Monoxide Detector(s)Smoke Detector(s)
Sewer 
Public Sewer
Special Circumstances 
Standard
SqFt Above 
3130
SqFt Total 
3130
Style 
Transitional
Water Source 
Public
Interior Features
Appliances 
Convection OvenDishwasherDisposalElectric CooktopElectric OvenElectric RangeElectric Water HeaterExhaust FanMicrowaveOvenPlumbed For Ice MakerRangeSelf Cleaning OvenStainless Steel Appliance(s)
Cooling 
Ceiling Fan(s)Central AirElectric
Fireplace 
Yes
Fireplace Features 
Family RoomGas LogPropane
Fireplaces 
1
Flooring 
CarpetVinyl
Heating 
ElectricForced Air
Interior 
Ceiling Fan(s)Crown MoldingDouble VanityEat-in KitchenEntrance FoyerHigh CeilingsKitchen IslandOpen FloorplanPantryMaster DownstairsRecessed LightingSoaking TubTray Ceiling(s)Walk-In Closet(s)
Laundry Features 
Electric Dryer HookupLaundry RoomUpper LevelWasher Hookup
Main Level Bedrooms 
1
Window Features 
Double Pane WindowsScreensShutters
Bedroom 2 
Dimensions - 11.6 x 11.1Level - Second
Bedroom 3 
Dimensions - 11.4 x 13.4Level - Second
Bedroom 4 
Dimensions - 11.4 x 13.4Level - Second
Bedroom 5 
Dimensions - 11.8 x 11.8Level - Second
Dining Room 
Dimensions - 13.3 x 12.0Level - Main
Family Room 
Dimensions - 15.0 x 15.1Level - Main
Kitchen 
Dimensions - 13.3 x 18.5Level - Main
Living Room 
Dimensions - 11.8 x 12.0Level - Main
Loft 
Dimensions - 9.4 x 10.8Level - Second
Master Bedroom 
Dimensions - 16.0 x 13.4Level - Main
Other 
Dimensions - 16.0 x 14.0Level - BasementDescription - Covered Deck
Recreation Room 
Dimensions - 20.11 x 12.0Level - Second
Save
Ask
Tour
Hide
Share
Exterior Features
Construction Details 
Stone VeneerVinyl Siding
Exterior 
Rain Gutters
Fencing 
None
Lot Features 
Back YardFront YardLandscapedViews
Patio And Porch 
CoveredFront PorchPatio
Roof 
Shingle
View 
Trees/Woods
Waterview 
Trees/Woods
Windows/Doors 
Double Pane WindowsScreensShutters
Community Features
Association Dues 
325
Community Features 
CurbsSidewalksStreet Lights
Financing Terms Available 
CashConventionalFHAVA LoanUSDA Loan
HOA Fee Frequency 
Annually
Roads 
Paved
Schools
School District
Unknown
Elementary School
Harnett - Northwest Harnett Elementary
Middle School
Harnett - Harnett Central Middle
High School
Harnett - Harnett Central High
Listing courtesy of Travis Ennis of Adams Homes Realty, Inc


Listings that are marked with an icon are provided courtesy of the Triangle MLS, Inc. of North Carolina, Internet Data Exchange Database. Copyright 2026 Triangle MLS, Inc. of North Carolina. All rights reserved.

Last checked: 2026-08-22 10:14 PM UTC

Neighborhood & Commute
Source: Walkscore
Disclosure: Community information and market data powered by Constellation Data Labs. Information is deemed reliable but not guaranteed.
Save
Ask
Tour
Hide
Share